Skip to content

472 BARTON Street E Unit# Upper, Hamilton, Ontario

Contact for Price

1 bed · 1 bath · 650 sq ft

MLS® 40875671

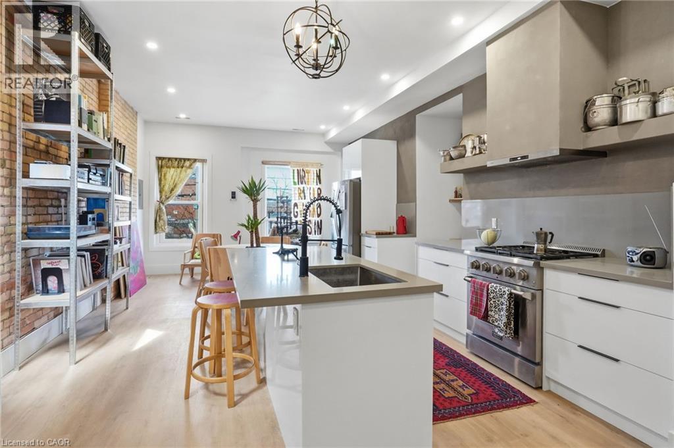
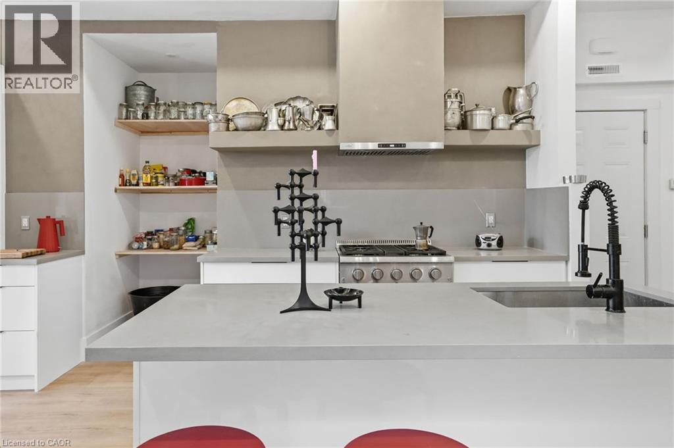
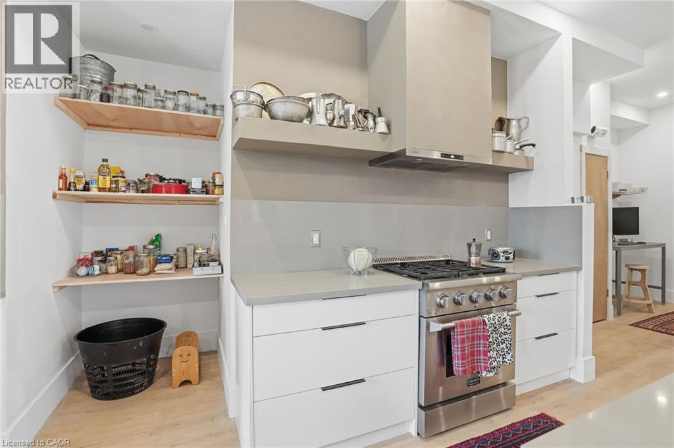
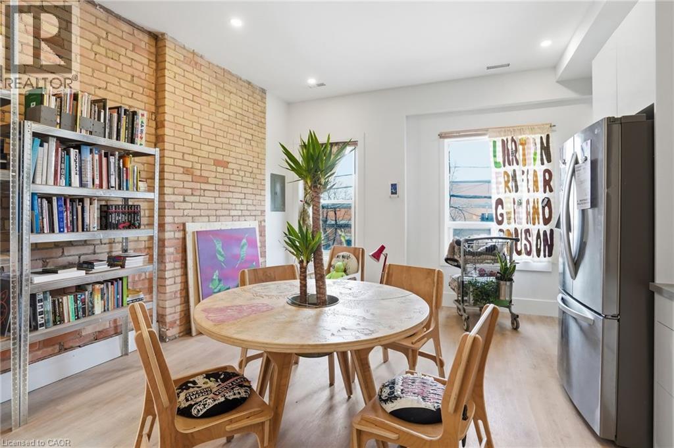
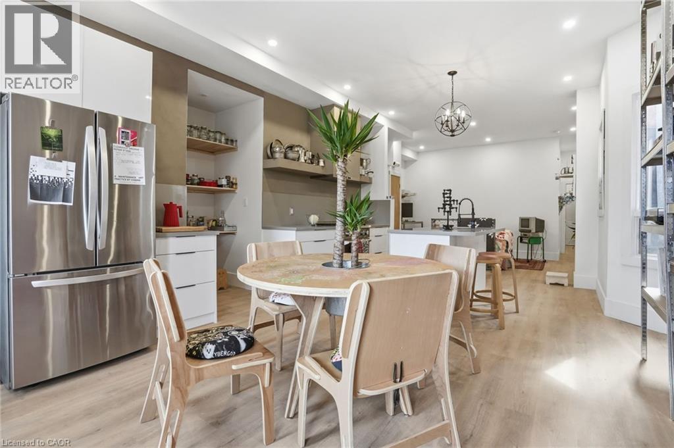
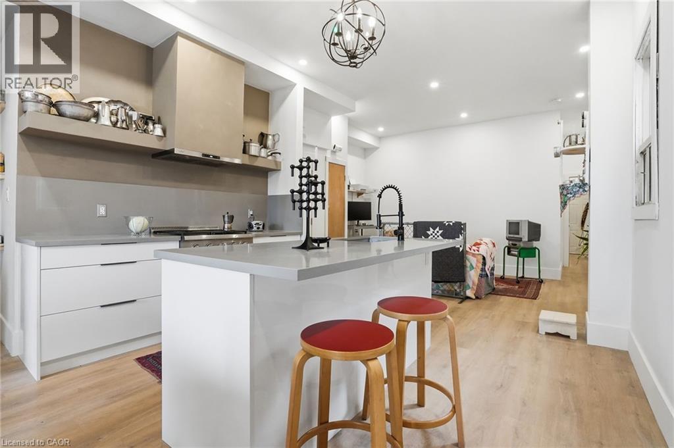
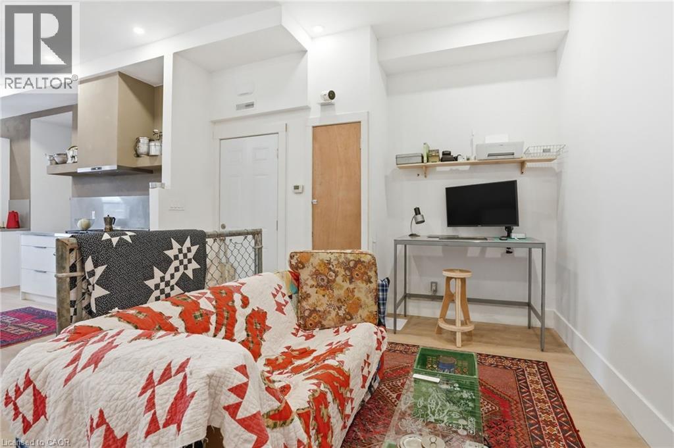
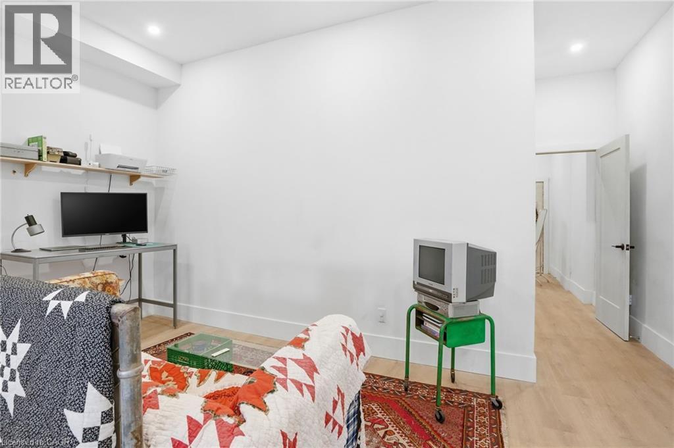
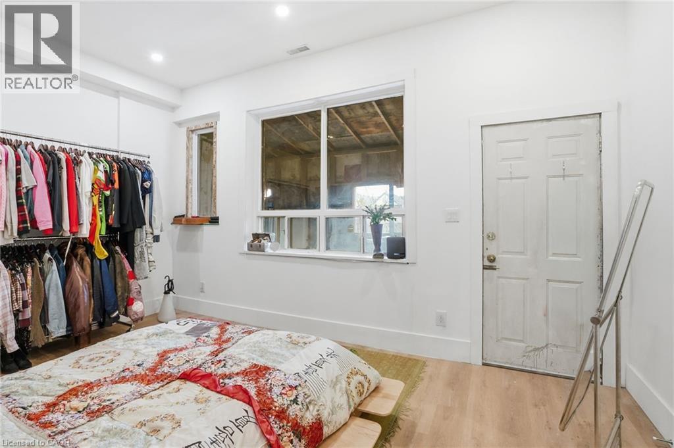
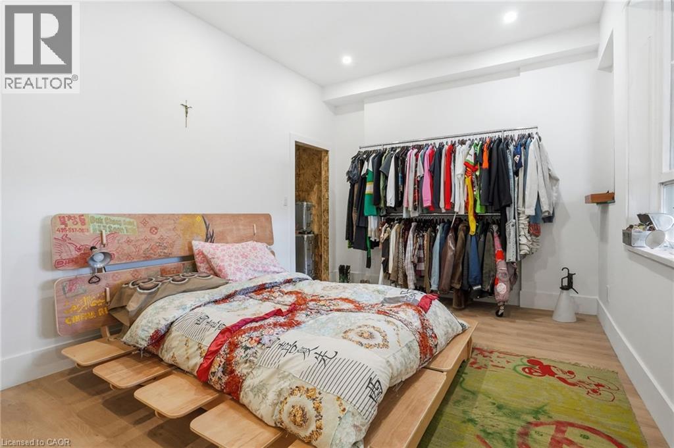
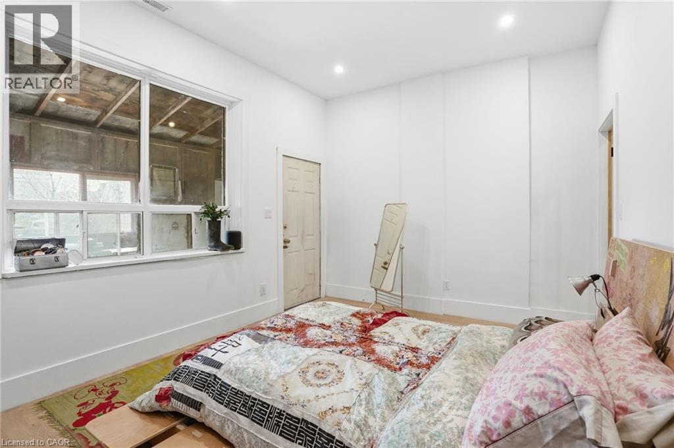
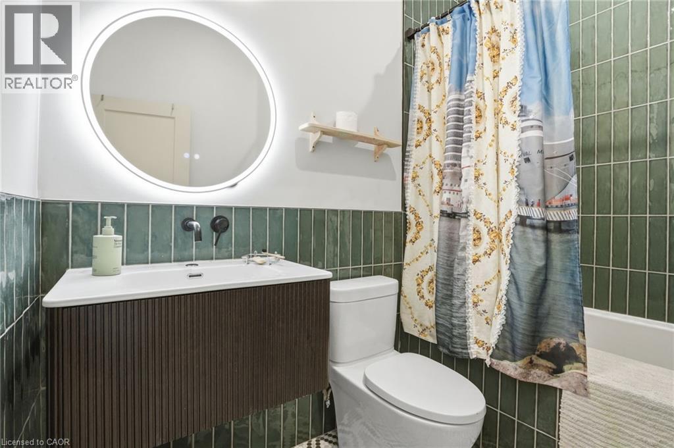
A refined blend of architectural character and contemporary design, this fully renovated 1-bedroom residence offers an elevated urban living experience. Soaring ceilings, exposed brick, and wide plank flooring create a distinctive backdrop, while oversized windows fill the open-concept interior with natural light. The custom kitchen features stone countertops, stainless steel appliances and an expansive centre island, seamlessly connecting to the living space. A well-proportioned bedroom and elegantly finished bathroom with modern tile work complete this thoughtfully appointed home. Ideally situated close to restaurants, shopping, transit, and everyday conveniences. Furnished accommodations available. (id:56426)

Michael St. Jean

Listed by Michael St. Jean Realty Inc.
The neighbourhood

About the area

Census figures and the live market for the area this home sits in, matched from the property’s own location on the map.

Population
7,581
Median household income
$58,344
Median home value
$426,102
Owner-occupied
38%
Homes for sale
93
Median list price
$549,000

Source: Statistics Canada 2021, LiveBy

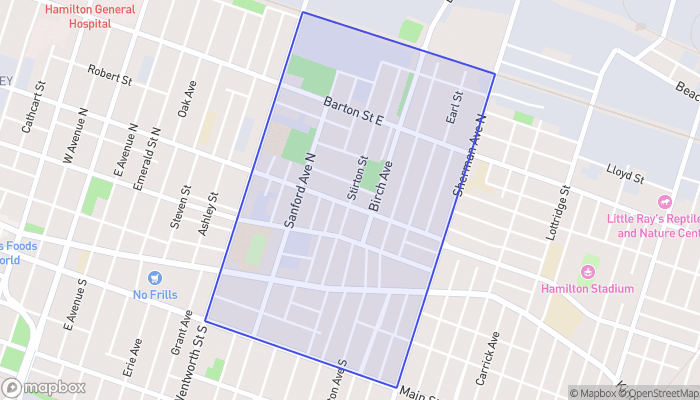
Map of Gibson
Want to see it?

Book a viewing

We cover Orangeville, Mono, Caledon, Shelburne, the rest of Dufferin County and into Wellington County. Call us directly.

Karen McGuffin
Residential Realtor

Karen McGuffin

(519) 216-1956
Keep looking

More in the area

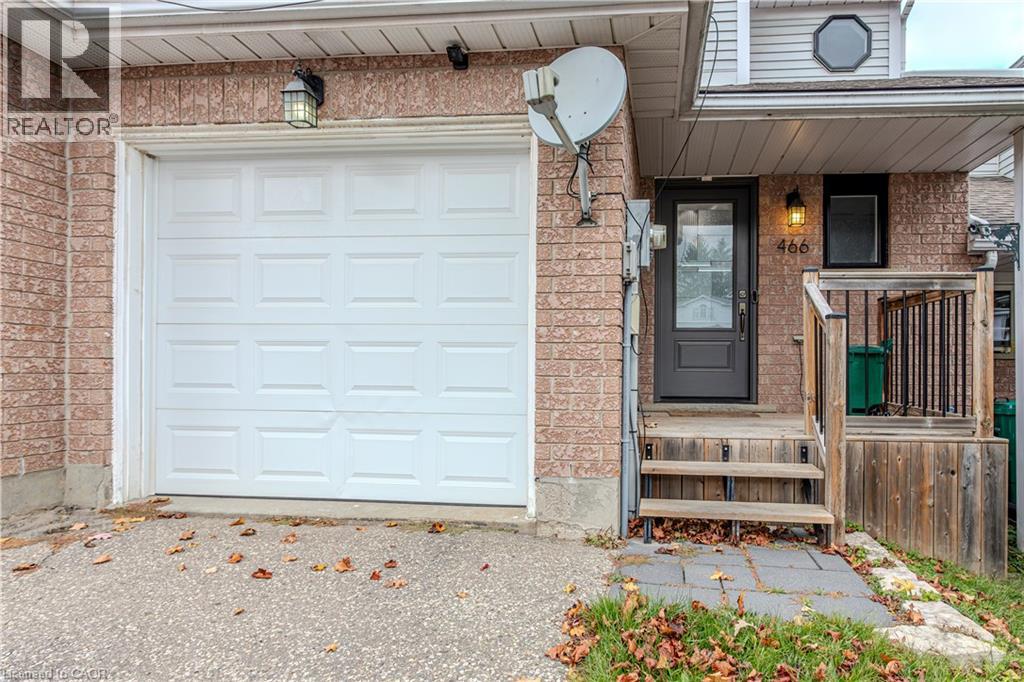
  • 466 BANKSIDE Drive, Kitchener

    Contact for Price

    466 BANKSIDE Drive, Kitchener, Ontario

    3 bed · 2 bath · 1,291 sq ft

    MLS® 40875721

    Listed by Re/Max Realty Services Inc M

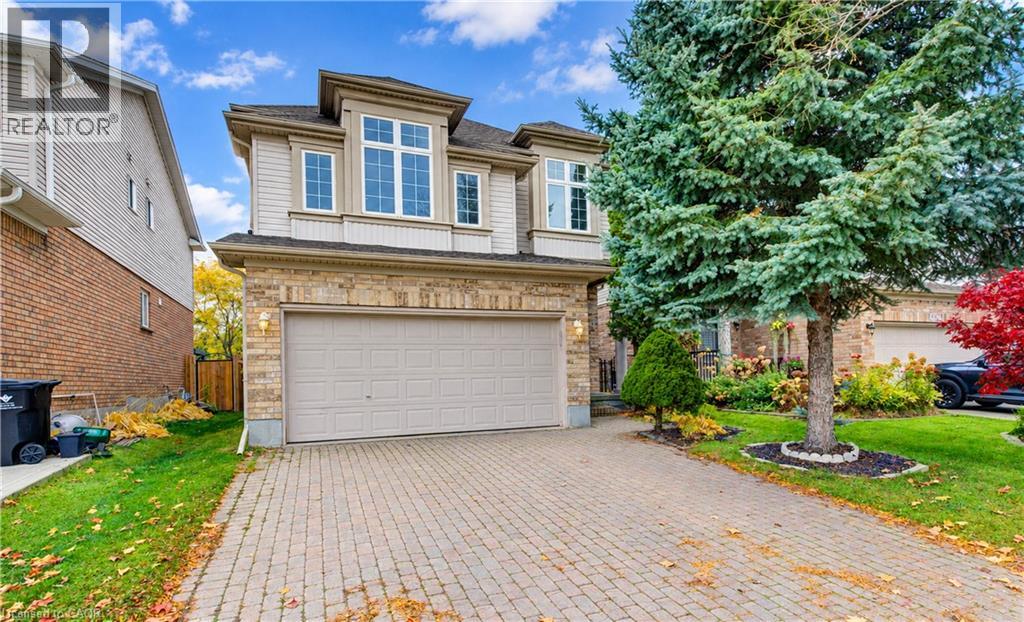
  • 481 BRIGANTINE Drive, Waterloo

    Contact for Price

    481 BRIGANTINE Drive, Waterloo, Ontario

    3 bed · 4 bath · 2,182 sq ft

    MLS® 40876020

    Listed by Chestnut Park Realty Southwestern Ontario Limited

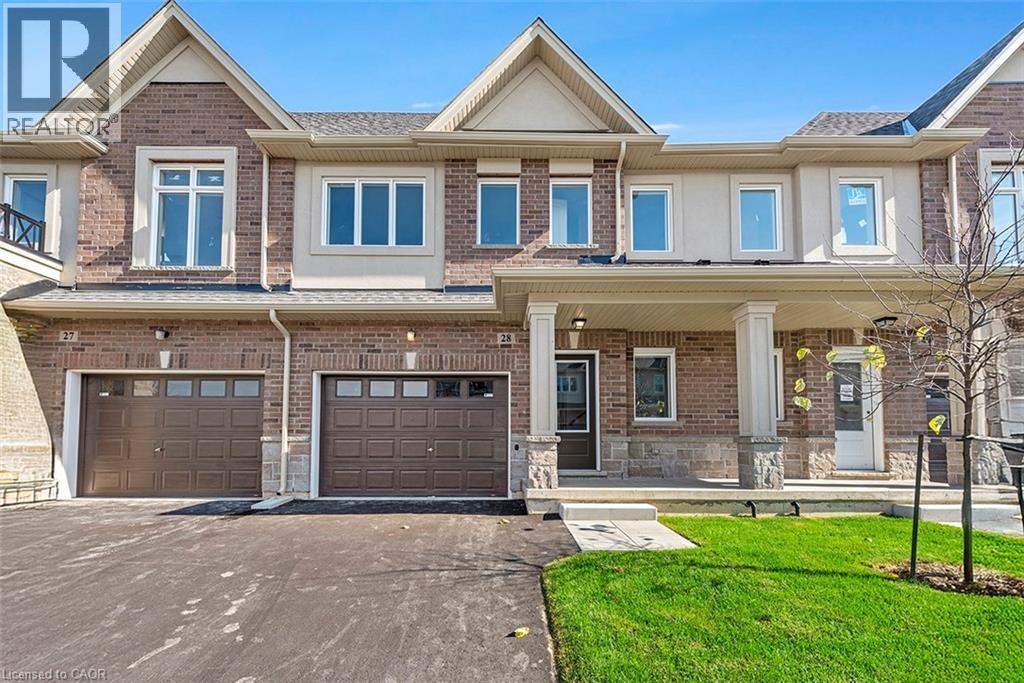
  • 205 THAMES Way Unit# 8, Mount Hope

    $604,900

    205 THAMES Way Unit# 8, Mount Hope, Ontario

    3 bed · 3 bath · 1,430 sq ft

    MLS® 40876245

    Listed by Royal LePage Macro Realty

The trademarks REALTOR®, REALTORS®, and the REALTOR® logo are controlled by The Canadian Real Estate Association (CREA) and identify real estate professionals who are members of CREA. The trademarks MLS®, Multiple Listing Service® and the associated logos are owned by CREA and identify the quality of services provided by real estate professionals who are members of CREA.

Powered by REALTOR.ca — view this listing on REALTOR.ca

The trademarks REALTOR®, REALTORS®, and the REALTOR® logo are controlled by The Canadian Real Estate Association (CREA) and identify real estate professionals who are members of CREA. The trademarks MLS®, Multiple Listing Service® and the associated logos are owned by CREA and identify the quality of services provided by real estate professionals who are members of CREA.

Created on Moseik