Skip to content

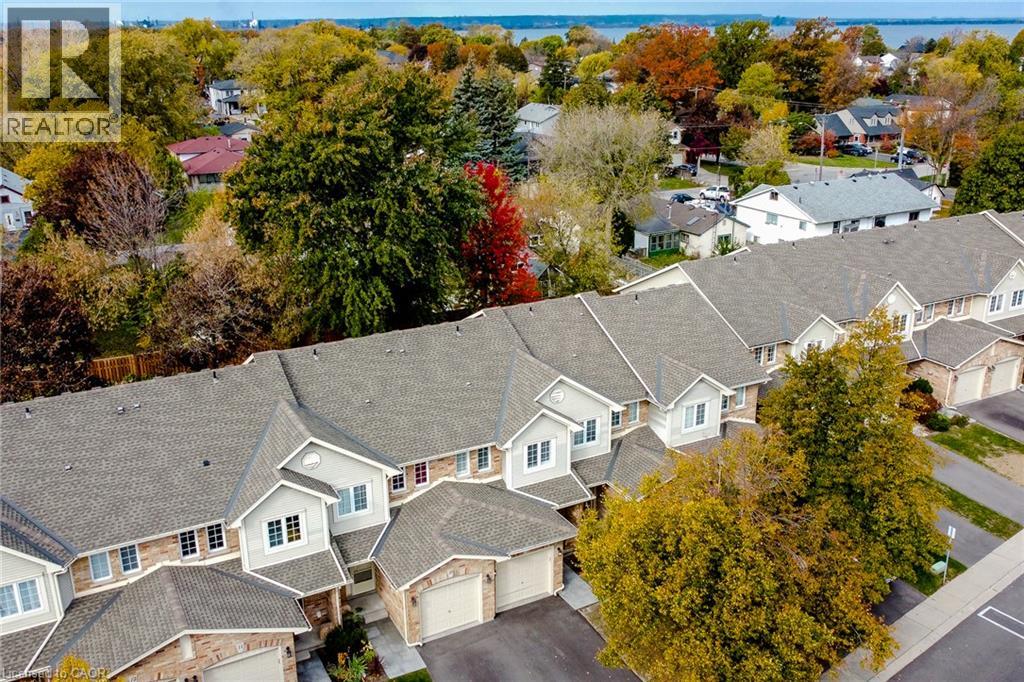
44 FRANCES Avenue Unit# 9, Stoney Creek, Ontario

Contact for Price

3 bed · 2 bath · 1,700 sq ft

MLS® 40875682

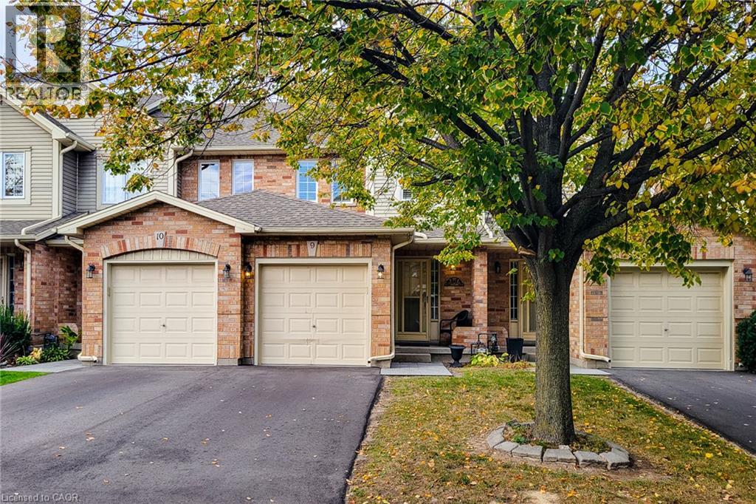
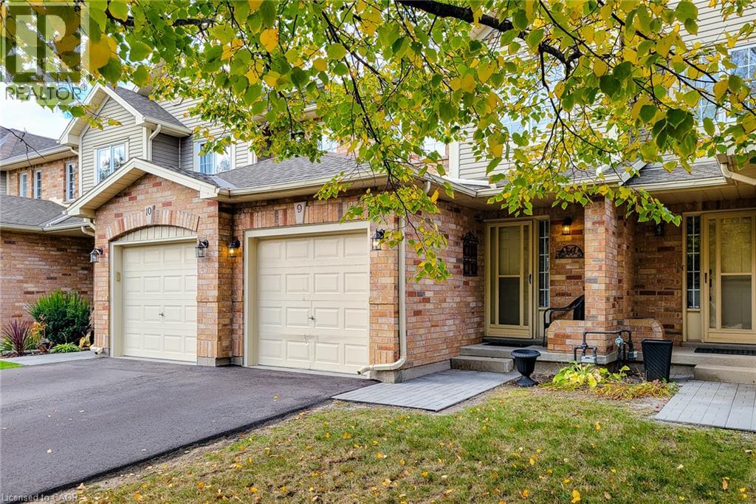
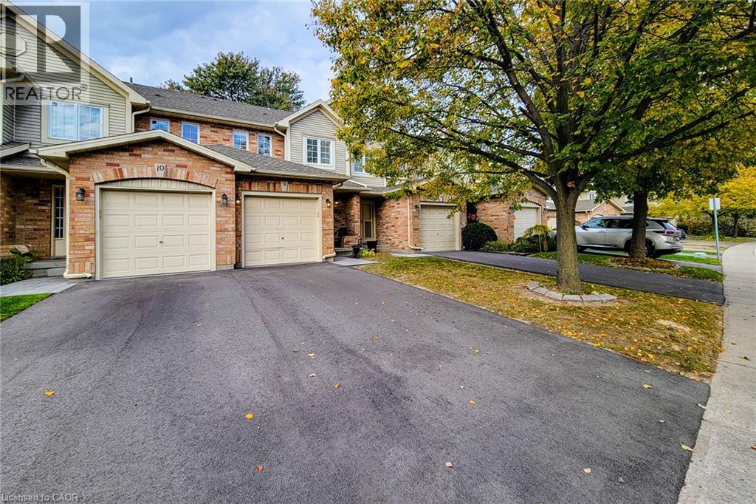
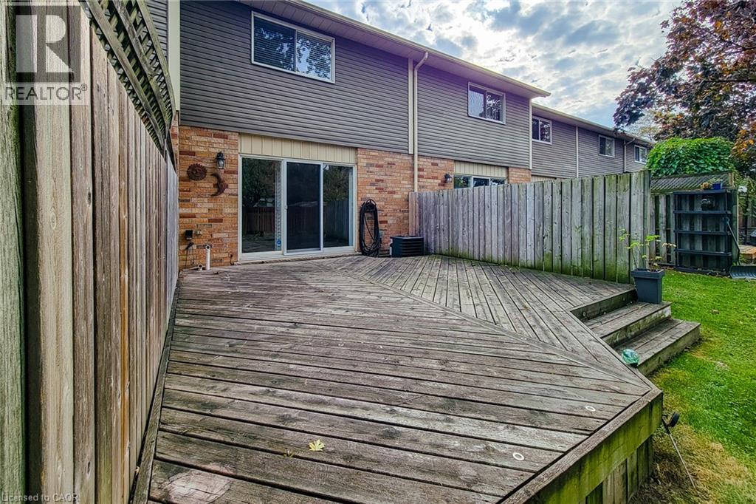
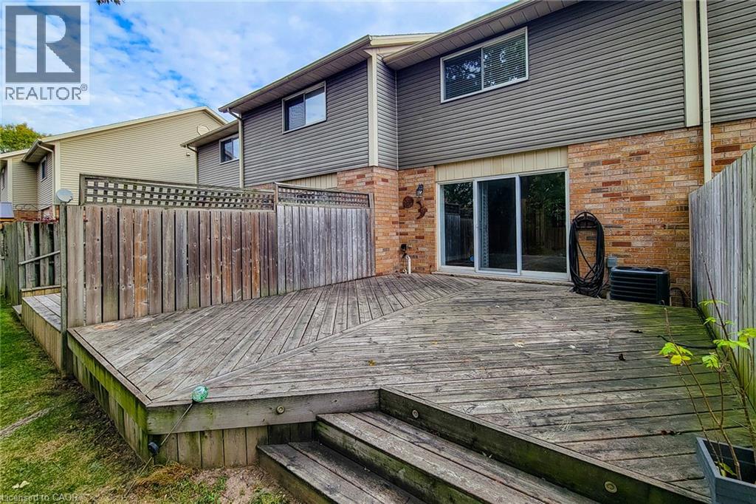
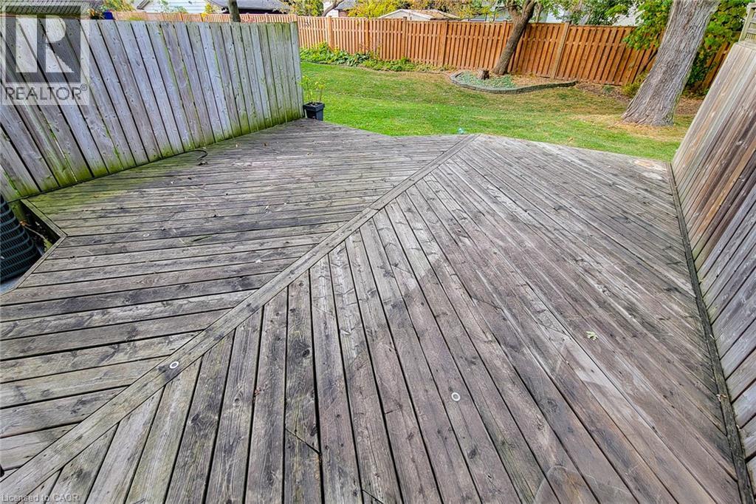
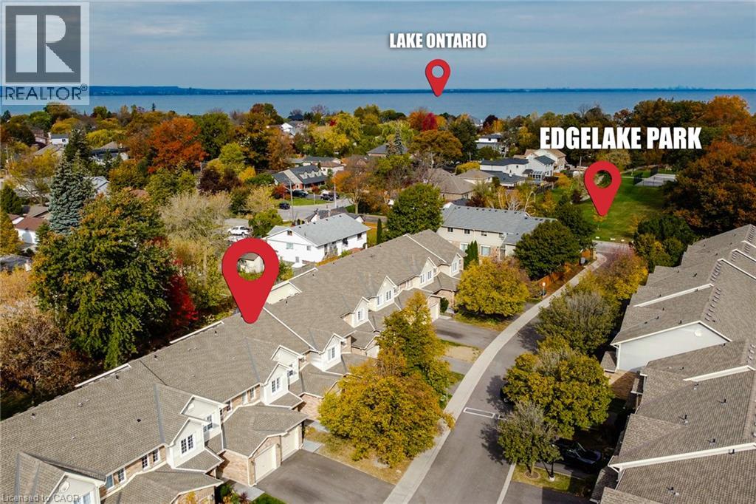
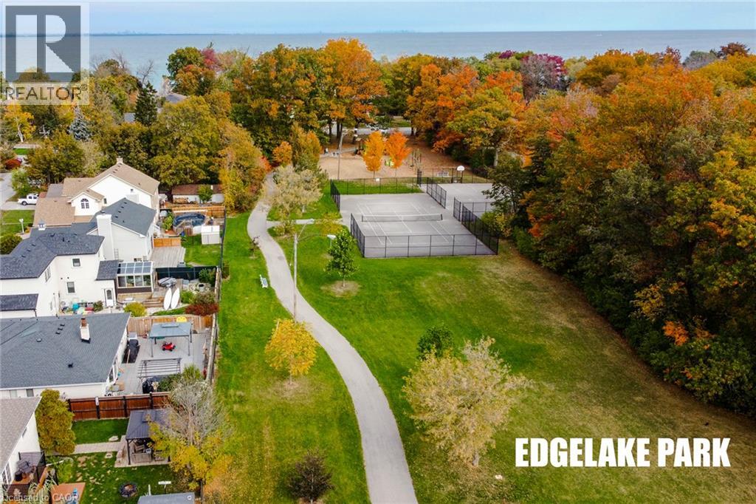
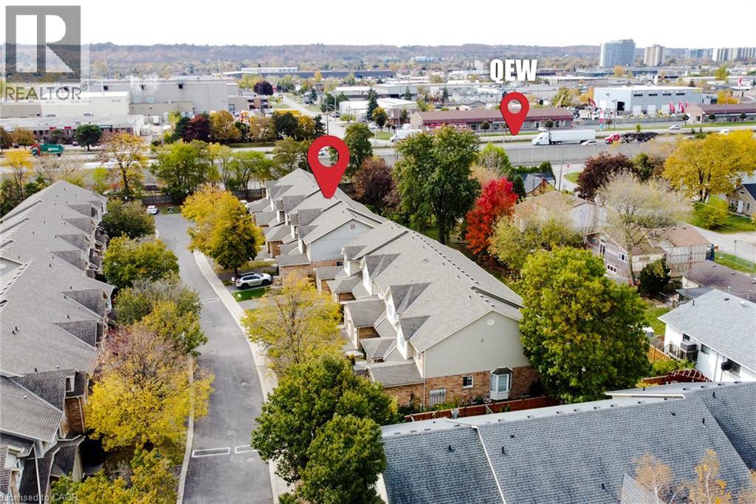
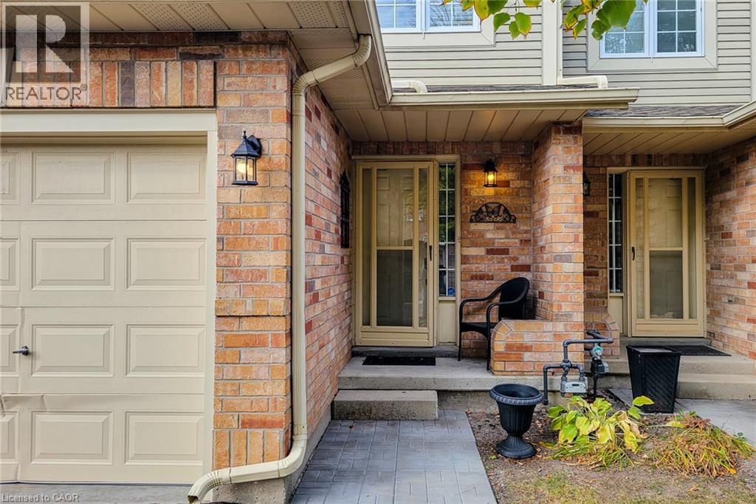
Welcome to Unit #9 at 44 Frances Ave, nestled in the private enclave of Park Shore Ravine in Stoney Creek’s Lakeside community. This lovely 3 bedroom Townhome offers the perfect blend of comfort, style and maintenance free condo living. The main floor features an inviting covered porch & foyer, modern kitchen with fridge, stove, dishwasher and breakfast bar. A large open living/dining area with 8 ft sliding doors leading to a large private deck to enjoy morning coffee, an evening glass of wine, family bbq, or just a relaxing afternoon. A powder room off the main hallway & inside entry from the single car garage, completes the main floor. The second level delivers 3 good sized bedroom and a recently renovated main bath with large walk-in shower. The fully finished basement level offers a spacious Rec Room space for additional family living area and movie nights, plus another space perfect for an additional bedroom, games room, office or gym. A laundry (washer & dryer)/utility/storage room completes the lower level. This amazing Lakeside community offers a Fabulous park directly across the street, featuring a lit walking path, tennis court, basketball court & playground, Waterfront Trail to Burlington, Excellent Highway access & School bus route. Lawn maintenance, snow removal, visitor parking & amp; water included with this amazing opportunity. (id:56426)

Chris Spina

Listed by Royal LePage State Realty
The neighbourhood

About the area

Census figures and the live market for the area this home sits in, matched from the property’s own location on the map.

Population
569,353
Median household income
$86,000
Median home value
$700,000
Owner-occupied
66%
Homes for sale
5,407
Median list price
$699,900

Source: Statistics Canada 2021, LiveBy

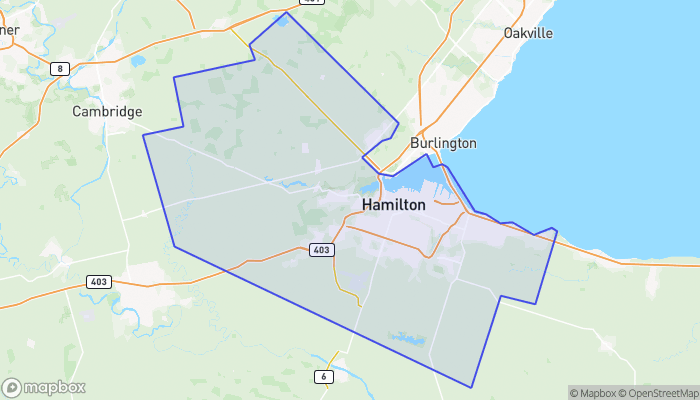
Map of Hamilton
Want to see it?

Book a viewing

We cover Orangeville, Mono, Caledon, Shelburne, the rest of Dufferin County and into Wellington County. Call us directly.

Karen McGuffin
Residential Realtor

Karen McGuffin

(519) 216-1956
Keep looking

More in the area

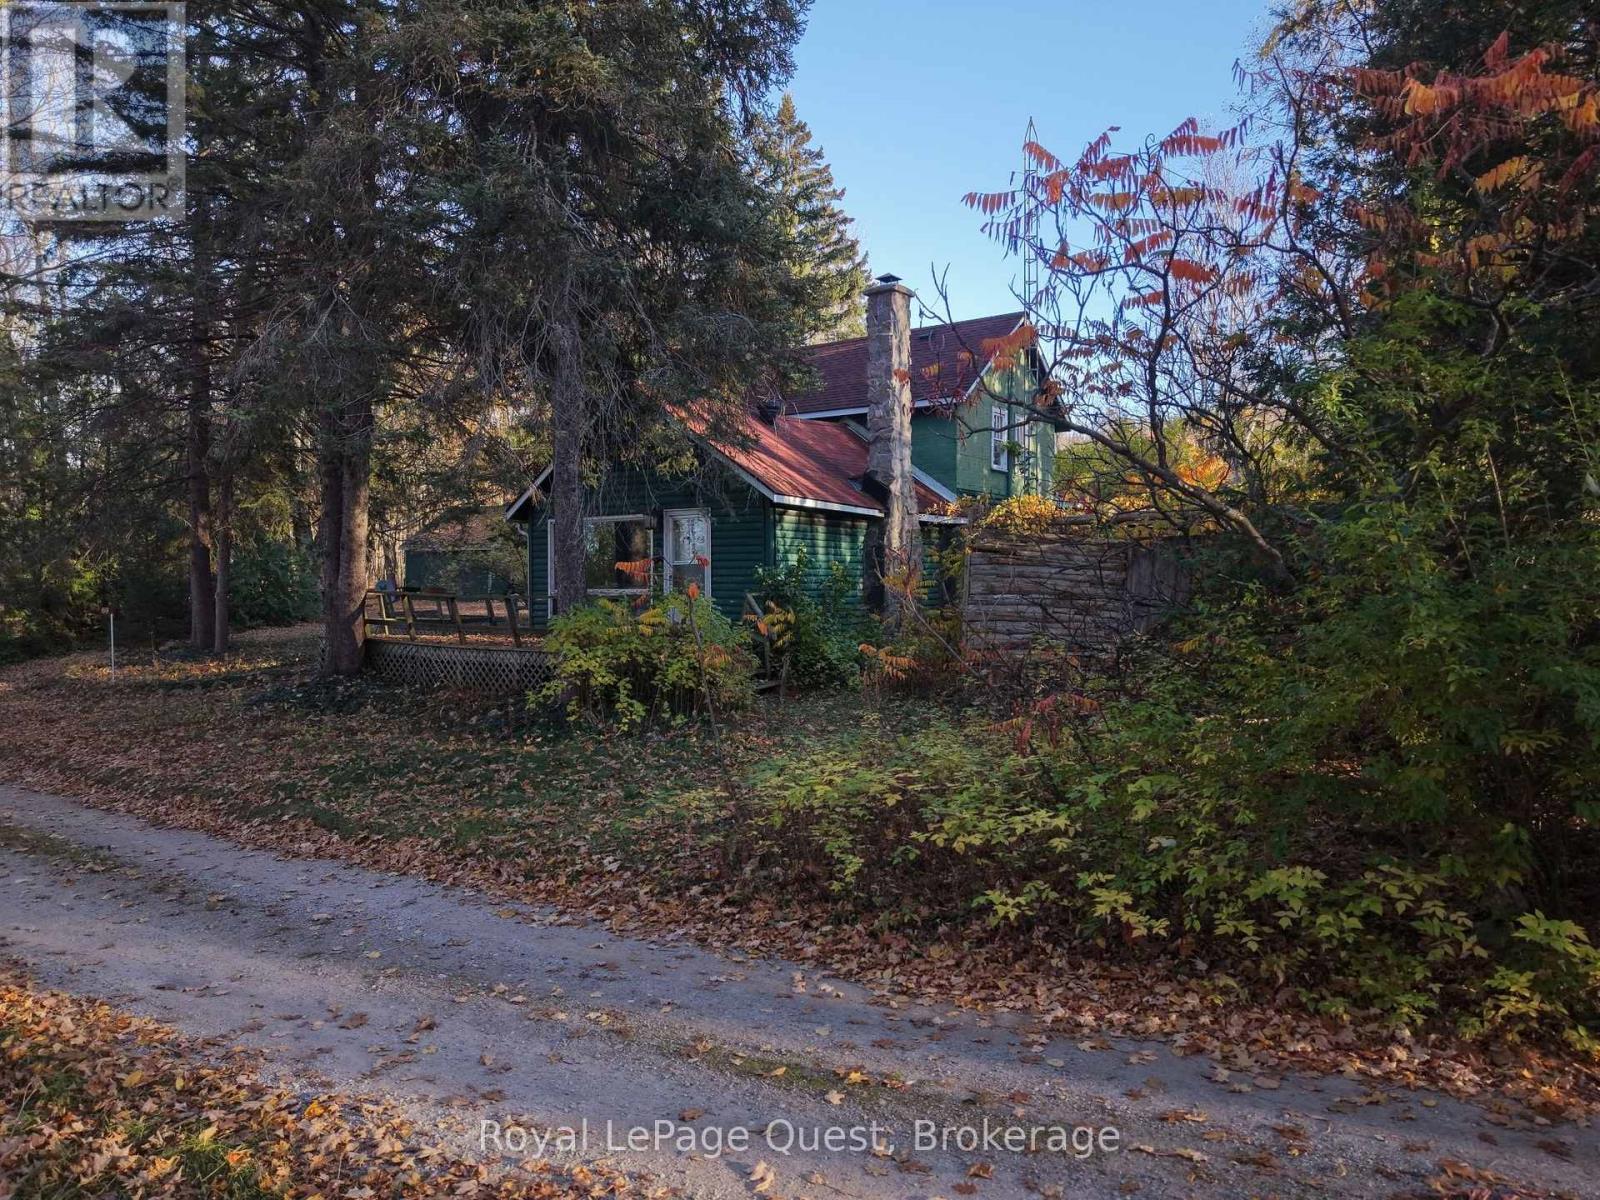
  • 69 SHORELINE ROAD, Tiny

    $250,000

    69 SHORELINE ROAD, Tiny, Ontario

    3 bed · 1 bath

    MLS® S14140588

    Listed by Royal LePage Quest

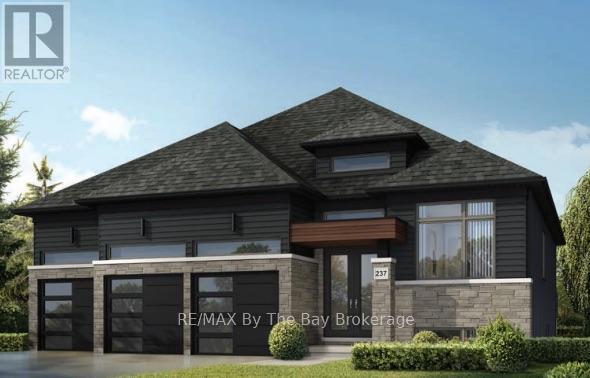
  • 94 MAPLESIDE DRIVE, Wasaga Beach

    $949,990

    94 MAPLESIDE DRIVE, Wasaga Beach, Ontario

    3 bed · 3 bath

    MLS® S14140426

    Listed by RE/MAX By The Bay Brokerage

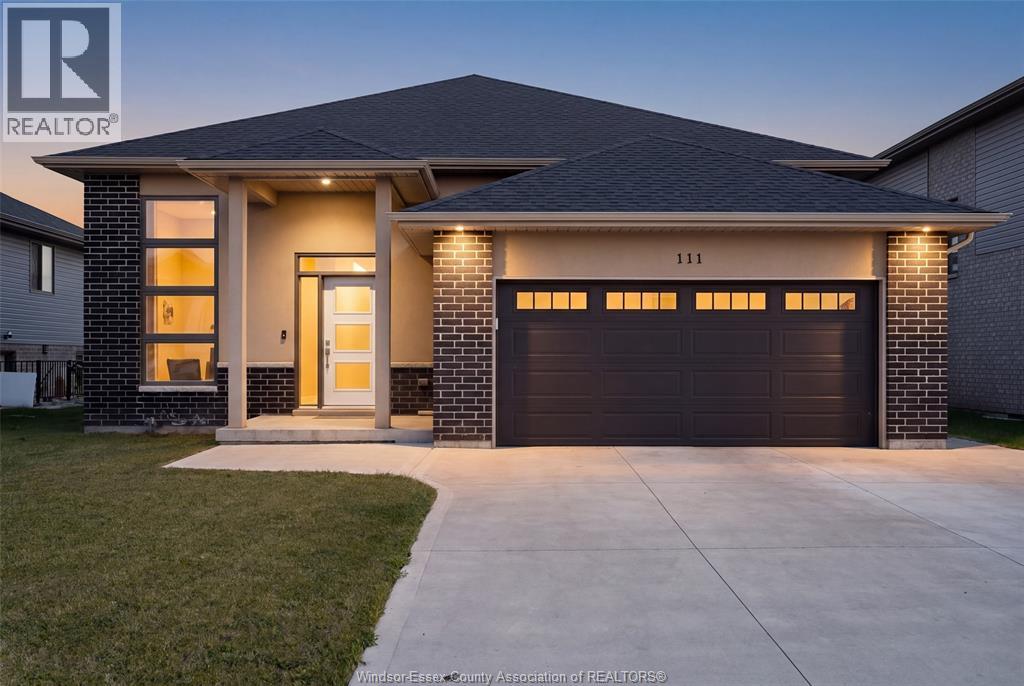
  • 111 KINGSBRIDGE DRIVE, Amherstburg

    $699,900

    111 KINGSBRIDGE DRIVE, Amherstburg, Ontario

    3 bed · 2 bath · 1,485 sq ft

    MLS® 26026776

    Listed by JUMP REALTY INC.

The trademarks REALTOR®, REALTORS®, and the REALTOR® logo are controlled by The Canadian Real Estate Association (CREA) and identify real estate professionals who are members of CREA. The trademarks MLS®, Multiple Listing Service® and the associated logos are owned by CREA and identify the quality of services provided by real estate professionals who are members of CREA.

Powered by REALTOR.ca — view this listing on REALTOR.ca

The trademarks REALTOR®, REALTORS®, and the REALTOR® logo are controlled by The Canadian Real Estate Association (CREA) and identify real estate professionals who are members of CREA. The trademarks MLS®, Multiple Listing Service® and the associated logos are owned by CREA and identify the quality of services provided by real estate professionals who are members of CREA.

Created on Moseik