Skip to content

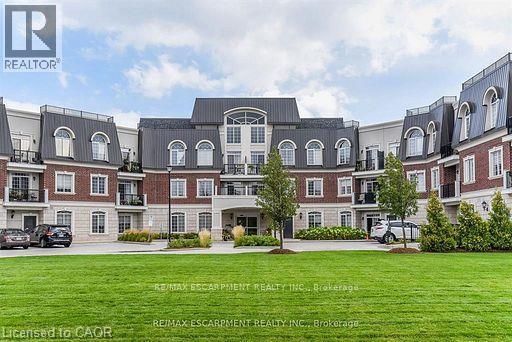
2300 UPPER MIDDLE Road W Unit# 120, Oakville, Ontario

Contact for Price

2 bed · 1 bath · 904 sq ft

MLS® 40875796

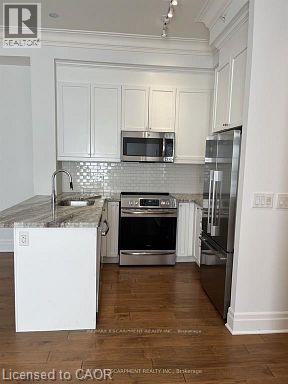
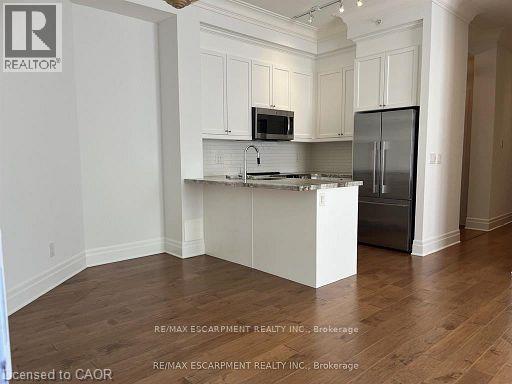
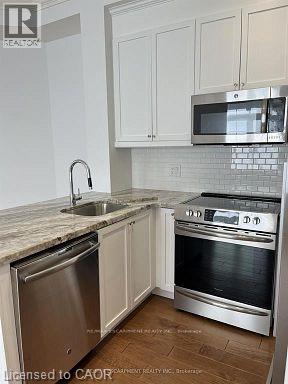
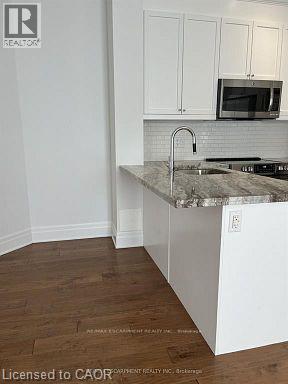
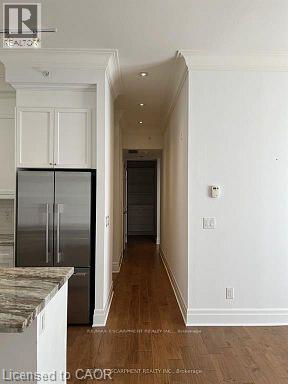
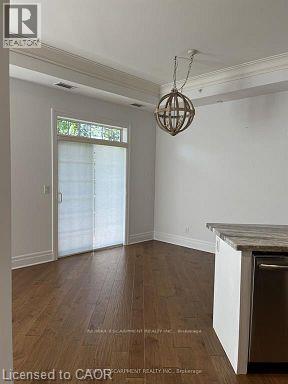
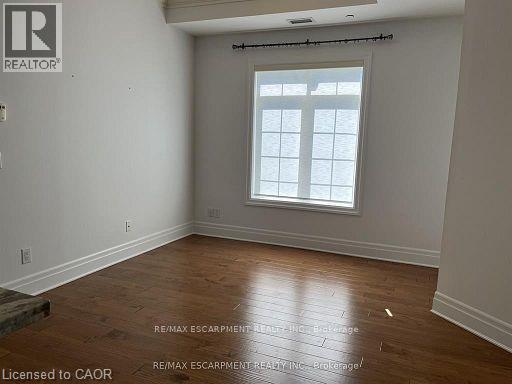
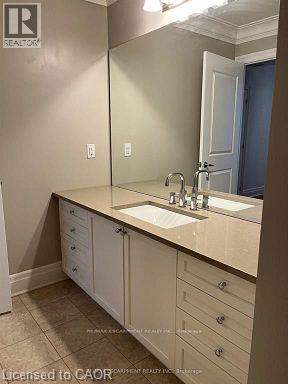
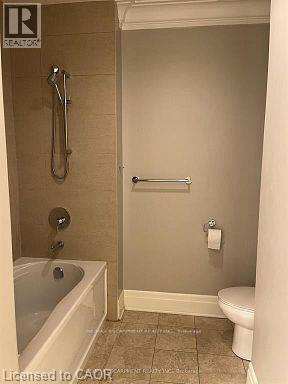
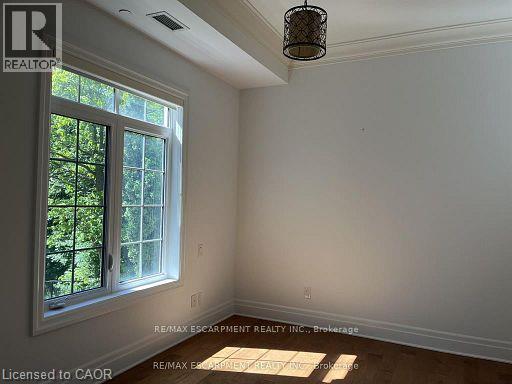
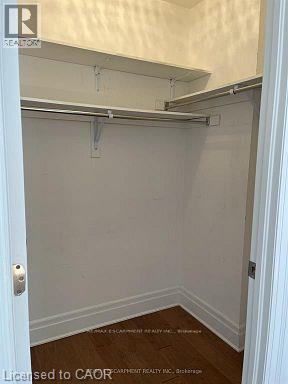
Enjoy breathtaking views from your own balcony in this tastefully designed 1 bedroom + den. This suite is a corner unit with neighbours on only one side. Nestled against lush green space and a tranquil creek features include soaring 10' ceilings, hardwood flooring, crown moulding and in-suite laundry. The sought-after open concept layout with classic white kitchen and cozy living and dining space are sure to please. Bright and spacious primary bedroom with walk-in closet and a large 4-piece bathroom. The den has been converted into a dressing room. Locker is conveniently located close to the unit. All amenities are on the same floor as the suite. Parking #73. Everything is minutes away: Shopping, highways, great schools, Bronte Creek Provincial Park and Trails, Oakville Hospital, Bronte GO Station. (id:56426)

Hilda Campbell

Listed by RE/MAX Escarpment Realty Inc.
The neighbourhood

About the area

Census figures and the live market for the area this home sits in, matched from the property’s own location on the map.

Population
19,214
Median household income
$145,804
Median home value
$1,167,272
Owner-occupied
83%
Homes for sale
105
Median list price
$1,285,000

Source: Statistics Canada 2021, LiveBy

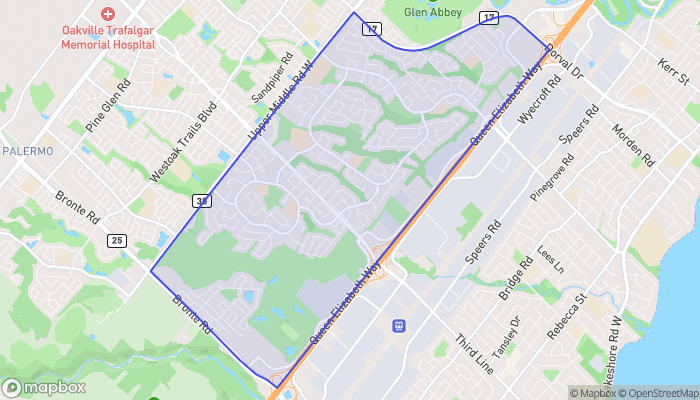
Map of Glen Abbey
Want to see it?

Book a viewing

We cover Orangeville, Mono, Caledon, Shelburne, the rest of Dufferin County and into Wellington County. Call us directly.

Karen McGuffin
Residential Realtor

Karen McGuffin

(519) 216-1956
Keep looking

More in the area

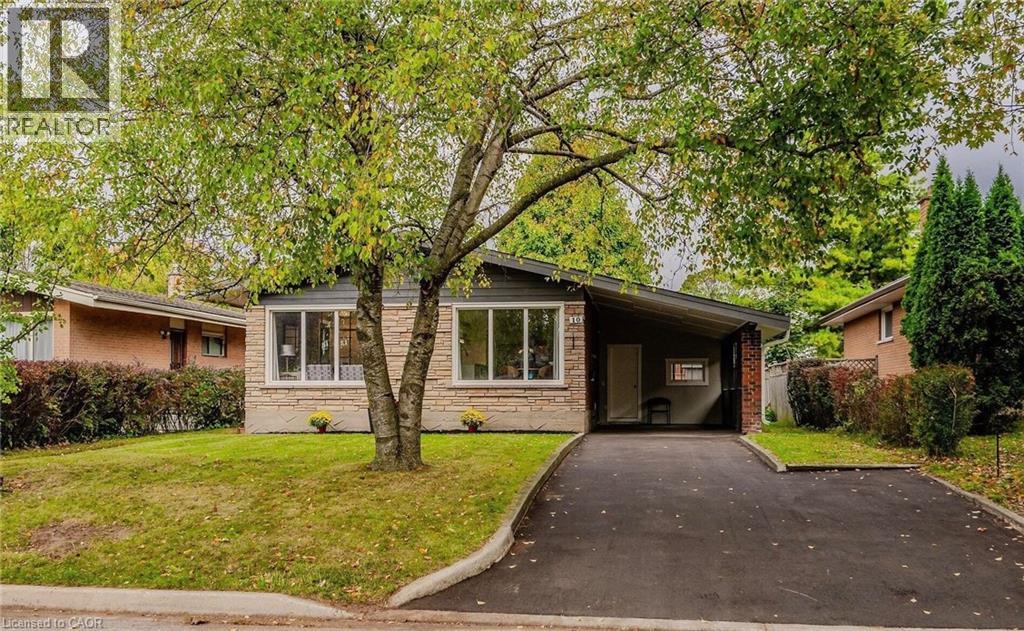
  • 10 GREENWOOD Avenue, Cambridge

    $739,000

    10 GREENWOOD Avenue, Cambridge, Ontario

    5 bed · 2 bath · 1,015 sq ft

    MLS® 40875414

    Listed by HOMELIFE MIRACLE REALTY LTD

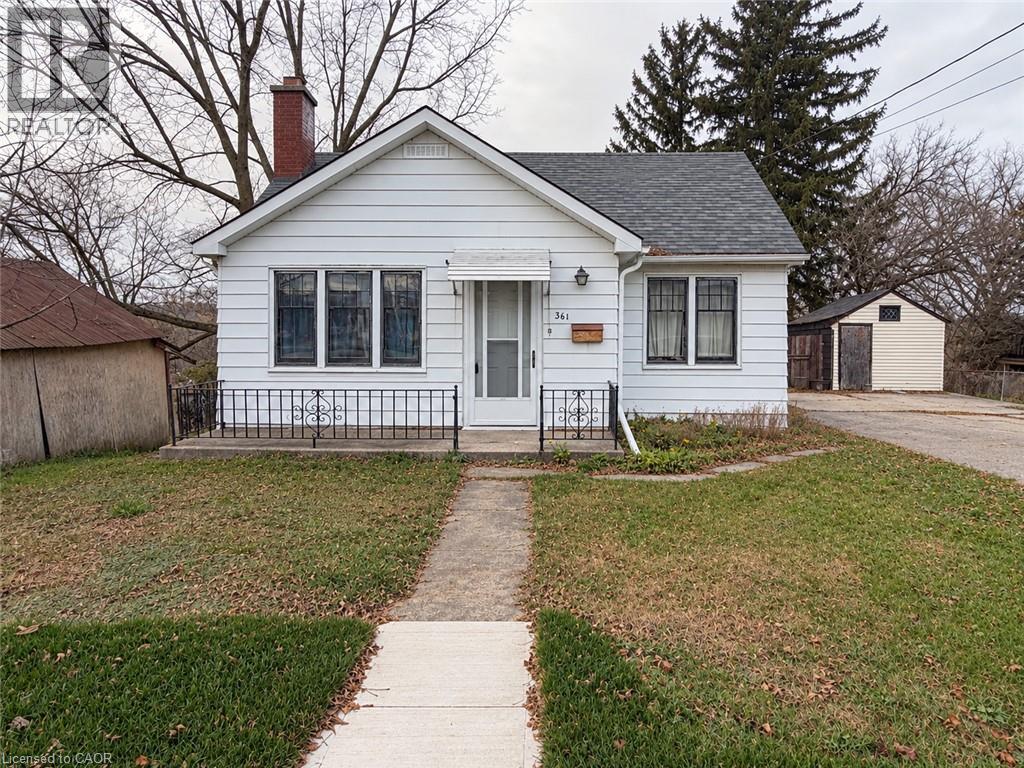
  • 361 QUEEN Street W, Cambridge

    $499,900

    361 QUEEN Street W, Cambridge, Ontario

    MLS® 40876341

    Listed by Peak Realty Ltd.

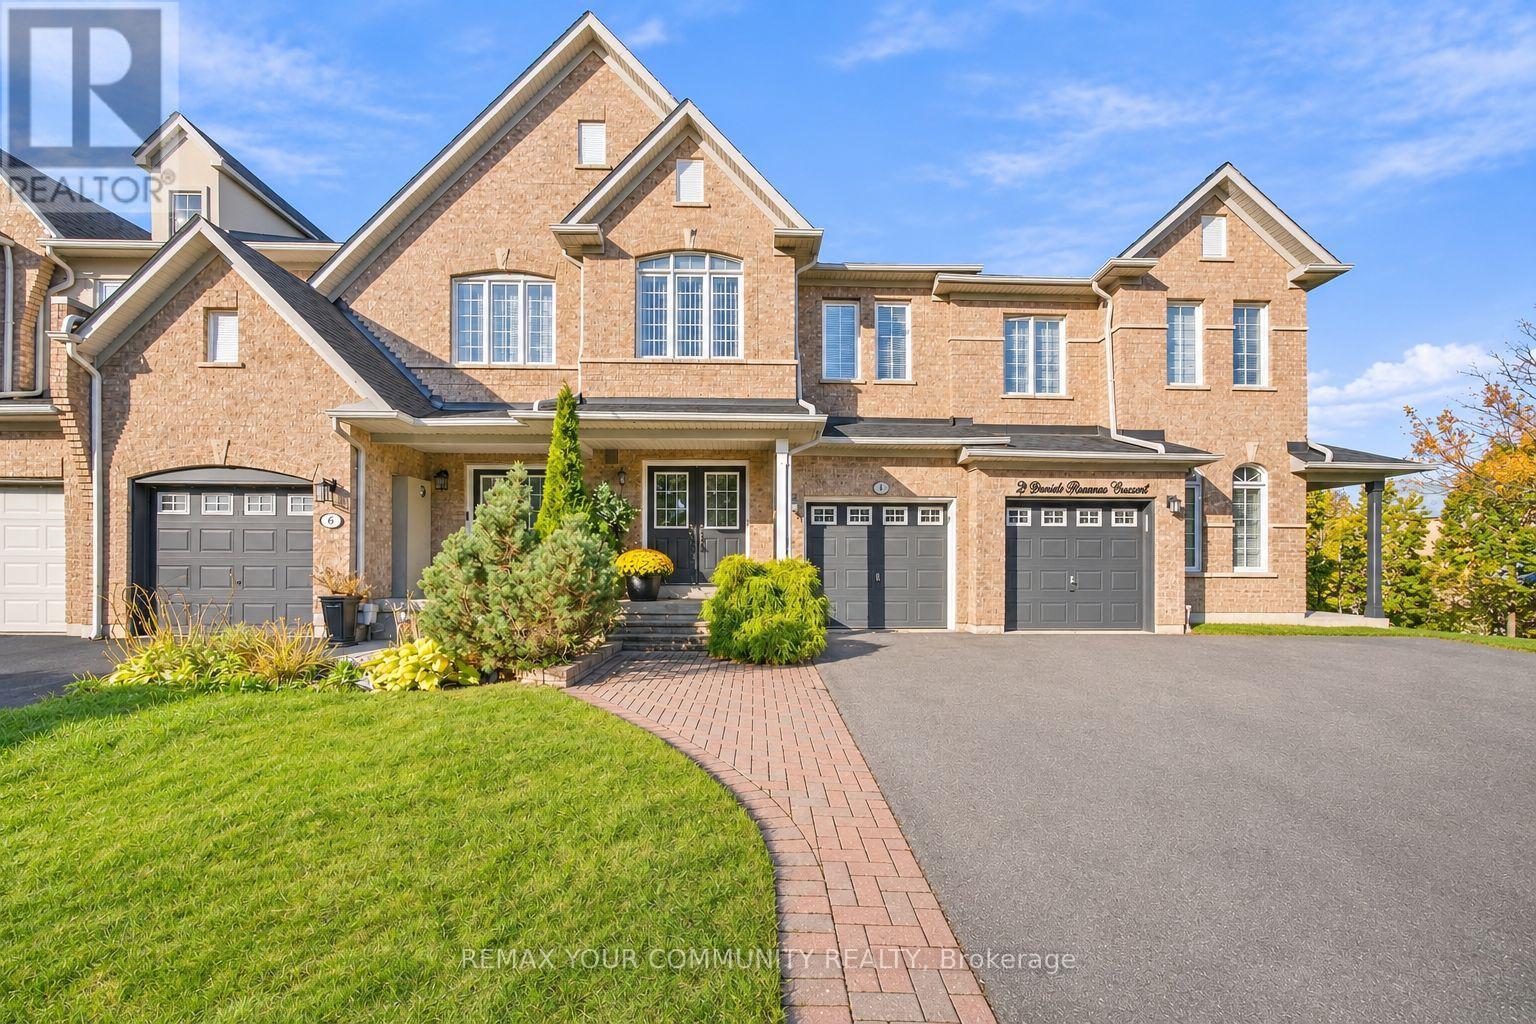
  • 4 DANIEL REAMAN CRESCENT, Vaughan (Patterson)

    $1,079,000

    4 DANIEL REAMAN CRESCENT, Vaughan (Patterson), Ontario

    4 bed · 4 bath

    MLS® N14150490

    Listed by REMAX YOUR COMMUNITY REALTY

The trademarks REALTOR®, REALTORS®, and the REALTOR® logo are controlled by The Canadian Real Estate Association (CREA) and identify real estate professionals who are members of CREA. The trademarks MLS®, Multiple Listing Service® and the associated logos are owned by CREA and identify the quality of services provided by real estate professionals who are members of CREA.

Powered by REALTOR.ca — view this listing on REALTOR.ca

The trademarks REALTOR®, REALTORS®, and the REALTOR® logo are controlled by The Canadian Real Estate Association (CREA) and identify real estate professionals who are members of CREA. The trademarks MLS®, Multiple Listing Service® and the associated logos are owned by CREA and identify the quality of services provided by real estate professionals who are members of CREA.

Created on Moseik