Skip to content

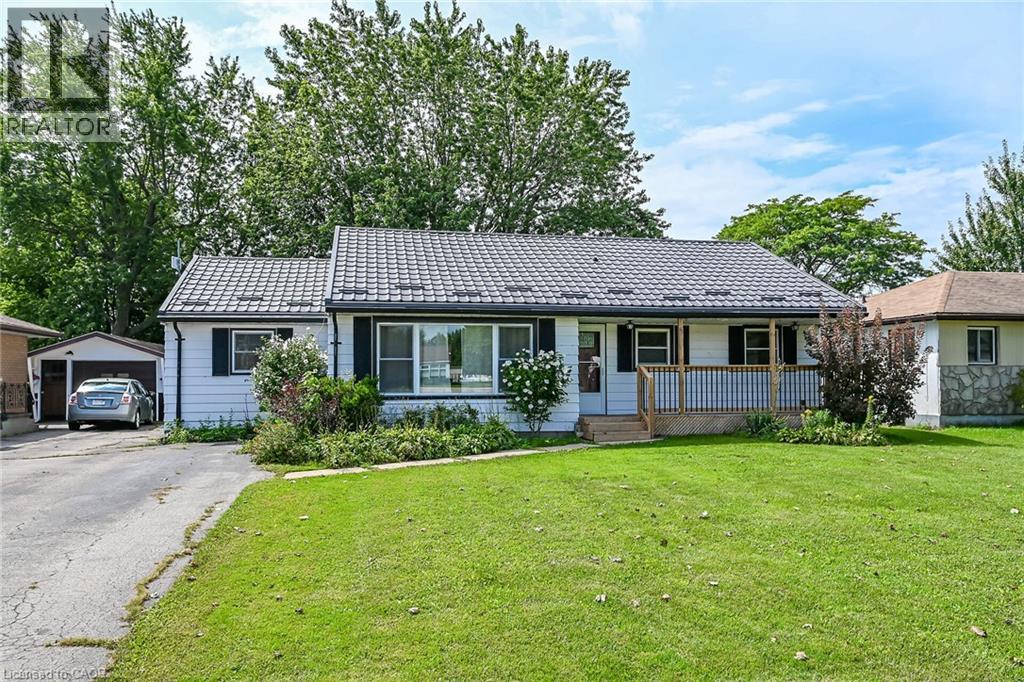
316 FAIRVIEW Avenue W, Dunnville, Ontario

Contact for Price

3 bed · 2 bath · 1,285 sq ft

MLS® 40875834

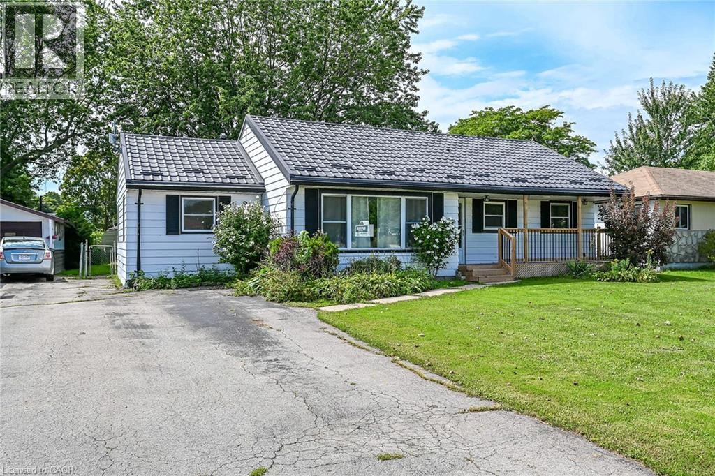
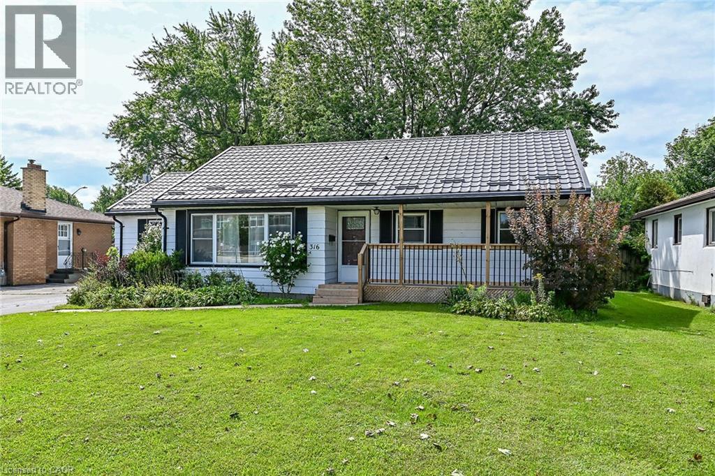
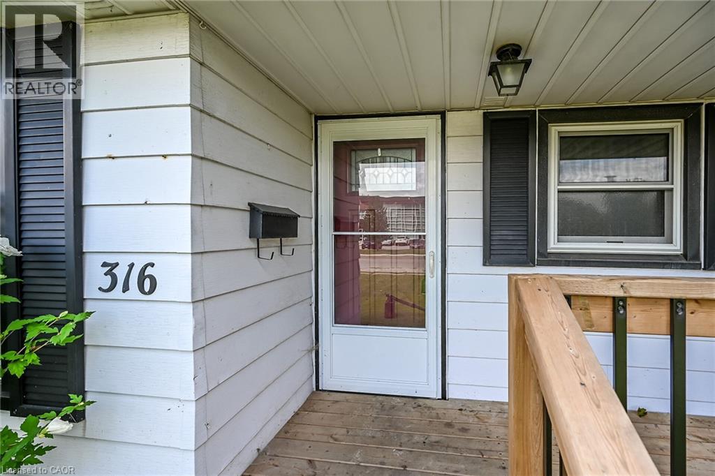
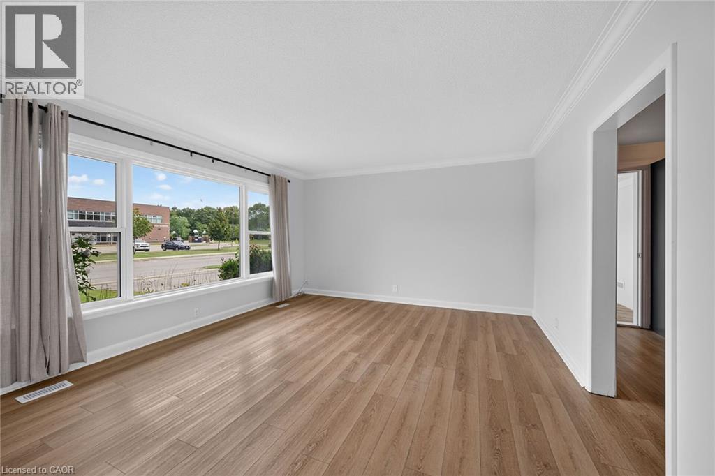
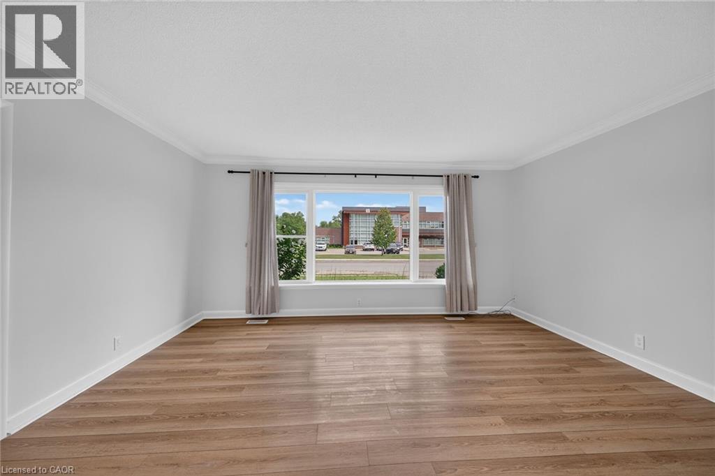
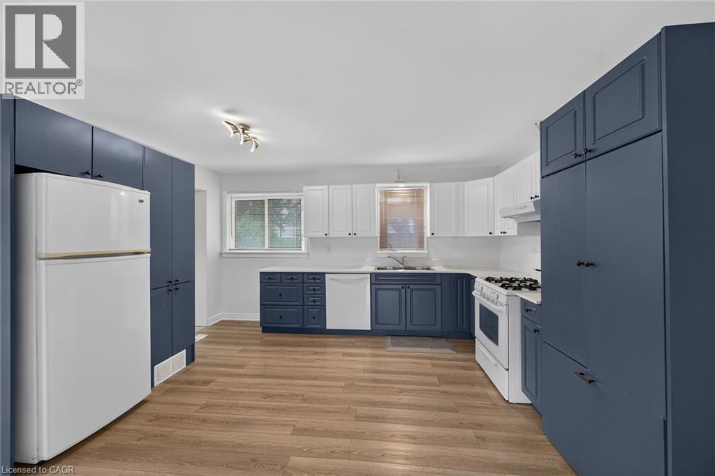
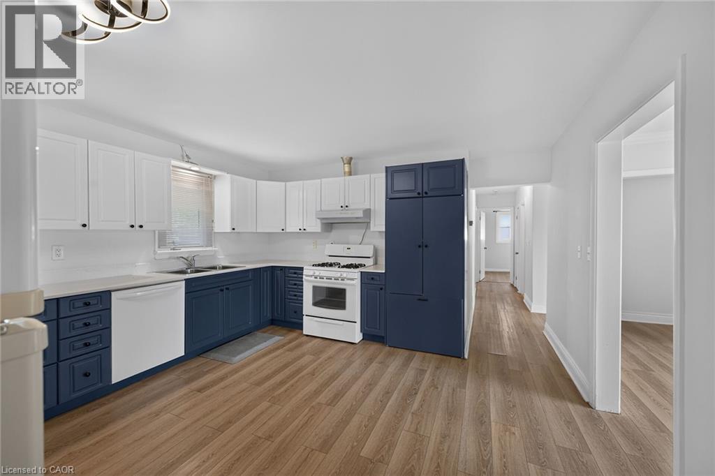
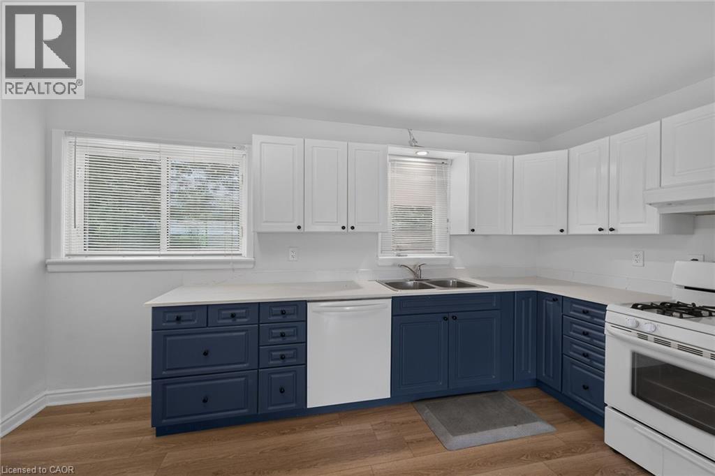
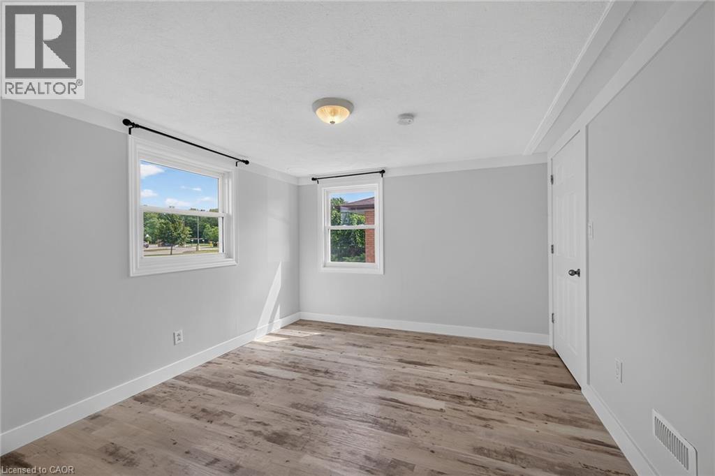
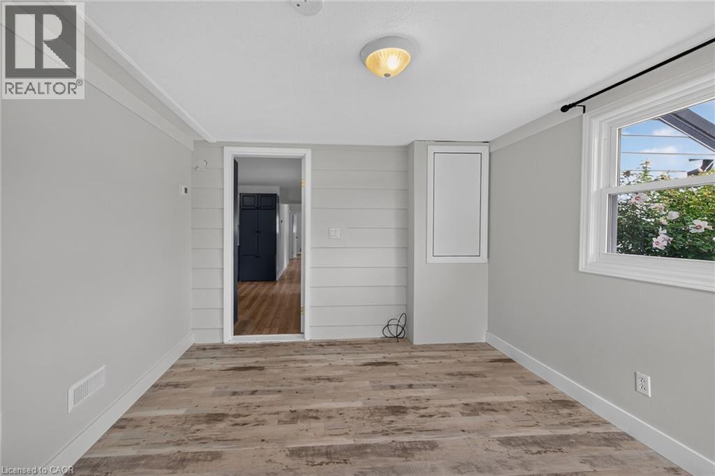
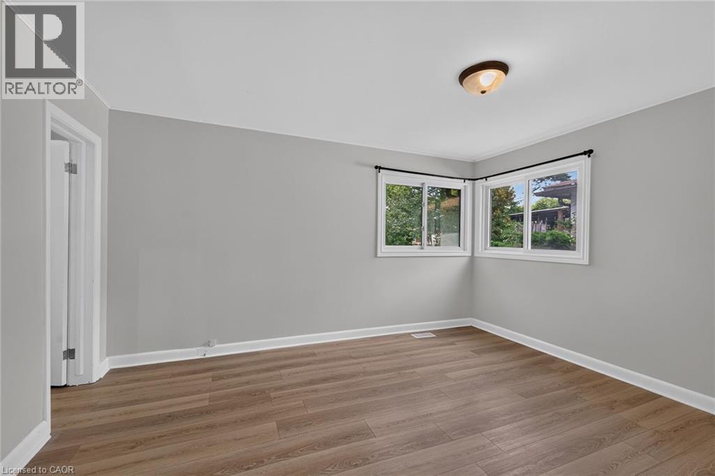
Lovingly maintained 3-bedroom bungalow, set in a family friendly neighbourhood on a mature 60' x 126' lot. Ideally located across from Mapleview Elementary School and close to Kinsmen Park, town amenities, the hospital, the Grand River, and Lake Erie beaches. A welcoming front entrance leads to a bright living room with a large window, crown moulding, and high-end laminate flooring. The living room flows into a modern eat-in kitchen featuring ample cabinetry, quartz countertops, and included appliances. Adjacent to the kitchen, the laundry/mudroom offers convenient access to a 12' x 22' entertainer's deck overlooking the fully fenced, park-like backyard with mature trees and a 7' x 10' garden shed. The primary bedroom includes a walk-in closet leading to a 3-piece ensuite. The 4-piece main bathroom features a tub/shower combination with tile surround and a built-in linen closet. Notable updates include high-efficiency furnace (2023), central air conditioner (2023), on demand water heater (2023), laundry room hookups, double hung vinyl windows, attic insulation (2022), metal roof with transferable 50-year warranty (2024), kitchen refresh with quartz countertops (2022), new ensuite and refinished main bathroom (2025),walk-in closet (2025), freshly painted neutral decor, vinyl flooring (2025), 100-amp breaker panel (2004), rear deck (2020), front deck(2024), and west-side chain-link fence replacement (2025). Appliances are included except washer and dryer. Rent is $2,400/month plus utilities. Rental application with credit check, employment letter, references, first and last month's rent required. $100/month rent rebate available if Tenant is willing to cut the grass, shovel the snow and maintain the gardens. (id:56426)

Darren Papineau

Listed by Royal LePage NRC Realty Inc.
The neighbourhood

About the area

Census figures and the live market for the area this home sits in, matched from the property’s own location on the map.

Population
5,907
Median household income
$66,958
Median home value
$469,205
Owner-occupied
68%
Homes for sale
78
Median list price
$499,900

Source: Statistics Canada 2021, LiveBy

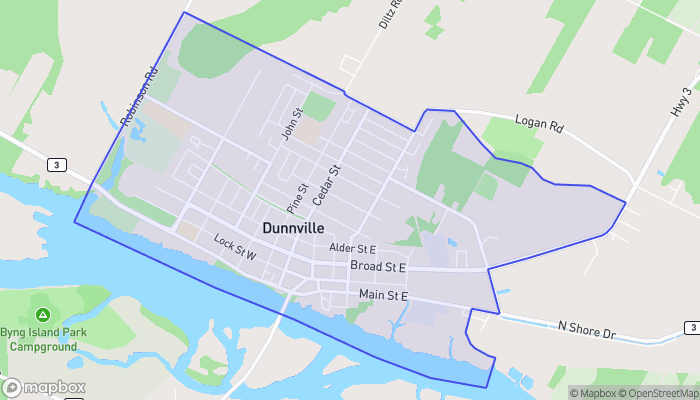
Map of Dunnville
Want to see it?

Book a viewing

We cover Orangeville, Mono, Caledon, Shelburne, the rest of Dufferin County and into Wellington County. Call us directly.

Karen McGuffin
Residential Realtor

Karen McGuffin

(519) 216-1956
Keep looking

More in the area

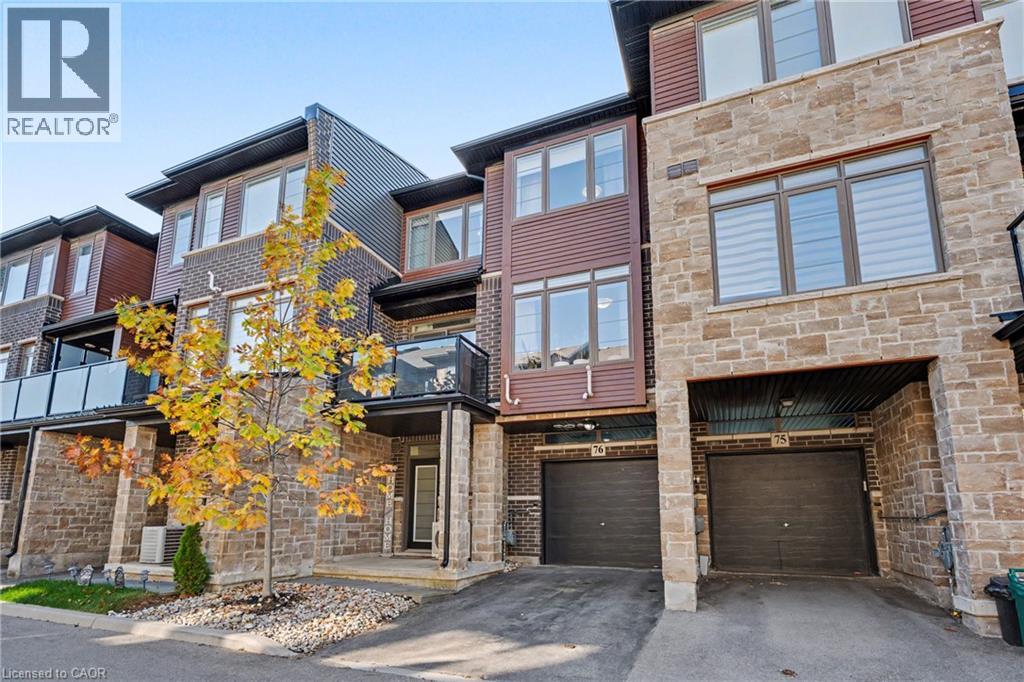
  • 30 TIMES SQUARE Boulevard Unit# 76, Stoney Creek

    $549,900

    30 TIMES SQUARE Boulevard Unit# 76, Stoney Creek, Ontario

    2 bed · 3 bath · 1,235 sq ft

    MLS® 40875483

    Listed by RE/MAX Escarpment Realty Inc.

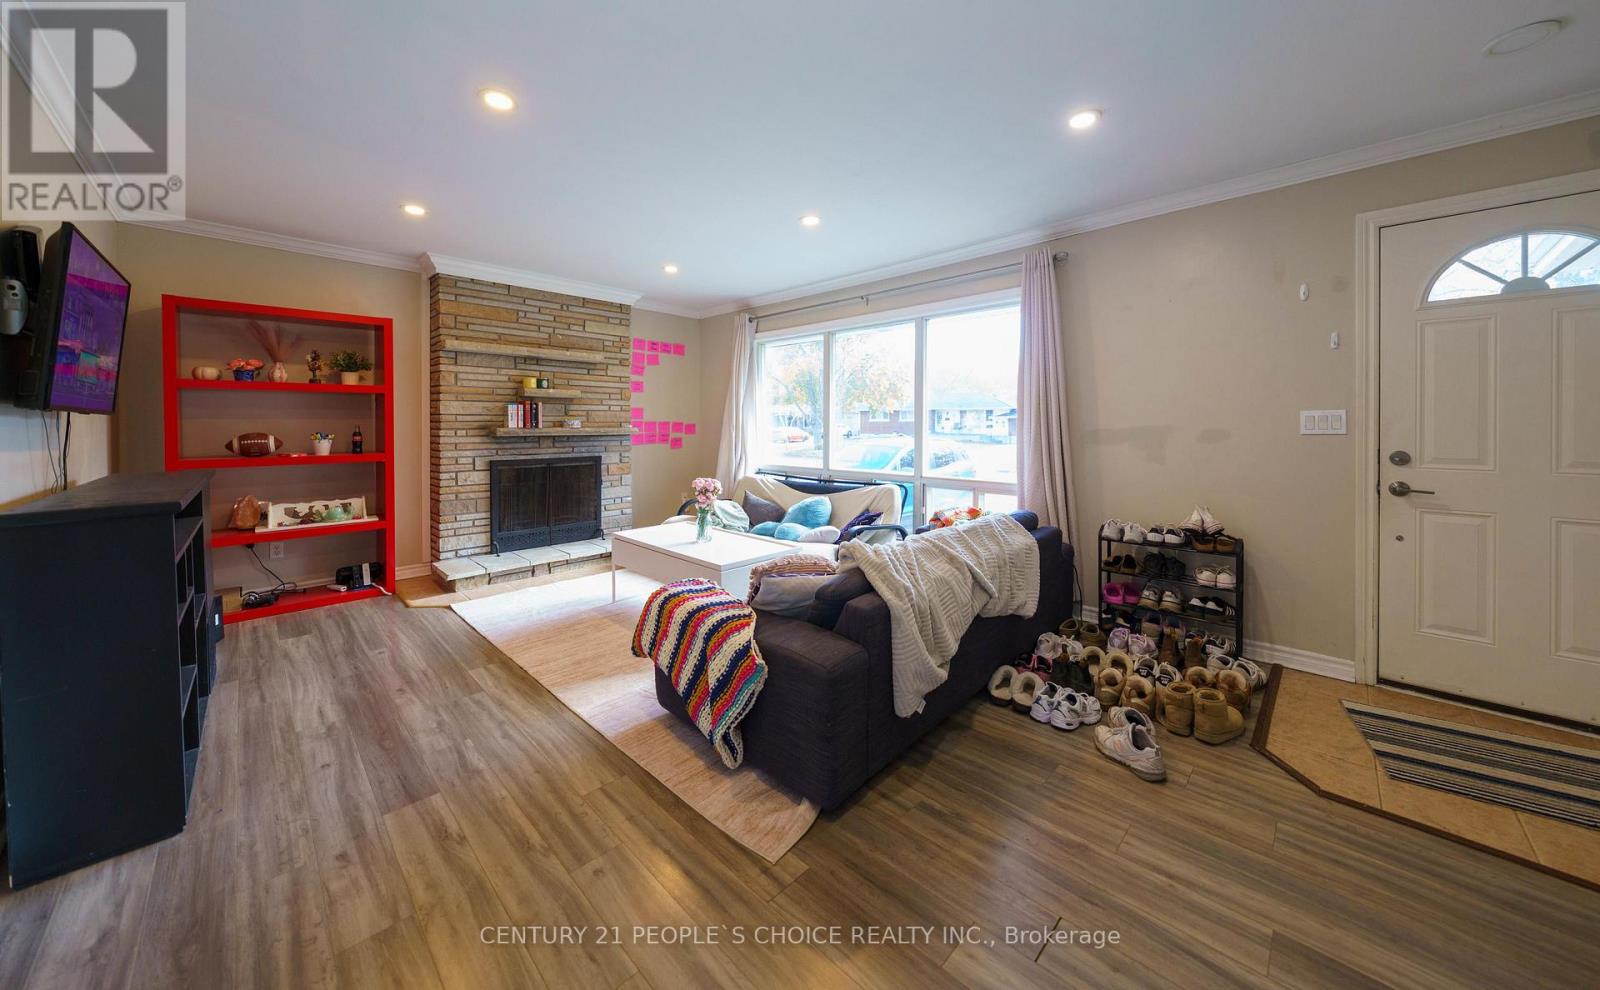
  • 11 SWAN DRIVE, St. Catharines (Glendale/Glenridge)

    $749,000

    11 SWAN DRIVE, St. Catharines (Glendale/Glenridge), Ontario

    7 bed · 3 bath

    MLS® X14141620

    Listed by CENTURY 21 PEOPLE'S CHOICE REALTY INC.

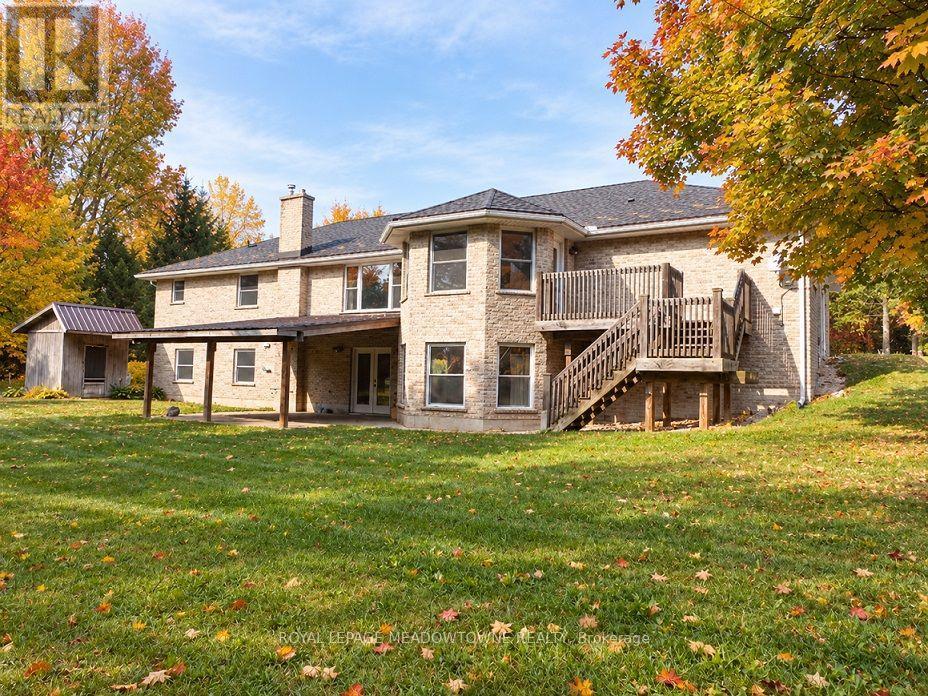
  • 4958 WELLINGTON ROAD 125, Erin

    $3,199,000

    4958 WELLINGTON ROAD 125, Erin, Ontario

    4 bed · 4 bath

    MLS® X14141618

    Listed by ROYAL LEPAGE MEADOWTOWNE REALTY

The trademarks REALTOR®, REALTORS®, and the REALTOR® logo are controlled by The Canadian Real Estate Association (CREA) and identify real estate professionals who are members of CREA. The trademarks MLS®, Multiple Listing Service® and the associated logos are owned by CREA and identify the quality of services provided by real estate professionals who are members of CREA.

Powered by REALTOR.ca — view this listing on REALTOR.ca

The trademarks REALTOR®, REALTORS®, and the REALTOR® logo are controlled by The Canadian Real Estate Association (CREA) and identify real estate professionals who are members of CREA. The trademarks MLS®, Multiple Listing Service® and the associated logos are owned by CREA and identify the quality of services provided by real estate professionals who are members of CREA.

Created on Moseik