Skip to content

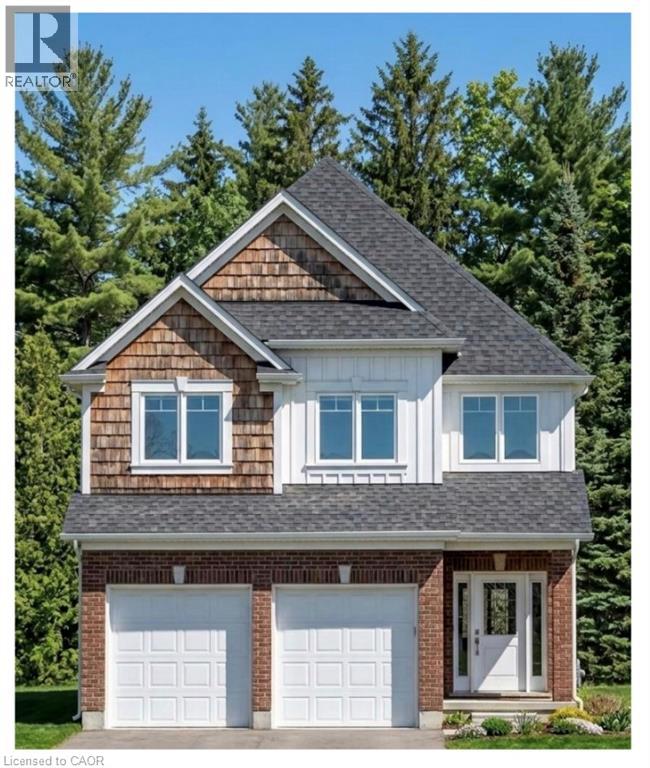
1601 NOAH Bend, London, Ontario

$814,900

4 bed · 4 bath · 2,316 sq ft

MLS® 40875915

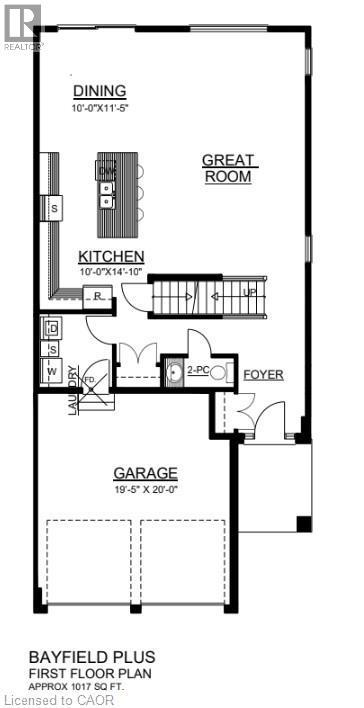
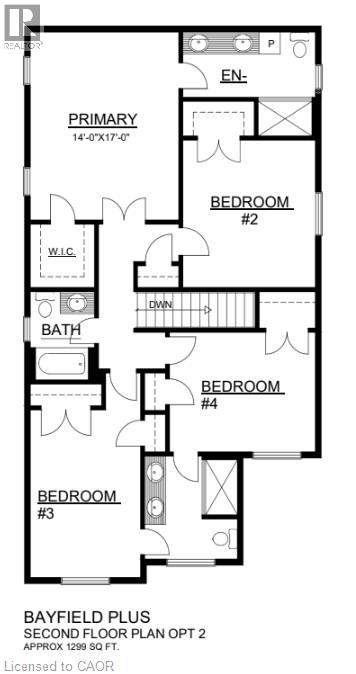
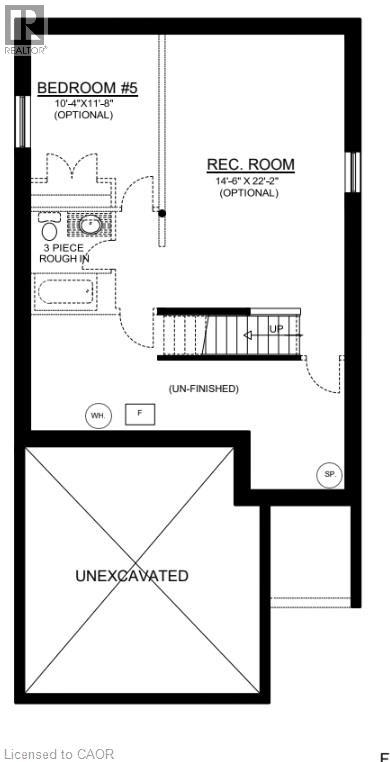
Welcome to 1601 Noah Bend, where Kemore Homes' 70 years of premium quality craftsmanship meets the comforts of family living! This property is currently under construction, with an expected completion of March 2027. Your new home is Kenmore's Bayfield Plus Model, which boasts 2,316 square feet of above grade living space, or finish the lookout basement for multi-generational living, larger families, or a mortgage helper unit! This property offers 4 bedrooms, and 3 bathrooms (2 ensuites, and a Jack & Jill), on the 2nd storey! The main floor offers a fantastic and flexible floor plan with an airy open concept Kitchen, a large living/dining combination, handy main floor laundry room and another half bath. Your double car garage provides easy indoor access for kids, pets and groceries. The finishings in your new home are fresh and neutral, with engineered hardwood flooring and ceramic tile on the main floor, Quartz kitchen counters, and 9 foot main floor ceilings. Enjoy being close to all of the amenities that Hyde Park and Oakridge have to offer. You are just a short drive/bus ride to Masonville Mall, Western University and University Hospital. Please ask about our other properties that are currently under construction, or build the house of your dreams on one of our vacant lots! Take advantage of the applied HST Rebate, before it disappears. (id:56426)

JORDANA WEISS

Listed by Re/Max Real Estate Centre Inc.

The neighbourhood

About the area

Census figures and the live market for the area this home sits in, matched from the property’s own location on the map.

Population
422,324
Median household income
$76,500
Median home value
$548,000
Owner-occupied
58%
Homes for sale
2,777
Median list price
$579,900

Source: Statistics Canada 2021, LiveBy

Map of London
Want to see it?

Book a viewing

We cover Orangeville, Mono, Caledon, Shelburne, the rest of Dufferin County and into Wellington County. Call us directly.

Karen McGuffin
Residential Realtor

Karen McGuffin

(519) 216-1956
Keep looking

More in the area

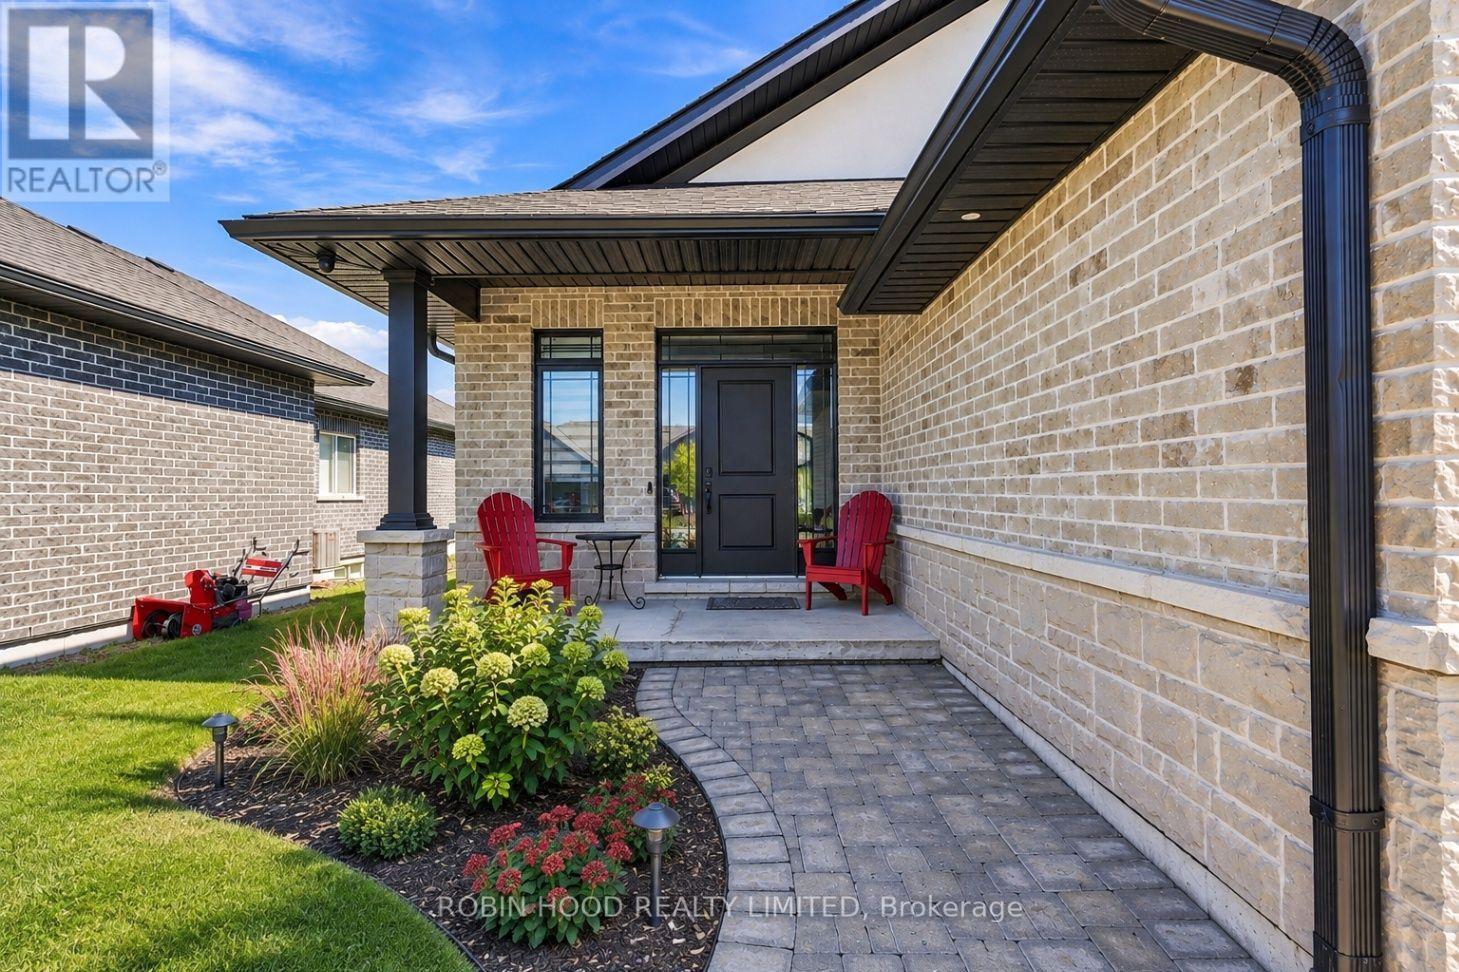
  • A-MAIN - 5 MAVETY COURT, Belleville (Thurlow Ward)

    Contact for Price

    A-MAIN - 5 MAVETY COURT, Belleville (Thurlow Ward), Ontario

    2 bed · 2 bath

    MLS® X14146502

    Listed by ROBIN HOOD REALTY LIMITED

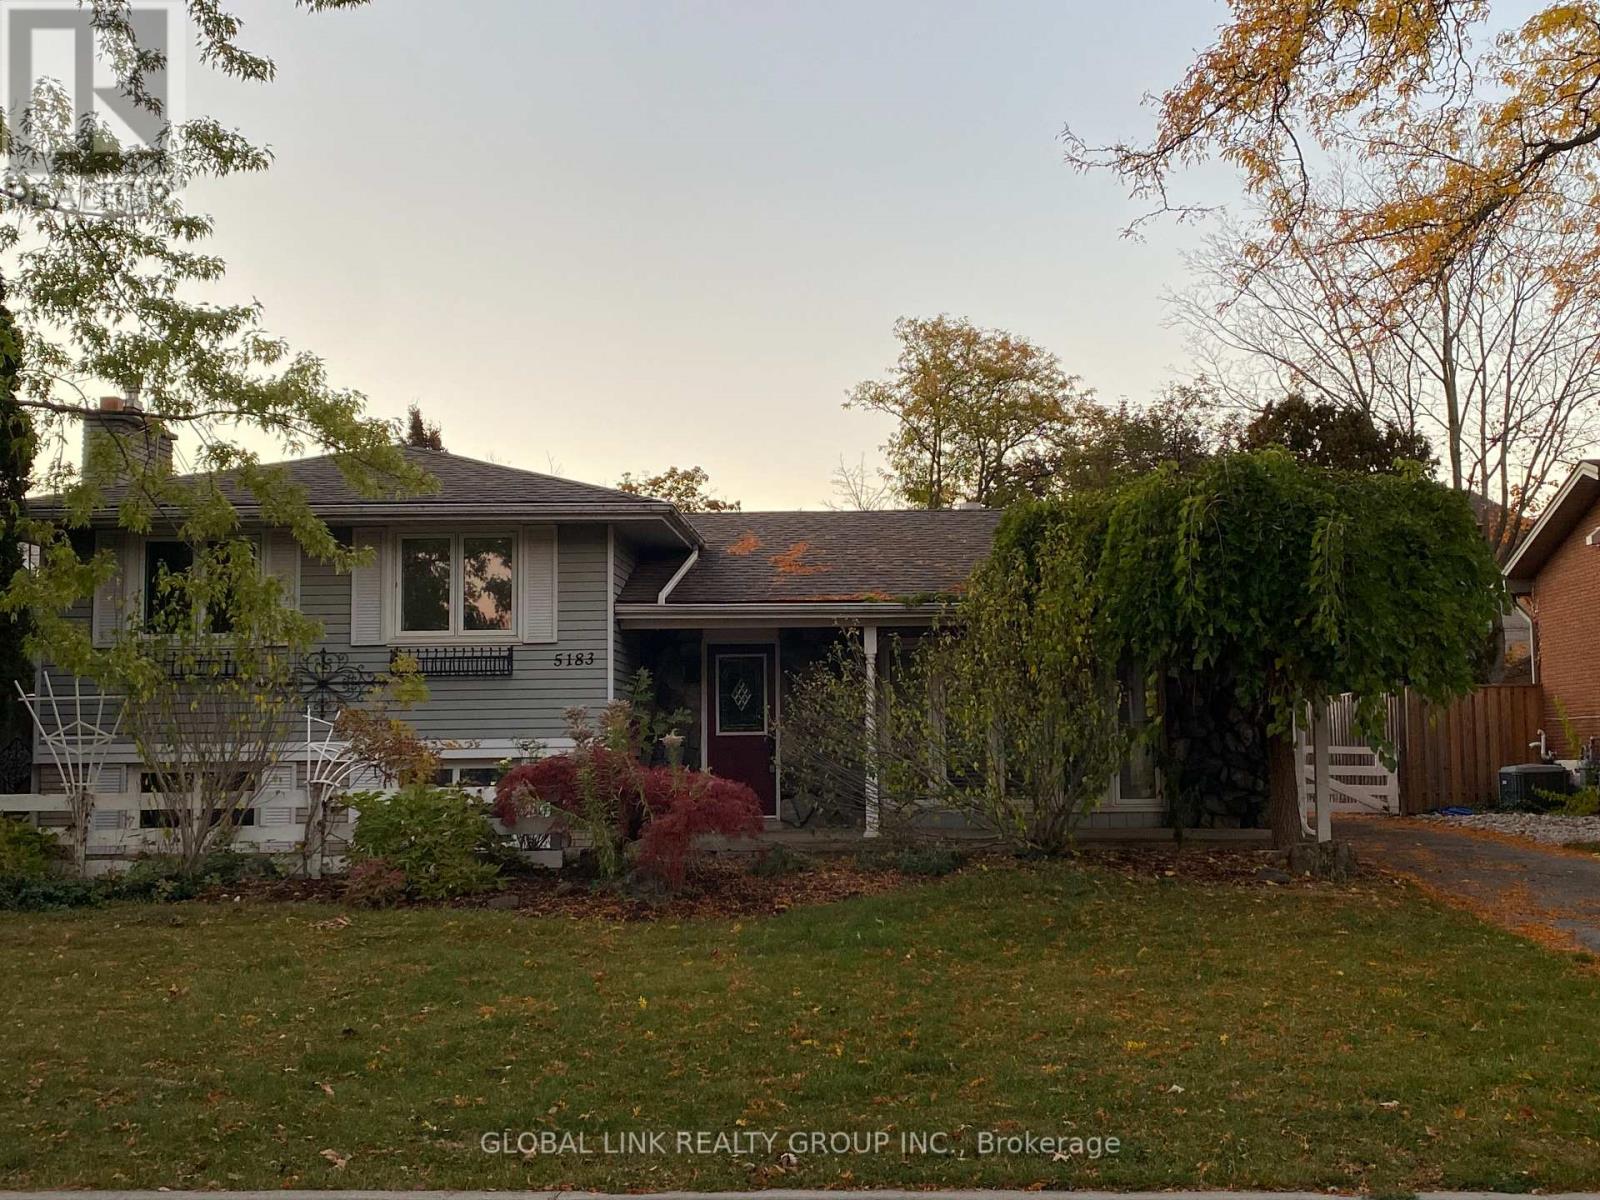
  • 5183 CHERRYHILL CRESCENT, Burlington (Appleby)

    Contact for Price

    5183 CHERRYHILL CRESCENT, Burlington (Appleby), Ontario

    4 bed · 2 bath

    MLS® W14146506

    Listed by GLOBAL LINK REALTY GROUP INC.

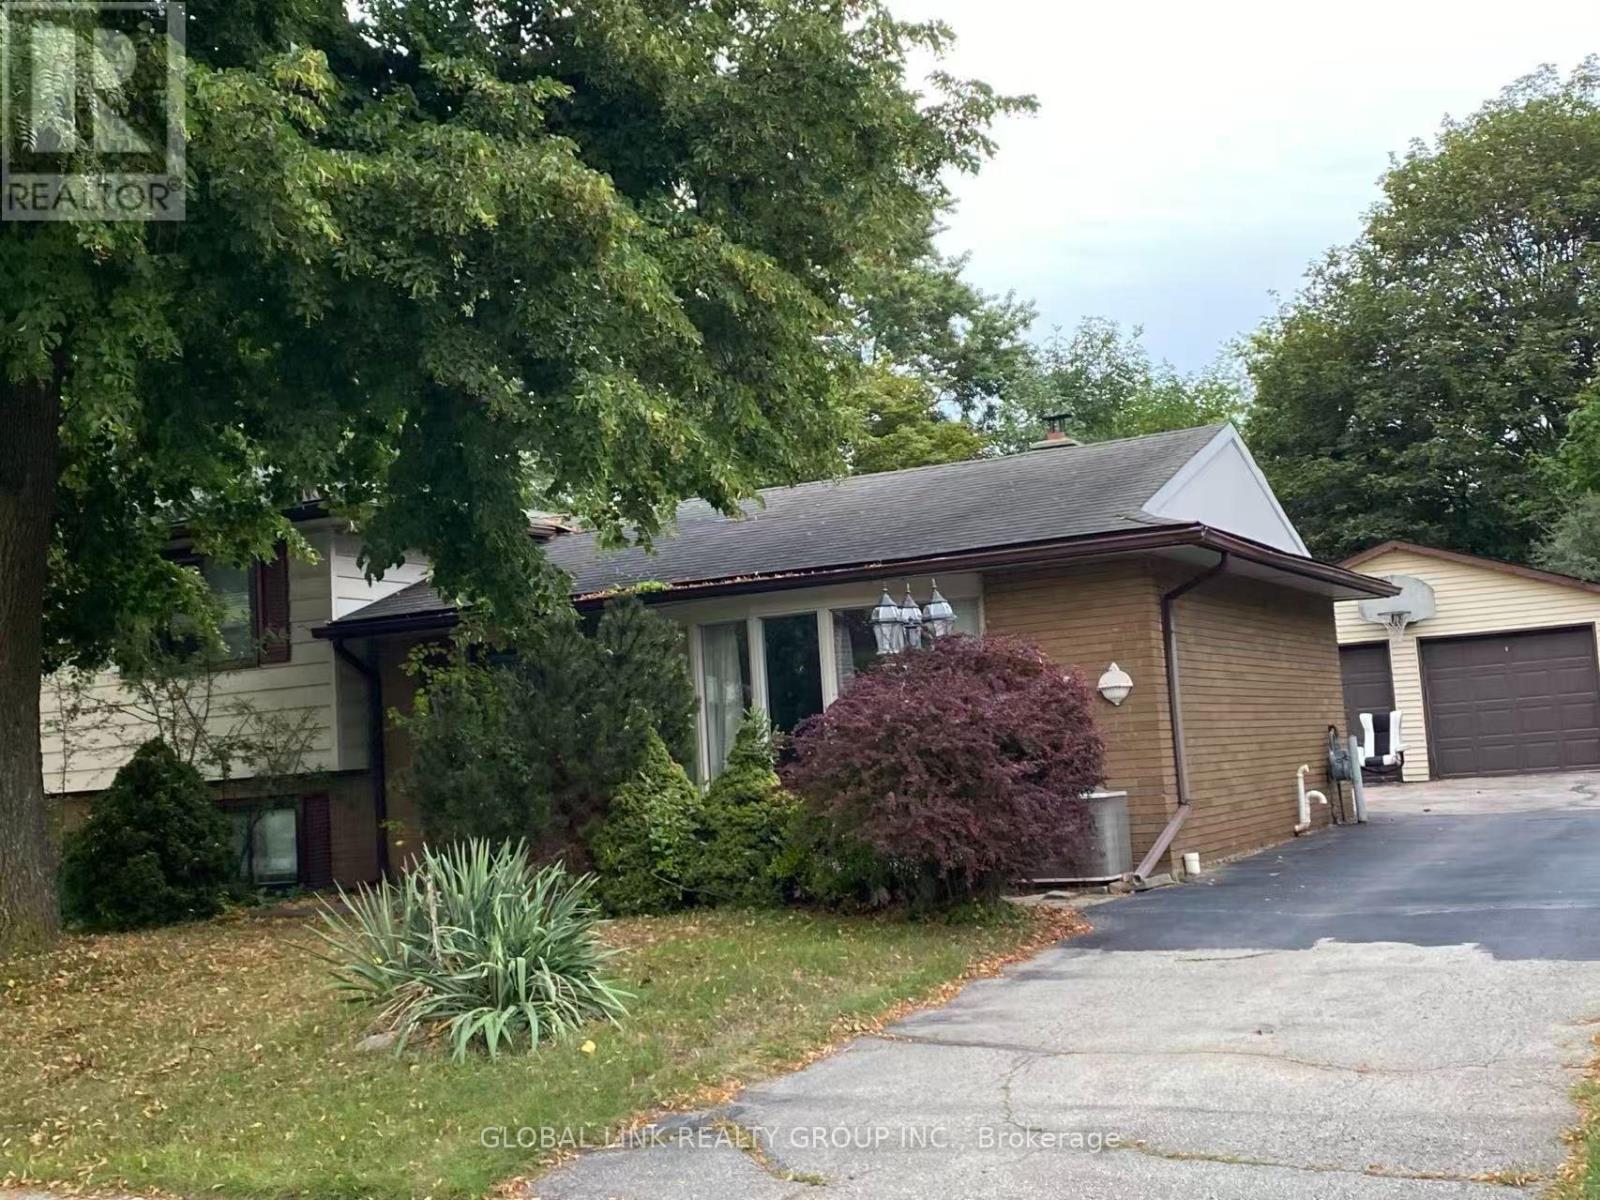
  • 5098 SPRUCE AVENUE, Burlington (Appleby)

    Contact for Price

    5098 SPRUCE AVENUE, Burlington (Appleby), Ontario

    4 bed · 2 bath

    MLS® W14146498

    Listed by GLOBAL LINK REALTY GROUP INC.

The trademarks REALTOR®, REALTORS®, and the REALTOR® logo are controlled by The Canadian Real Estate Association (CREA) and identify real estate professionals who are members of CREA. The trademarks MLS®, Multiple Listing Service® and the associated logos are owned by CREA and identify the quality of services provided by real estate professionals who are members of CREA.

Powered by REALTOR.ca — view this listing on REALTOR.ca

The trademarks REALTOR®, REALTORS®, and the REALTOR® logo are controlled by The Canadian Real Estate Association (CREA) and identify real estate professionals who are members of CREA. The trademarks MLS®, Multiple Listing Service® and the associated logos are owned by CREA and identify the quality of services provided by real estate professionals who are members of CREA.

Created on Moseik