Skip to content

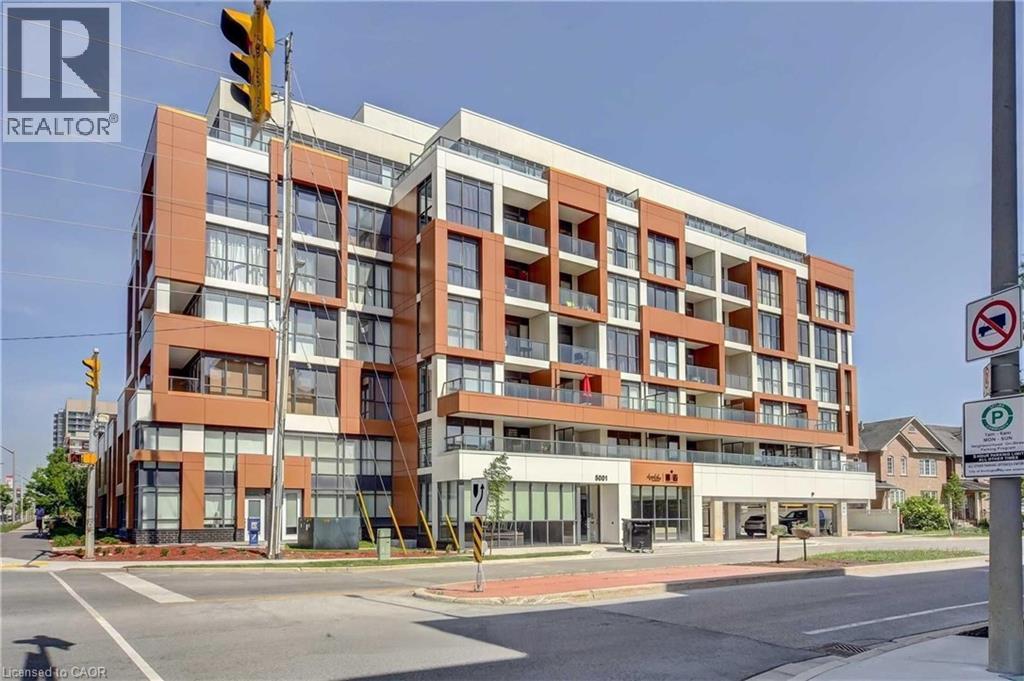
5001 CORPORATE Drive Unit# 705, Burlington, Ontario

Contact for Price

2 bed · 2 bath · 919 sq ft

MLS® 40876551

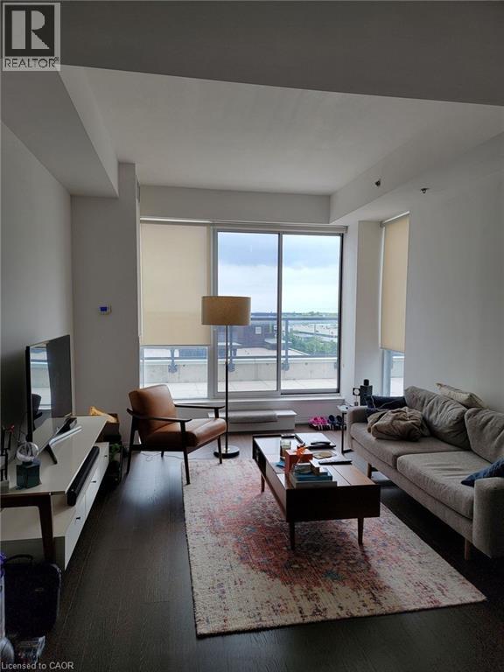
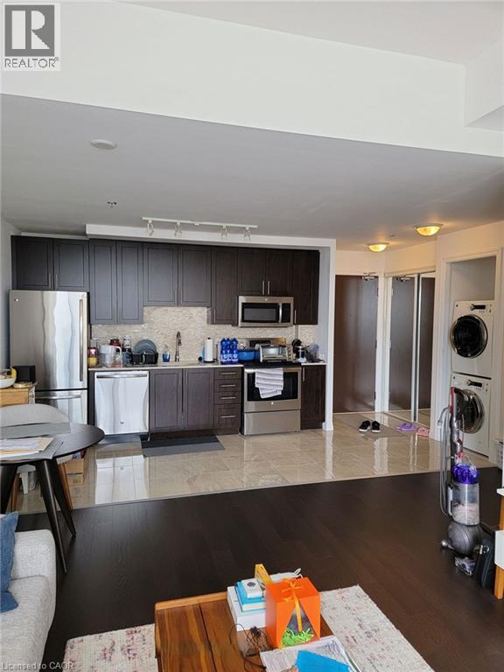
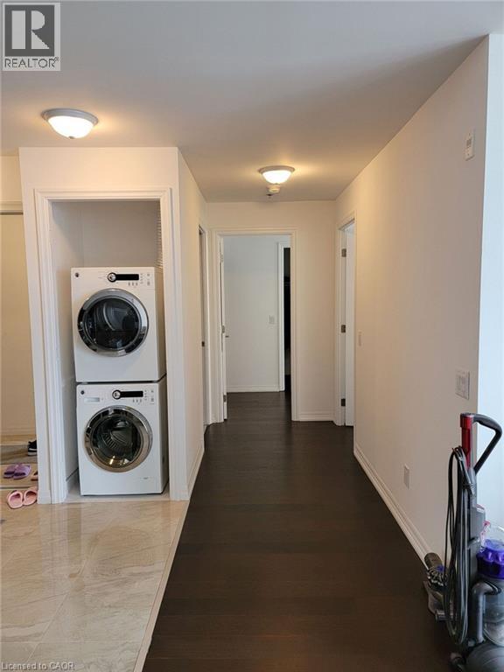
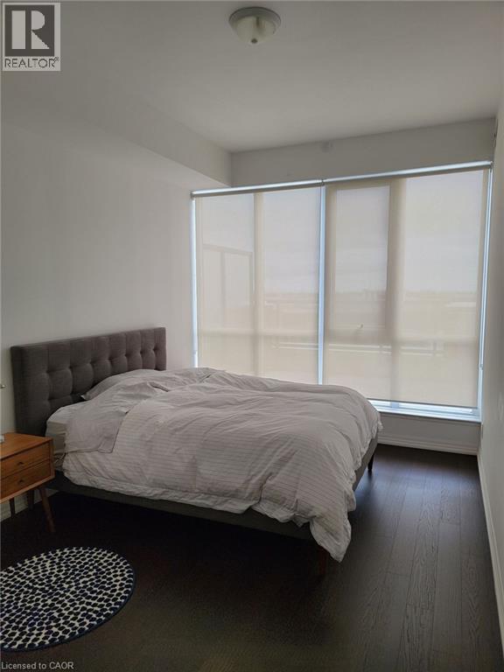
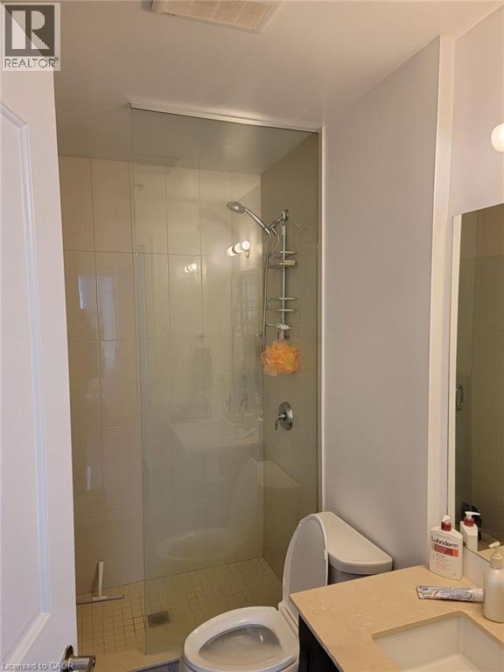
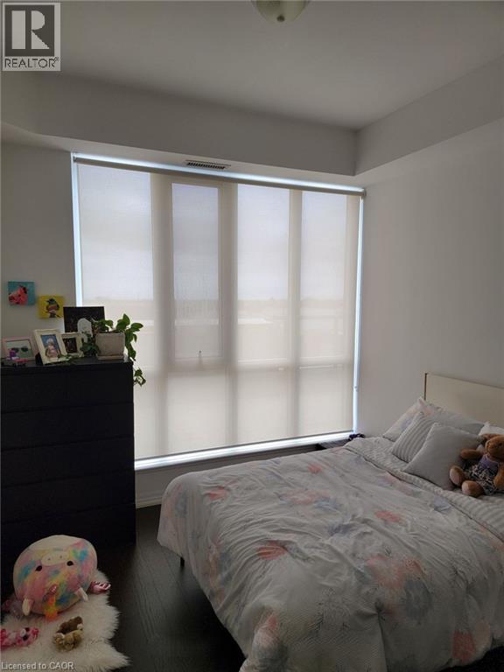
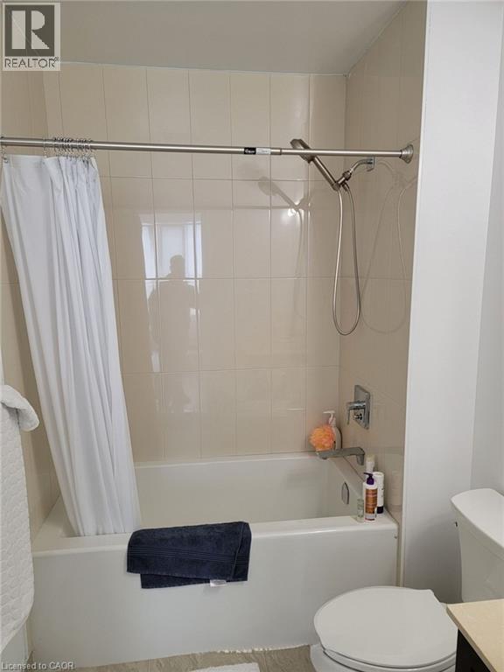
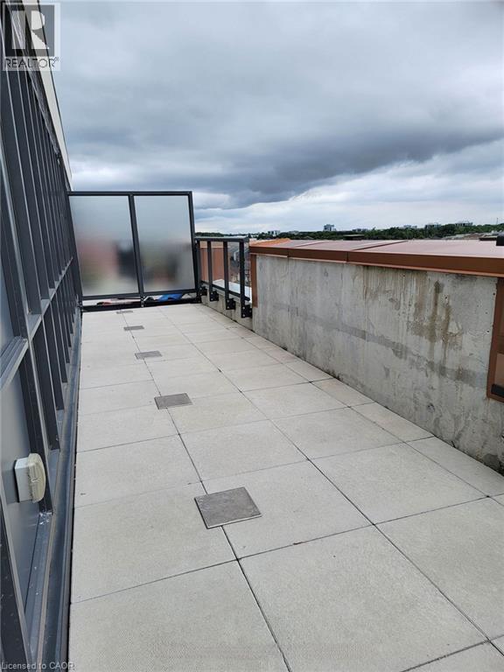
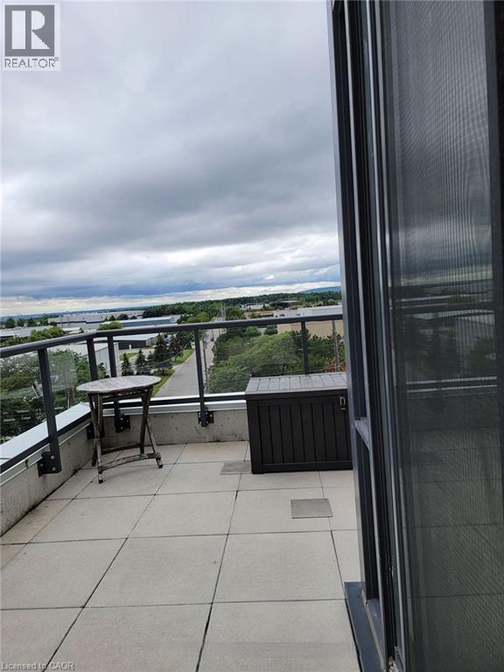
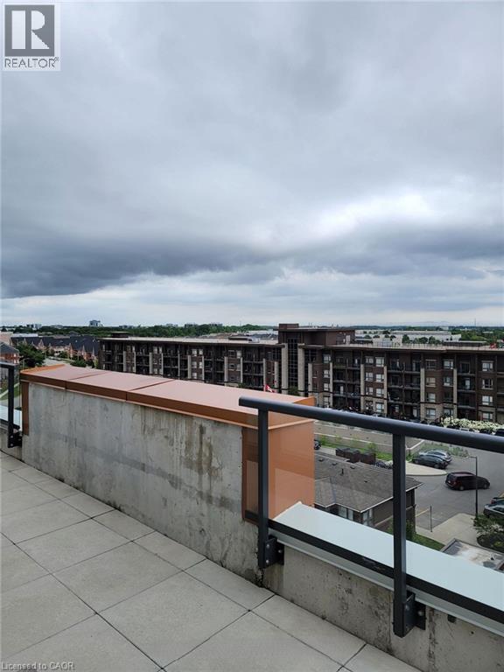
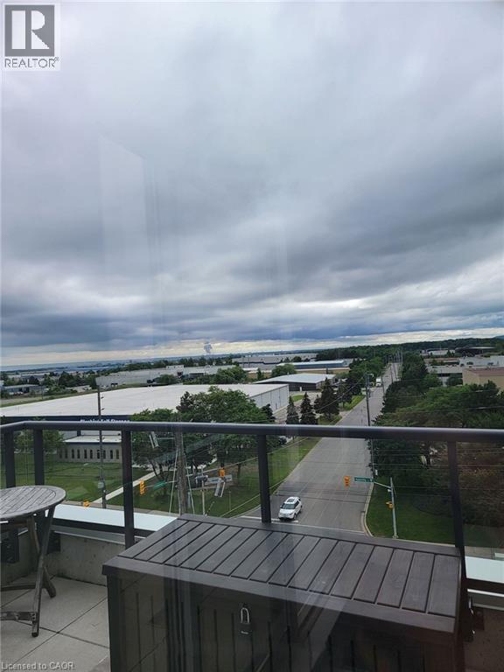
Beautiful 2-Bedroom, 2-Bathroom Corner Penthouse Suite Available For Lease In The Desirable Community Of Burlington! Offering 919 Sq. Ft. Of Well-Designed Living Space Plus An Impressive 340 Sq. Ft. Balcony, This Bright And Spacious Unit Features An Open-Concept Layout, Large Floor-To-Ceiling Windows And Plenty Of Natural Light. Two Generously Sized Bedrooms, Including A Primary Bedroom With Ensuite Bathroom, And A Second Full Bathroom For Added Convenience. Enjoy Outdoor Living With An Oversized Balcony Offering Plenty Of Space To Relax And Unwind. Situated In A Fantastic Location Just Off Appleby Line, With Shopping, Restaurants, Grocery Stores And Everyday Amenities Just Steps Away. Minutes To Tansley Woods Community Centre, Parks, Golf Courses, QEW, 407, 403 And Appleby GO Station. An Excellent Opportunity To Enjoy Comfortable Condo Living In A Convenient Burlington Location! (id:56426)

Heena Gulati

Listed by eXp Realty

The neighbourhood

About the area

Census figures and the live market for the area this home sits in, matched from the property’s own location on the map.

Want to see it?

Book a viewing

We cover Orangeville, Mono, Caledon, Shelburne, the rest of Dufferin County and into Wellington County. Call us directly.

Karen McGuffin
Residential Realtor

Karen McGuffin

(519) 216-1956
Keep looking

More in the area

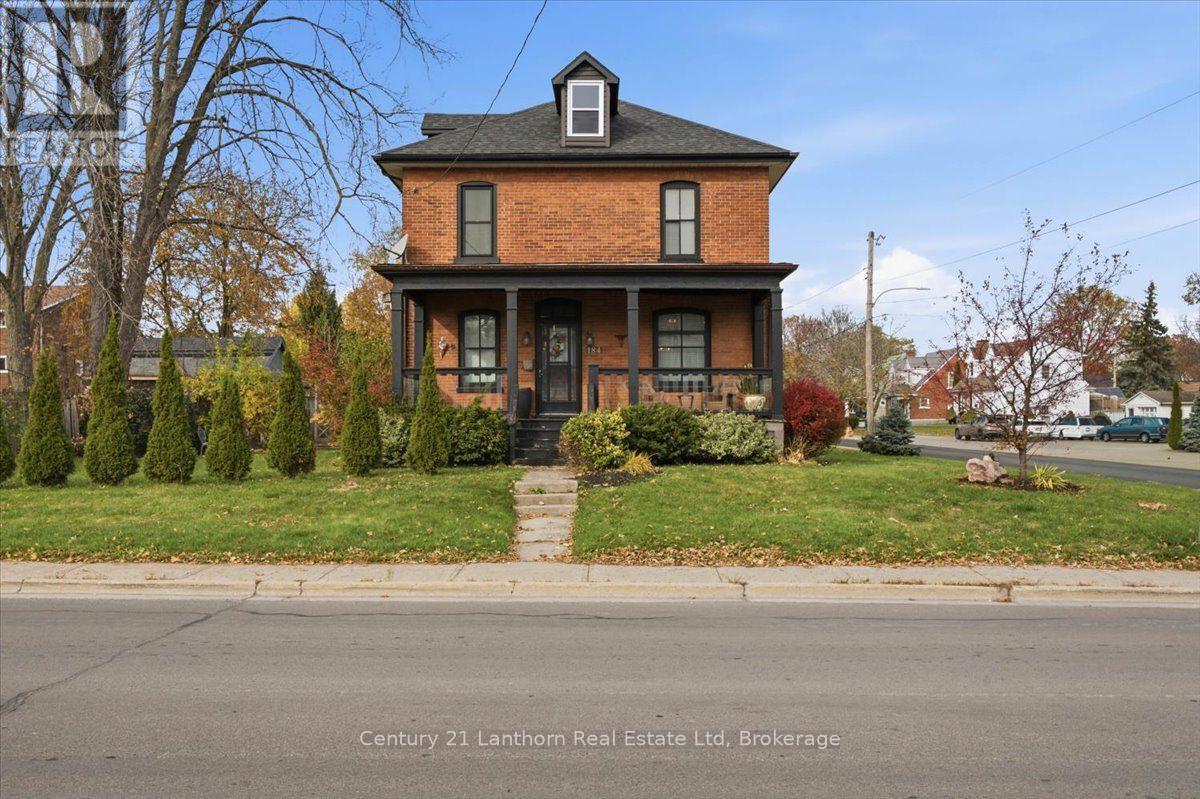
  • 184 VICTORIA STREET, Belleville (Belleville Ward)

    $399,900

    184 VICTORIA STREET, Belleville (Belleville Ward), Ontario

    3 bed · 1 bath

    MLS® X14156866

    Listed by Century 21 Lanthorn Real Estate Ltd

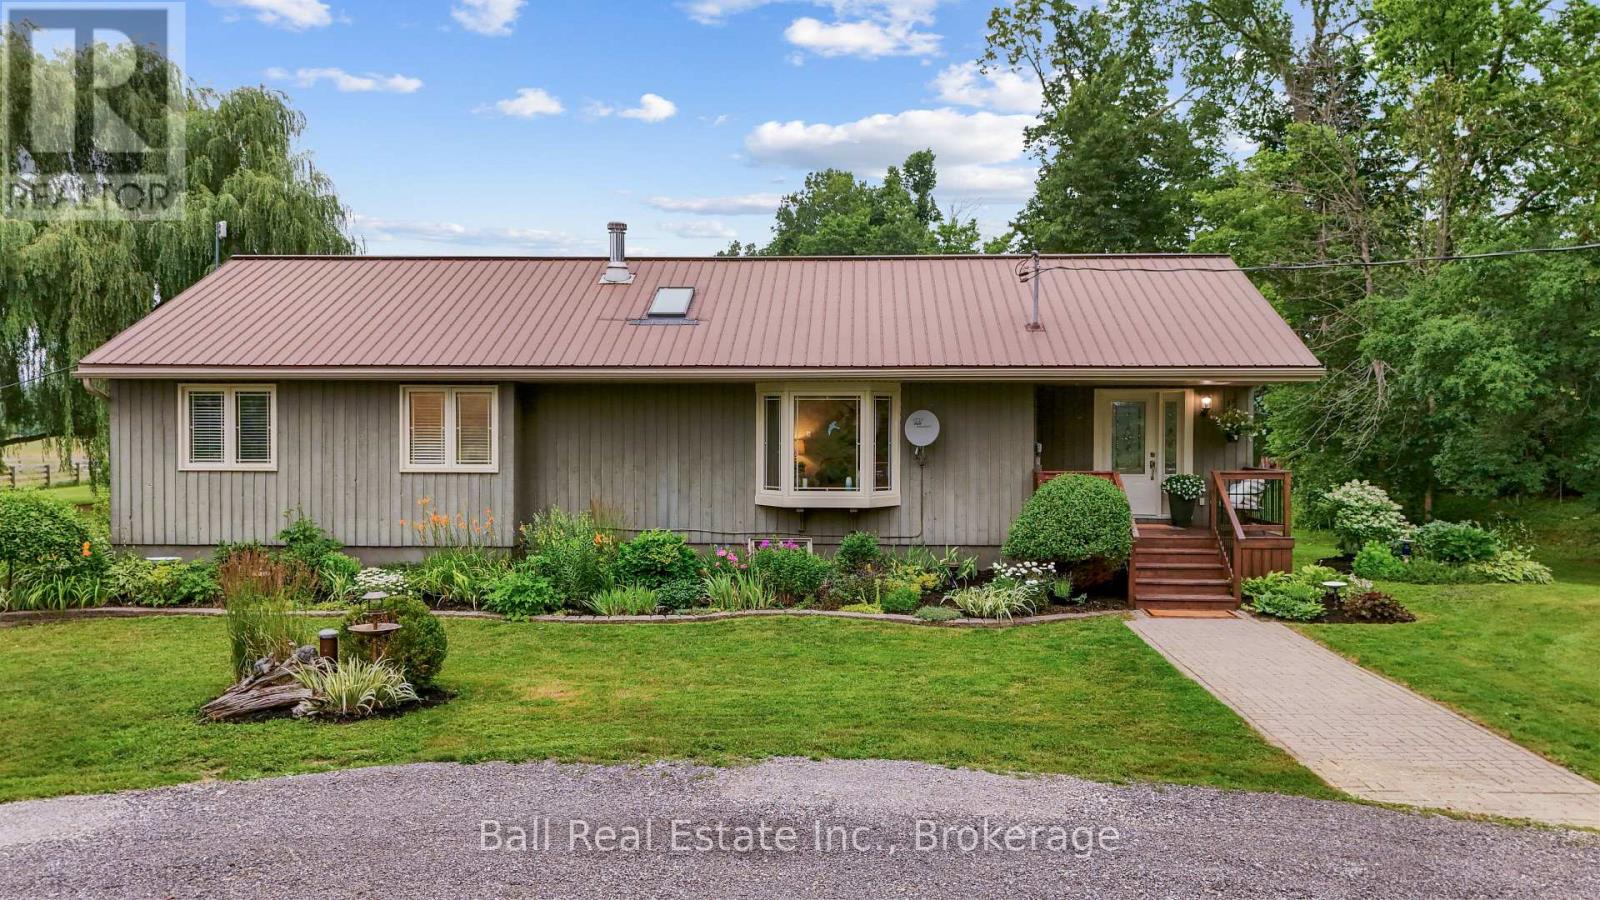
  • 110 GREENWOOD ROAD, Otonabee-South Monaghan

    $949,000

    110 GREENWOOD ROAD, Otonabee-South Monaghan, Ontario

    4 bed · 2 bath

    MLS® X14156818

    Listed by Ball Real Estate Inc.

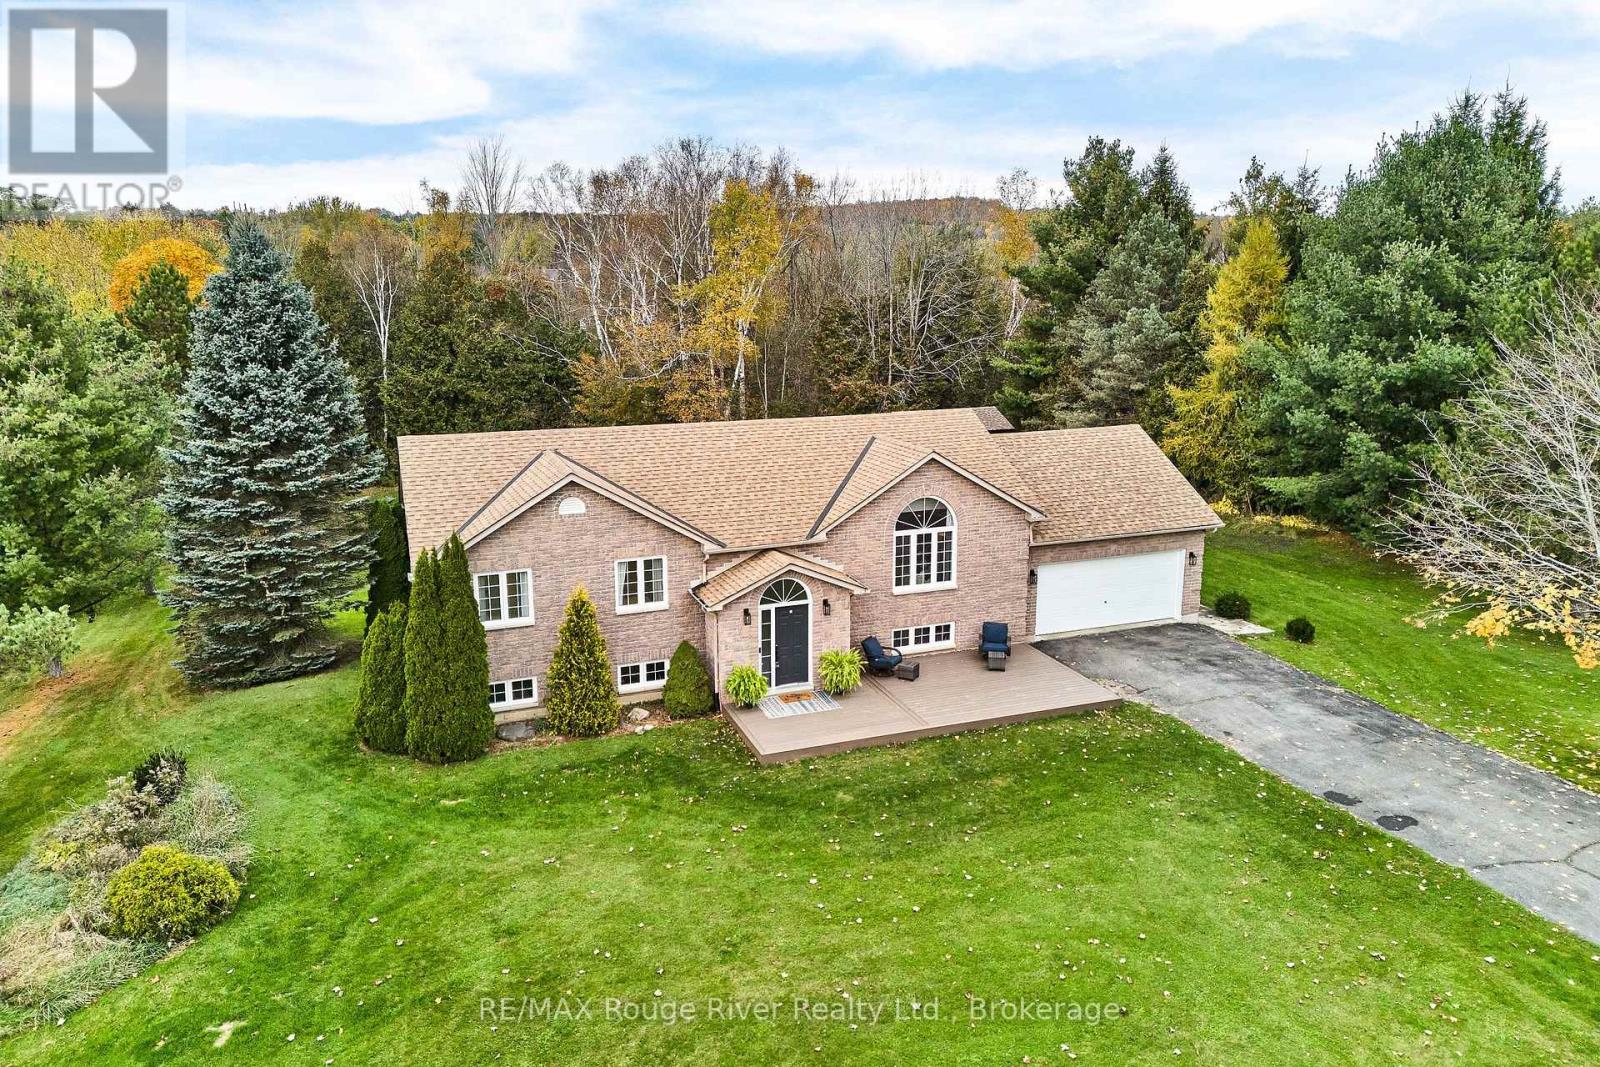
  • 130 ST ANDREWS DRIVE, Alnwick/Haldimand (Grafton)

    $799,900

    130 ST ANDREWS DRIVE, Alnwick/Haldimand (Grafton), Ontario

    3 bed · 3 bath

    MLS® X14156656

    Listed by RE/MAX Rouge River Realty Ltd.

The trademarks REALTOR®, REALTORS®, and the REALTOR® logo are controlled by The Canadian Real Estate Association (CREA) and identify real estate professionals who are members of CREA. The trademarks MLS®, Multiple Listing Service® and the associated logos are owned by CREA and identify the quality of services provided by real estate professionals who are members of CREA.

Powered by REALTOR.ca — view this listing on REALTOR.ca

The trademarks REALTOR®, REALTORS®, and the REALTOR® logo are controlled by The Canadian Real Estate Association (CREA) and identify real estate professionals who are members of CREA. The trademarks MLS®, Multiple Listing Service® and the associated logos are owned by CREA and identify the quality of services provided by real estate professionals who are members of CREA.