Skip to content

60 NATALIA Avenue Unit# 2, Mount Hope, Ontario

$399,900

1 bed · 1 bath · 904 sq ft

MLS® 40876565

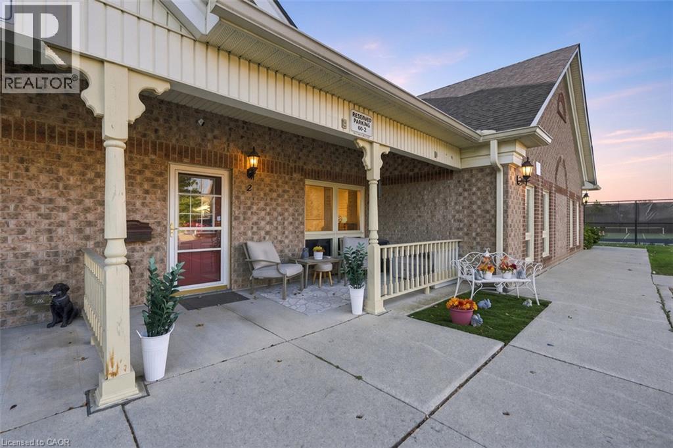
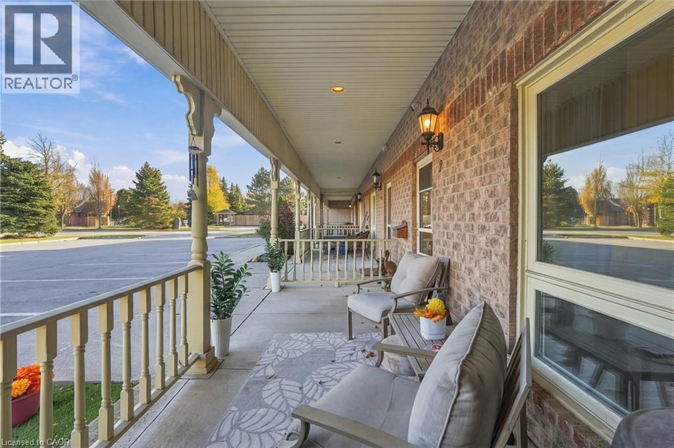
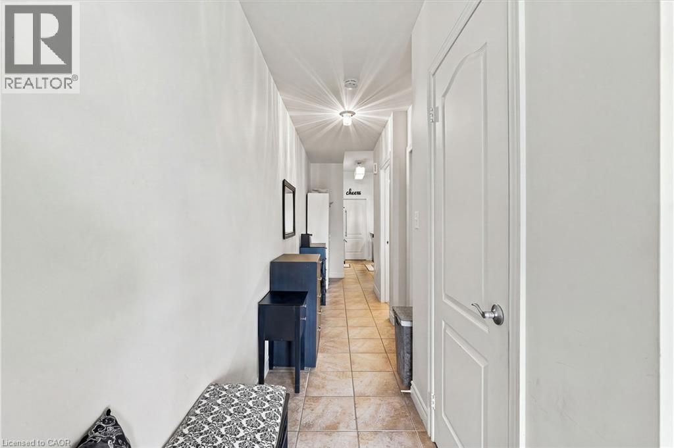
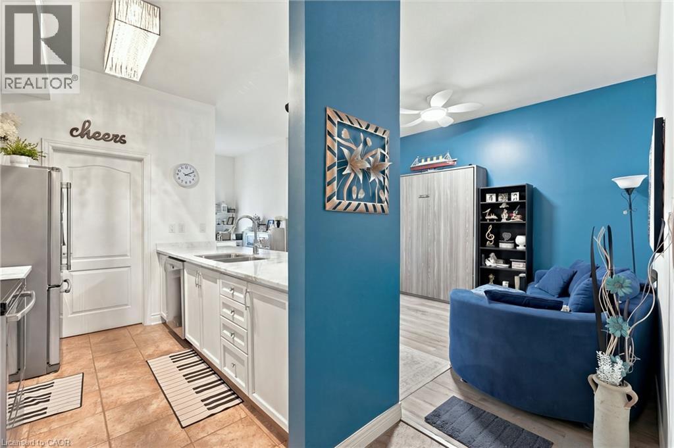
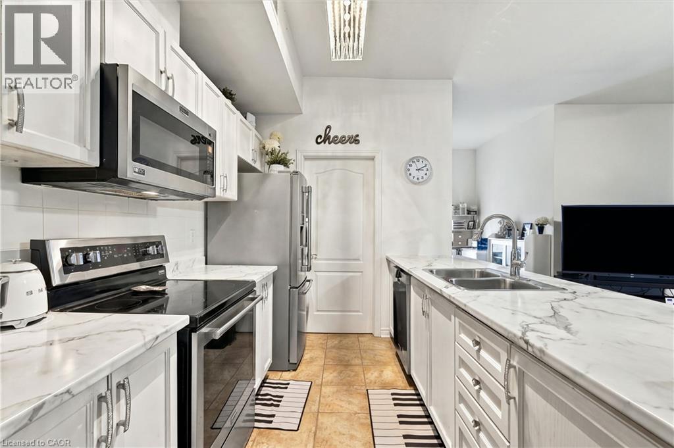
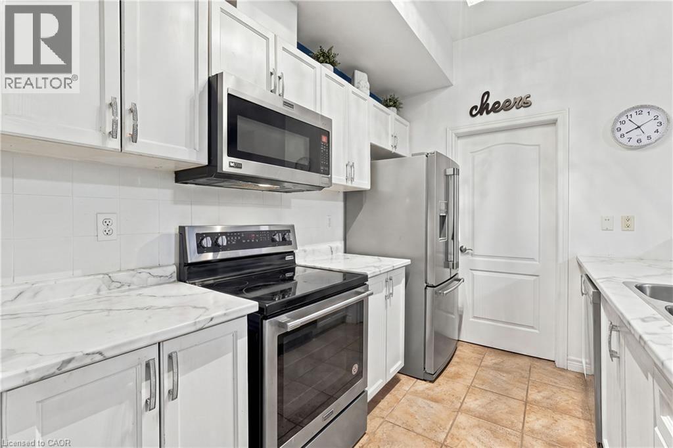
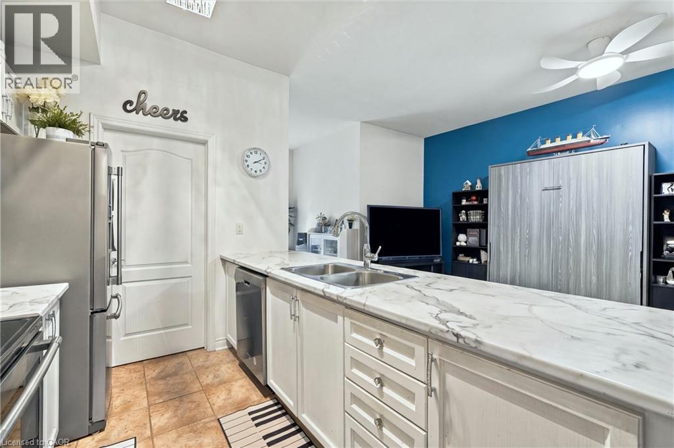
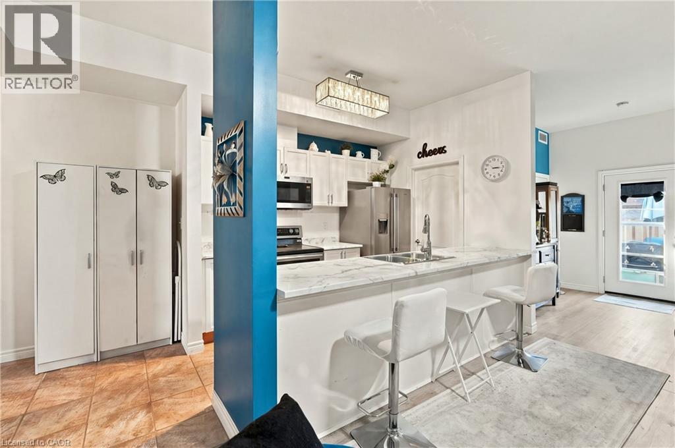
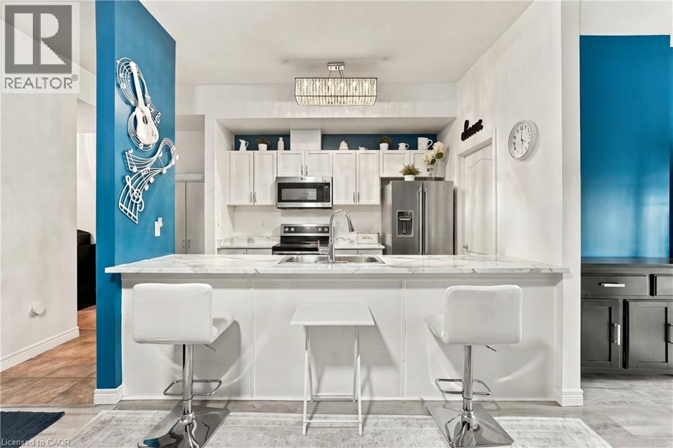
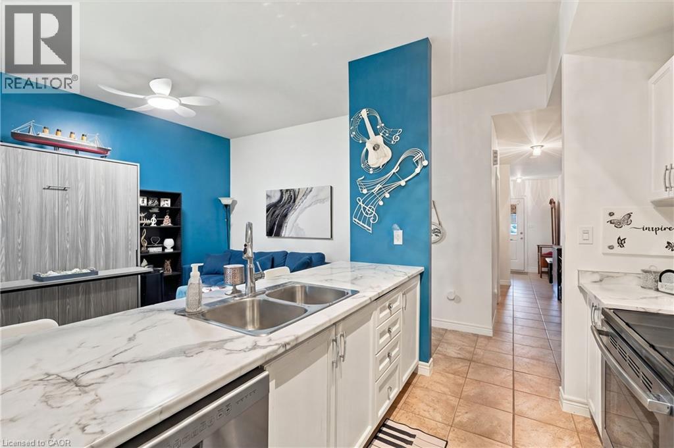
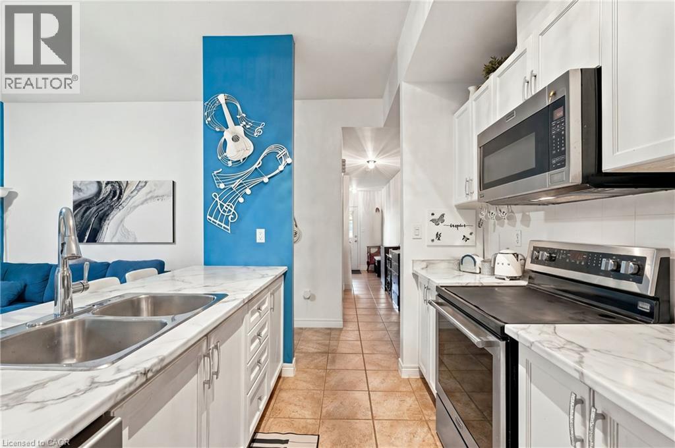
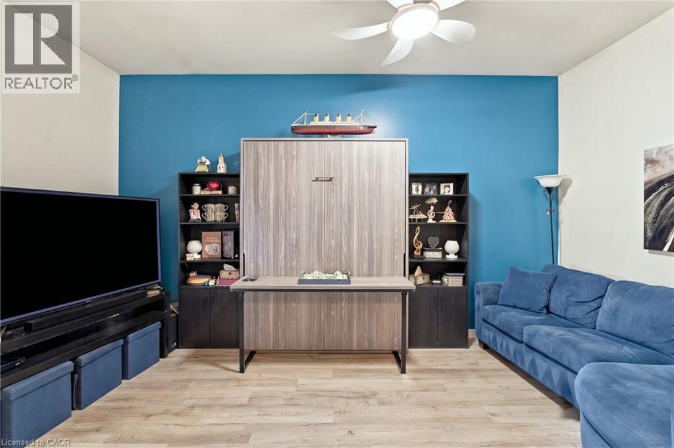
Searching for the feeling of a big home with the convenience of a condo? From the moment you step into this main-floor carriage house, you'll notice beautiful ceilings of nearly 10 ft and plenty of windows that create a bright, airy feel you'll rarely find in condo living. The spacious open-concept living, dining and kitchen area is perfect for everyday comfort and for hosting family and friends. The very large primary bedroom (14.9 x 12.3 ft) offers a walk-in closet and ensuite privilege to the 4-piece bath, and in-suite laundry adds everyday convenience. Step out back to your peaceful, newly refreshed deck with no neighbours behind you, or relax on the large front porch, with your parking space right outside your front door. With just the right number of rooms for 1 or 2 people, this home gives you all the beauty and spaciousness of a big home with the ease of condo living. Best of all, you're on the main floor, just steps to the clubhouse and full amenities of the retirement community, including a pool, hot tub, sauna, gym, library, games rooms, banquet room, tennis and pickleball courts. Condo fee includes cable TV, high-speed internet, water, building insurance, grounds maintenance and 1 parking space. Recent updates: deck waterproofed and stained (2026), new back door (2026), new windows (2025), furnace and central air (2020, with 4 years of warranty remaining), fridge, stove and dishwasher (2020), front and back screen doors. (id:56426)

Rob Golfi

Listed by RE/MAX Escarpment Golfi Realty Inc.
The neighbourhood

About the area

Census figures and the live market for the area this home sits in, matched from the property’s own location on the map.

Population
569,353
Median household income
$86,000
Median home value
$700,000
Owner-occupied
66%
Homes for sale
5,424
Median list price
$699,900

Source: Statistics Canada 2021, LiveBy

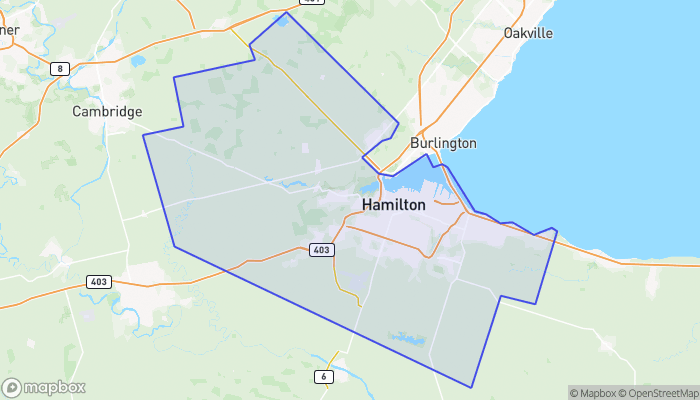
Map of Hamilton
Want to see it?

Book a viewing

We cover Orangeville, Mono, Caledon, Shelburne, the rest of Dufferin County and into Wellington County. Call us directly.

Karen McGuffin
Residential Realtor

Karen McGuffin

(519) 216-1956
Keep looking

More in the area

  • 155 DENNIS Road Unit# 2,3, St. Thomas

    For lease: $12.5

    155 DENNIS Road Unit# 2,3, St. Thomas, Ontario

    43,525 sq ft

    MLS® 40875815

    Listed by Re/Max Twin City Realty Inc

  • 155 DENNIS Road Unit# 2, St. Thomas

    For lease: $13

    155 DENNIS Road Unit# 2, St. Thomas, Ontario

    17,379 sq ft

    MLS® 40875811

    Listed by Re/Max Twin City Realty Inc

  • 155 DENNIS Road Unit# 3, St. Thomas

    For lease: $12.5

    155 DENNIS Road Unit# 3, St. Thomas, Ontario

    26,146 sq ft

    MLS® 40875829

    Listed by Re/Max Twin City Realty Inc

The trademarks REALTOR®, REALTORS®, and the REALTOR® logo are controlled by The Canadian Real Estate Association (CREA) and identify real estate professionals who are members of CREA. The trademarks MLS®, Multiple Listing Service® and the associated logos are owned by CREA and identify the quality of services provided by real estate professionals who are members of CREA.

Powered by REALTOR.ca — view this listing on REALTOR.ca

The trademarks REALTOR®, REALTORS®, and the REALTOR® logo are controlled by The Canadian Real Estate Association (CREA) and identify real estate professionals who are members of CREA. The trademarks MLS®, Multiple Listing Service® and the associated logos are owned by CREA and identify the quality of services provided by real estate professionals who are members of CREA.

Created on Moseik