Skip to content

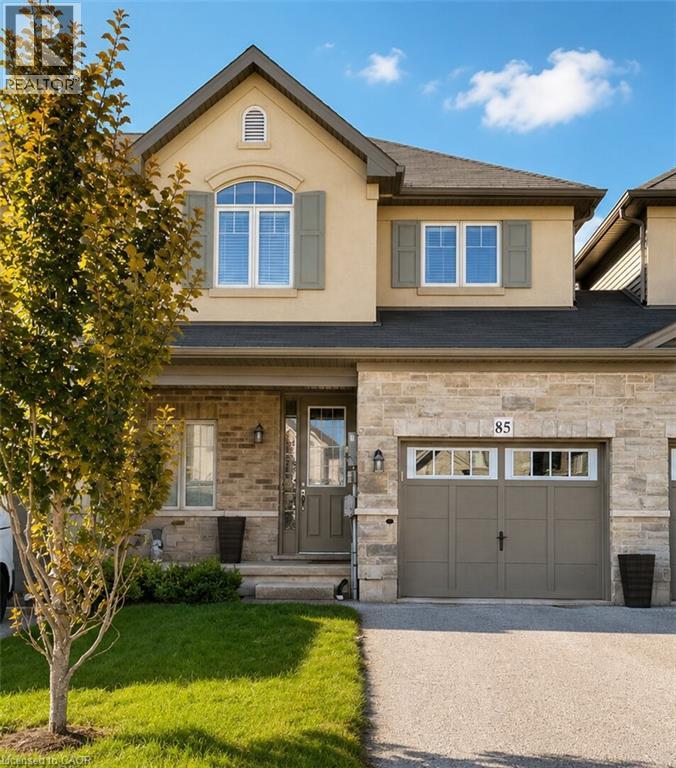
85 SEXTON Crescent, Ancaster, Ontario

Contact for Price

3 bed · 3 bath · 1,436 sq ft

MLS® 40876580

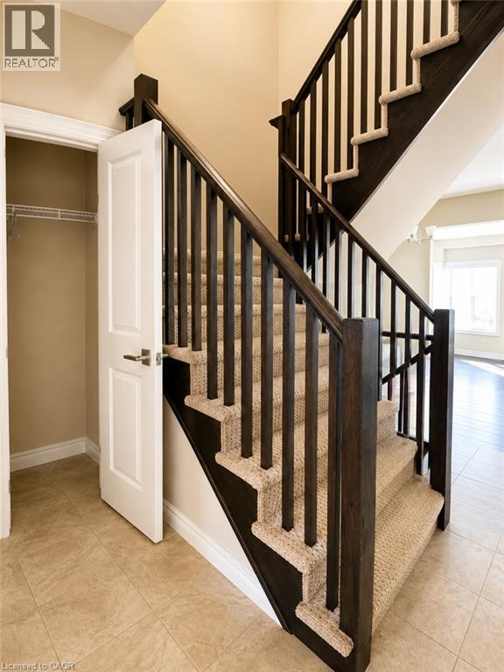
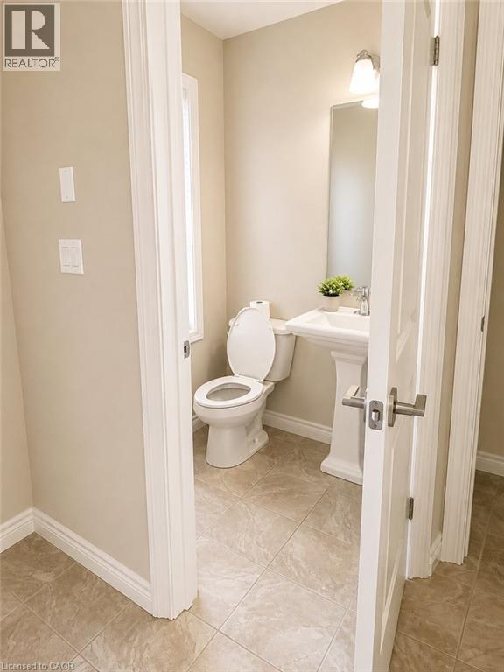
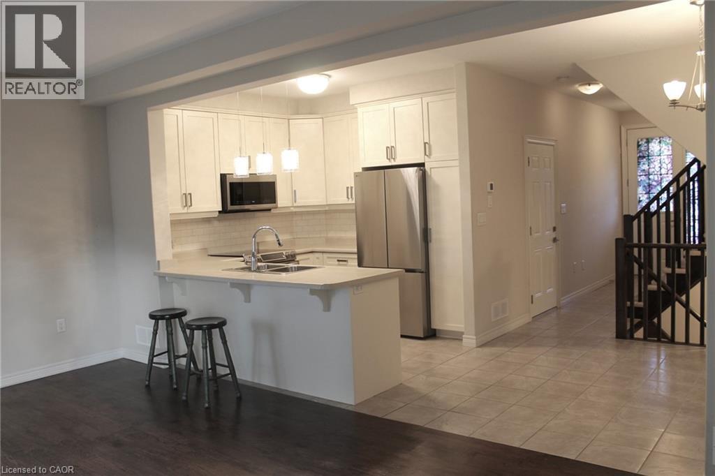
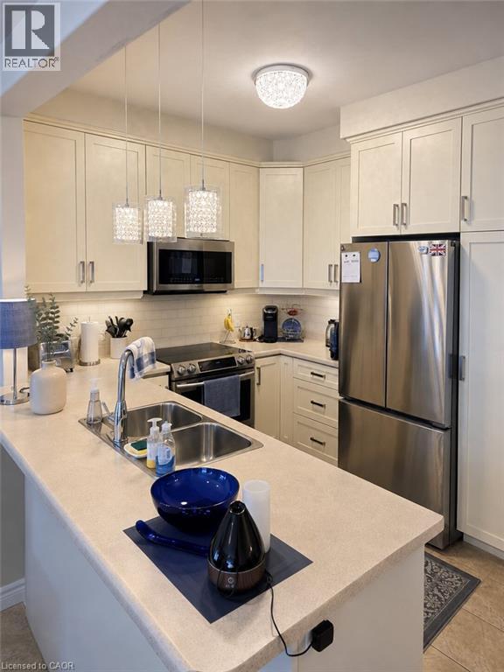
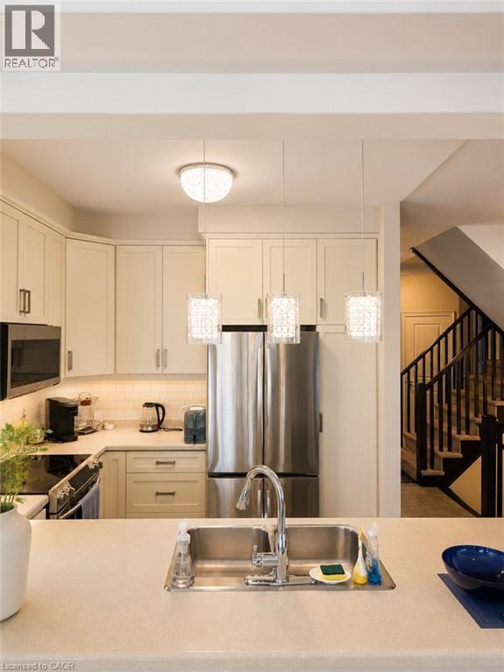
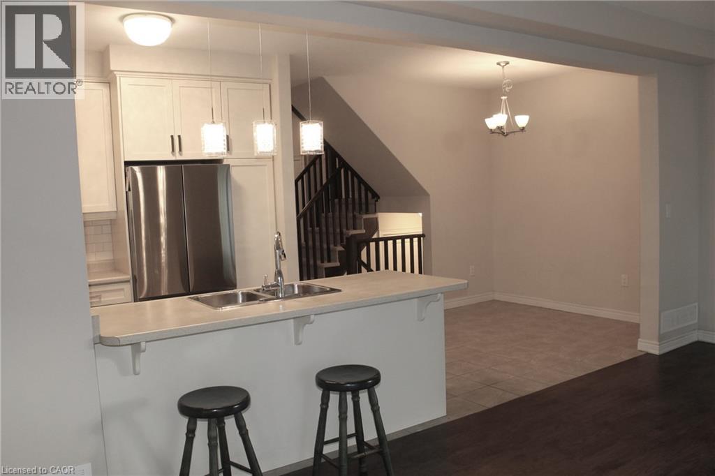
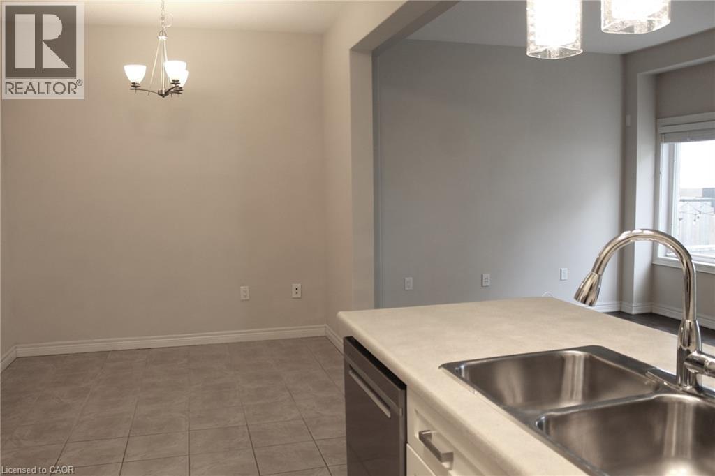
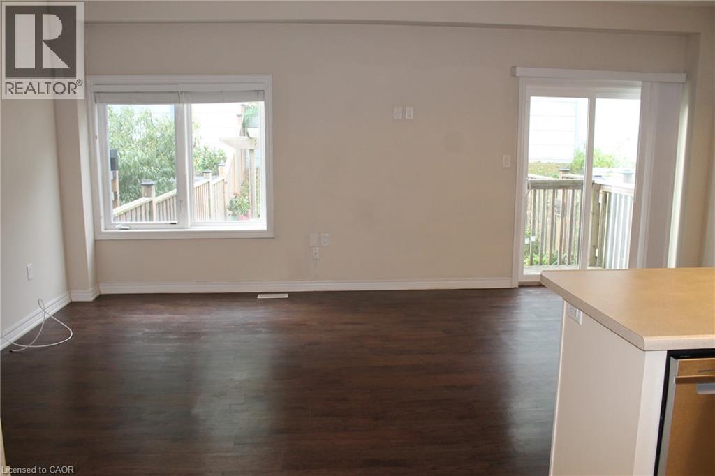
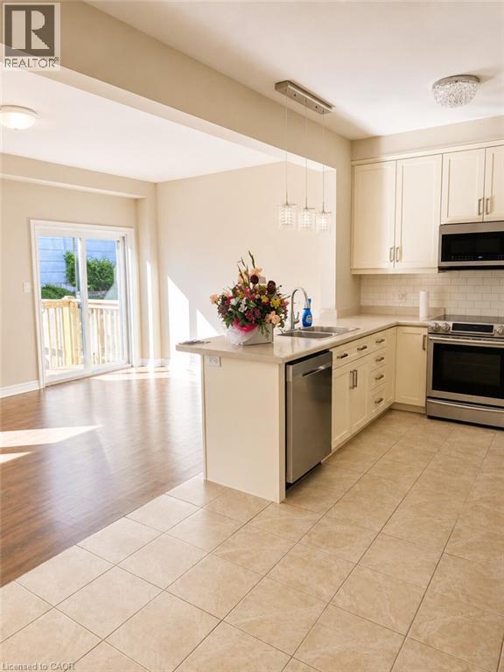
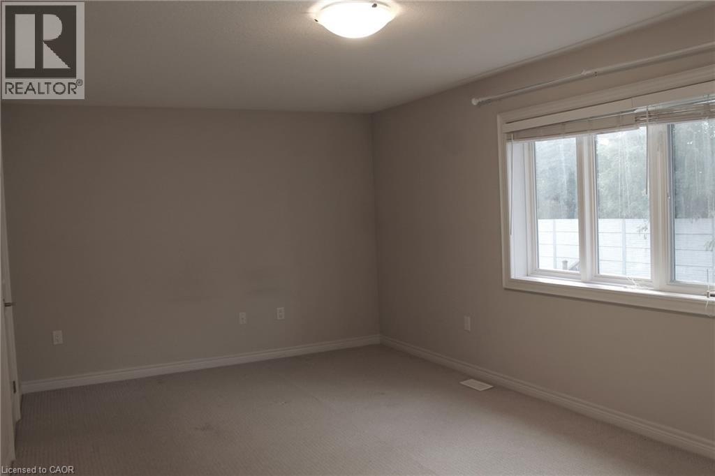
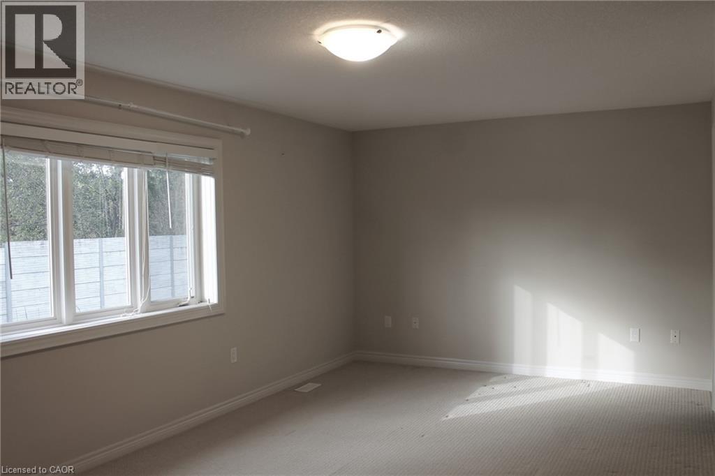
This 3 bedroom, 2 1/2 bath home on a 114 ft deep lot offers a great lifestyle and convenient location. Offering open concept, this townhome has a large eat-in kitchen overlooking a 20ft long living room with hardwood and a sliding door to a lovely, fenced yard. There is a dining area and a breakfast bar at the island peninsula. Enjoy a pergola-covered deck with large umbrella in the backyard. The townhome is joined to the neighbour on the one side by only the garage. Man door from the garage to the back yard for easy access for lawn care. Large primary bedroom with walk-in closet and ensuite with shower and separate soaker tub. Second-floor laundry. Two driveway spots plus garage. (id:56426)

Kimberley MacLean

Listed by Royal LePage State Realty Inc.
The neighbourhood

About the area

Census figures and the live market for the area this home sits in, matched from the property’s own location on the map.

Population
569,353
Median household income
$86,000
Median home value
$700,000
Owner-occupied
66%
Homes for sale
5,424
Median list price
$699,900

Source: Statistics Canada 2021, LiveBy

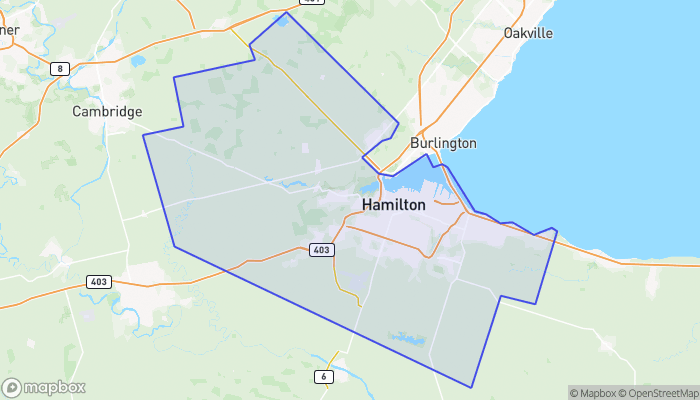
Map of Hamilton
Want to see it?

Book a viewing

We cover Orangeville, Mono, Caledon, Shelburne, the rest of Dufferin County and into Wellington County. Call us directly.

Karen McGuffin
Residential Realtor

Karen McGuffin

(519) 216-1956
Keep looking

More in the area

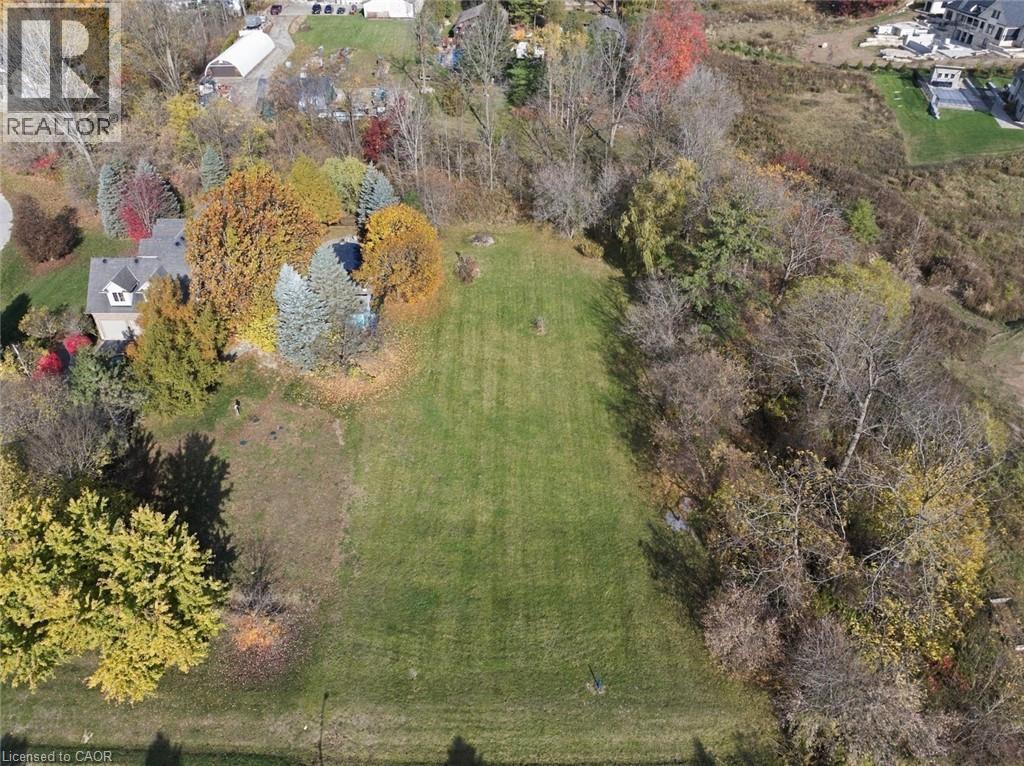
  • 11 HAUSER Place, Greensville

    $950,000

    11 HAUSER Place, Greensville, Ontario

    MLS® 40876819

    Listed by RE/MAX Escarpment Realty Inc.

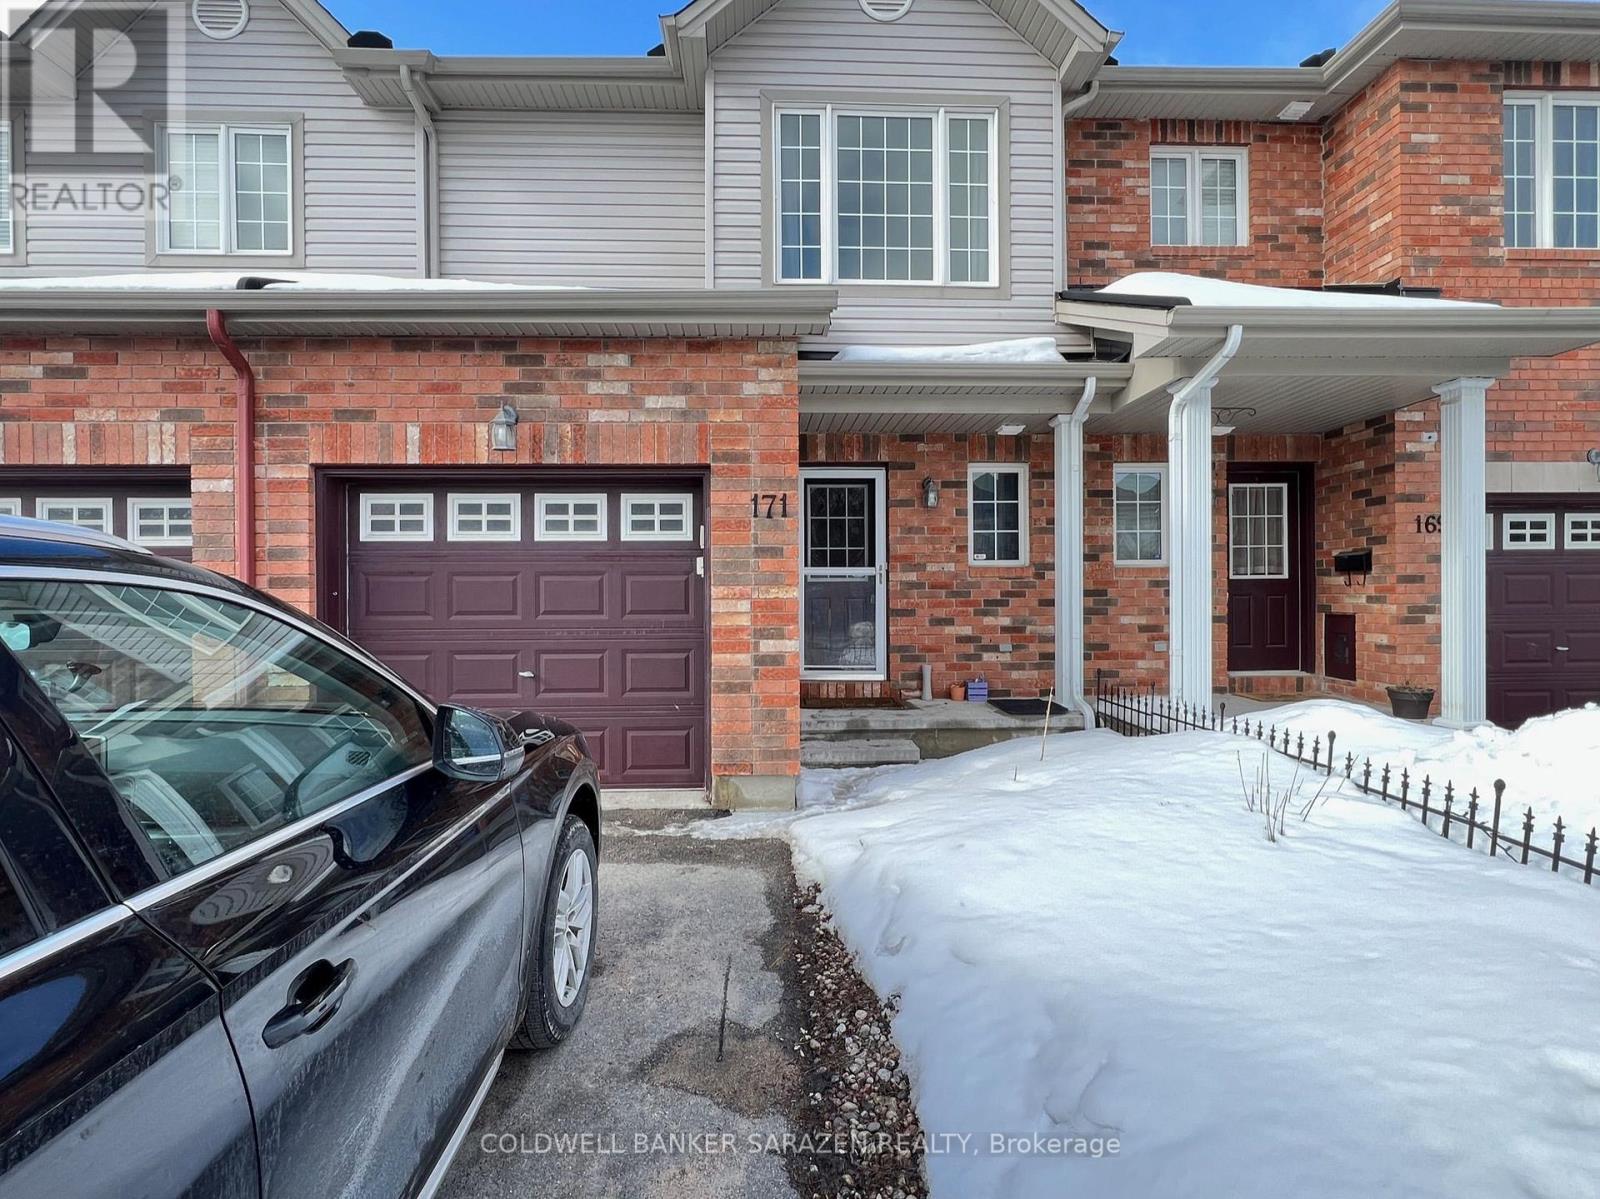
  • 171 ROMINA STREET, Ottawa

    Contact for Price

    171 ROMINA STREET, Ottawa, Ontario

    3 bed · 2 bath

    MLS® X14155200

    Listed by COLDWELL BANKER SARAZEN REALTY

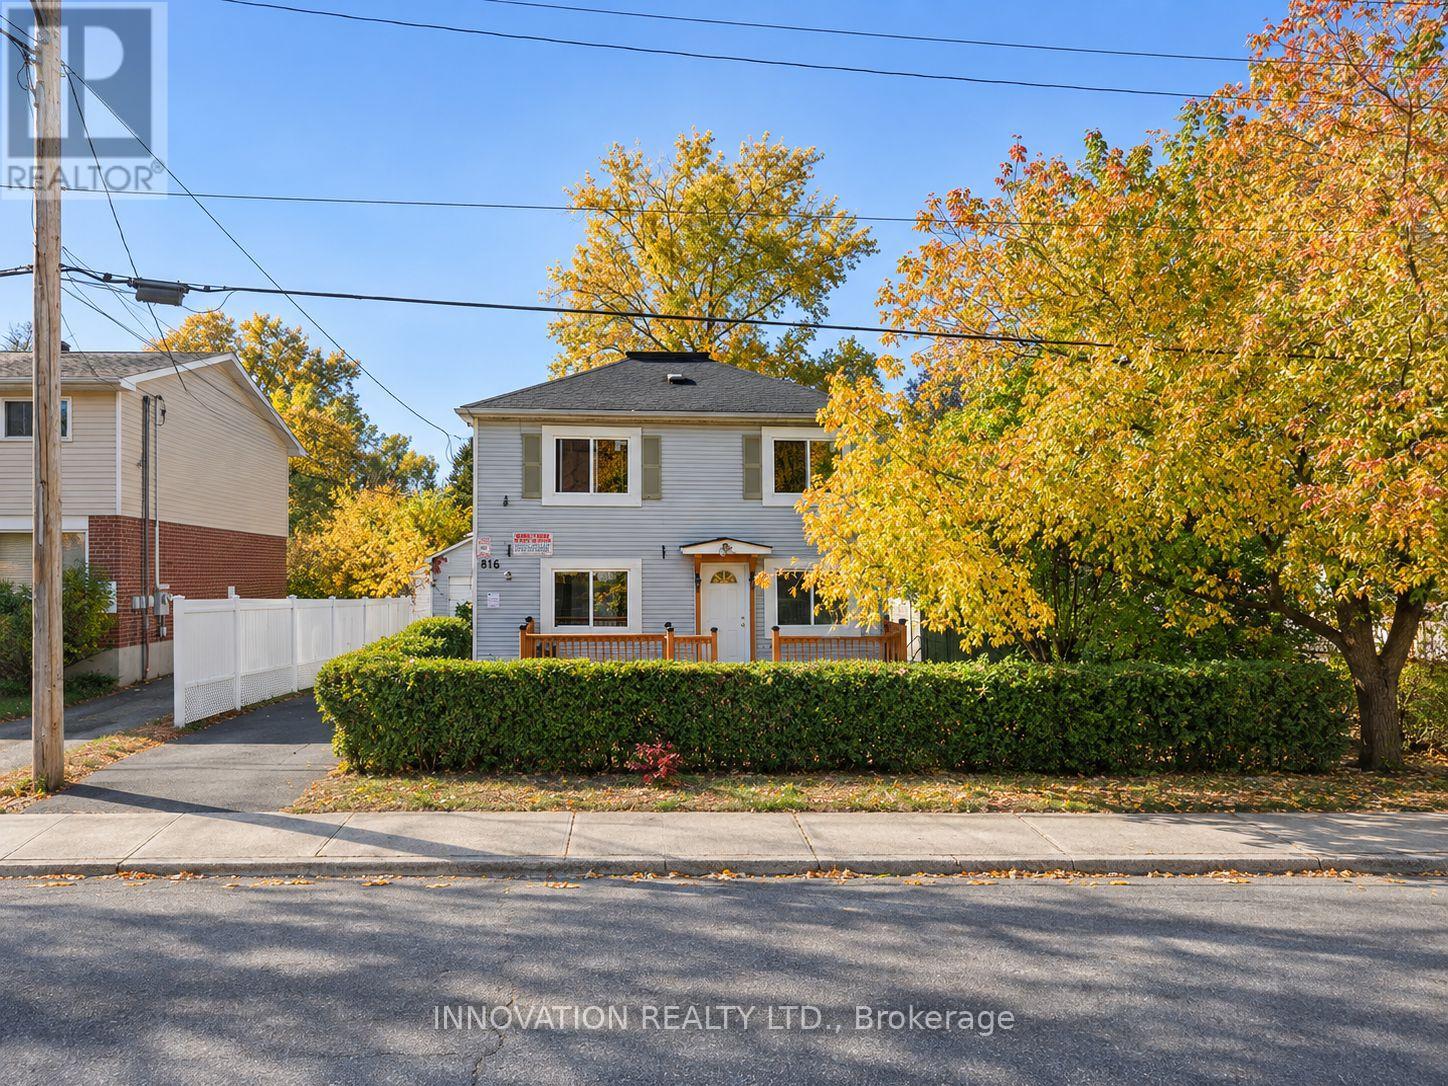
  • 816 GRENON AVENUE, Ottawa

    $1,980,000

    816 GRENON AVENUE, Ottawa, Ontario

    10 bed · 6 bath

    MLS® X14155196

    Listed by INNOVATION REALTY LTD.

The trademarks REALTOR®, REALTORS®, and the REALTOR® logo are controlled by The Canadian Real Estate Association (CREA) and identify real estate professionals who are members of CREA. The trademarks MLS®, Multiple Listing Service® and the associated logos are owned by CREA and identify the quality of services provided by real estate professionals who are members of CREA.

Powered by REALTOR.ca — view this listing on REALTOR.ca

The trademarks REALTOR®, REALTORS®, and the REALTOR® logo are controlled by The Canadian Real Estate Association (CREA) and identify real estate professionals who are members of CREA. The trademarks MLS®, Multiple Listing Service® and the associated logos are owned by CREA and identify the quality of services provided by real estate professionals who are members of CREA.

Created on Moseik