Skip to content

448 BUFFALO Road, Fort Erie, Ontario

$419,900

2 bed · 1 bath · 1,014 sq ft

MLS® 40876639

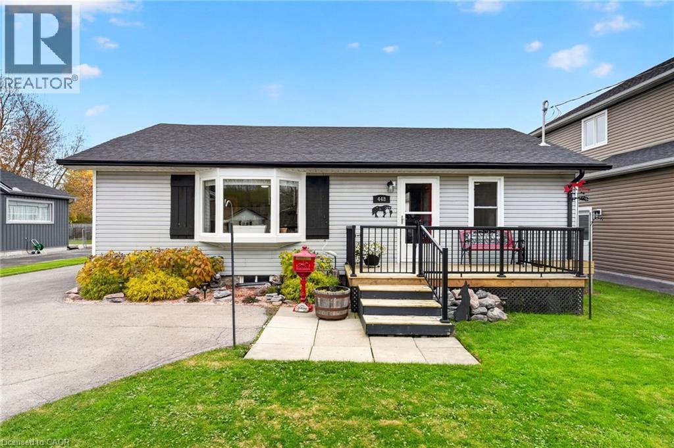
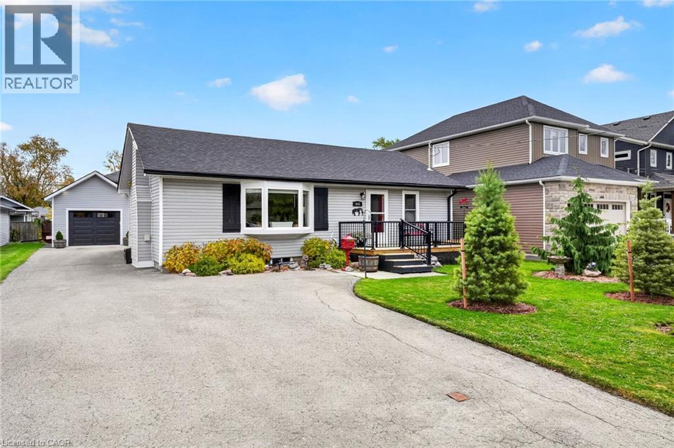
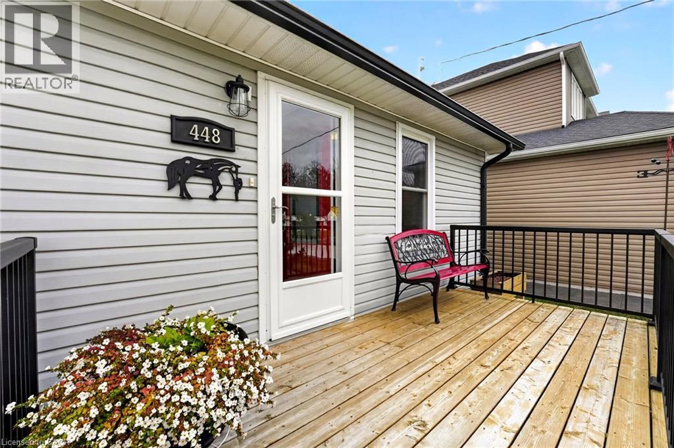
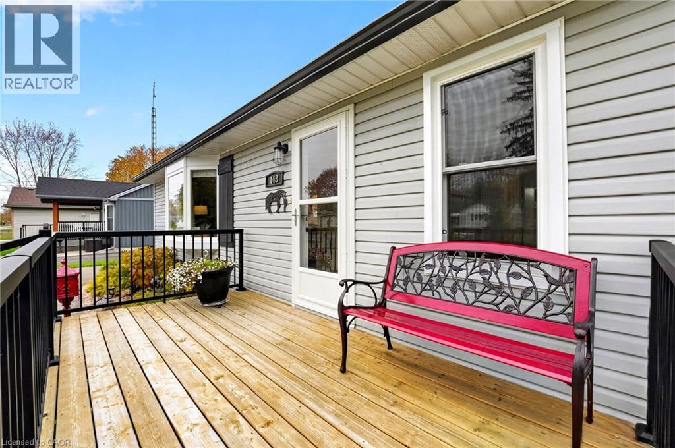
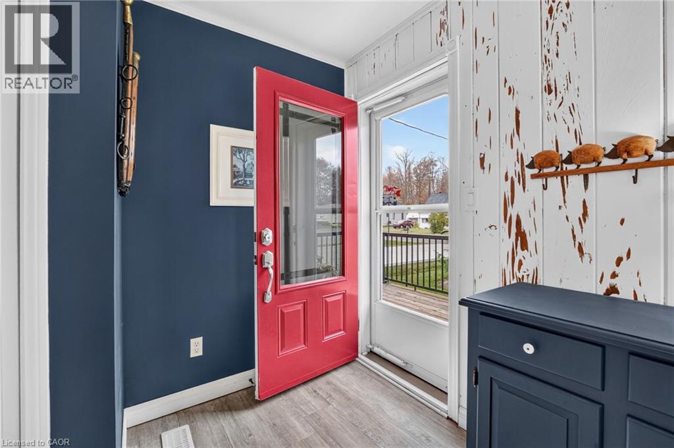
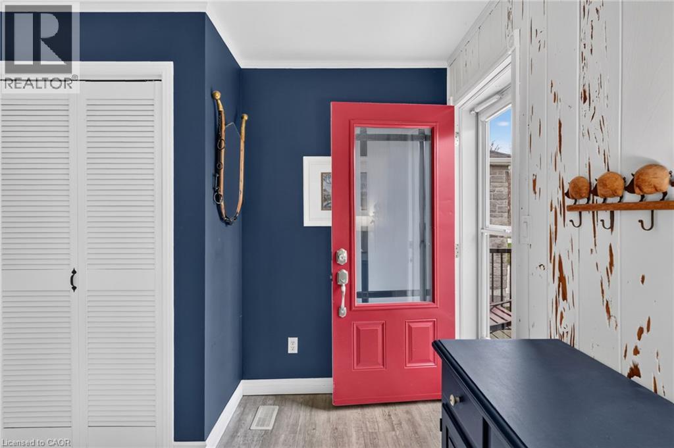
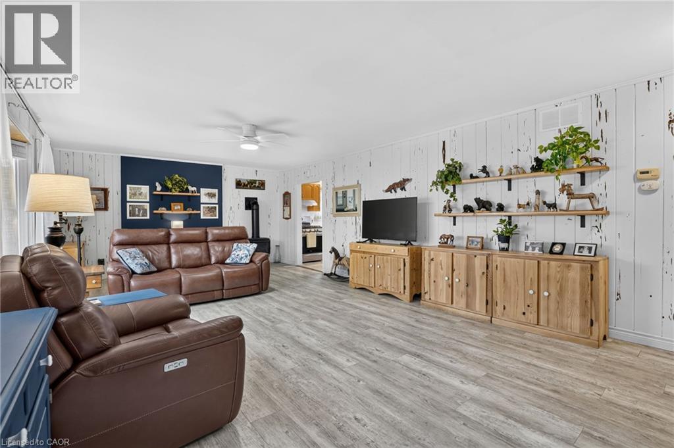
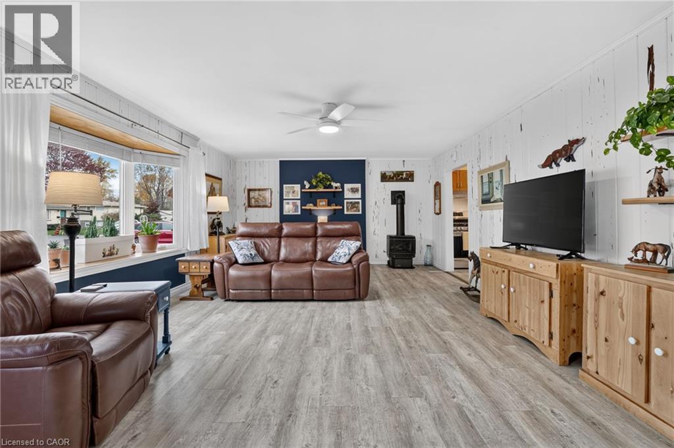
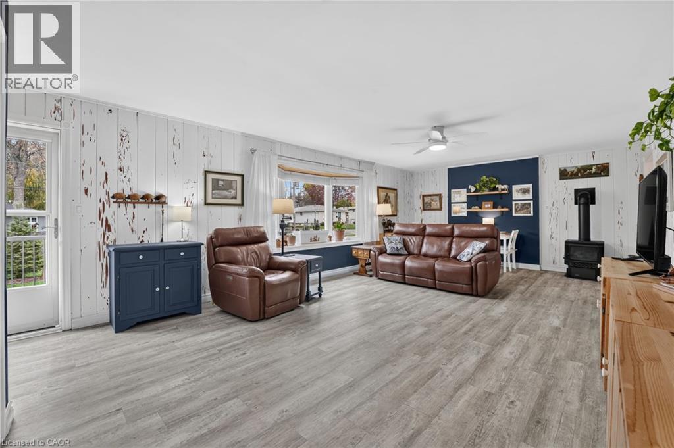
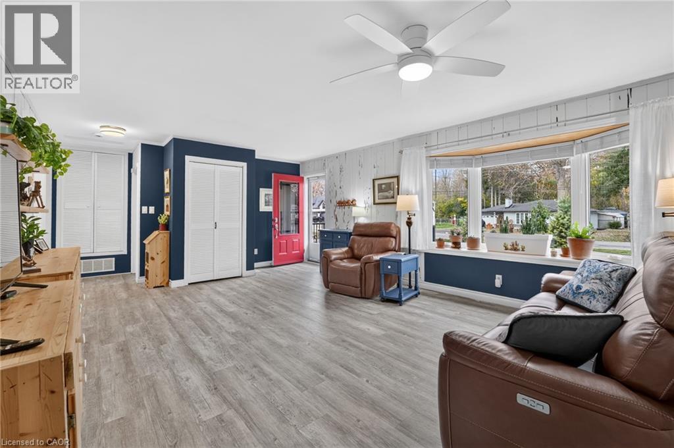
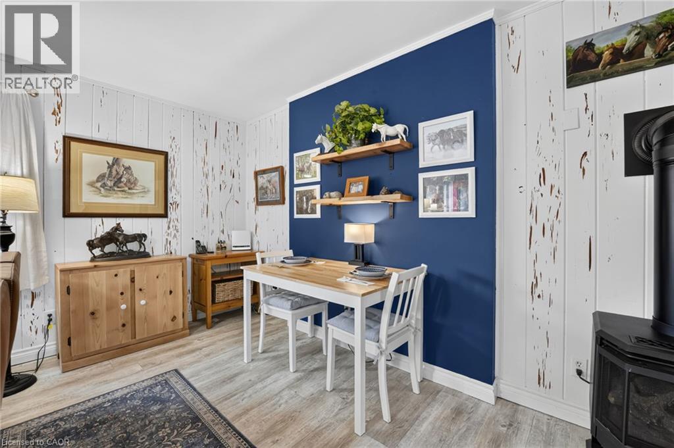
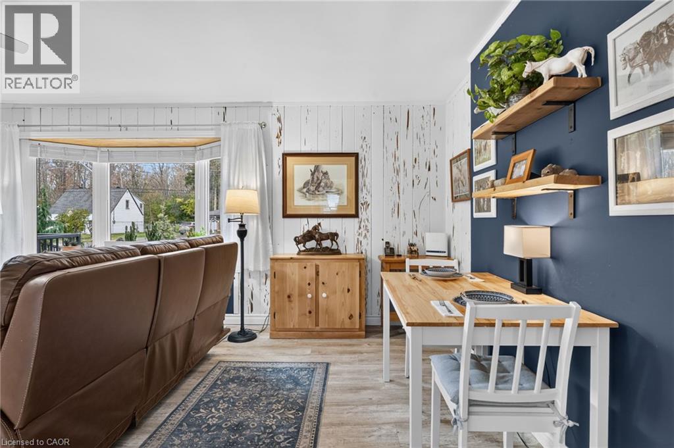
Step into effortless, move-in ready main-floor living infused with authentic, rustic cottage charm! Meticulously maintained and nestled in an exceptional lakeside community just a short stroll from Crescent Beach and the scenic Friendship Trail, this turnkey 2-bedroom, 1-bath bungalow features high-value updates inside and out.The bright, open-concept living and dining area is anchored by a sun-soaked bay window and the cozy ambiance of a freestanding gas fireplace stove.The spacious galley-style kitchen showcases stainless steel appliances, including a gas stove, ample storage and counter space, and is perfectly situated with seamless access to the dining area and back deck for outdoor entertaining.Delivering the ultimate in single-level convenience, you'll find two comfortable bedrooms, remote-controlled ceiling fans, and a dedicated main-floor laundry with ample utility room storage.Complete peace of mind is assured with recent high-efficiency spray foam and blown attic insulation, updated windows, a new 100-amp electrical panel, sump pump, and roof (2021) complete with a 50-year warranty. Outdoor living is second to none in the fully fenced private backyard, featuring a covered entertaining deck, concrete patio, storm doors with a retractable screen, and the rare convenience of hot and cold outdoor water bibs. A welcoming front deck with only a few steps makes entry into the home effortless. A standout feature is the brand-new 2026 detached garage, offering ample storage, an interior sub-panel, keypad and remote entry, dedicated receptacles, and exterior lighting dual-controlled from the main home. It's an exceptionally functional space ready for parking, home projects, or organized storage. Unbeatable location close to schools, parks, local amenities, public transit, and the Boys and Girls Club with an indoor pool and gym. Truly move-in ready, just unpack, head to the beach, and enjoy the comforts of easy, carefree living! (id:56426)

Nicole Burns

Listed by Keller Williams Edge Realty
The neighbourhood

About the area

Census figures and the live market for the area this home sits in, matched from the property’s own location on the map.

Population
15,004
Median household income
$71,766
Median home value
$482,504
Owner-occupied
73%
Homes for sale
199
Median list price
$526,995

Source: Statistics Canada 2021, LiveBy

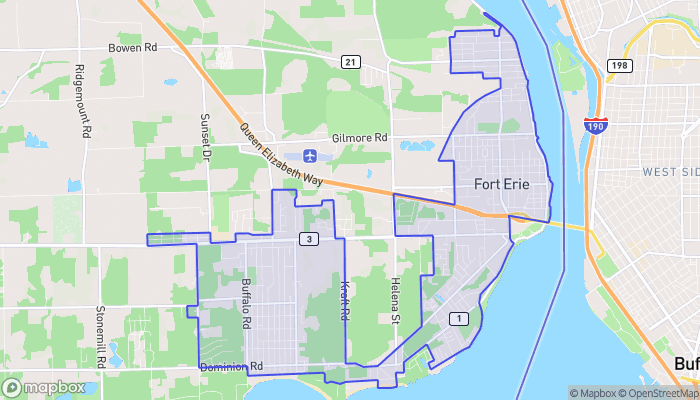
Map of Fort Erie
Want to see it?

Book a viewing

We cover Orangeville, Mono, Caledon, Shelburne, the rest of Dufferin County and into Wellington County. Call us directly.

Karen McGuffin
Residential Realtor

Karen McGuffin

(519) 216-1956
Keep looking

More in the area

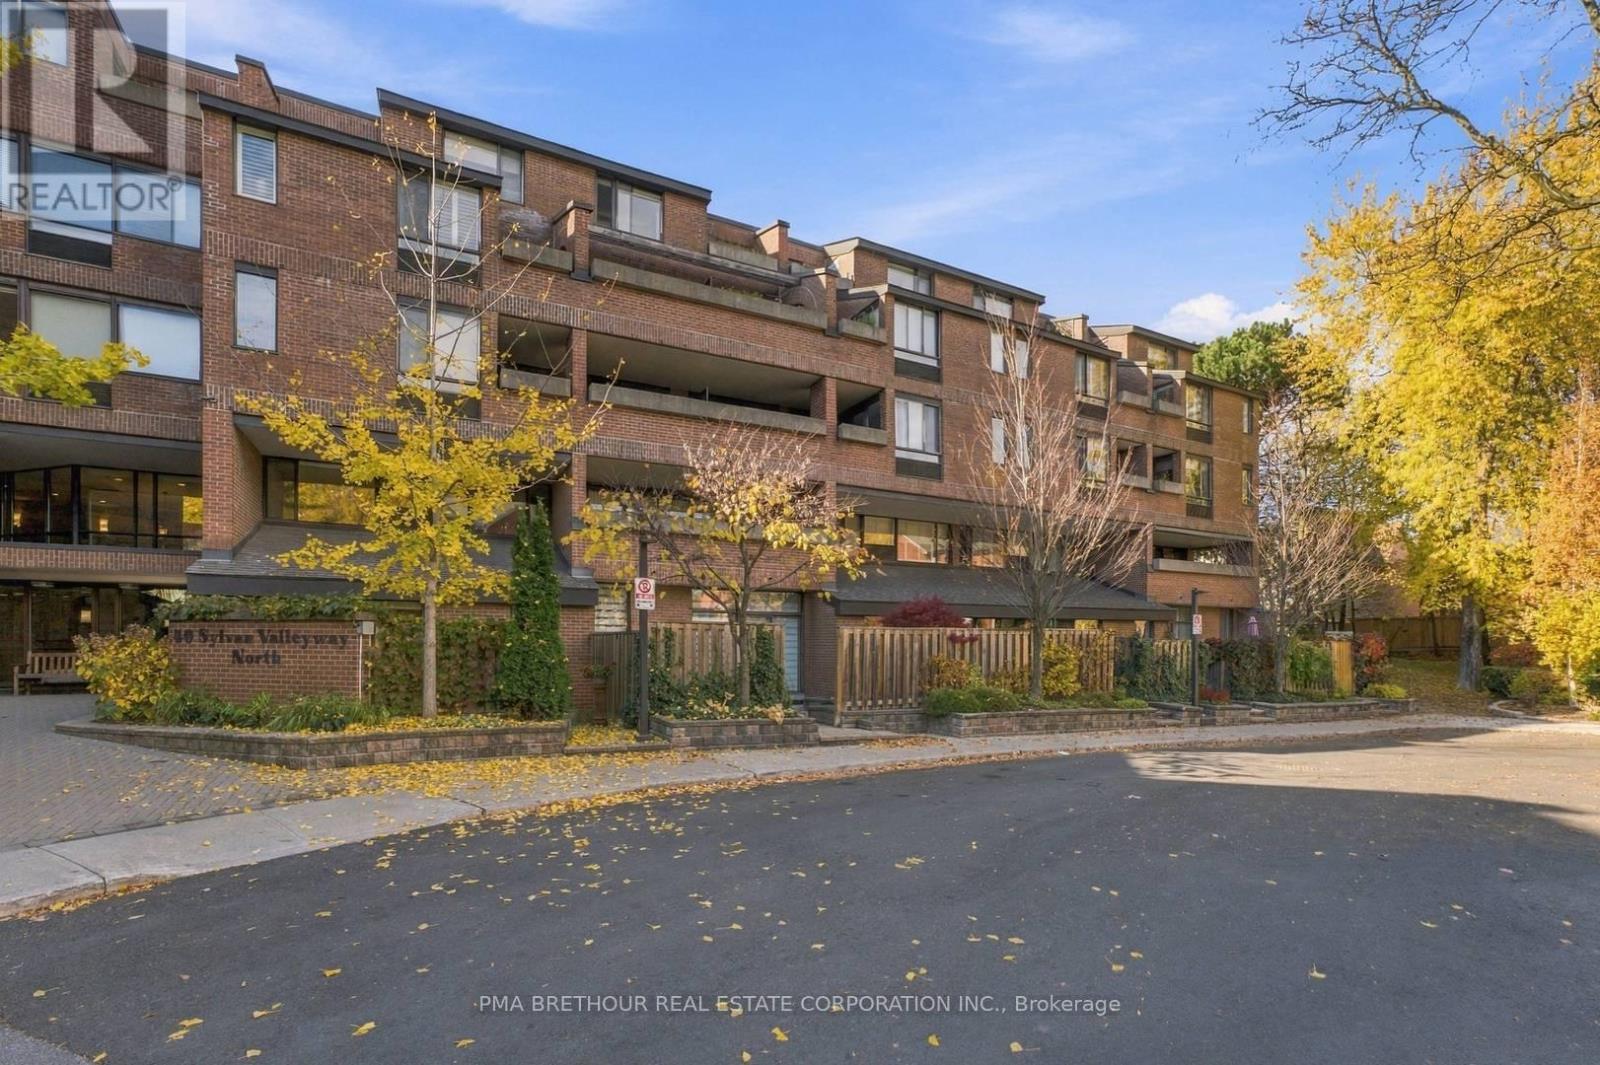
  • 601 - 40 SYLVAN VALLEY WAY, Toronto (Bedford Park-Nortown)

    $599,000

    601 - 40 SYLVAN VALLEY WAY, Toronto (Bedford Park-Nortown), Ontario

    1 bed · 1 bath

    MLS® C14153932

    Listed by PMA BRETHOUR REAL ESTATE CORPORATION INC.

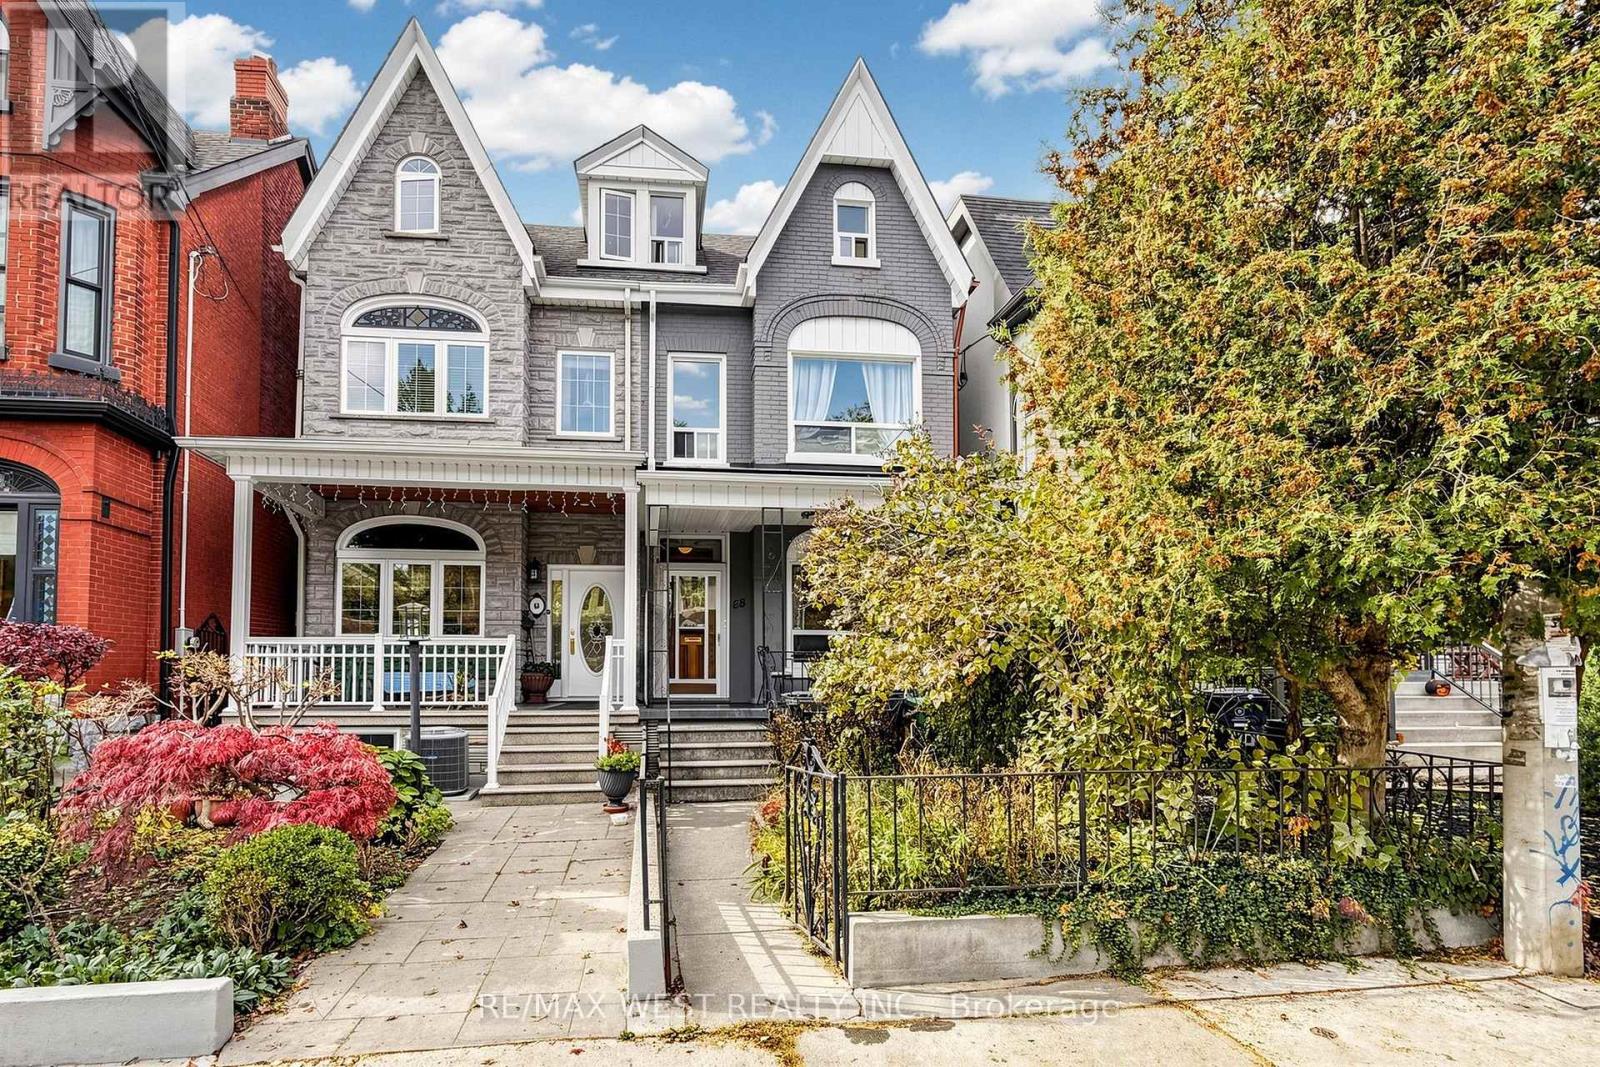
  • 88 MONTROSE AVENUE, Toronto (Trinity-Bellwoods)

    $1,349,000

    88 MONTROSE AVENUE, Toronto (Trinity-Bellwoods), Ontario

    5 bed · 2 bath

    MLS® C14153920

    Listed by RE/MAX WEST REALTY INC.

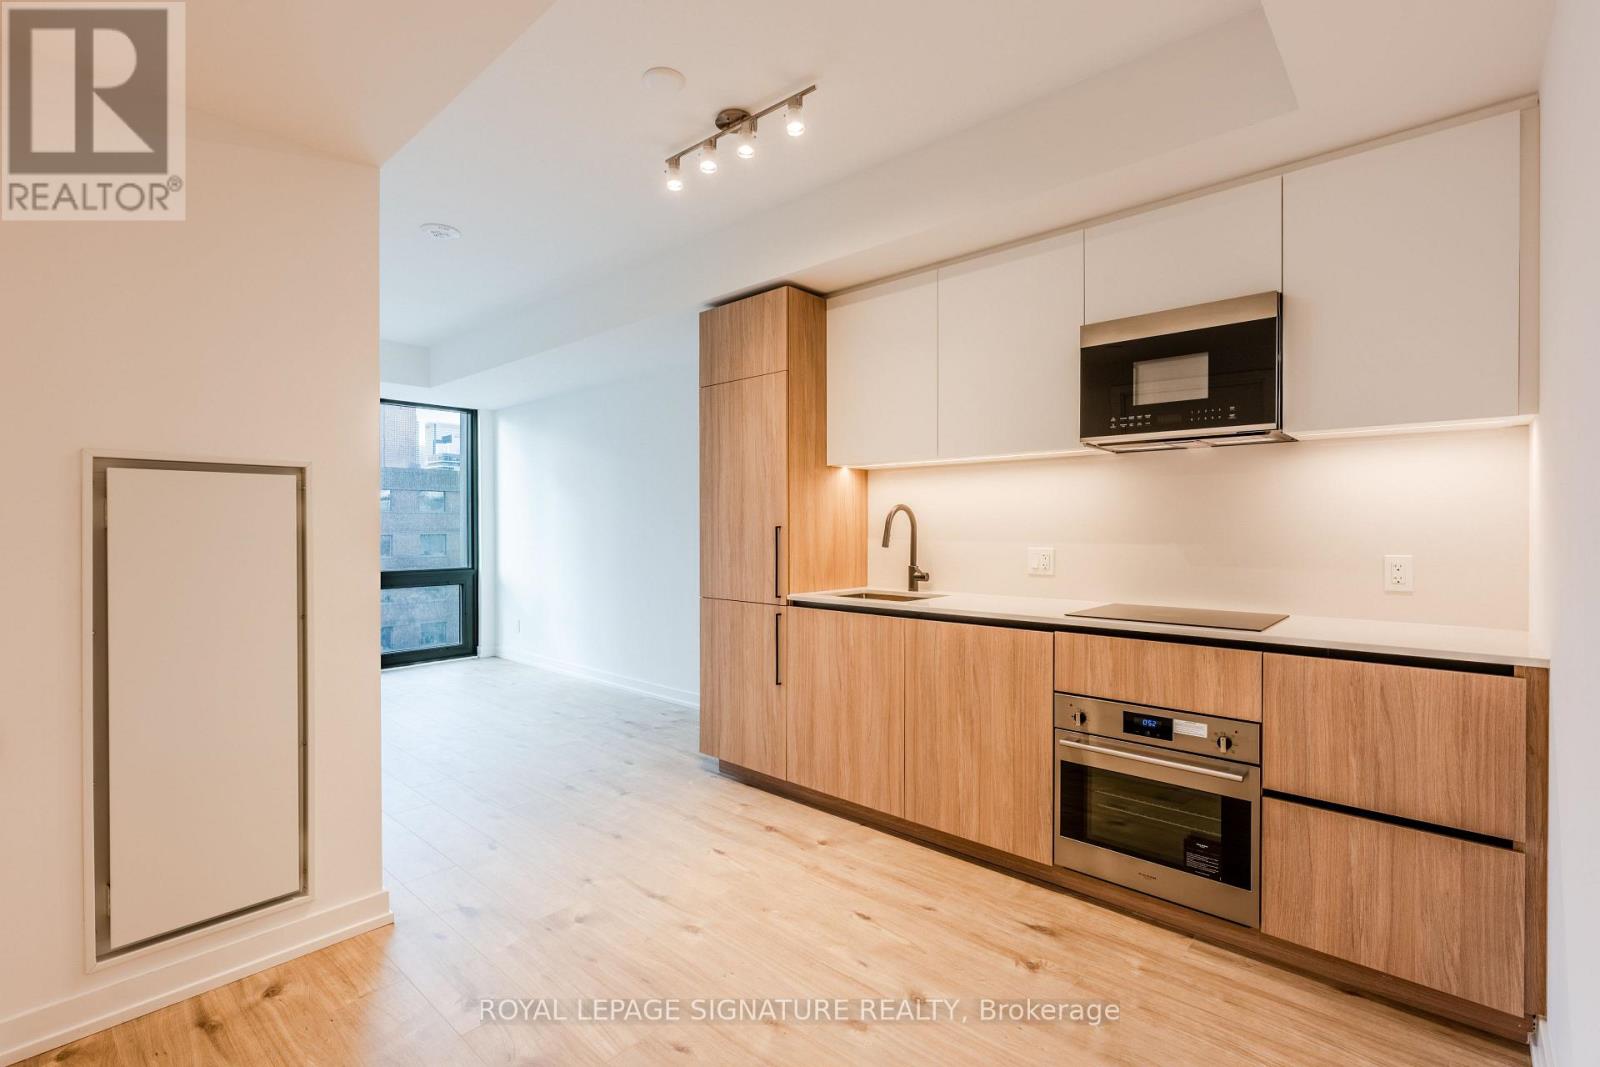
  • 721 - 35 PARLIAMENT STREET, Toronto (Waterfront Communities)

    Contact for Price

    721 - 35 PARLIAMENT STREET, Toronto (Waterfront Communities), Ontario

    2 bed · 1 bath

    MLS® C14153916

    Listed by ROYAL LEPAGE SIGNATURE REALTY

The trademarks REALTOR®, REALTORS®, and the REALTOR® logo are controlled by The Canadian Real Estate Association (CREA) and identify real estate professionals who are members of CREA. The trademarks MLS®, Multiple Listing Service® and the associated logos are owned by CREA and identify the quality of services provided by real estate professionals who are members of CREA.

Powered by REALTOR.ca — view this listing on REALTOR.ca

The trademarks REALTOR®, REALTORS®, and the REALTOR® logo are controlled by The Canadian Real Estate Association (CREA) and identify real estate professionals who are members of CREA. The trademarks MLS®, Multiple Listing Service® and the associated logos are owned by CREA and identify the quality of services provided by real estate professionals who are members of CREA.

Created on Moseik