703 LAURELWOOD Drive, Waterloo, Ontario
$769,999
3 bed · 4 bath · 1,983 sq ft
MLS® 40876652
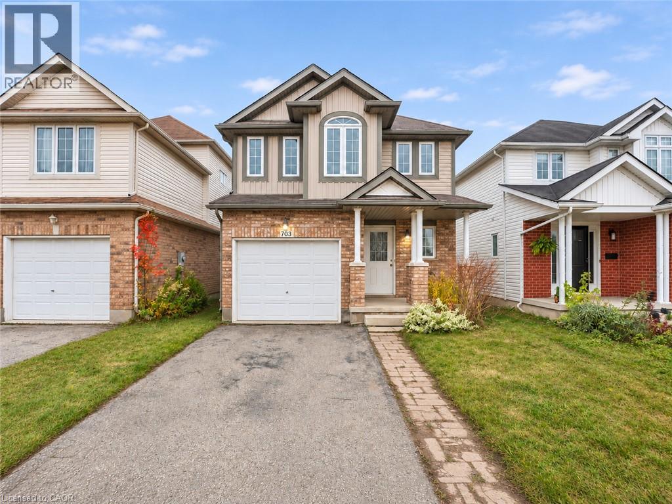
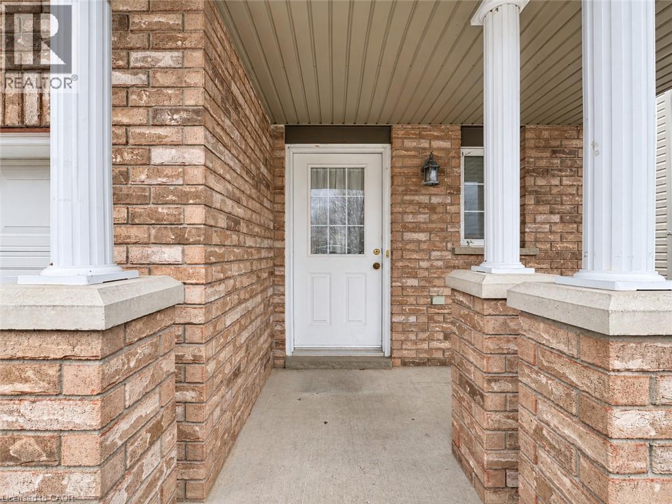
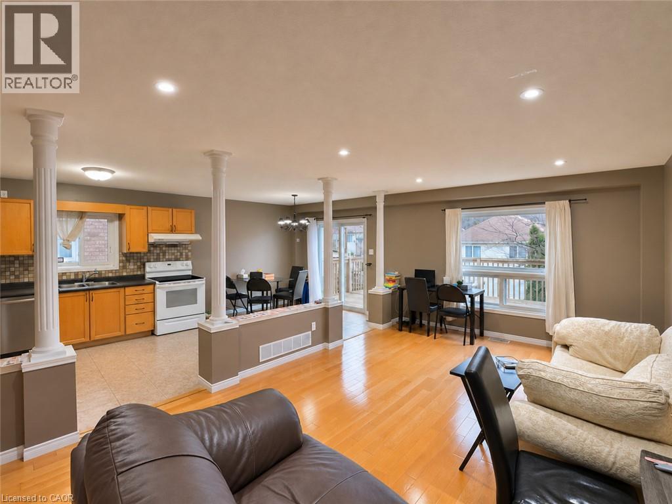
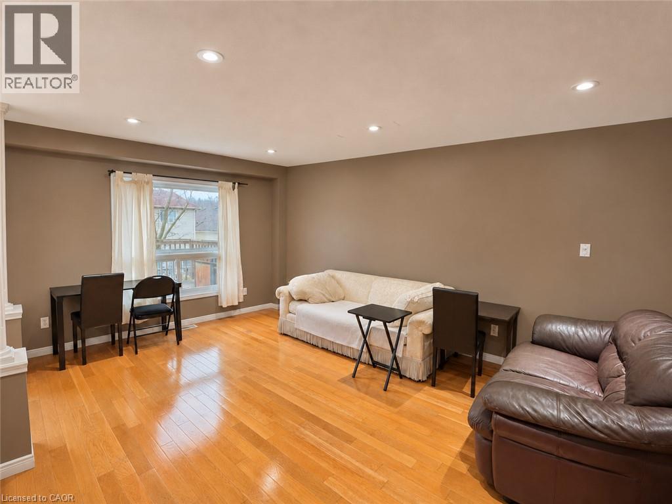
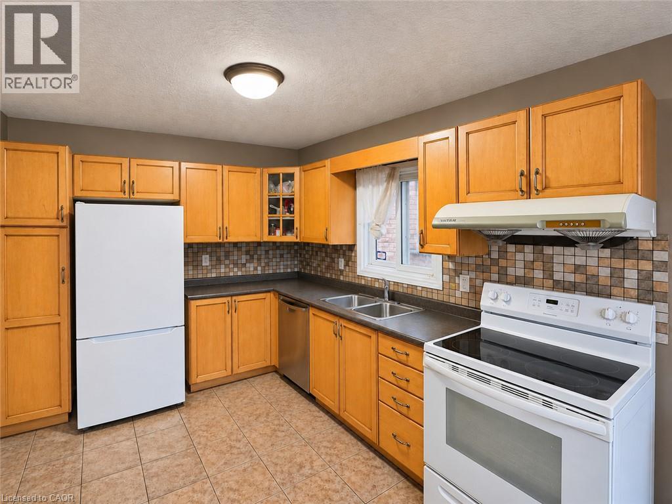
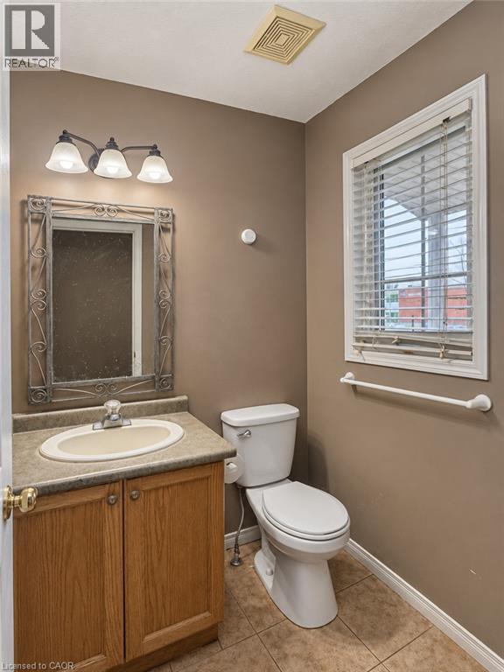
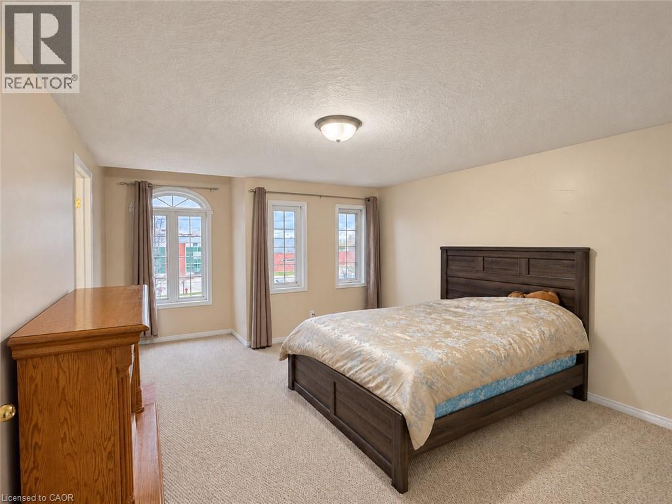
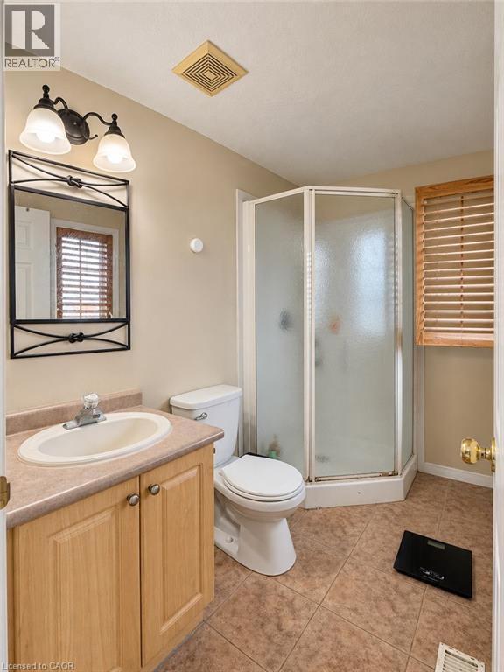
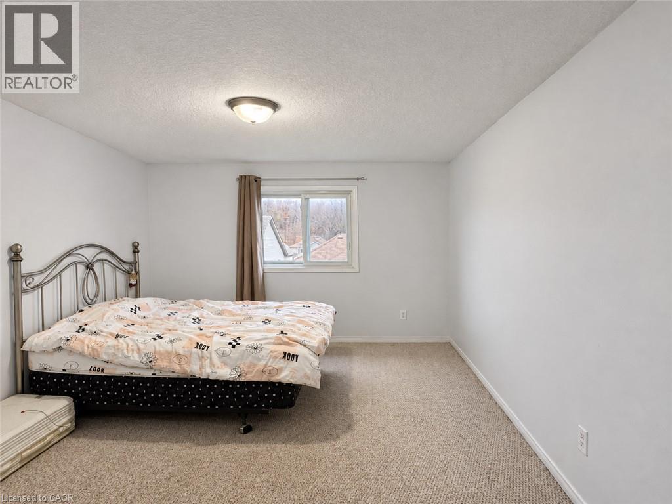
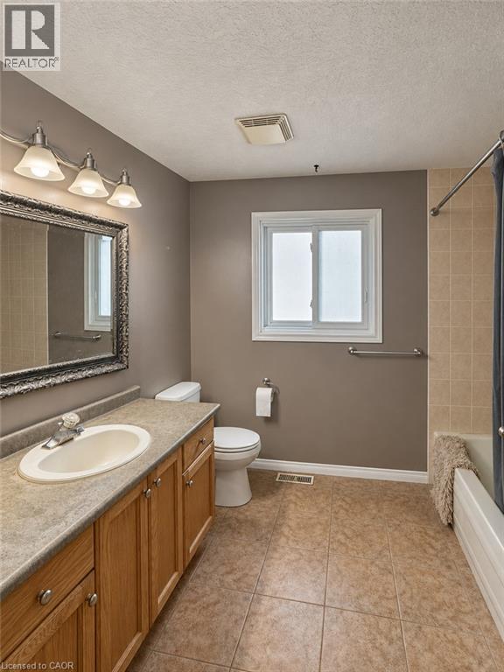
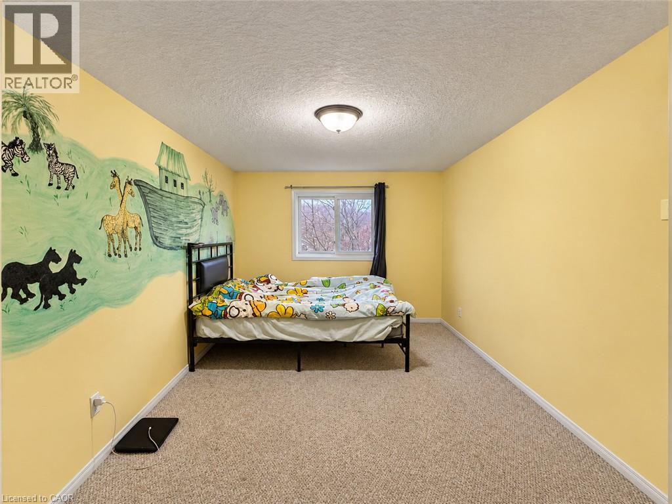
703 Laurelwood Drive: Family Living, Walkout Basement & Exceptional School Access! Welcome to this detached home in Waterloo's desirable Laurelwood/Columbia Forest community. Directly across from Abraham Erb Public School and a short walk to Laurel Heights Secondary School, enjoy the convenience of watching your children approach or leave the elementary school from your own home. Property Highlights Primary Suite Retreat: Upstairs offers three spacious bedrooms and a shared family bathroom. The primary bedroom features a private ensuite with shower and direct views of the elementary school building, grounds and entrance. Bright Walkout Basement: Finished recreation space, a large backyard-facing window and a walkout door create a bright, versatile lower level. A bathroom with shower, laundry facilities and separate utility and cold-storage areas add functionality. With the electrical panel downstairs, explore future kitchenette or rental potential, subject to electrical capacity, zoning, permits, building/fire codes and rental licensing. Family-Centric Layout: Four bathrooms, hardwood flooring in the main living area, an eat-in kitchen, a spacious rear deck and an attached garage offer comfort and convenience for everyday family life. Location & Schools Abraham Erb Public School: Directly across Laurelwood Drive, with the school entrance visible from home. Scored 8.6/10 and ranked 182 of 3,052 schools, approximately the top 6%, in the Fraser Institute's 2025 elementary school report. Laurel Heights Secondary School: A short walk away. Scored 8.7/10 and ranked 33 of 747 schools in the 2025 secondary school report, listed under its former name, Sir John A. Macdonald. Both reports use 2023-2024 results. Nearby parks, trails, shopping and everyday amenities complete this convenient family location. Book your private showing today! Buyers to verify school eligibility and all proposed uses. (id:56426)
Kiro Tong
Listed by Homelife Landmark Realty Inc Brokerage 103b