14 APPALACHIAN Trail, Glanbrook, Ontario
$859,900
2 bed · 4 bath · 2,964 sq ft
MLS® 40876827
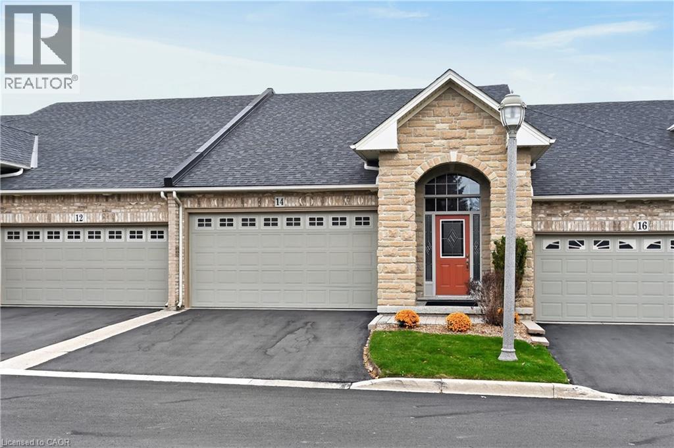
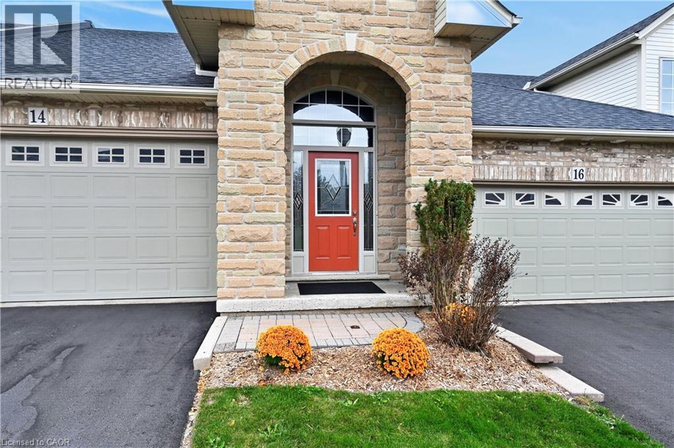
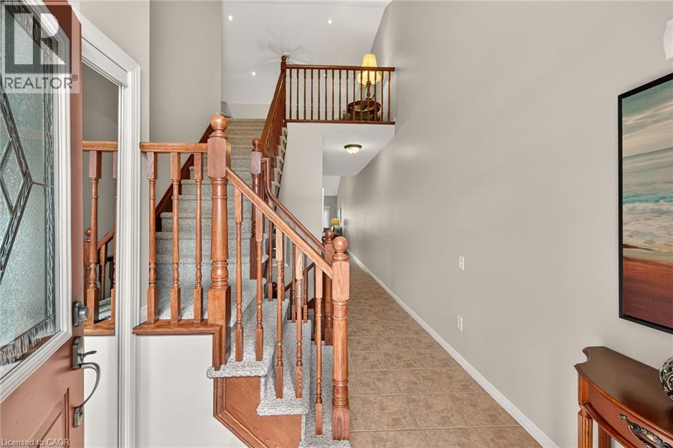
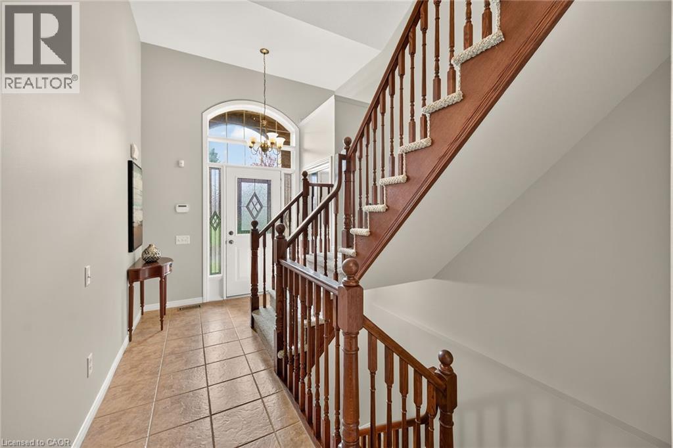
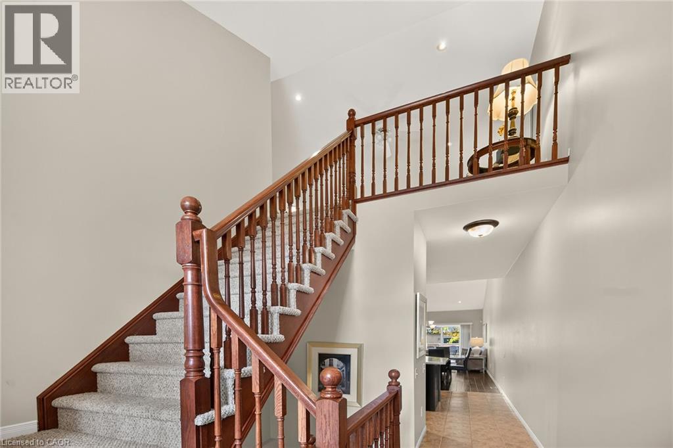
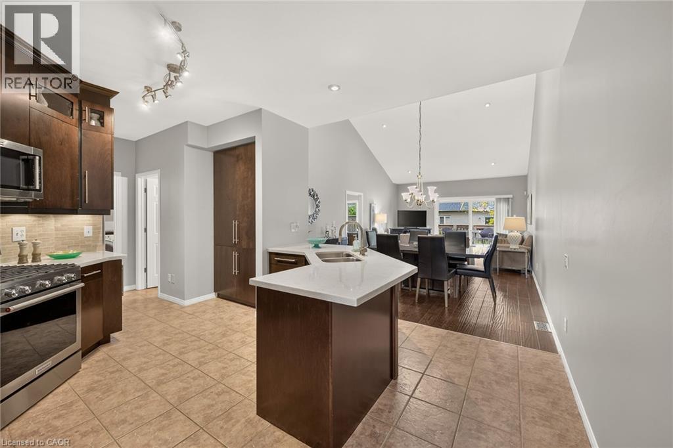
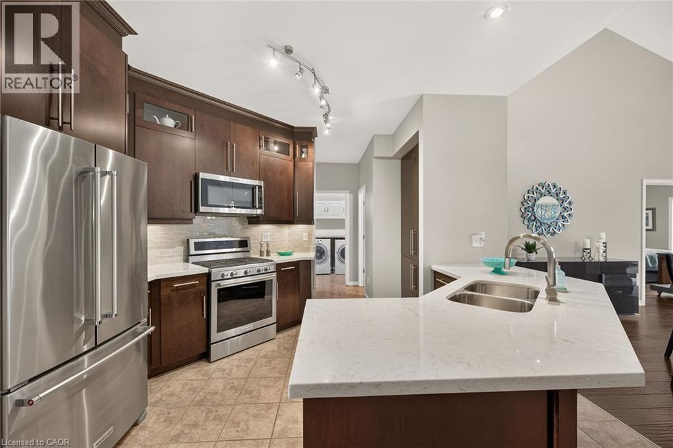
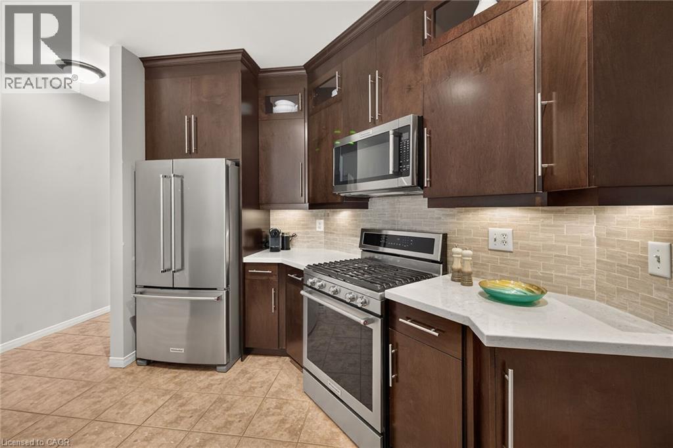
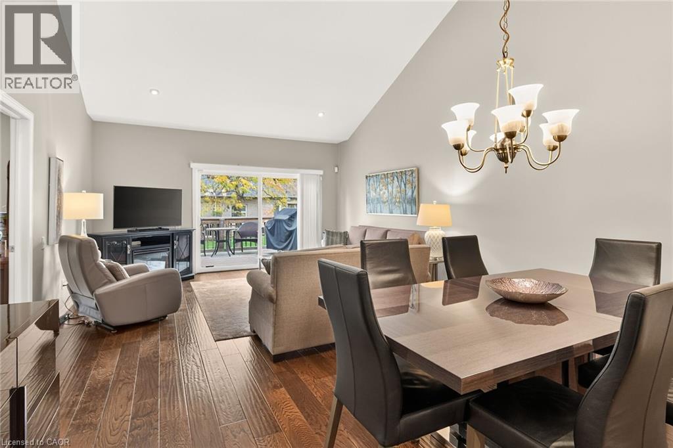
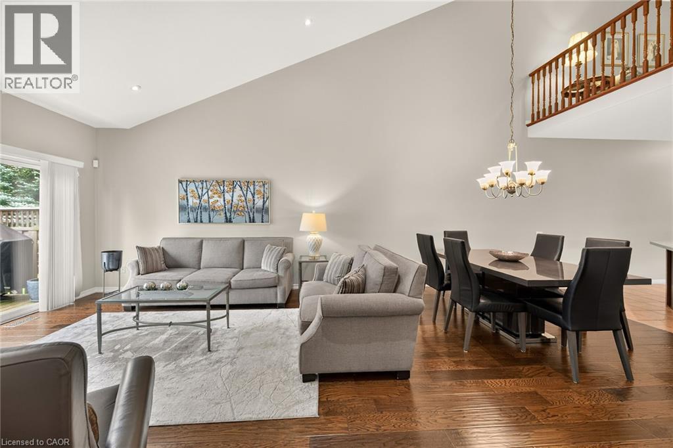
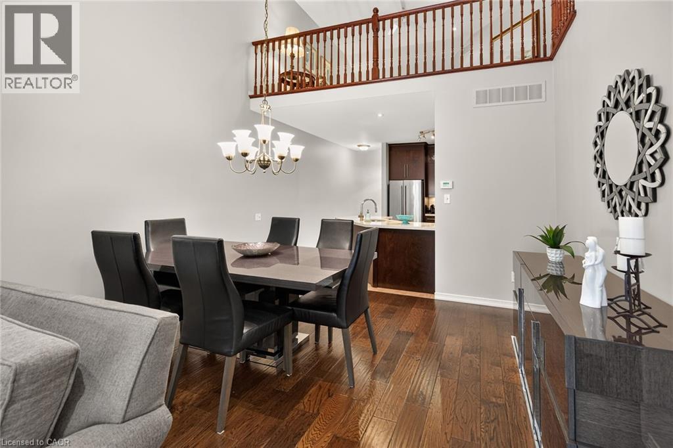
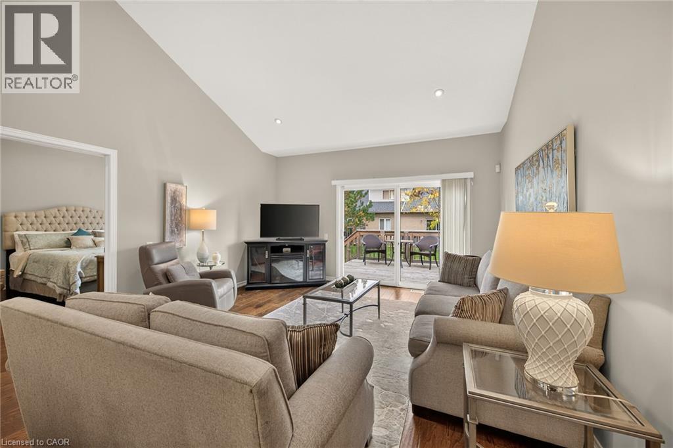
Absolutely pristine bungaloft in GARTH TRAILS, with DOUBLE GARAGE! This beautifully upgraded home is located in one of Southern Ontario's most sought-after, adult lifestyle communities.Here, you'll enjoy low maintenance living in a friendly, active community, close to the private residents' clubhouse, offering many great amenities and activities. The covered front porch with transom window above, welcomes you into this lovingly maintained, mobility-friendly home. Ceramic tile floors and gorgeous hand-scraped hardwood floors are featured throughout the main floor, with no transition strips to get in your way. The patio door is oversized (nearly 8 feet wide) to allow for easier movement out to the deck. You'll love the open concept, upgraded kitchen in this home! Beautiful, tall cabinets, a huge wall pantry, sharp backsplash tiles, quality stainless steel appliances and quartz counters with breakfast bar are featured. The laundry room, a powder room, and garage entry door, are all conveniently located off the kitchen. The warm and welcoming living/dining room, with vaulted ceiling and pot lights, is the perfect gathering place for your family and friends. A beautifully upgraded ensuite bath is featured, with roll-in/walk-in shower, granite counters and large linen cabinet. The primary bedroom features rich hardwood flooring and a large walk-in closet with built-ins. There is a guest bedroom and bathroom in the loft, open to below, overlooking the foyer and living/dining room. A second kitchen, large rec room, full bathroom, two dens, and good storage space, completes the finished basement. Step out to the clubhouse and enjoy the indoor pool, sauna, whirlpool, a fully-equipped gym, library, games and craft rooms and the grand ballroom, host to many community events and dances. Outdoors you'll find tennis/pickleball court, bocce and shuffleboard courts and putting green. Take a stroll through the private parkland and enjoy the wildlife around the pond. (id:56426)
Darlene McCauley
Listed by RE/MAX Escarpment Realty Inc.