Skip to content

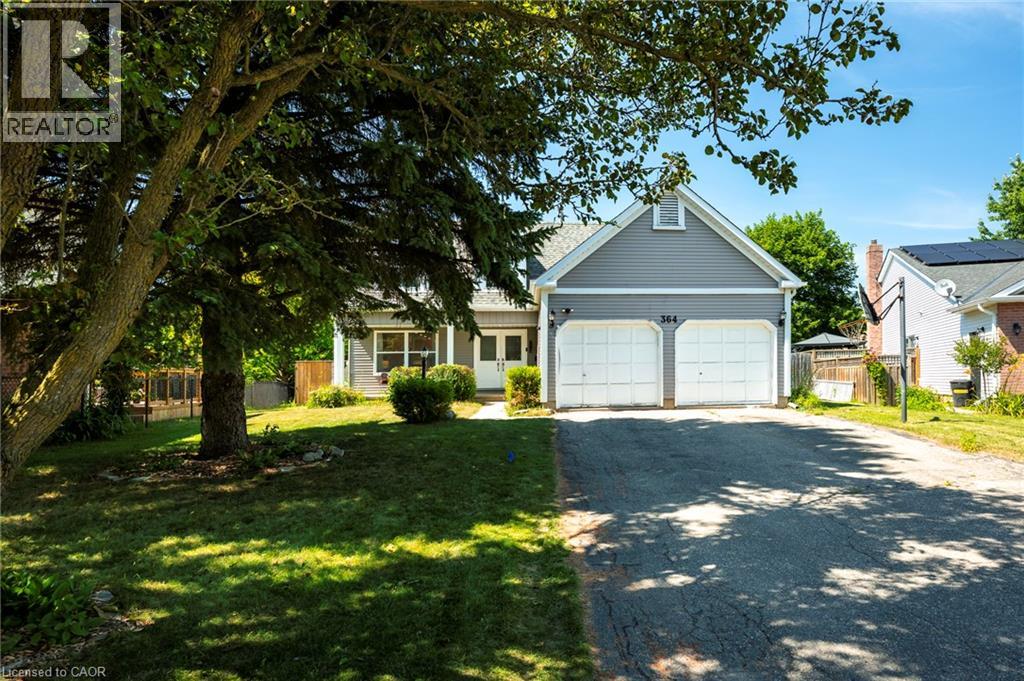
364 STONEHEIGHT Place, Waterloo, Ontario

$849,900

4 bed · 4 bath · 2,048 sq ft

MLS® 40876914

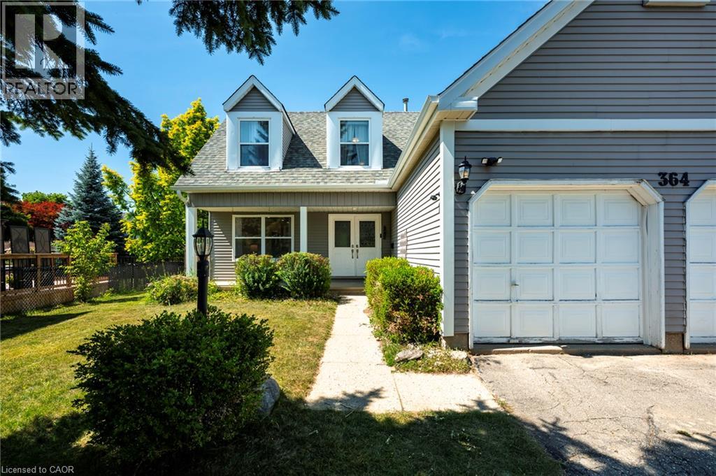
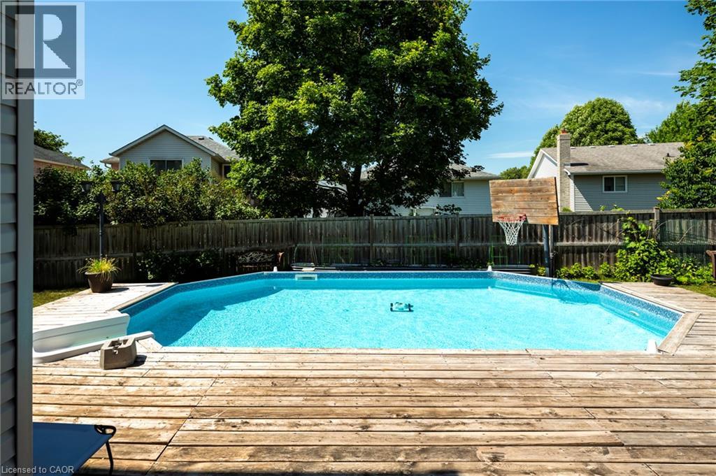
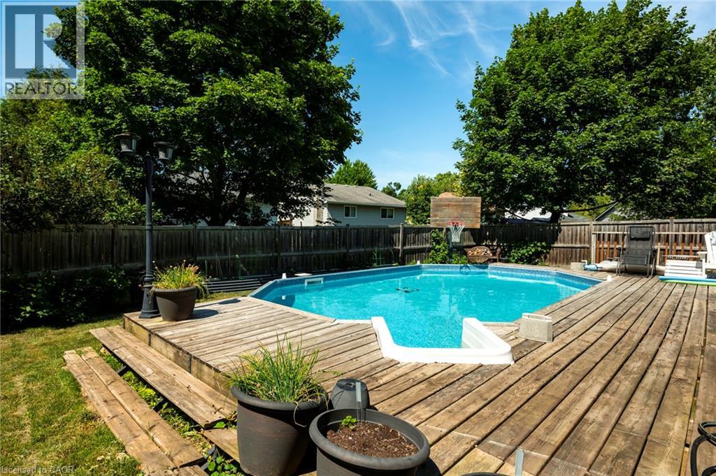
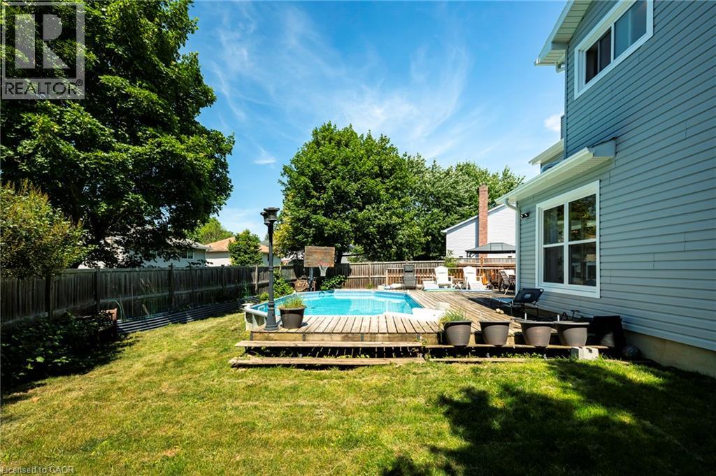
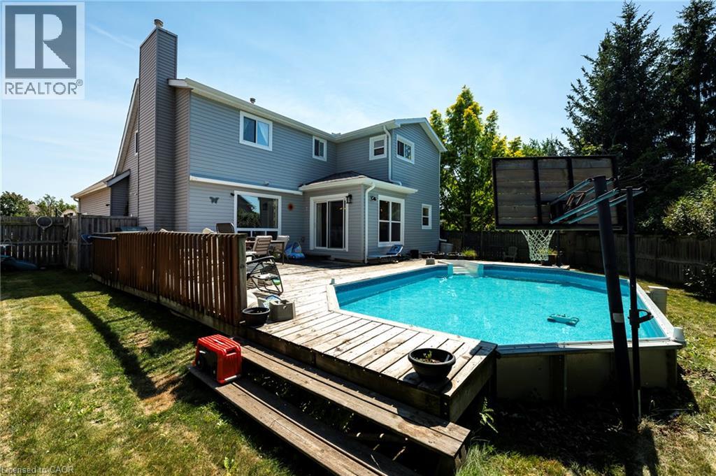
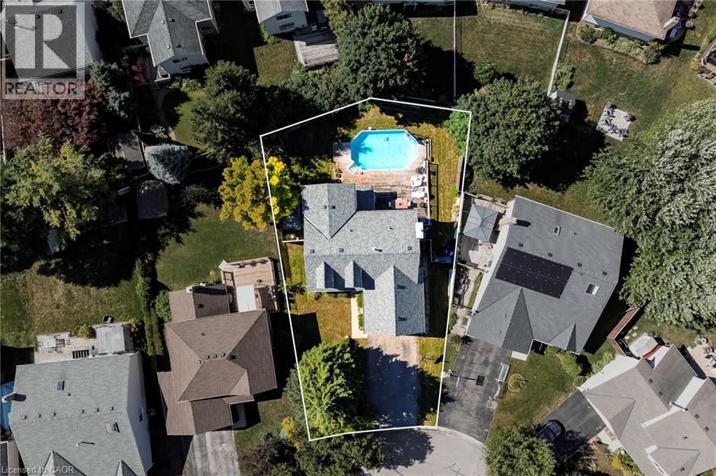
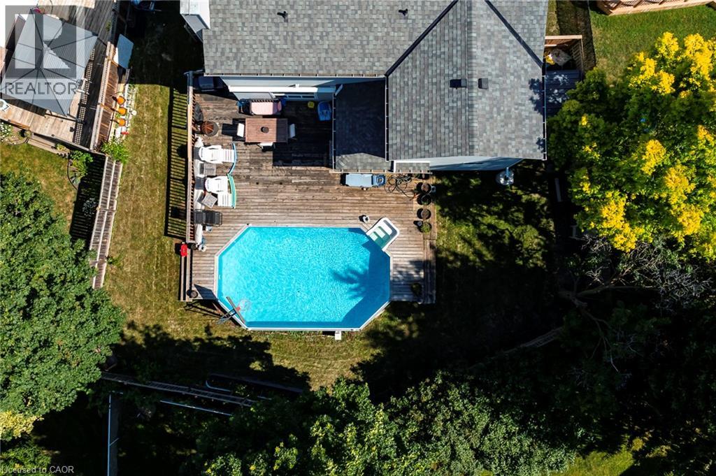
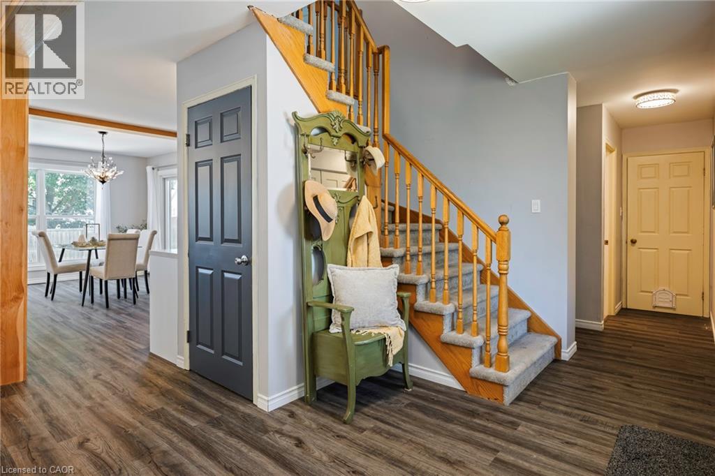
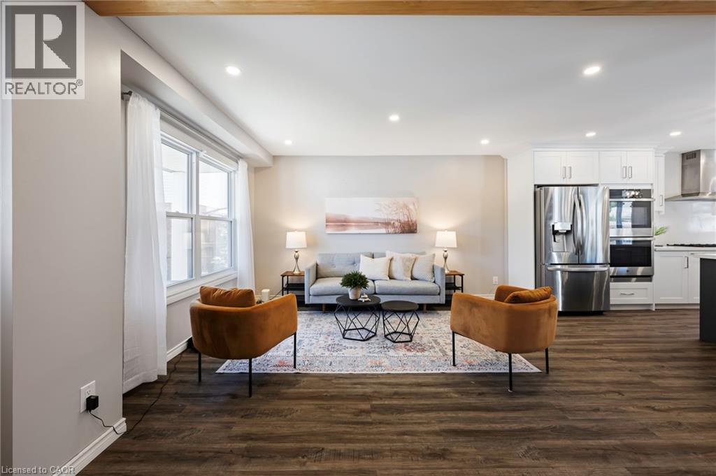
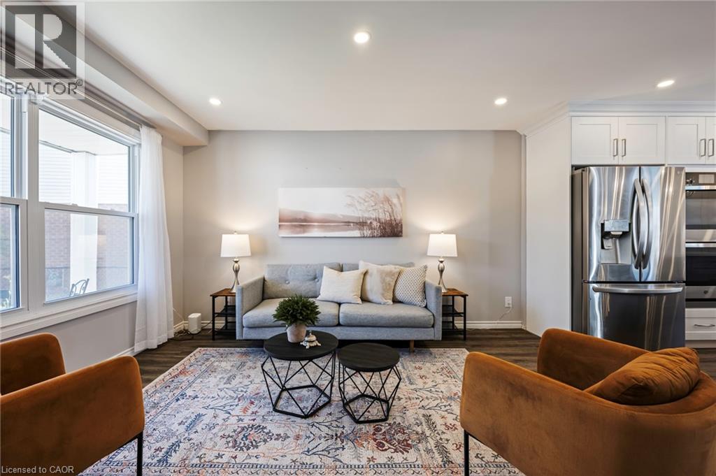
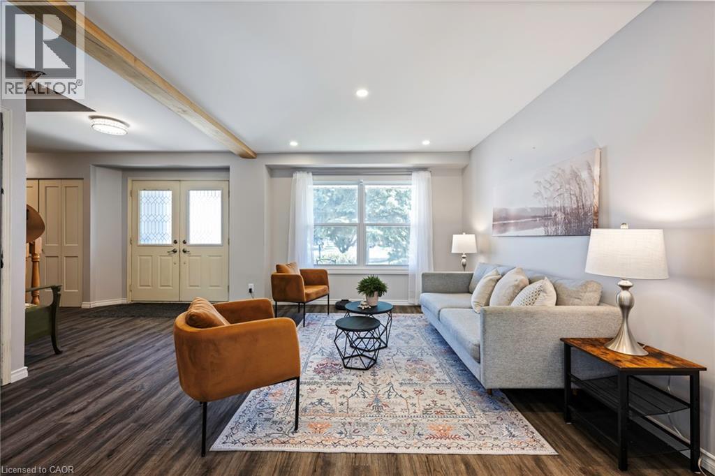
Welcome to 364 Stoneheight Place! Situated on a quiet court in one of Waterloo's sought-after family neighbourhoods, this beautifully updated 4-bedroom detached home has been thoughtfully expanded with an impressive approximately 1,000 sq. ft. addition, creating the perfect blend of luxury, functionality and space. The showpiece of the home is the spectacular custom kitchen, complete with quartz countertops, premium cabinetry, stainless steel appliances, gas cooktop, built-in wall ovens, an oversized island and a spacious eat-in area designed for family gatherings and entertaining. Multiple living spaces, updated flooring and tasteful finishes create an inviting atmosphere throughout. Upstairs you'll find three generous bedrooms, including a stunning primary retreat featuring a spa-inspired ensuite with a soaker tub, oversized glass shower, dual vanity and an incredible custom walk-in dressing room. The fully finished basement adds even more versatility with its own kitchen, bedroom, 3-piece bathroom and spacious recreation area, making it an excellent option for multi-generational living, guests or a private in-law suite. Step outside and discover your own backyard oasis. The expansive deck surrounds a sparkling pool, creating the ultimate setting for summer entertaining, family fun and relaxing weekends at home. Offering exceptional living space, designer updates, an incredible addition and a prime Waterloo location close to schools, parks, shopping, universities and expressway access, 364 Stoneheight Place is a home that truly stands apart. (id:56426)

BRADLEY MAYER-HARMAN

Listed by CENTURY 21 MILLENNIUM INC ORANGEVILLE

The neighbourhood

About the area

Census figures and the live market for the area this home sits in, matched from the property’s own location on the map.

Want to see it?

Book a viewing

We cover Orangeville, Mono, Caledon, Shelburne, the rest of Dufferin County and into Wellington County. Call us directly.

Karen McGuffin
Residential Realtor

Karen McGuffin

(519) 216-1956
Keep looking

More in the area

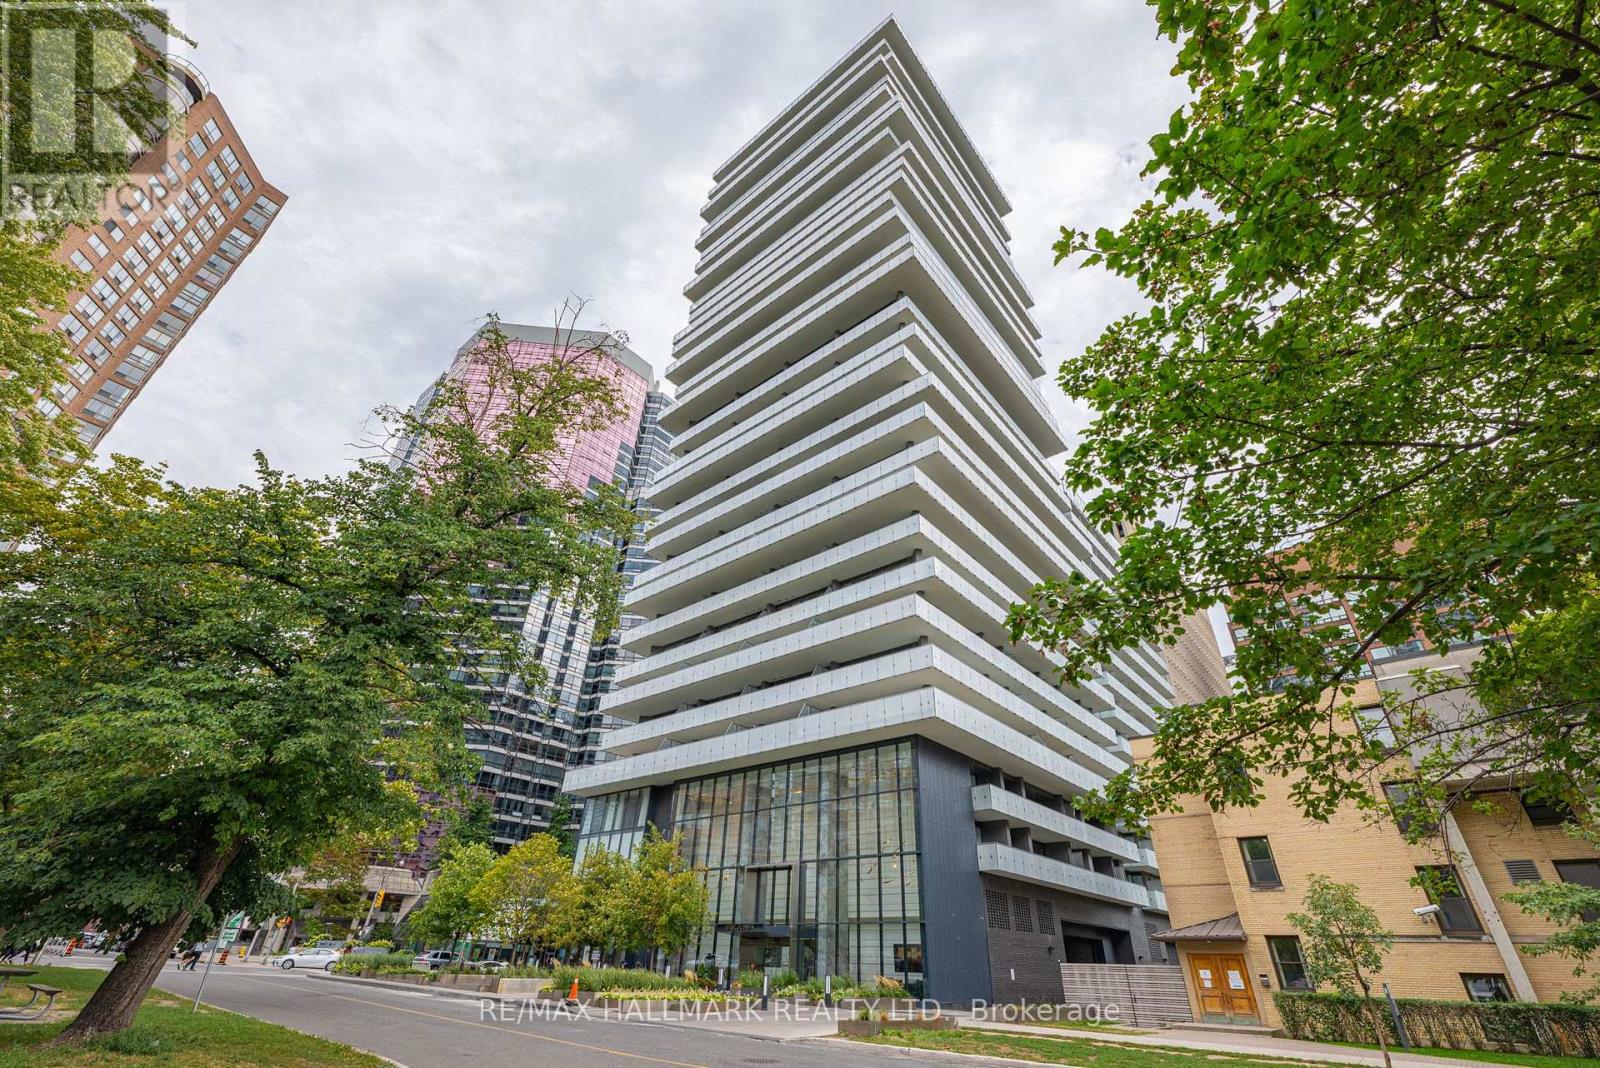
  • 2302 - 57 ST JOSEPH STREET, Toronto (Bay Street Corridor)

    $650,000

    2302 - 57 ST JOSEPH STREET, Toronto (Bay Street Corridor), Ontario

    2 bed · 1 bath

    MLS® C14159410

    Listed by RE/MAX HALLMARK REALTY LTD.

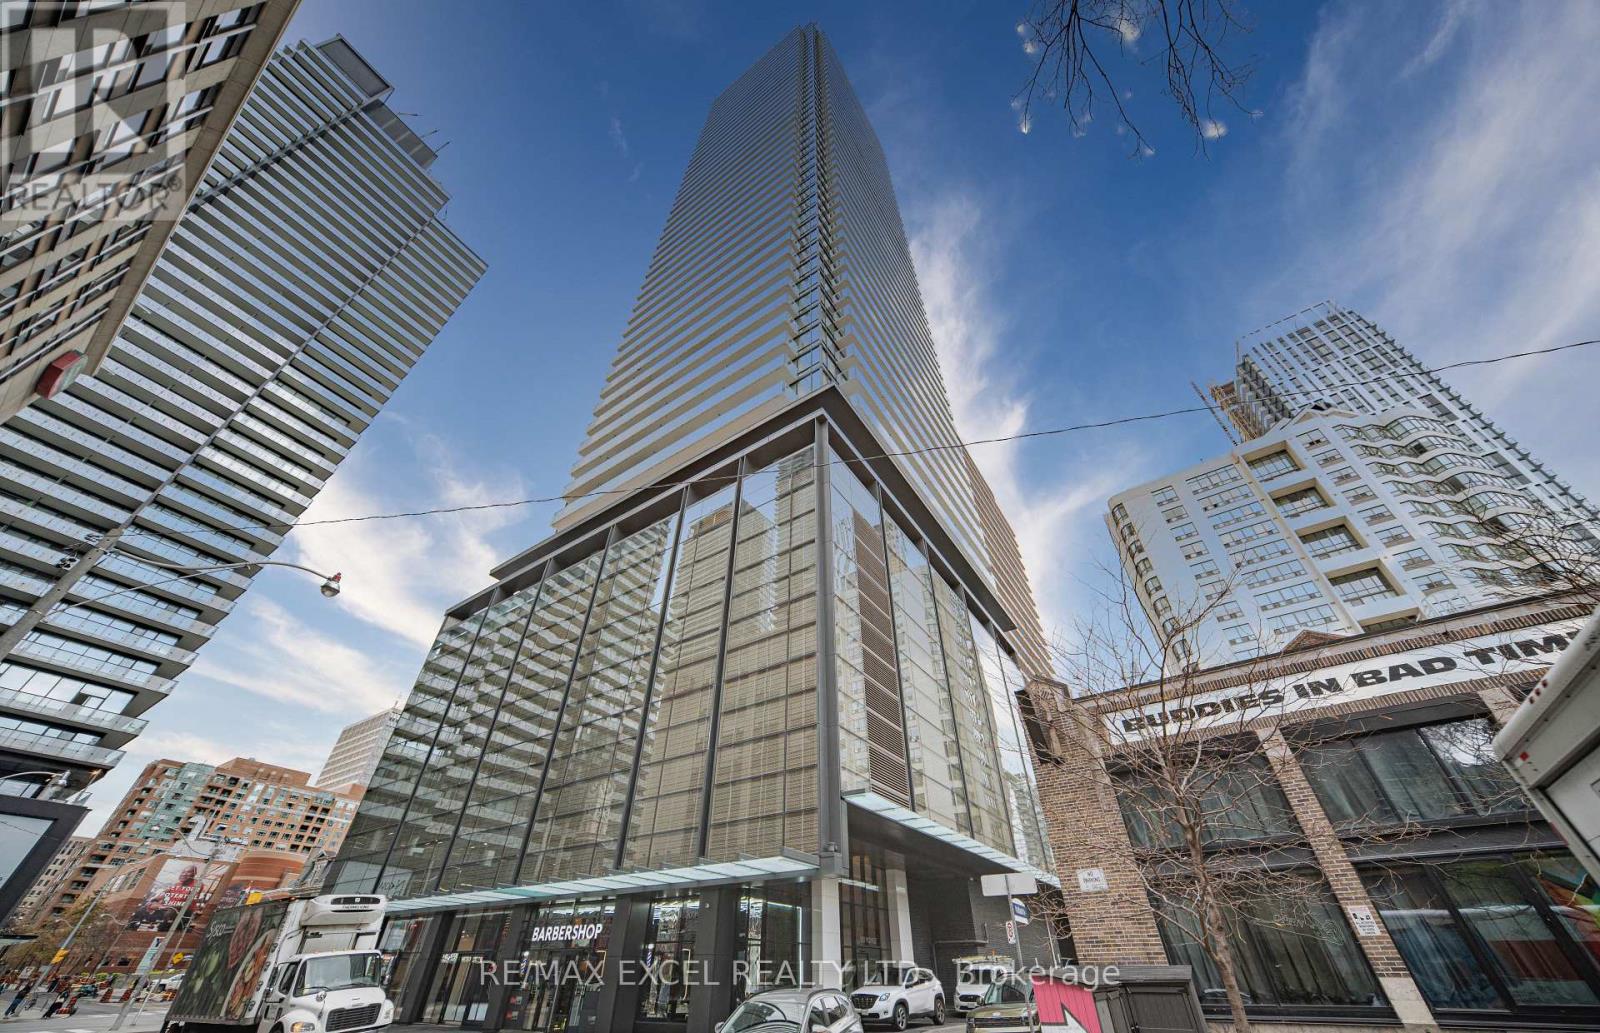
  • 2506 - 501 YONGE STREET, Toronto (Church-Yonge Corridor)

    $399,999

    2506 - 501 YONGE STREET, Toronto (Church-Yonge Corridor), Ontario

    1 bed · 1 bath

    MLS® C14159408

    Listed by RE/MAX EXCEL REALTY LTD.

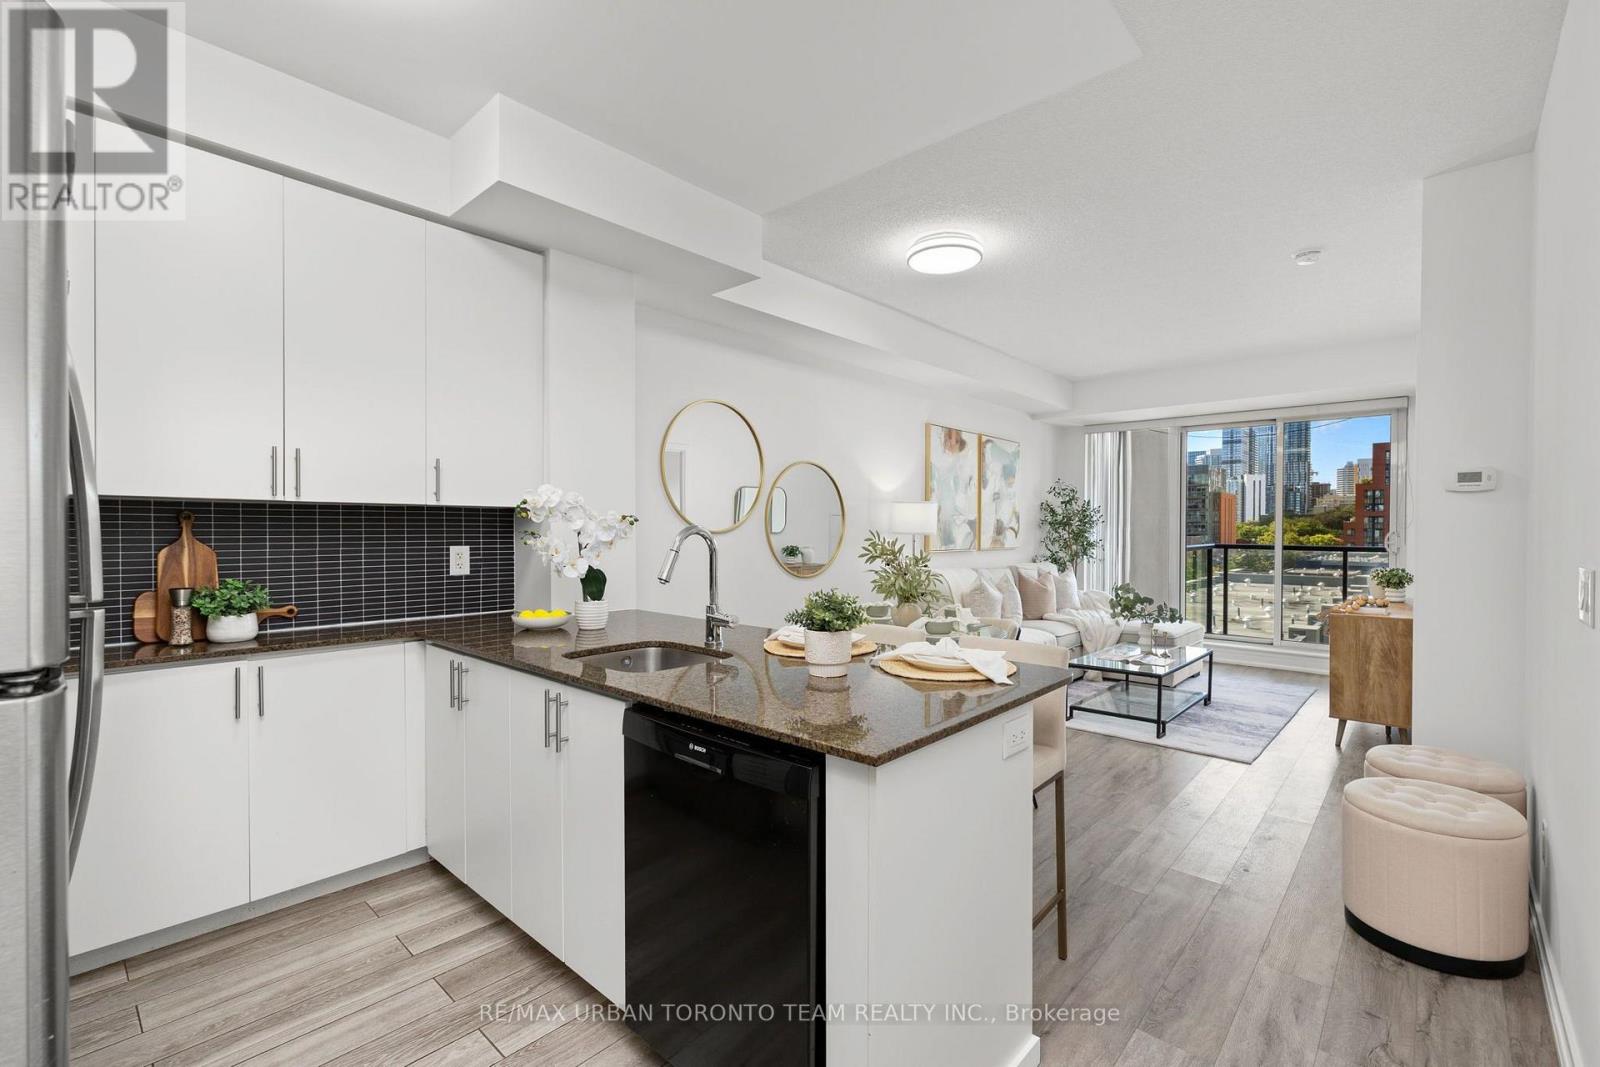
  • 514 - 260 SACKVILLE STREET, Toronto (Regent Park)

    Contact for Price

    514 - 260 SACKVILLE STREET, Toronto (Regent Park), Ontario

    2 bed · 2 bath

    MLS® C14159390

    Listed by RE/MAX URBAN TORONTO TEAM REALTY INC.

The trademarks REALTOR®, REALTORS®, and the REALTOR® logo are controlled by The Canadian Real Estate Association (CREA) and identify real estate professionals who are members of CREA. The trademarks MLS®, Multiple Listing Service® and the associated logos are owned by CREA and identify the quality of services provided by real estate professionals who are members of CREA.

Powered by REALTOR.ca — view this listing on REALTOR.ca

The trademarks REALTOR®, REALTORS®, and the REALTOR® logo are controlled by The Canadian Real Estate Association (CREA) and identify real estate professionals who are members of CREA. The trademarks MLS®, Multiple Listing Service® and the associated logos are owned by CREA and identify the quality of services provided by real estate professionals who are members of CREA.