Skip to content

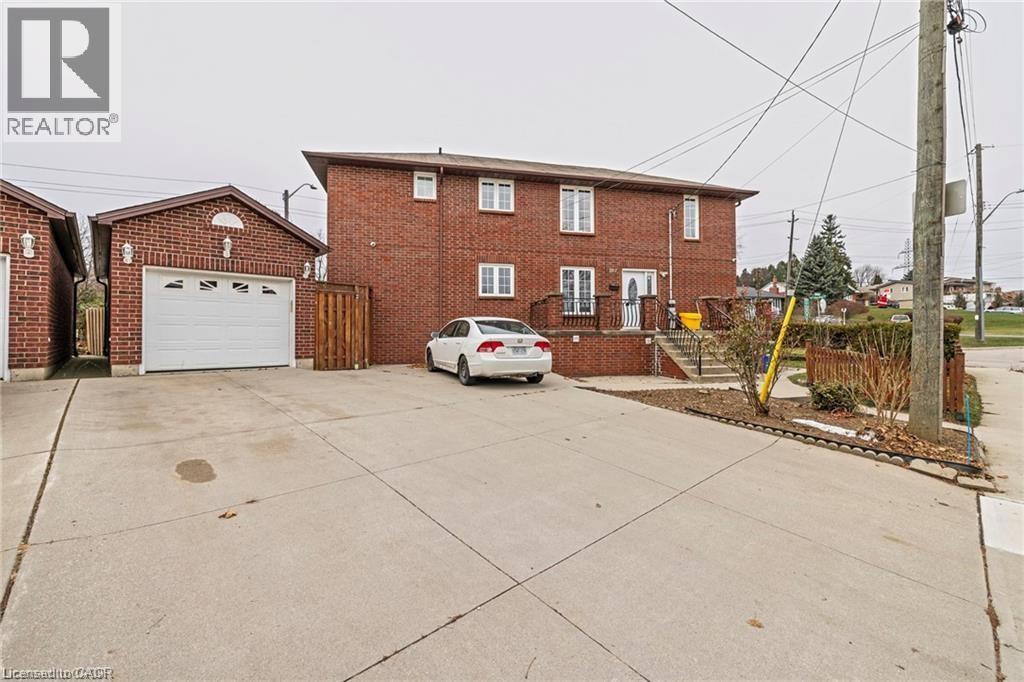
107 HORNING Drive Unit# UPPER, Hamilton, Ontario

Contact for Price

2 bed · 1 bath · 875 sq ft

MLS® 40877193

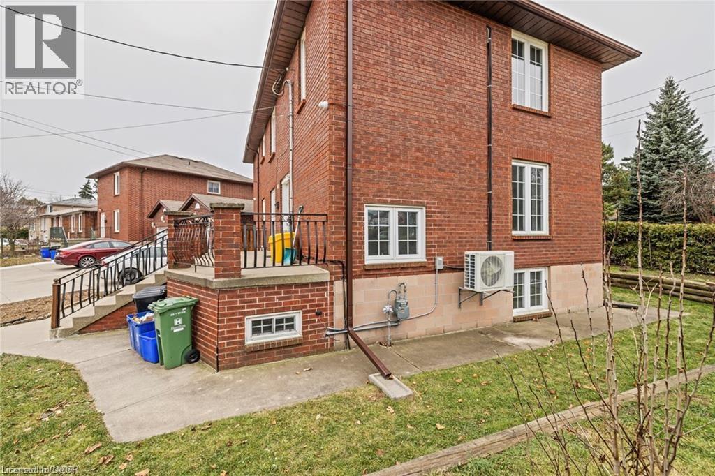
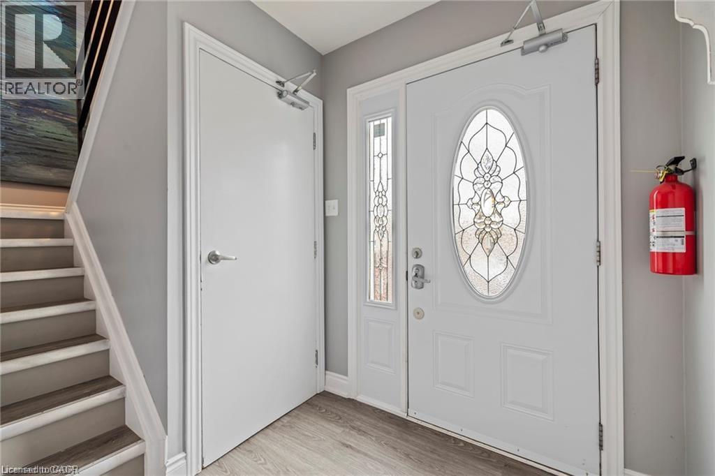
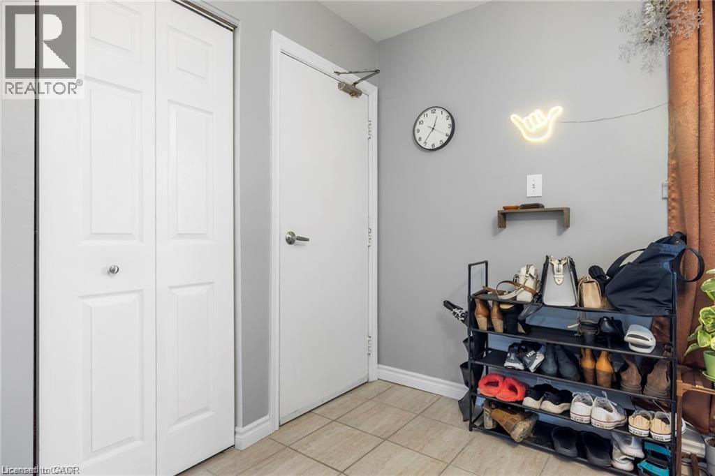
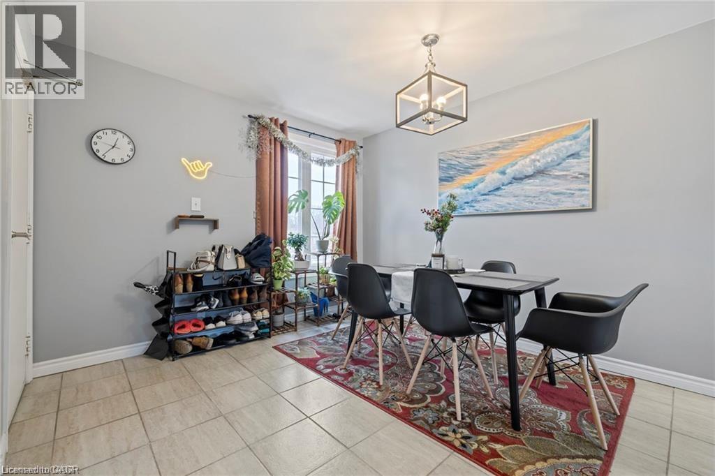
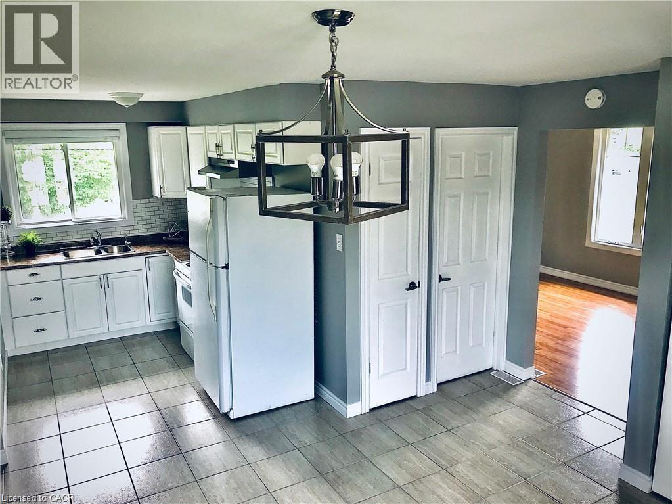
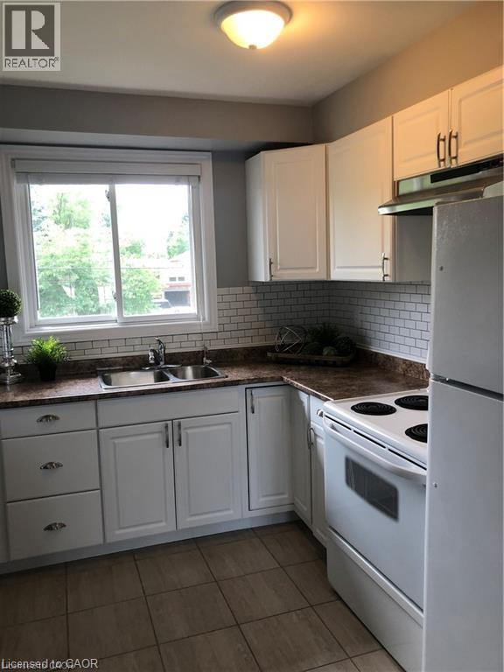
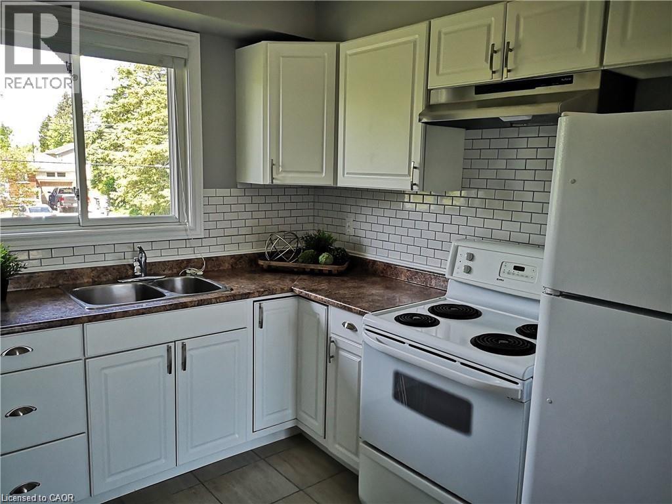
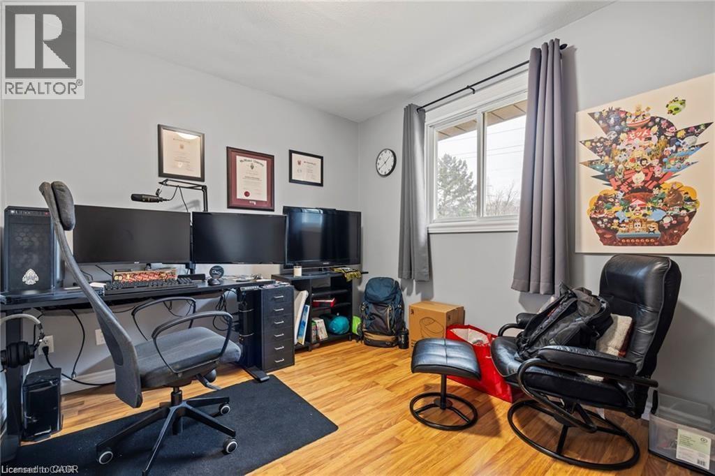
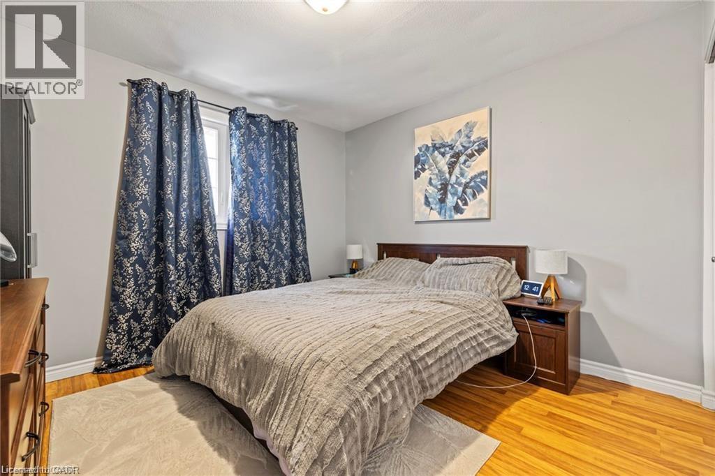
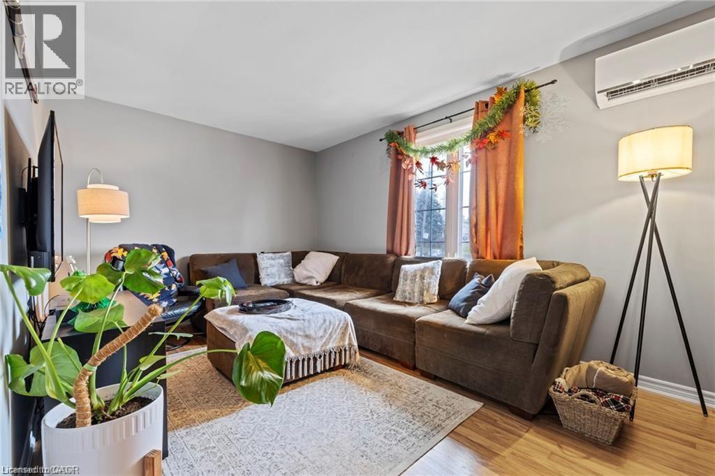
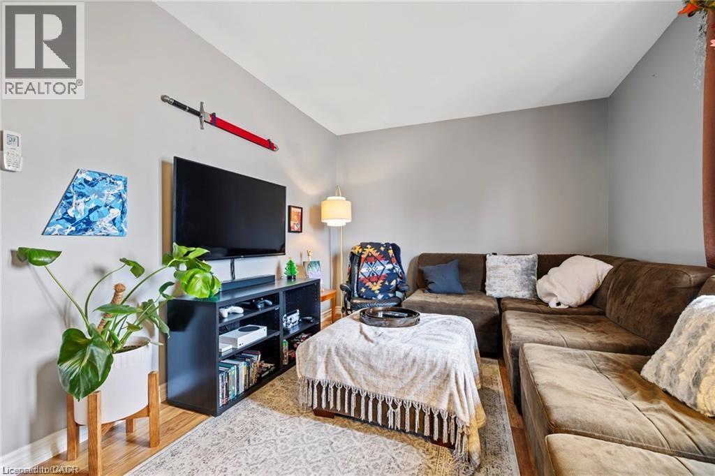
Upgraded 2-bedroom 1 bath, upper floor unit (all inclusive) includes heat, hydro, water, and separate central air conditioning/heating. This apartment is 875 square feet, bordering West Hamilton/Ancaster. Within walking steps to Meadowlands Power Centre and Scenic Drive. This unit has new stainless-steel appliances, new backsplash, upgraded bathroom, and new flooring in living room and the bedrooms. Close to grocery stores, movie theatre, restaurants, cafes and other amenities. Easy highway access to 403. This would be an ideal location for busy working professionals, post graduates, and roommates who want to move closer to work. This apartment has 1 car parking spot, and a shared backyard. There is also parking available on the street all year around, hassle free. (id:56426)

Moe Eleish

Listed by RE/MAX Escarpment Realty Inc.

The neighbourhood

About the area

Census figures and the live market for the area this home sits in, matched from the property’s own location on the map.

Want to see it?

Book a viewing

We cover Orangeville, Mono, Caledon, Shelburne, the rest of Dufferin County and into Wellington County. Call us directly.

Karen McGuffin
Residential Realtor

Karen McGuffin

(519) 216-1956
Keep looking

More in the area

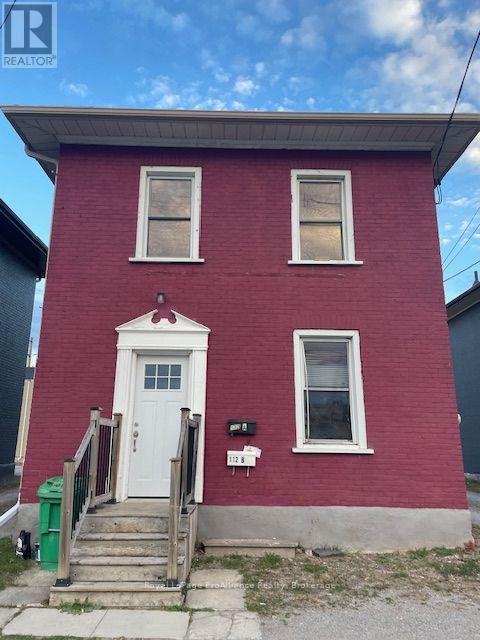
  • 112 AYLMER STREET N, Peterborough (Town Ward 3)

    Contact for Price

    112 AYLMER STREET N, Peterborough (Town Ward 3), Ontario

    2 bed · 1 bath

    MLS® X14164142

    Listed by Royal LePage ProAlliance Realty

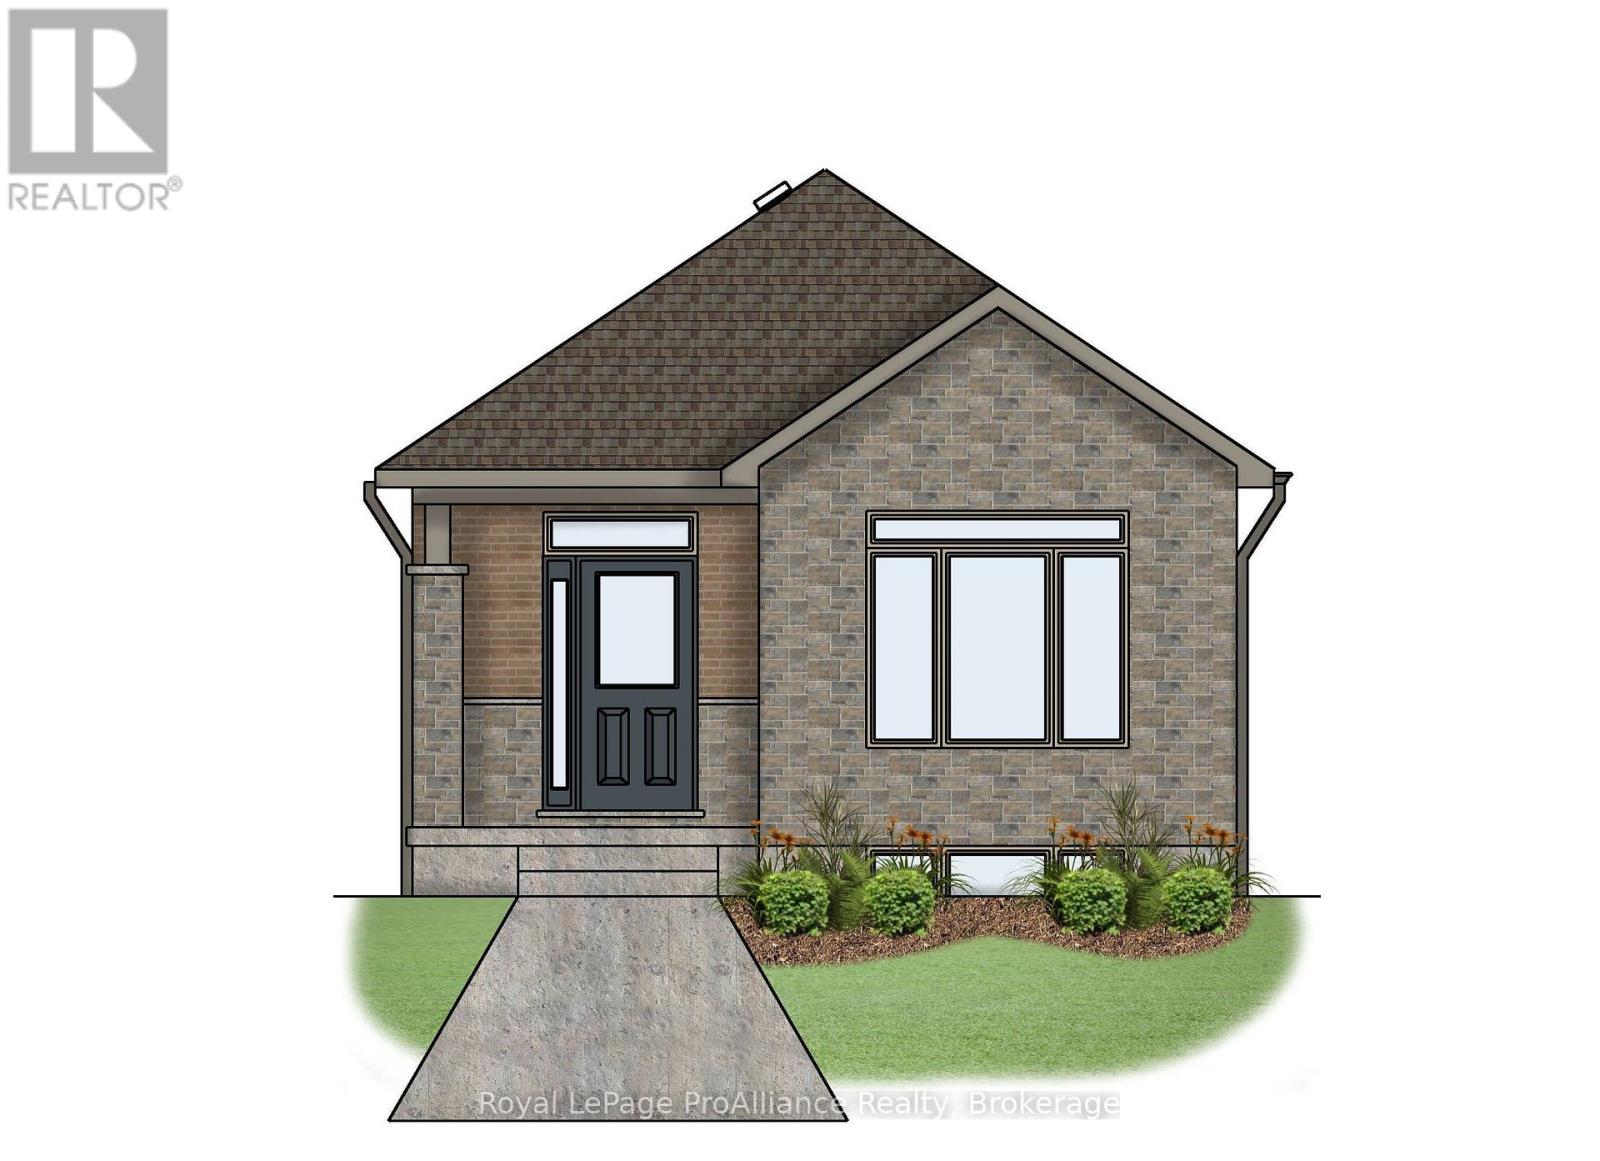
  • 103 ATHABASKA DRIVE, Belleville (Thurlow Ward)

    $552,200

    103 ATHABASKA DRIVE, Belleville (Thurlow Ward), Ontario

    2 bed · 2 bath

    MLS® X14164230

    Listed by Royal LePage ProAlliance Realty

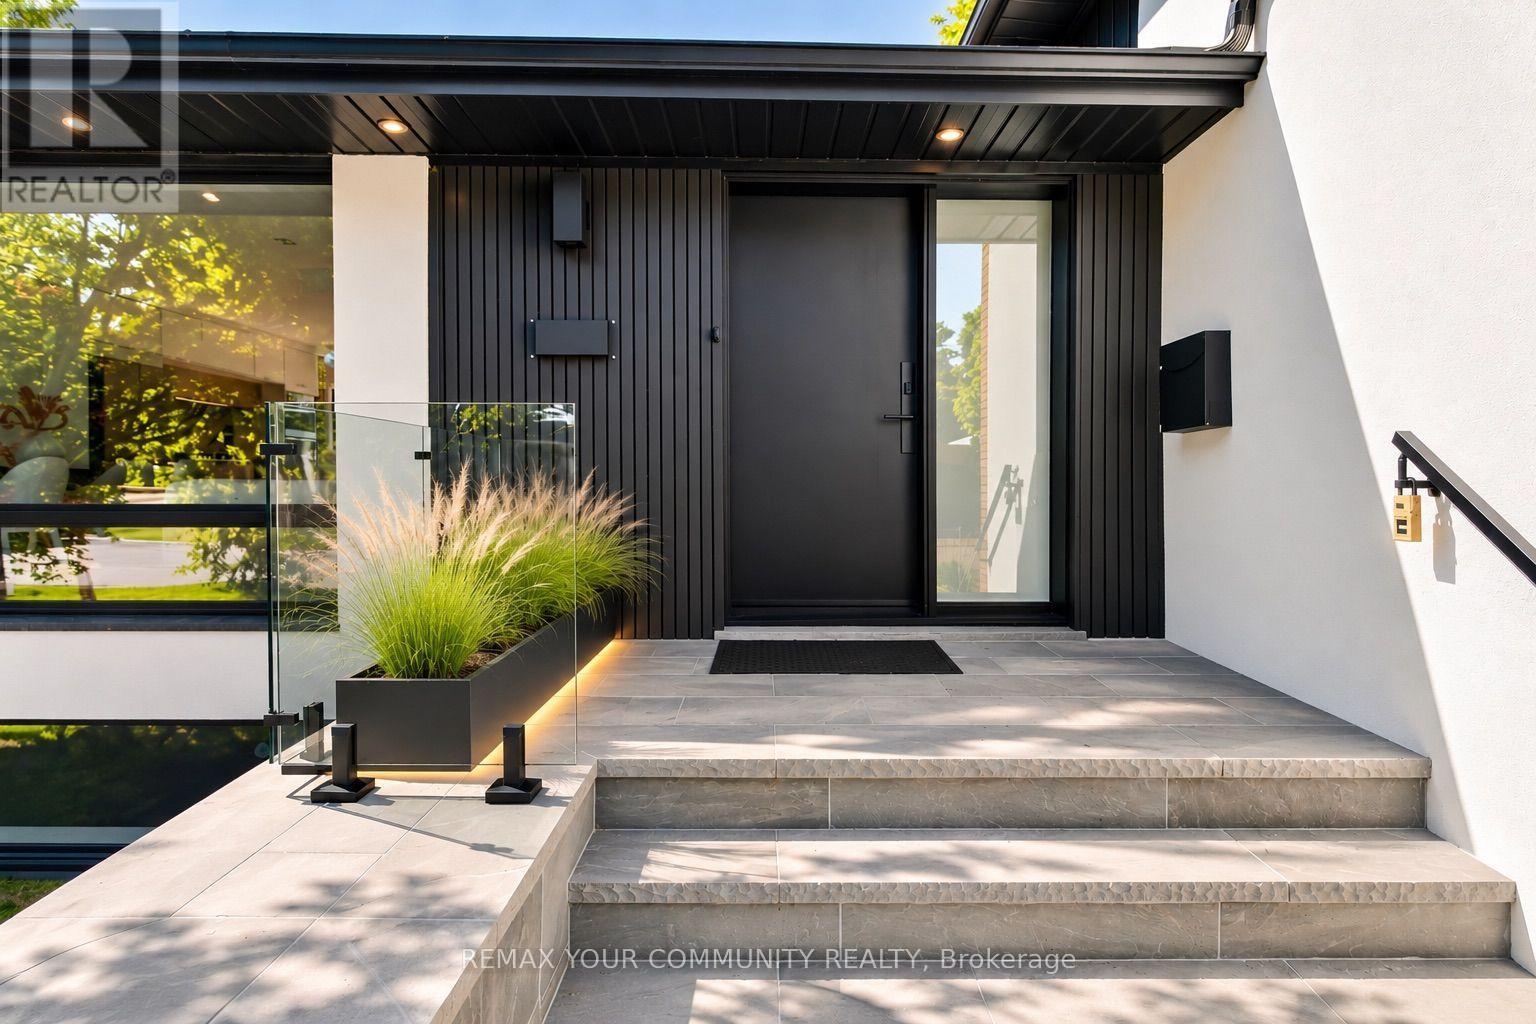
  • 35 GERALDTON CRESCENT, Toronto (Bayview Village)

    $1,958,000

    35 GERALDTON CRESCENT, Toronto (Bayview Village), Ontario

    5 bed · 4 bath

    MLS® C14164210

    Listed by REMAX YOUR COMMUNITY REALTY

The trademarks REALTOR®, REALTORS®, and the REALTOR® logo are controlled by The Canadian Real Estate Association (CREA) and identify real estate professionals who are members of CREA. The trademarks MLS®, Multiple Listing Service® and the associated logos are owned by CREA and identify the quality of services provided by real estate professionals who are members of CREA.

Powered by REALTOR.ca — view this listing on REALTOR.ca

The trademarks REALTOR®, REALTORS®, and the REALTOR® logo are controlled by The Canadian Real Estate Association (CREA) and identify real estate professionals who are members of CREA. The trademarks MLS®, Multiple Listing Service® and the associated logos are owned by CREA and identify the quality of services provided by real estate professionals who are members of CREA.