Skip to content

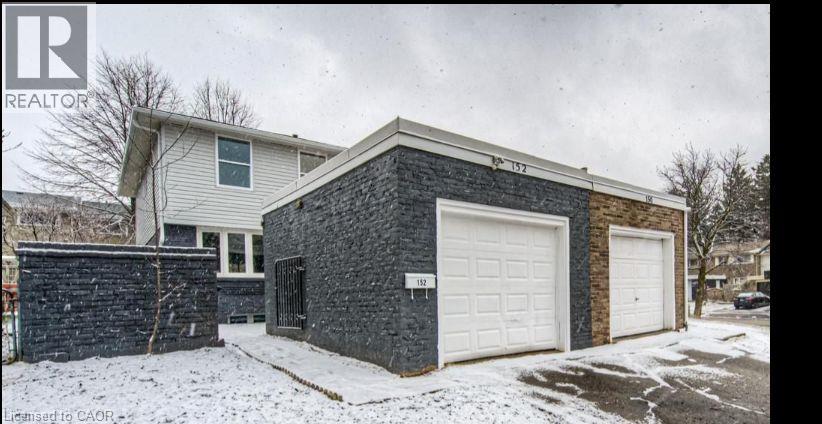
152 OVERLEA Drive, Kitchener, Ontario

Contact for Price

3 bed · 3 bath · 1,196 sq ft

MLS® 40877474

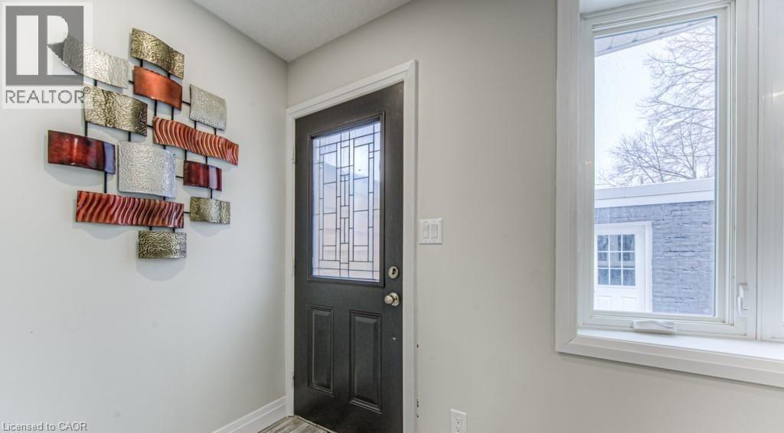
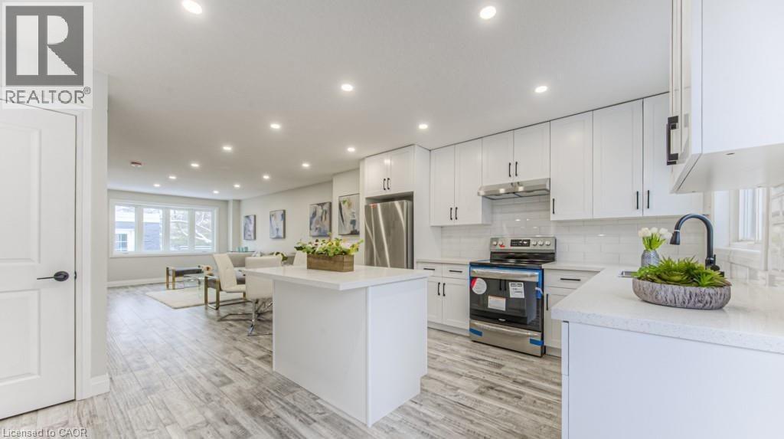
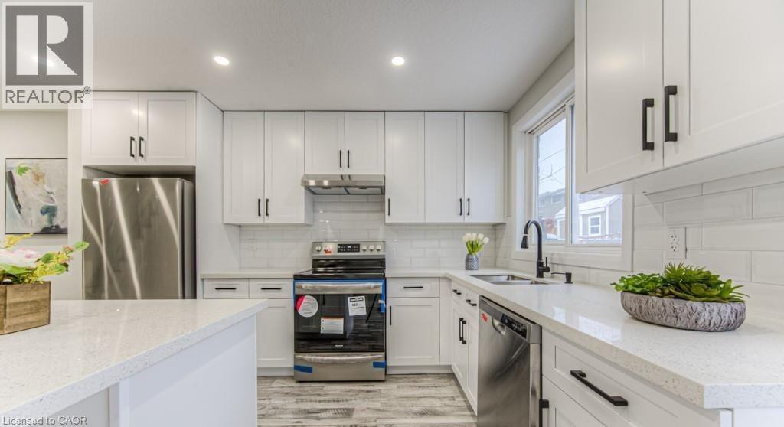
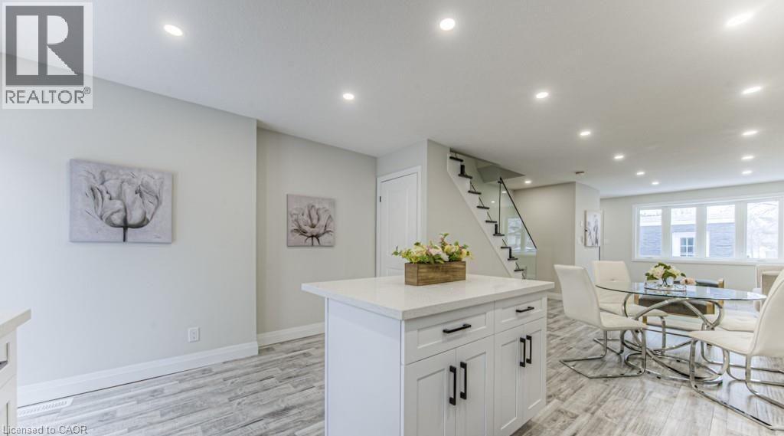
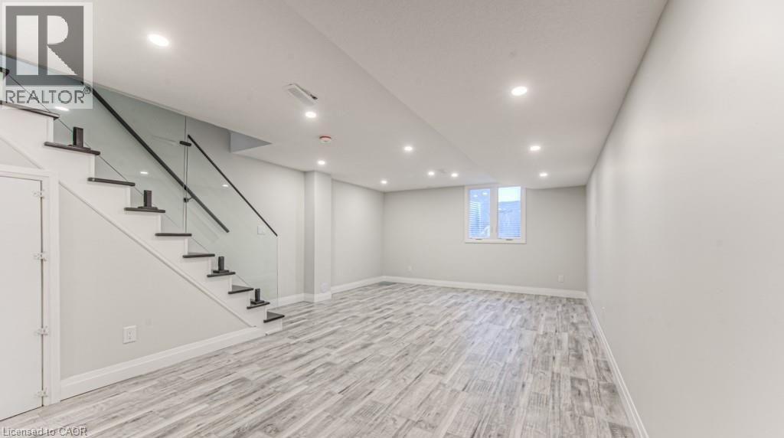
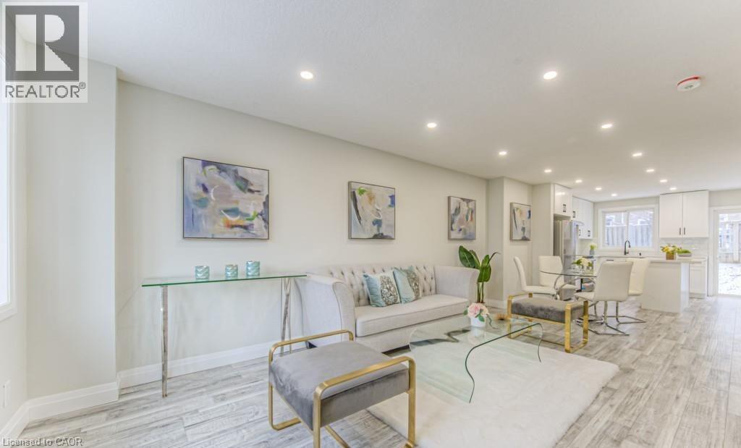
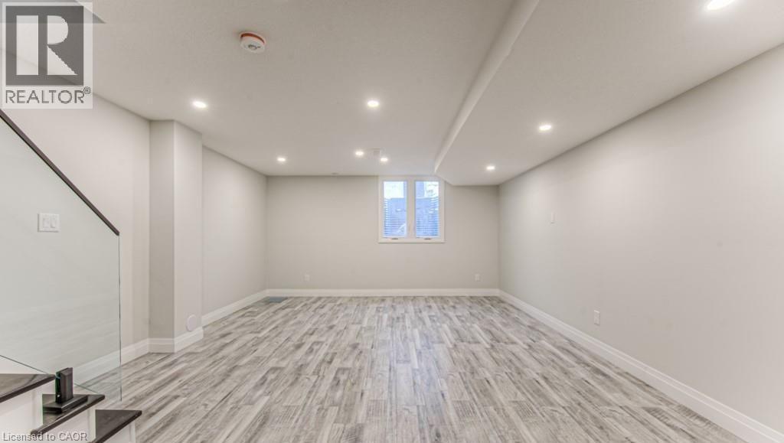
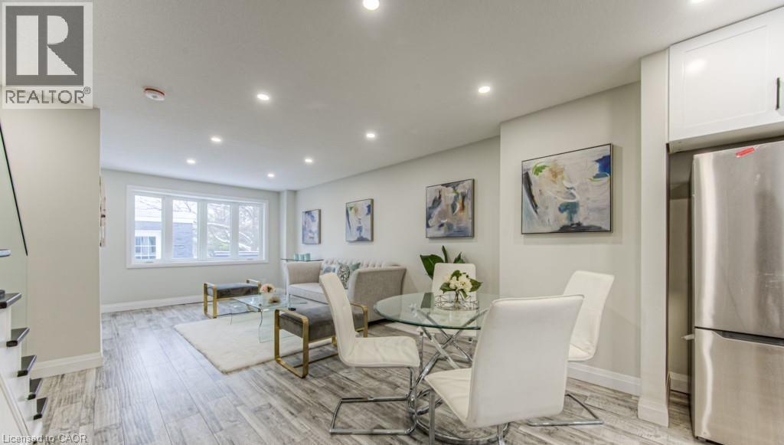
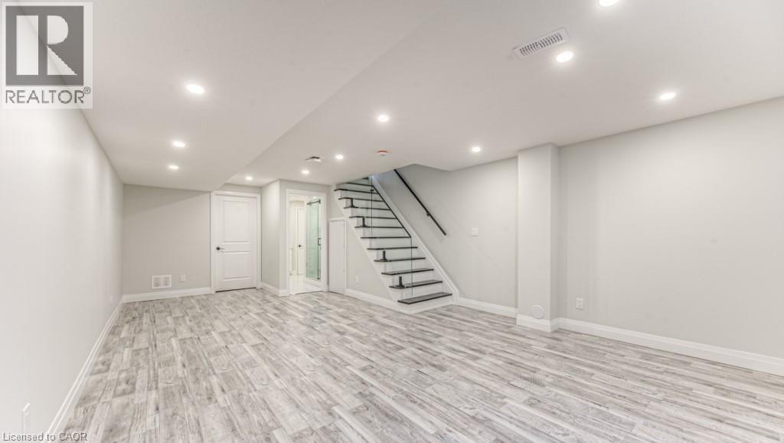
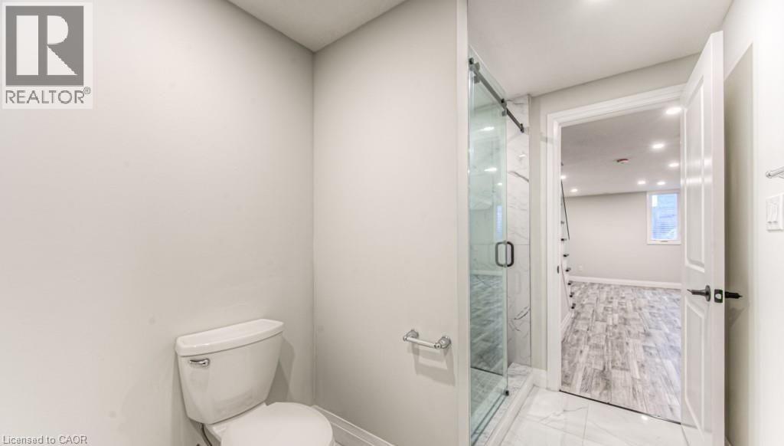
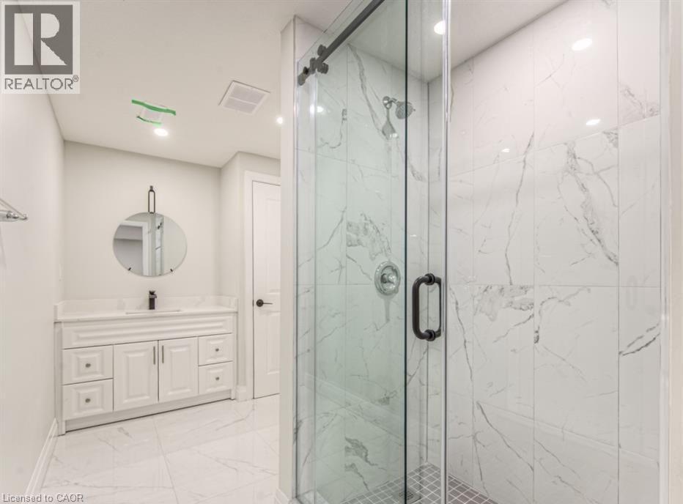
Stunning Fully Renovated Semi-Detached in Prime Forest Hill Location! Welcome to this beautifully updated 2-storey semi-detached home, offering turnkey living in one of Forest Hill's most sought-after neighbourhoods. Renovated top to bottom, this home seamlessly blends modern design with functional living spaces-ideal for families, professionals, or investors. Main Features: Bright, open-concept main floor with large brand-new windows flooding the space with natural light Engineered laminate flooring throughout - stylish, durable, and carpet-free Smooth ceilings with recessed LED pot lights Freshly painted in neutral tones, ready for your personal touch Spacious living and dining areas, perfect for entertaining Modern kitchen featuring: Ample white shaker-style cabinetry Sleek quartz countertops & central island Brand new stainless steel appliances. Second Level: Three generously sized bedrooms with large closets Convenient second-floor laundry room Beautiful 4-piece main bathroom with contemporary finishes Elegant glass staircase railing adds a modern touch. Basement: Fully finished with a stylish 3-piece bathroom Utility/storage room for added convenience. Exterior: Fully fenced backyard, perfect for pets, kids, or entertaining outdoor space with low-maintenance landscaping. Prime Location: Located in the heart of Forest Hill, just minutes to: Top-rated schools Parks & community centres Shopping, dining & daily amenities Major highways and public transit for easy commuting Enjoy peace of mind with a completely updated, carpet-free home in a family-friendly neighbourhood. This is the one you've been waiting for! (id:56426)

Ajay Shah

Listed by HOMELIFE MIRACLE REALTY LTD

The neighbourhood

About the area

Census figures and the live market for the area this home sits in, matched from the property’s own location on the map.

Want to see it?

Book a viewing

We cover Orangeville, Mono, Caledon, Shelburne, the rest of Dufferin County and into Wellington County. Call us directly.

Karen McGuffin
Residential Realtor

Karen McGuffin

(519) 216-1956
Keep looking

More in the area

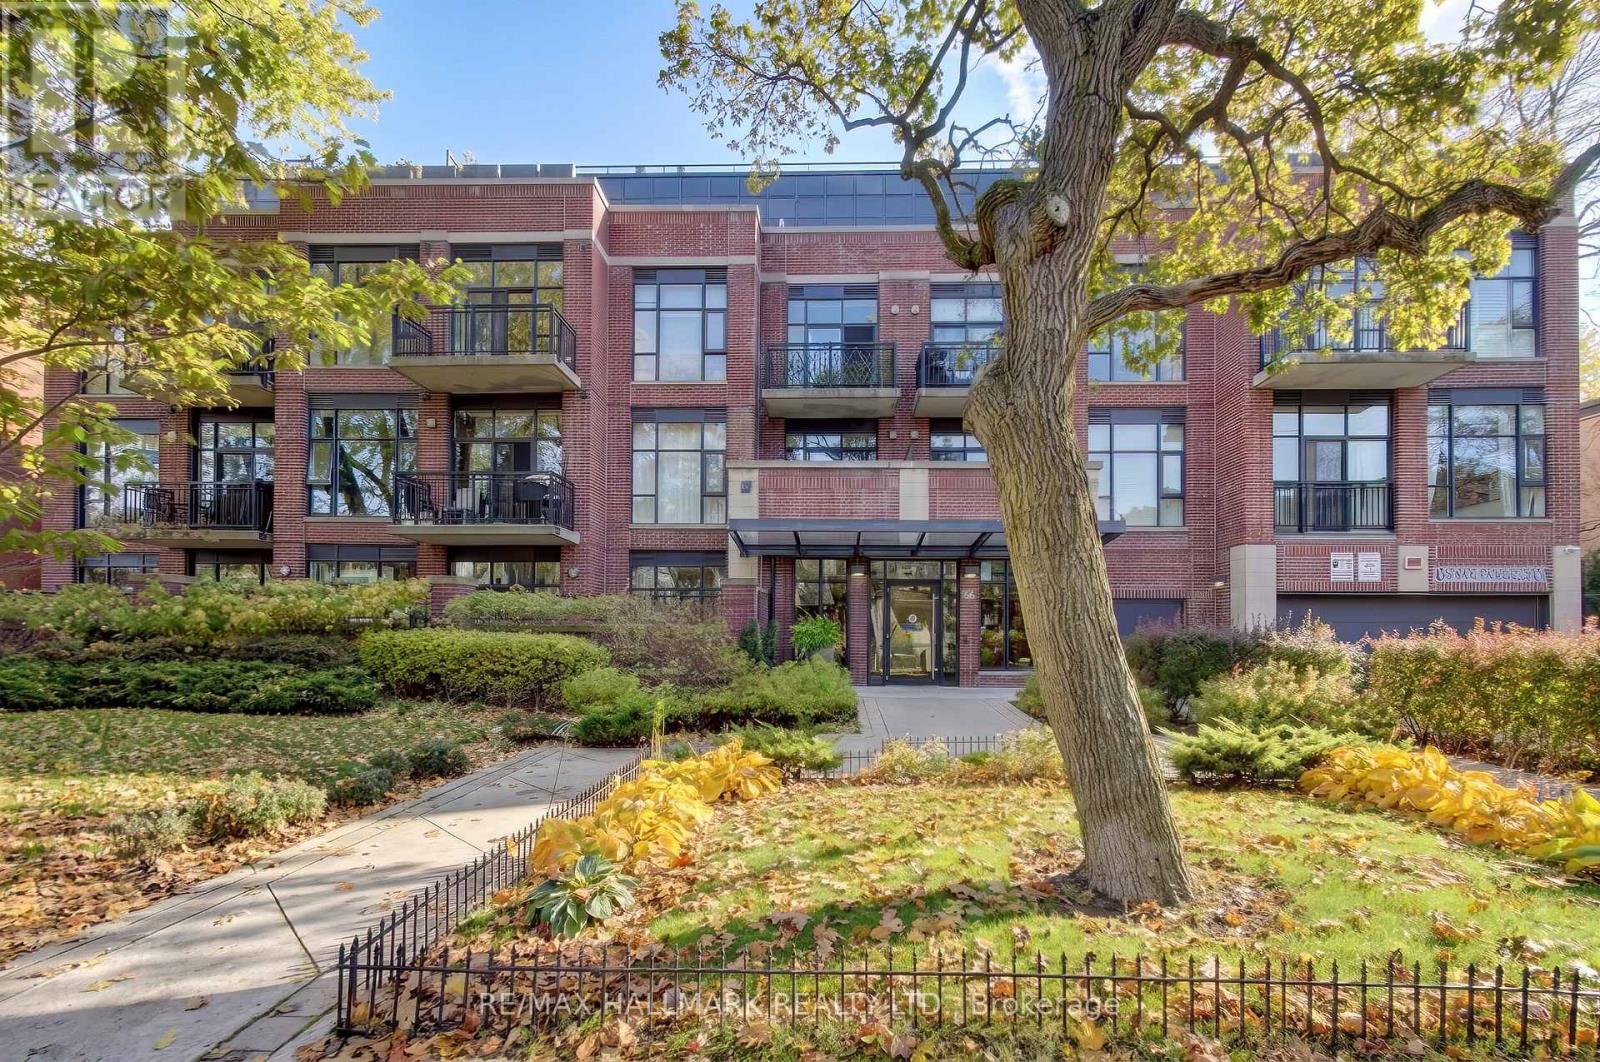
  • 308 - 66 KIPPENDAVIE AVENUE, Toronto (The Beaches)

    $799,000

    308 - 66 KIPPENDAVIE AVENUE, Toronto (The Beaches), Ontario

    2 bed · 1 bath

    MLS® E14165594

    Listed by RE/MAX HALLMARK REALTY LTD.

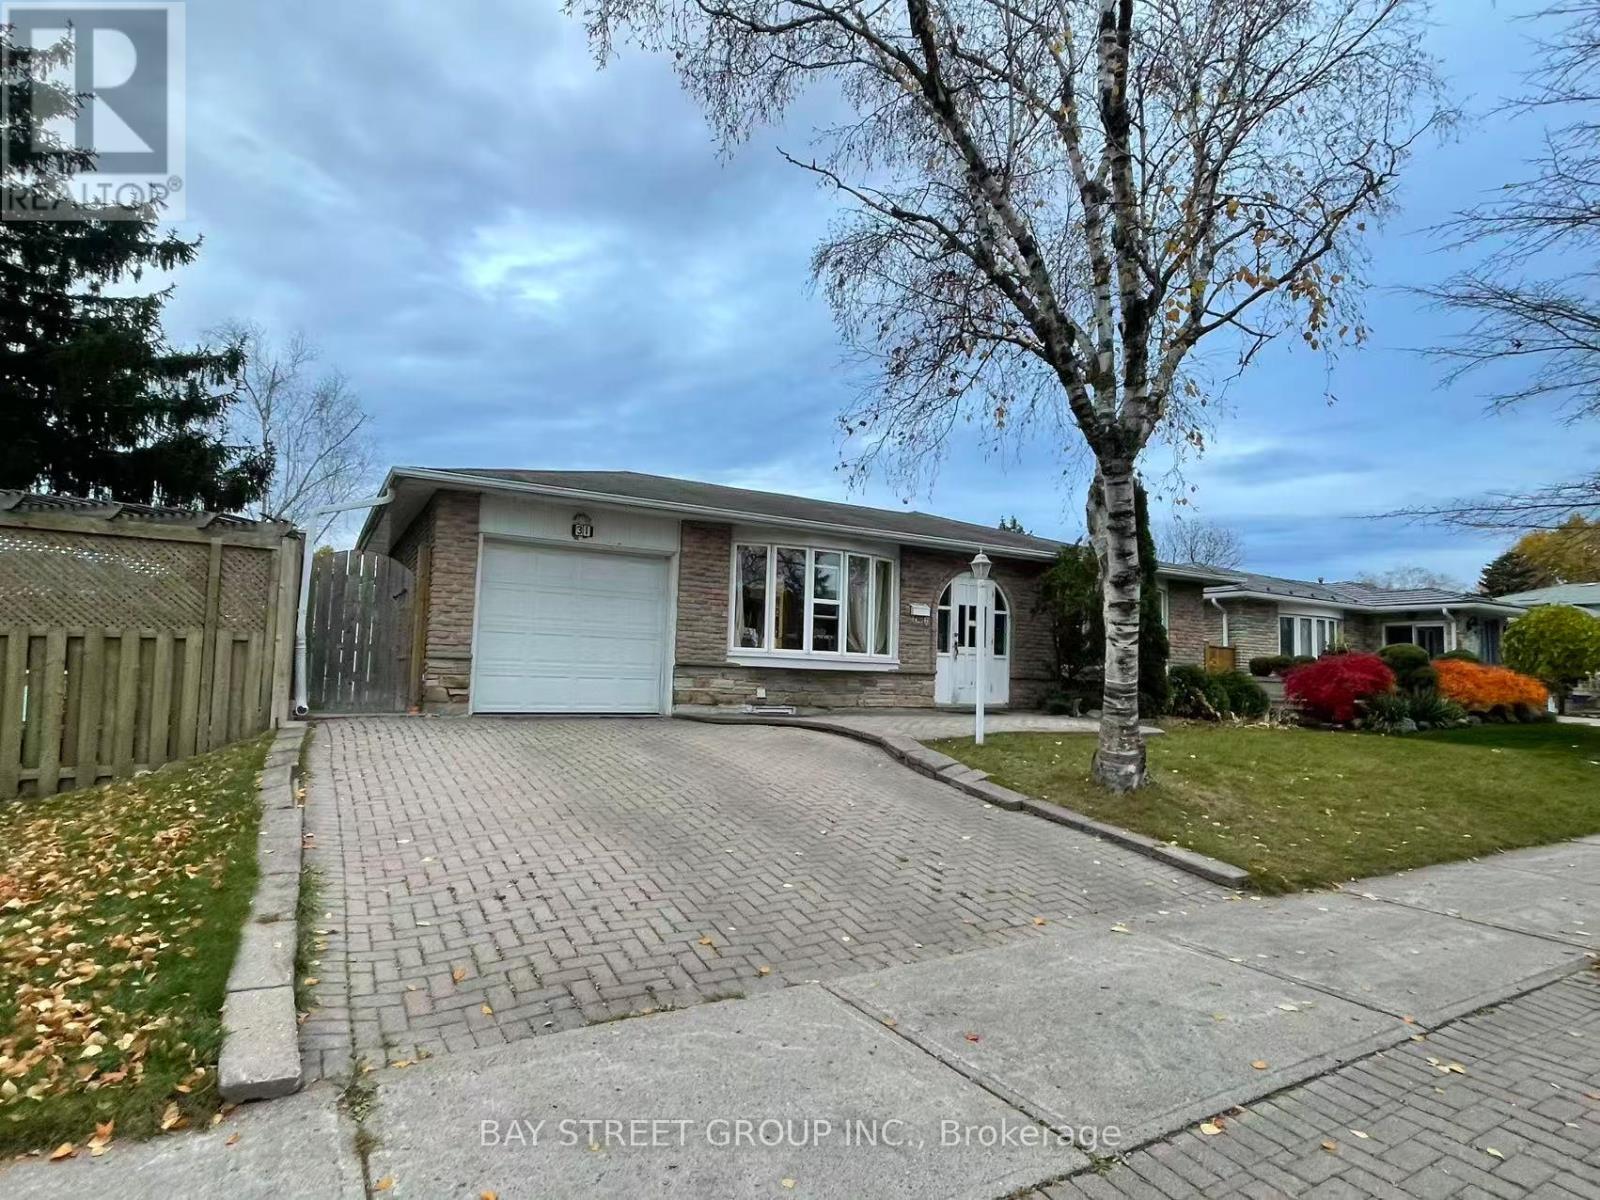
  • BASEMENT - 31 STALEY TERRACE, Toronto (L'Amoreaux)

    Contact for Price

    BASEMENT - 31 STALEY TERRACE, Toronto (L'Amoreaux), Ontario

    1 bed · 1 bath

    MLS® E14165592

    Listed by BAY STREET GROUP INC.

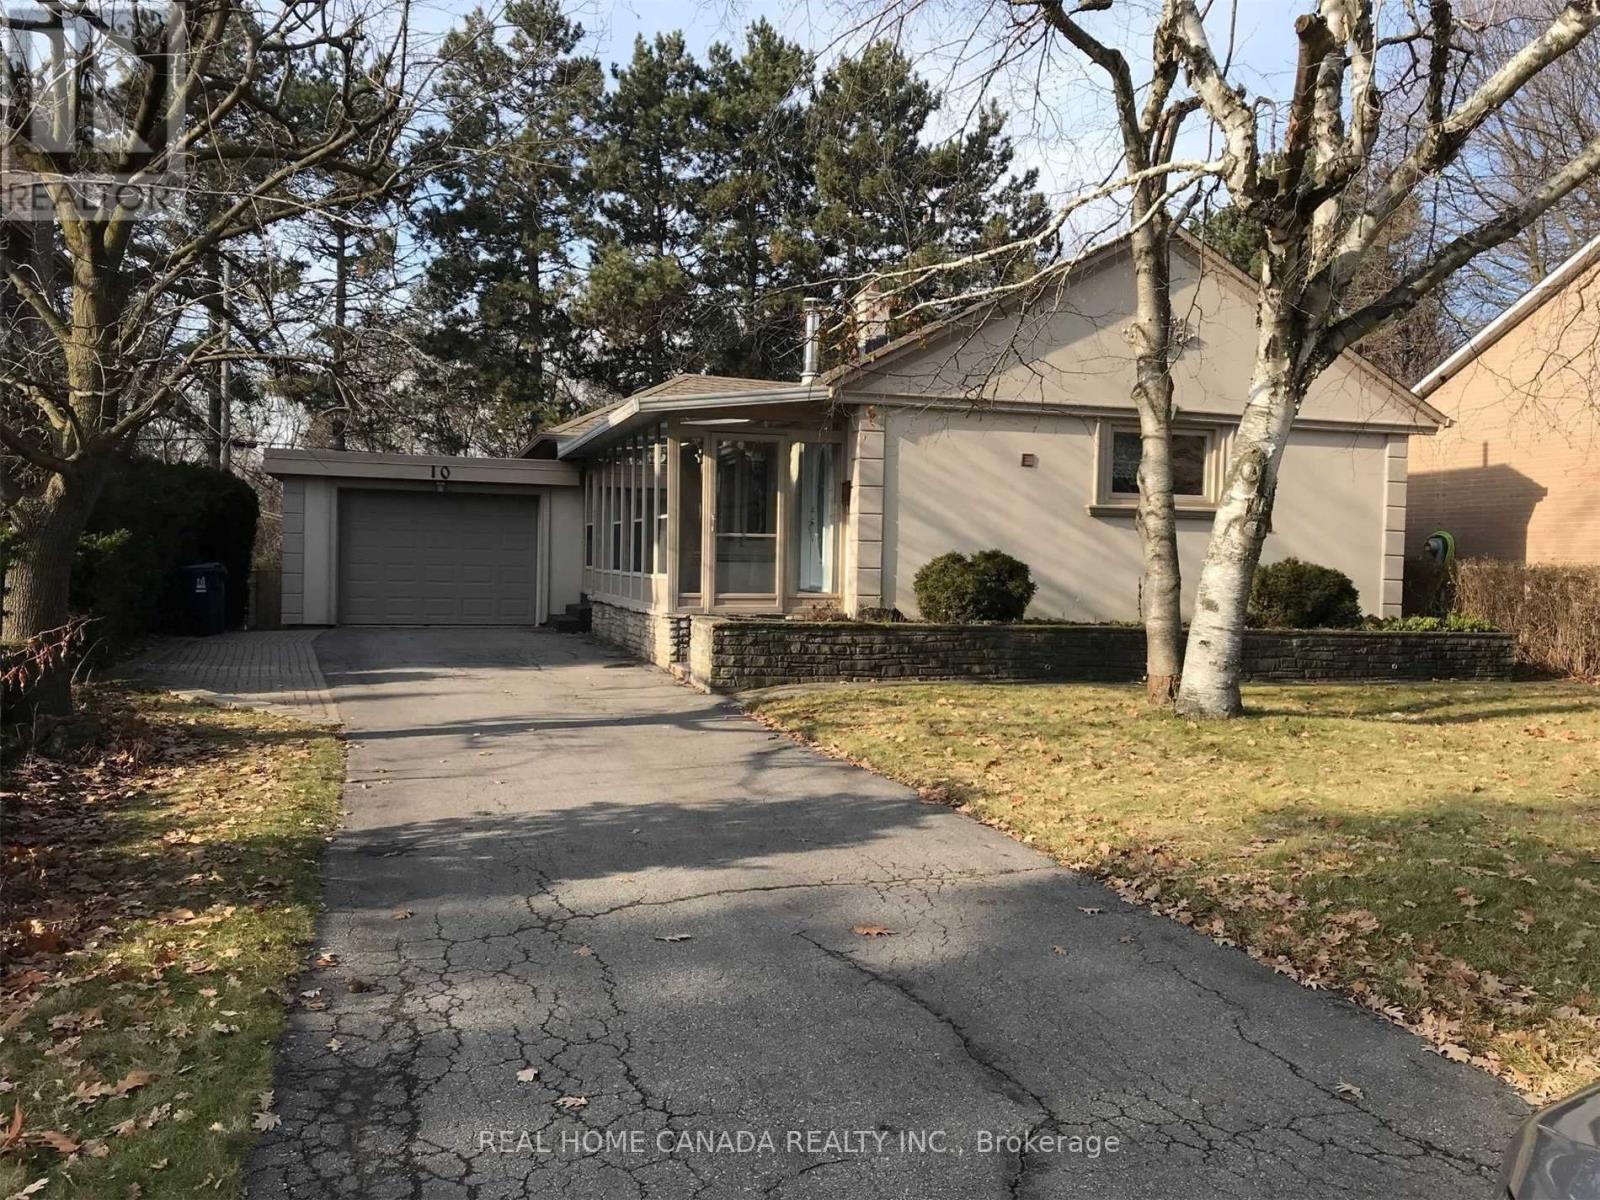
  • 10 TREMONT CRESCENT, Toronto (Banbury-Don Mills)

    Contact for Price

    10 TREMONT CRESCENT, Toronto (Banbury-Don Mills), Ontario

    5 bed · 3 bath

    MLS® C14165580

    Listed by REAL HOME CANADA REALTY INC.

The trademarks REALTOR®, REALTORS®, and the REALTOR® logo are controlled by The Canadian Real Estate Association (CREA) and identify real estate professionals who are members of CREA. The trademarks MLS®, Multiple Listing Service® and the associated logos are owned by CREA and identify the quality of services provided by real estate professionals who are members of CREA.

Powered by REALTOR.ca — view this listing on REALTOR.ca

The trademarks REALTOR®, REALTORS®, and the REALTOR® logo are controlled by The Canadian Real Estate Association (CREA) and identify real estate professionals who are members of CREA. The trademarks MLS®, Multiple Listing Service® and the associated logos are owned by CREA and identify the quality of services provided by real estate professionals who are members of CREA.