Skip to content
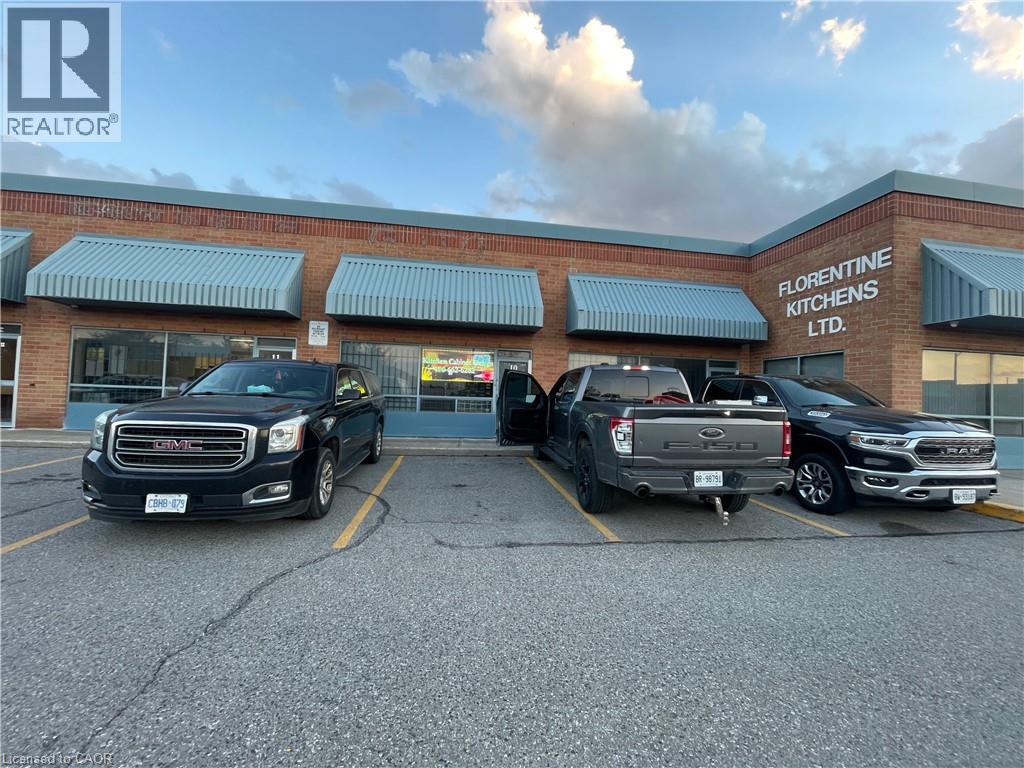
115 IRONSIDE Crescent Unit# 9, 10 & 11, Toronto

115 IRONSIDE Crescent Unit# 9, 10 & 11, Toronto, Ontario

$3,400,000

9,291 sq ft

MLS® 40877501

Rare opportunity to own a 9,291 SF contiguous flex industrial condominium (Units 9, 10 & 11 — three separate titles) in the Markham Road / McNicoll employment node. 5,811 SF ground floor plus 3,480 SF finished mezzanine, rebuilt in 2022 with steel I-beams ($300,000), with offices, meeting room, full kitchen and bathroom, served by a goods lift. Front showroom and offices finished to a high standard; clear-span warehouse at the rear with three 16-ft drive-in doors at grade. 39% office / 61% industrial. Minutes to Highways 401, 404 and 407. Realty taxes $21,276 (2025). Ideal for an owner-user or investor — units can be separated and sold or leased individually. Showings by appointment only; occupied and operating. (id:56426)

Mike Tan

Listed by EXP REALTY OF CANADA INC

The neighbourhood

About the area

Census figures and the live market for the area this home sits in, matched from the property’s own location on the map.

Want to see it?

Book a viewing

We cover Orangeville, Mono, Caledon, Shelburne, the rest of Dufferin County and into Wellington County. Call us directly.

Karen McGuffin
Residential Realtor

Karen McGuffin

(519) 216-1956
Keep looking

More in the area

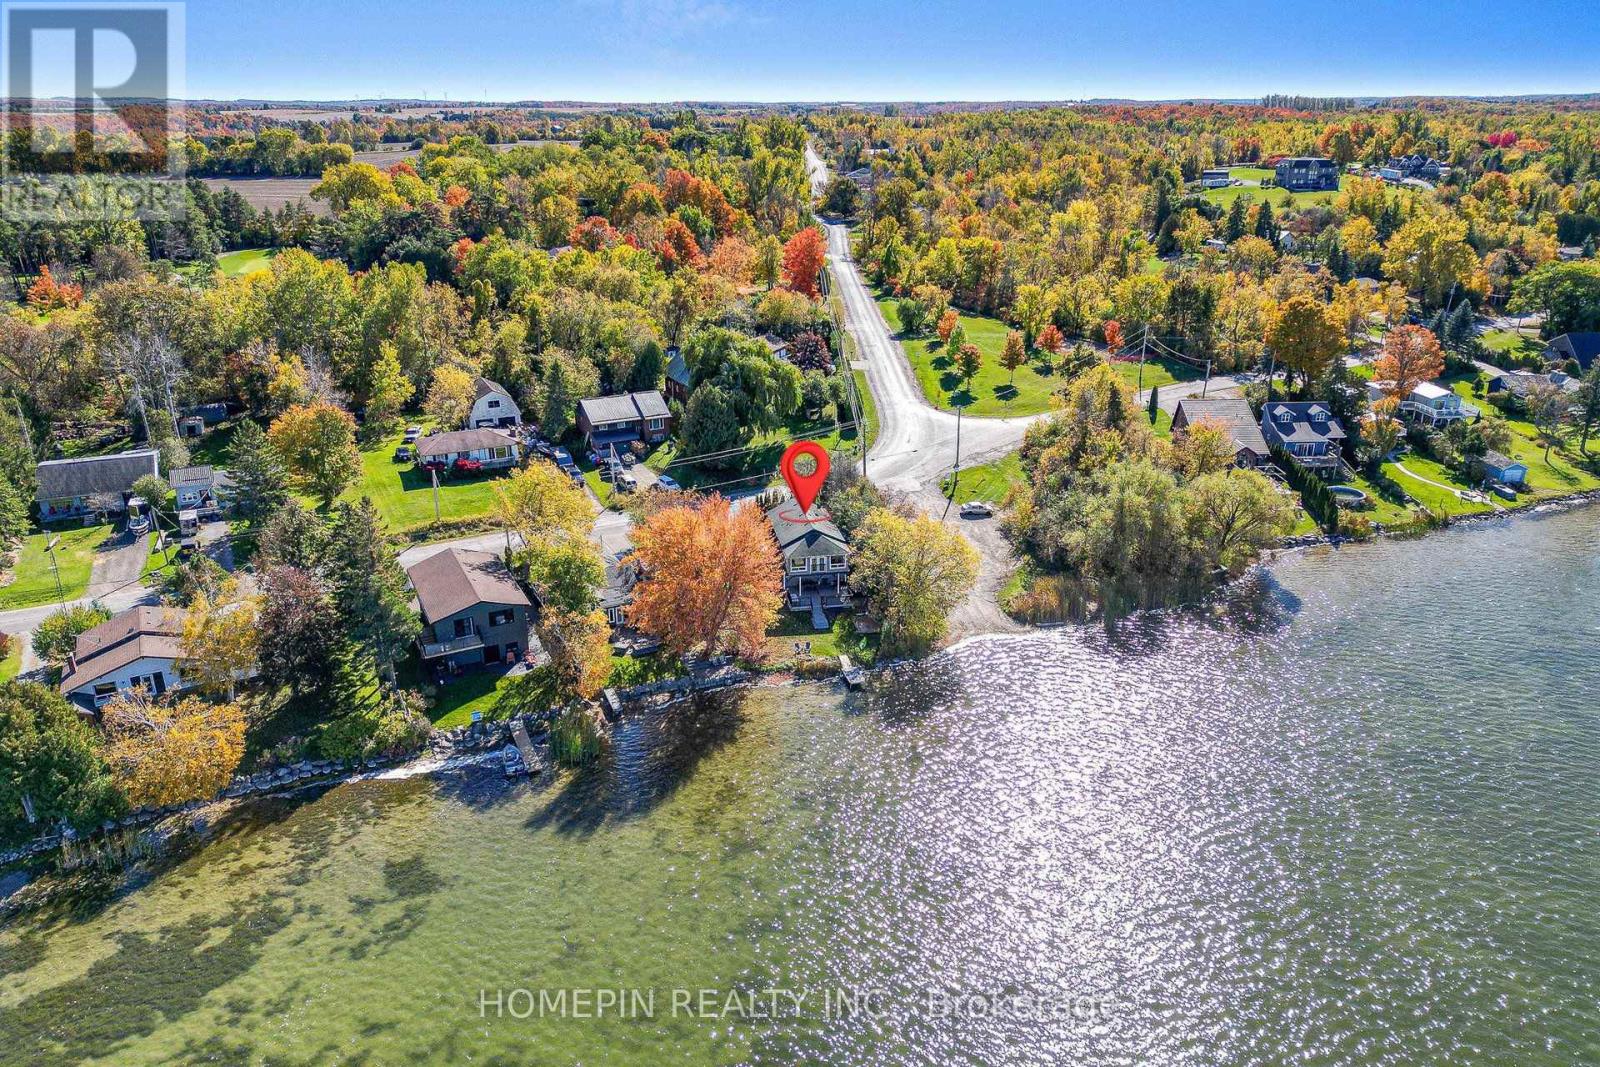
  • 1 MCGILL DRIVE, Kawartha Lakes (Manvers)

    $998,000

    1 MCGILL DRIVE, Kawartha Lakes (Manvers), Ontario

    4 bed · 2 bath

    MLS® X14165590

    Listed by HOMEPIN REALTY INC.

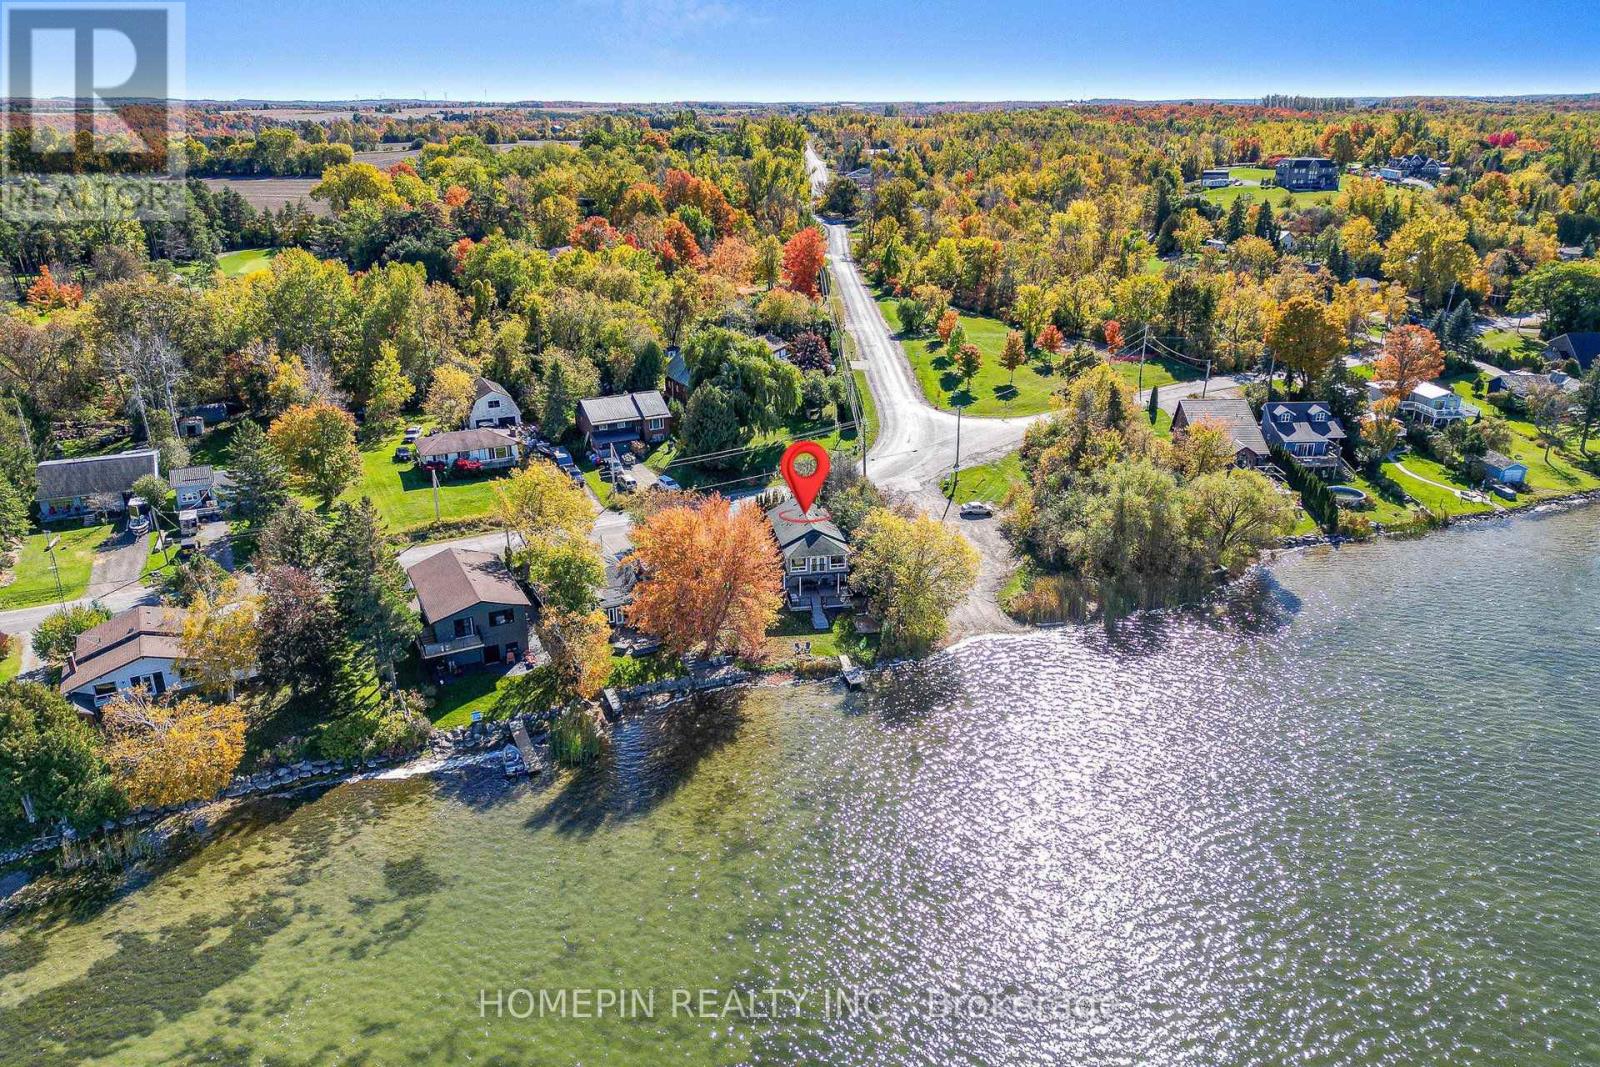
  • 1 MCGILL DRIVE, Kawartha Lakes (Manvers)

    Contact for Price

    1 MCGILL DRIVE, Kawartha Lakes (Manvers), Ontario

    4 bed · 2 bath

    MLS® X14165588

    Listed by HOMEPIN REALTY INC.

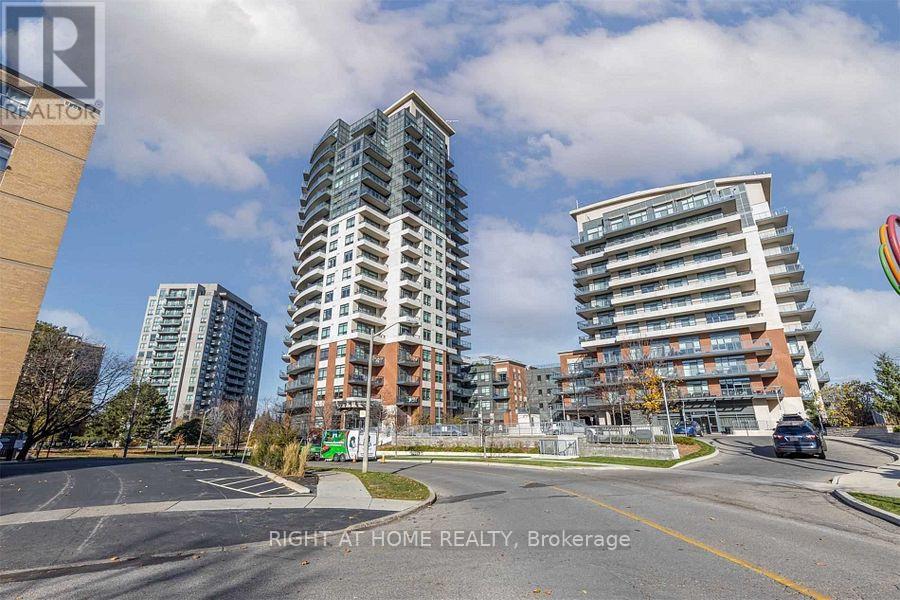
  • 802 - 25 FONTENAY COURT, Toronto (Edenbridge-Humber Valley)

    Contact for Price

    802 - 25 FONTENAY COURT, Toronto (Edenbridge-Humber Valley), Ontario

    2 bed · 2 bath

    MLS® W14165584

    Listed by RIGHT AT HOME REALTY

The trademarks REALTOR®, REALTORS®, and the REALTOR® logo are controlled by The Canadian Real Estate Association (CREA) and identify real estate professionals who are members of CREA. The trademarks MLS®, Multiple Listing Service® and the associated logos are owned by CREA and identify the quality of services provided by real estate professionals who are members of CREA.

Powered by REALTOR.ca — view this listing on REALTOR.ca

The trademarks REALTOR®, REALTORS®, and the REALTOR® logo are controlled by The Canadian Real Estate Association (CREA) and identify real estate professionals who are members of CREA. The trademarks MLS®, Multiple Listing Service® and the associated logos are owned by CREA and identify the quality of services provided by real estate professionals who are members of CREA.