1 FINTON Lane, Hamilton, Ontario
$824,900
3 bed · 3 bath · 2,445 sq ft
MLS® 40877771
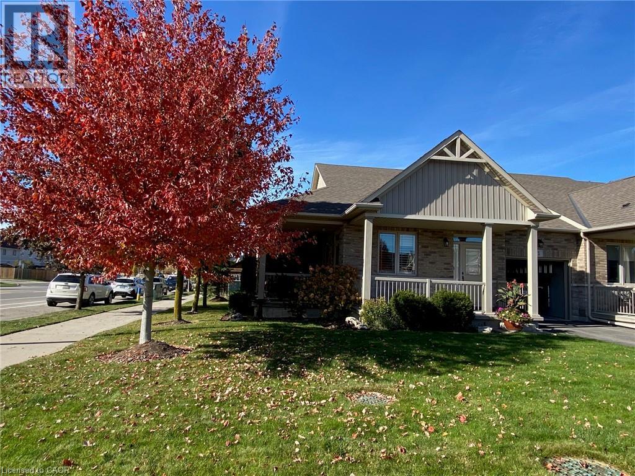
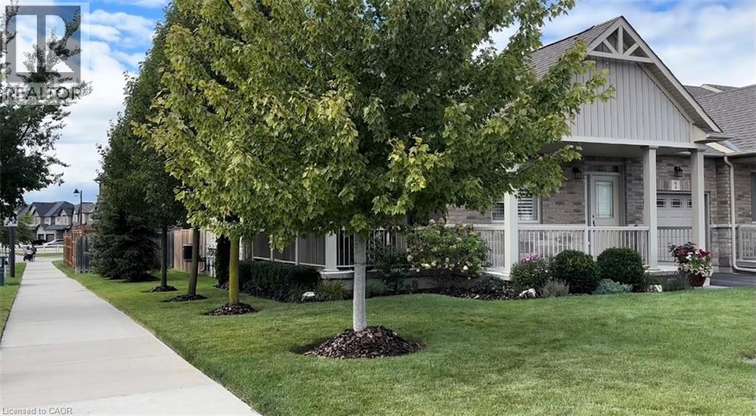
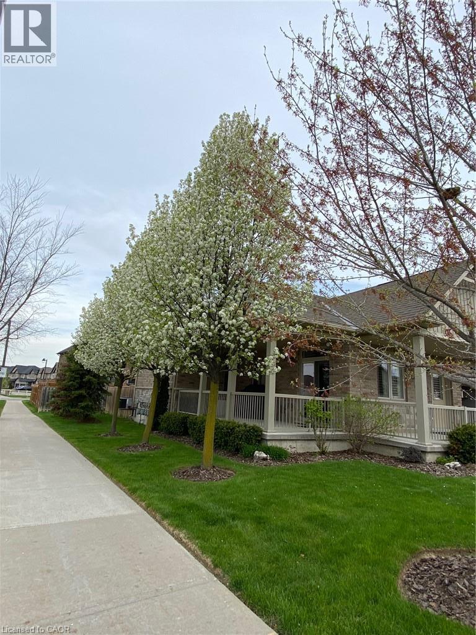
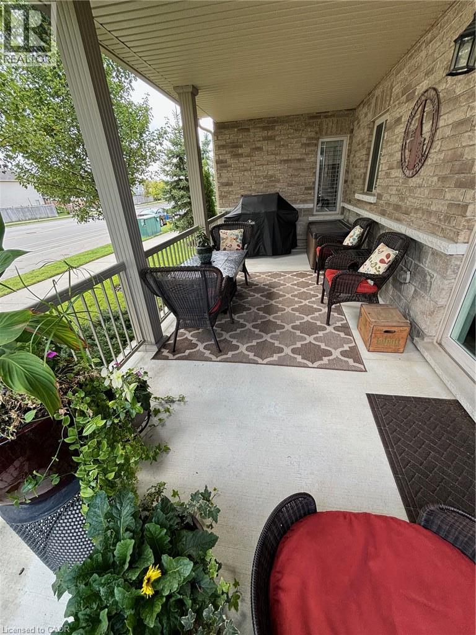
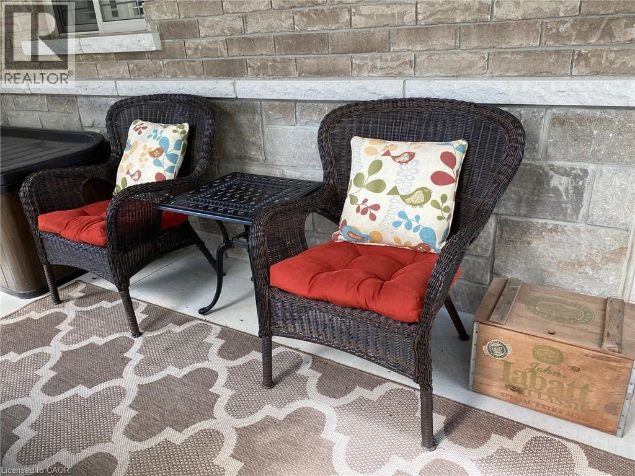
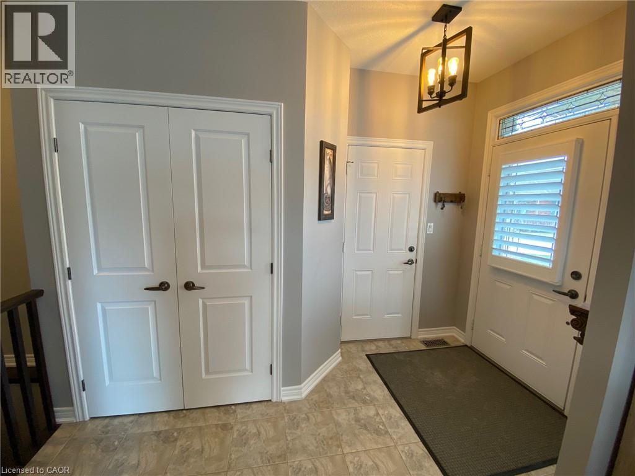
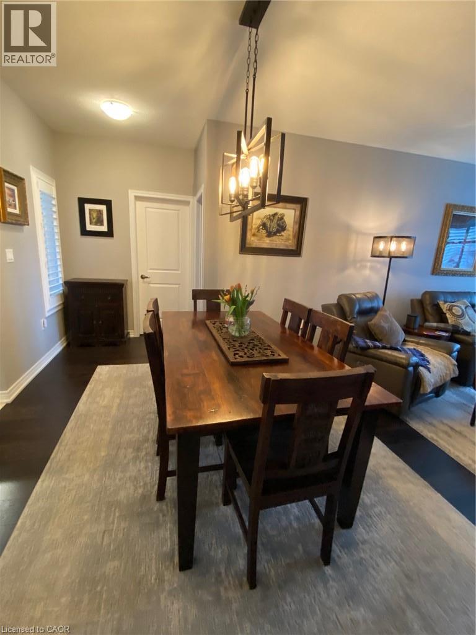
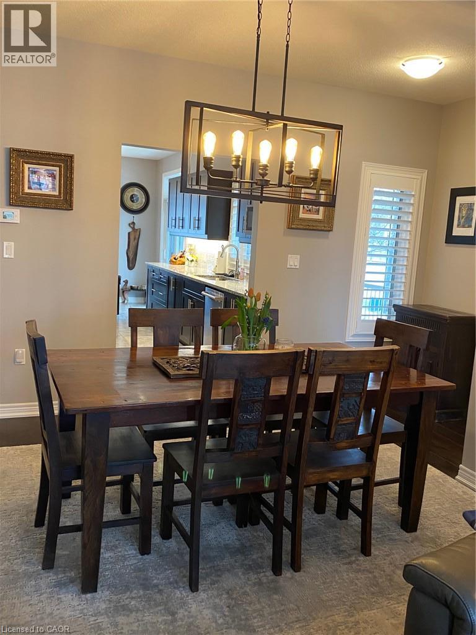
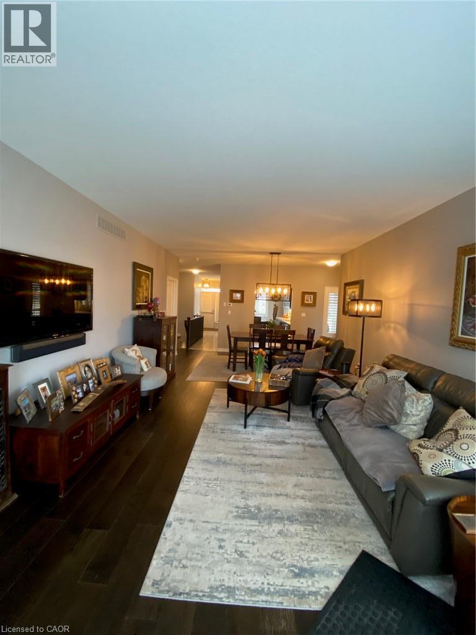
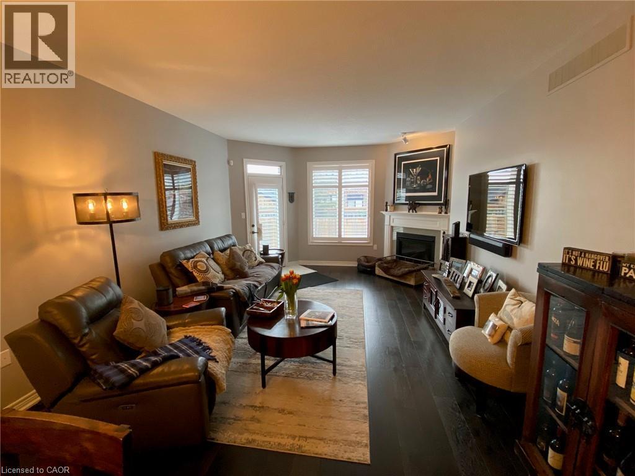
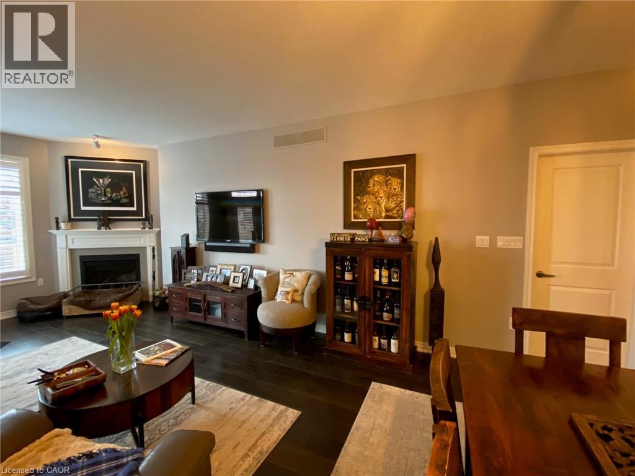
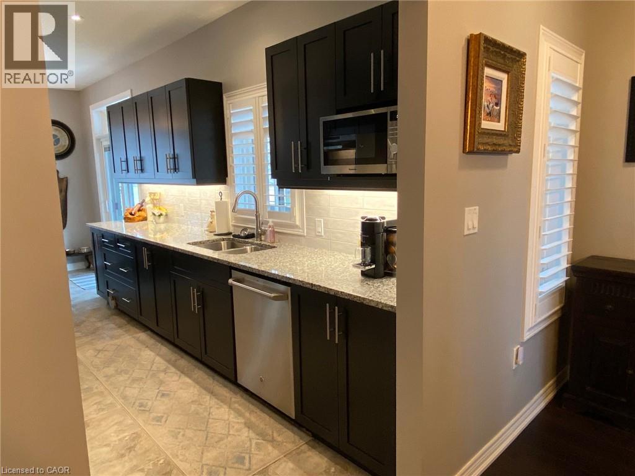
Welcome to the prestigious Adult Lifestyle Community of “Binbrook Heights”. This “Sugar Maple bungalow features extra long driveway, loaded with upgrades, is certain to impress! Spacious corner unit boasts 9’ ceilings and 1345 sq ft on main level, plus fully finished bsmt. Cherish your morning coffee on one of the porches or enjoy the privacy of the backyard. Side porch is equipped with gas line for BBQ. Inviting upgraded kitchen features granite counter, S/S appliances, gas stove, updated backsplash, under valance lighting, and custom kitchen island. Great room features gas fireplace, espresso hickory hardwood floor, with a dining table area. Primary bedroom features engineered hickory hardwood floor, wall-to-wall closets, linen closet & a 4pc ensuite bath upgraded with quartz counter, undermount sink, custom medicine towers, and Mirolin shower glass. The second bedroom on this level features engineered hickory hardwood floor, spacious closet, located next to main level 2-piece bath. The 2pc bath was renovated with custom cabinets, quartz counter, undermount sink, and patterned tiles. Stackable laundry area near primary bedroom & inside access to garage complete this level. Garage includes New Age metal cabinets and wall-mounted hardware. Main floor of home was professionally painted 5 years ago, and many new light fixtures were installed. Beautiful California shutters & neutral decor throughout. The builder-finished basement provides spacious open concept rec room, 900+ sq ft, utility/storage areas, including area for guest bedroom suite, and a 3pc bath upgraded with quartz counter, undermount sink, and medicine cabinet. Home is equipped with alarm system, central vac, and sprinkler/ irrigation system (6 grass watering zones). The spacious yard is fully fenced for privacy: deck built on helical piles; professionally installed patio; custom shed with electrical (lights, receptables); electrical available for hot tub. A rare opportunity to have it all in Binbrook! (id:56426)
Joe Vine
Listed by RE/MAX Escarpment Realty Inc.