Skip to content

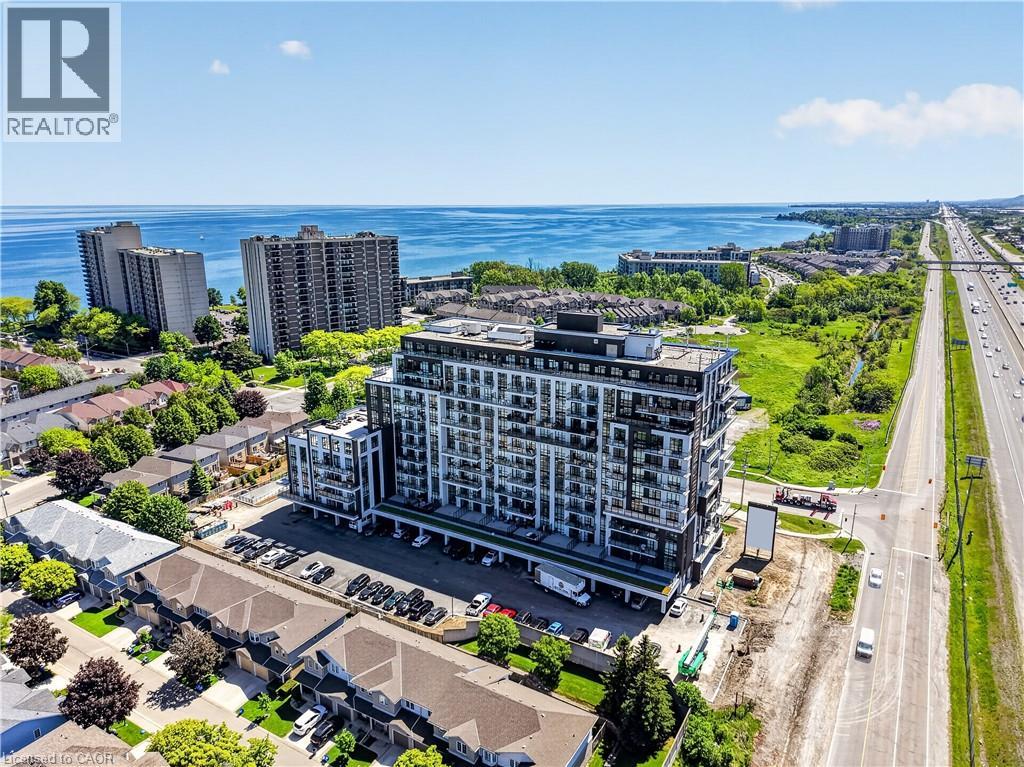
461 GREEN Road Unit# 512, Stoney Creek, Ontario

$689,900

3 bed · 2 bath · 1,110 sq ft

MLS® 40877870

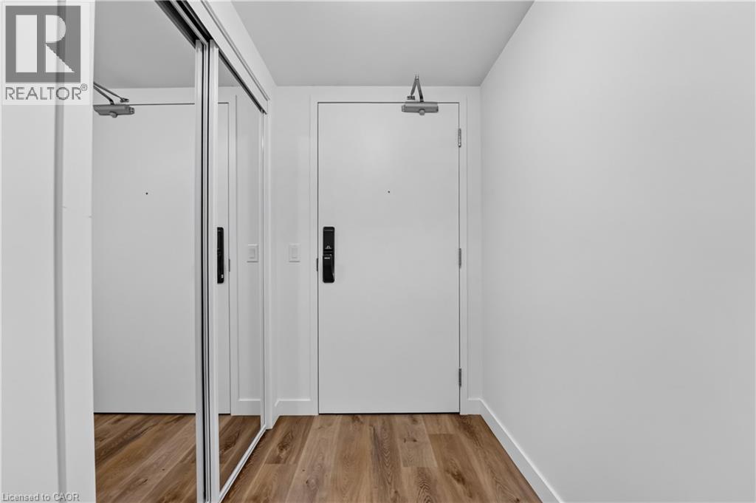
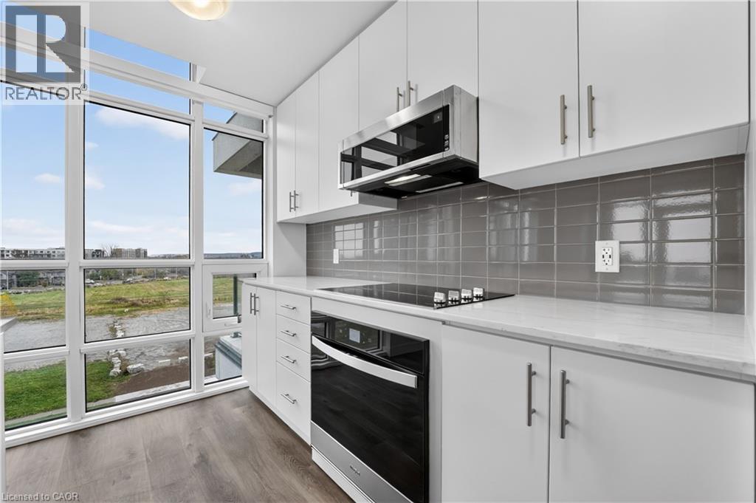
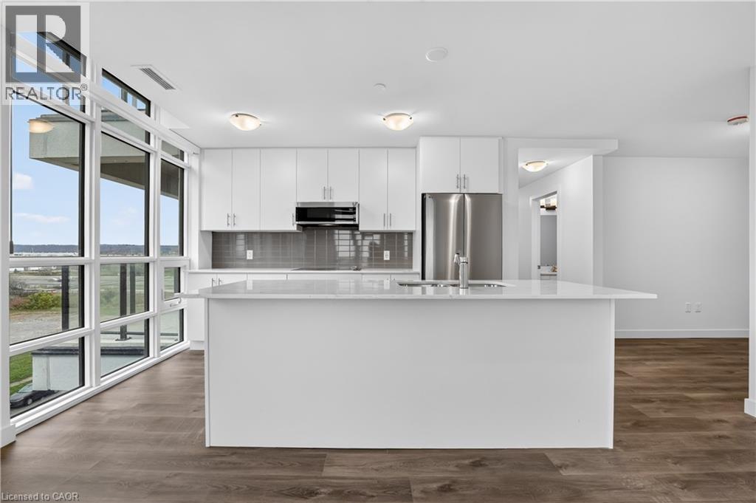
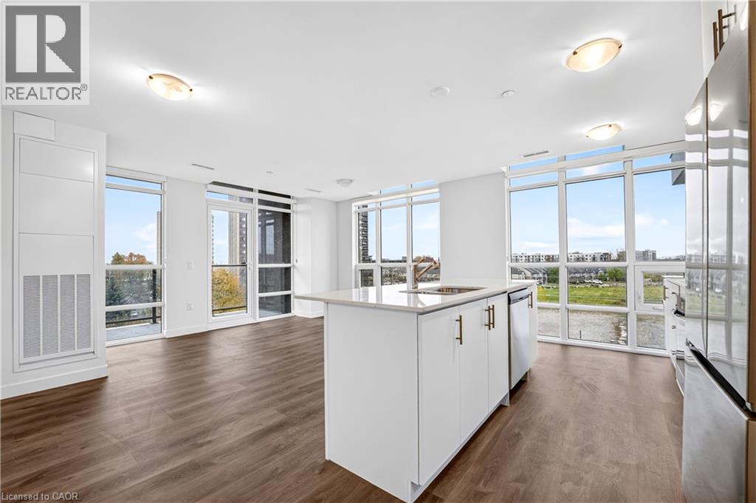
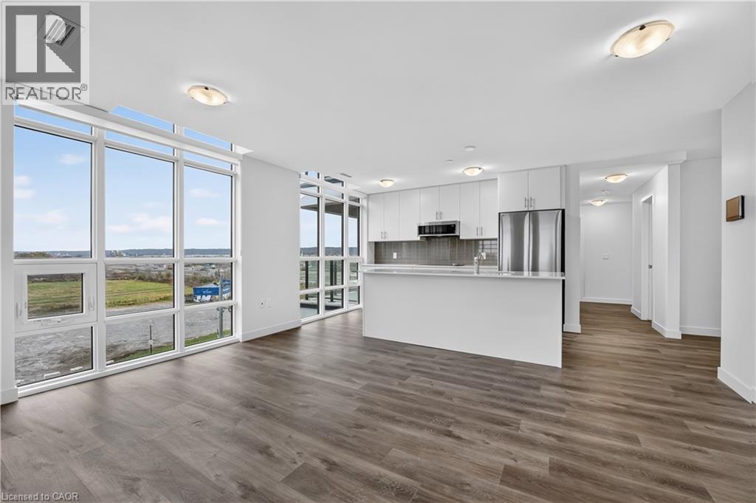
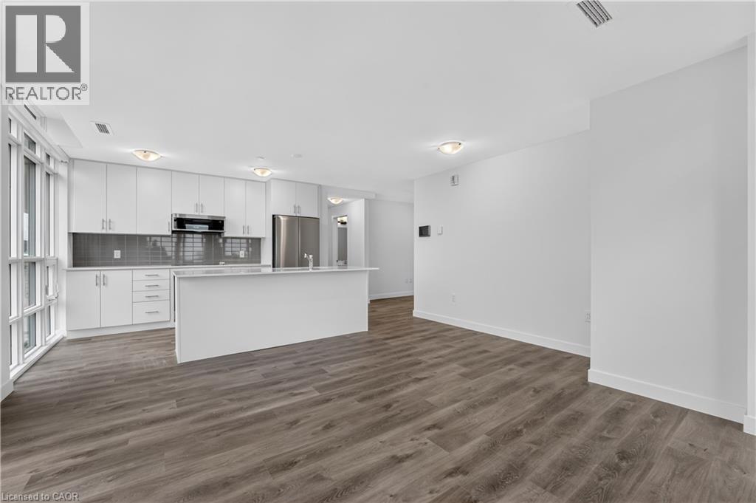
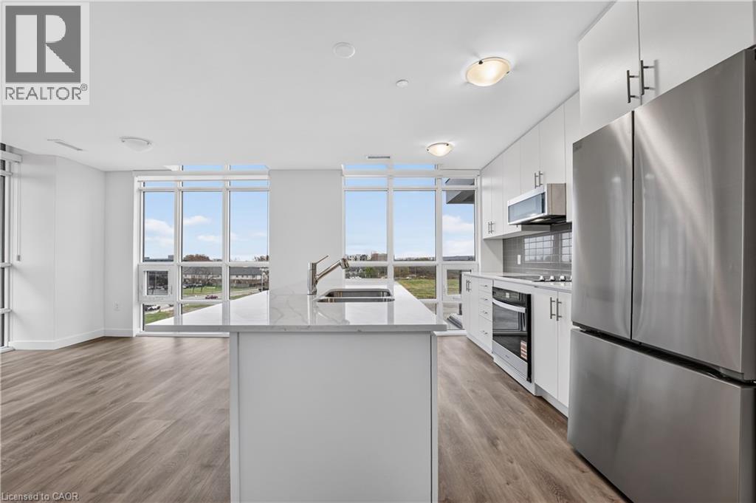
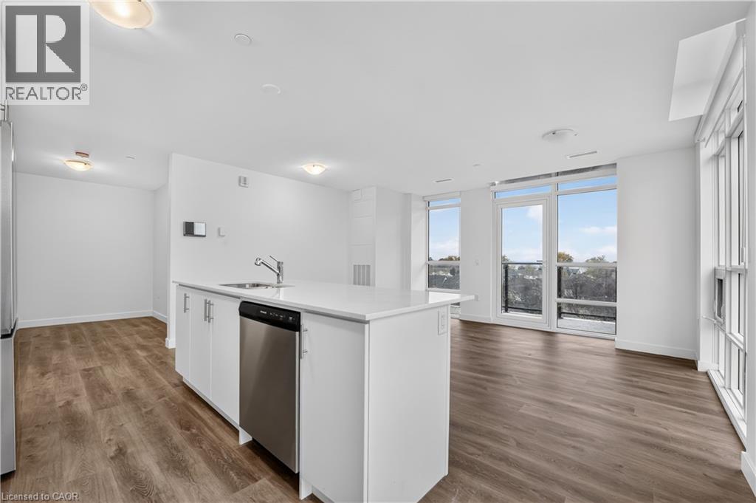
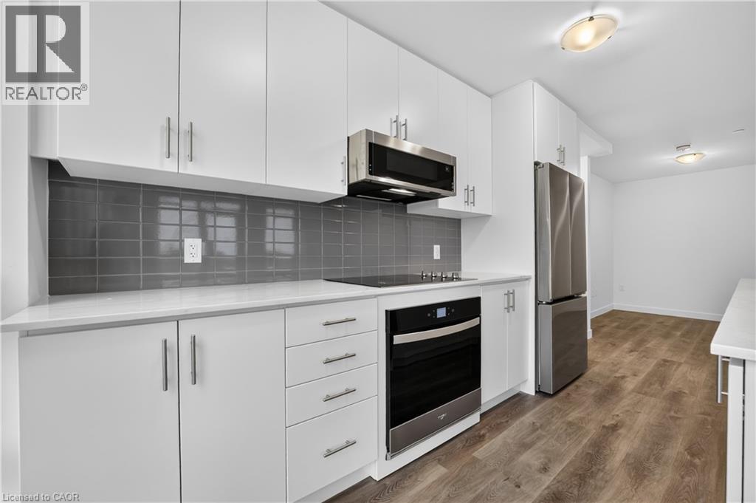
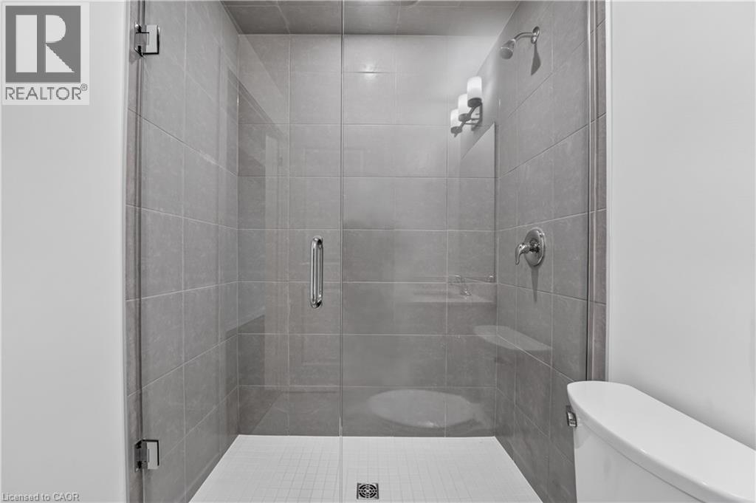
BUY NEW & SAVE! This brand-new suite is sold directly by the builder, and qualified buyers may be eligible for the New Home HST Rebate, offering an opportunity to reduce the overall purchase cost. Discover one of MUSE’s most spacious layouts in this beautifully upgraded 2-bedroom + den Sienna suite, featuring approximately over $20,000 in builder upgrades. Offering 1,110 sq. ft. of interior living space plus 136 sq. ft. of outdoor space, this thoughtfully designed layout features two spacious bedrooms, two full bathrooms, and a versatile den ideal for a home office. The bright open-concept living and dining area features a modern kitchen with extended-height cabinetry, upgraded stainless steel appliances, a built-in wall oven, electric cooktop, spacious island, and upgraded luxury vinyl flooring in both bedrooms. The DeSantis Smart Suite touchscreen offers convenient temperature control, secure visitor entry and smart-home functionality. Residents enjoy exceptional building amenities, all just steps from the waterfront, trails, shopping, dining and easy highway access. (id:56426)

Leo Puskar

Listed by RE/MAX Escarpment Realty Inc.

The neighbourhood

About the area

Census figures and the live market for the area this home sits in, matched from the property’s own location on the map.

Want to see it?

Book a viewing

We cover Orangeville, Mono, Caledon, Shelburne, the rest of Dufferin County and into Wellington County. Call us directly.

Karen McGuffin
Residential Realtor

Karen McGuffin

(519) 216-1956
Keep looking

More in the area

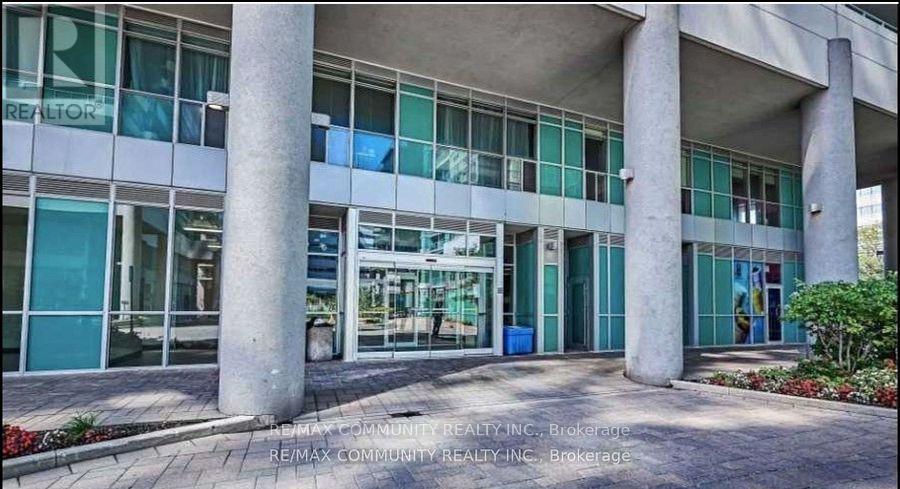
  • PH05 - 60 TOWN CENTRE COURT, Toronto (Bendale)

    Contact for Price

    PH05 - 60 TOWN CENTRE COURT, Toronto (Bendale), Ontario

    2 bed · 2 bath

    MLS® E14172838

    Listed by RE/MAX COMMUNITY REALTY INC.

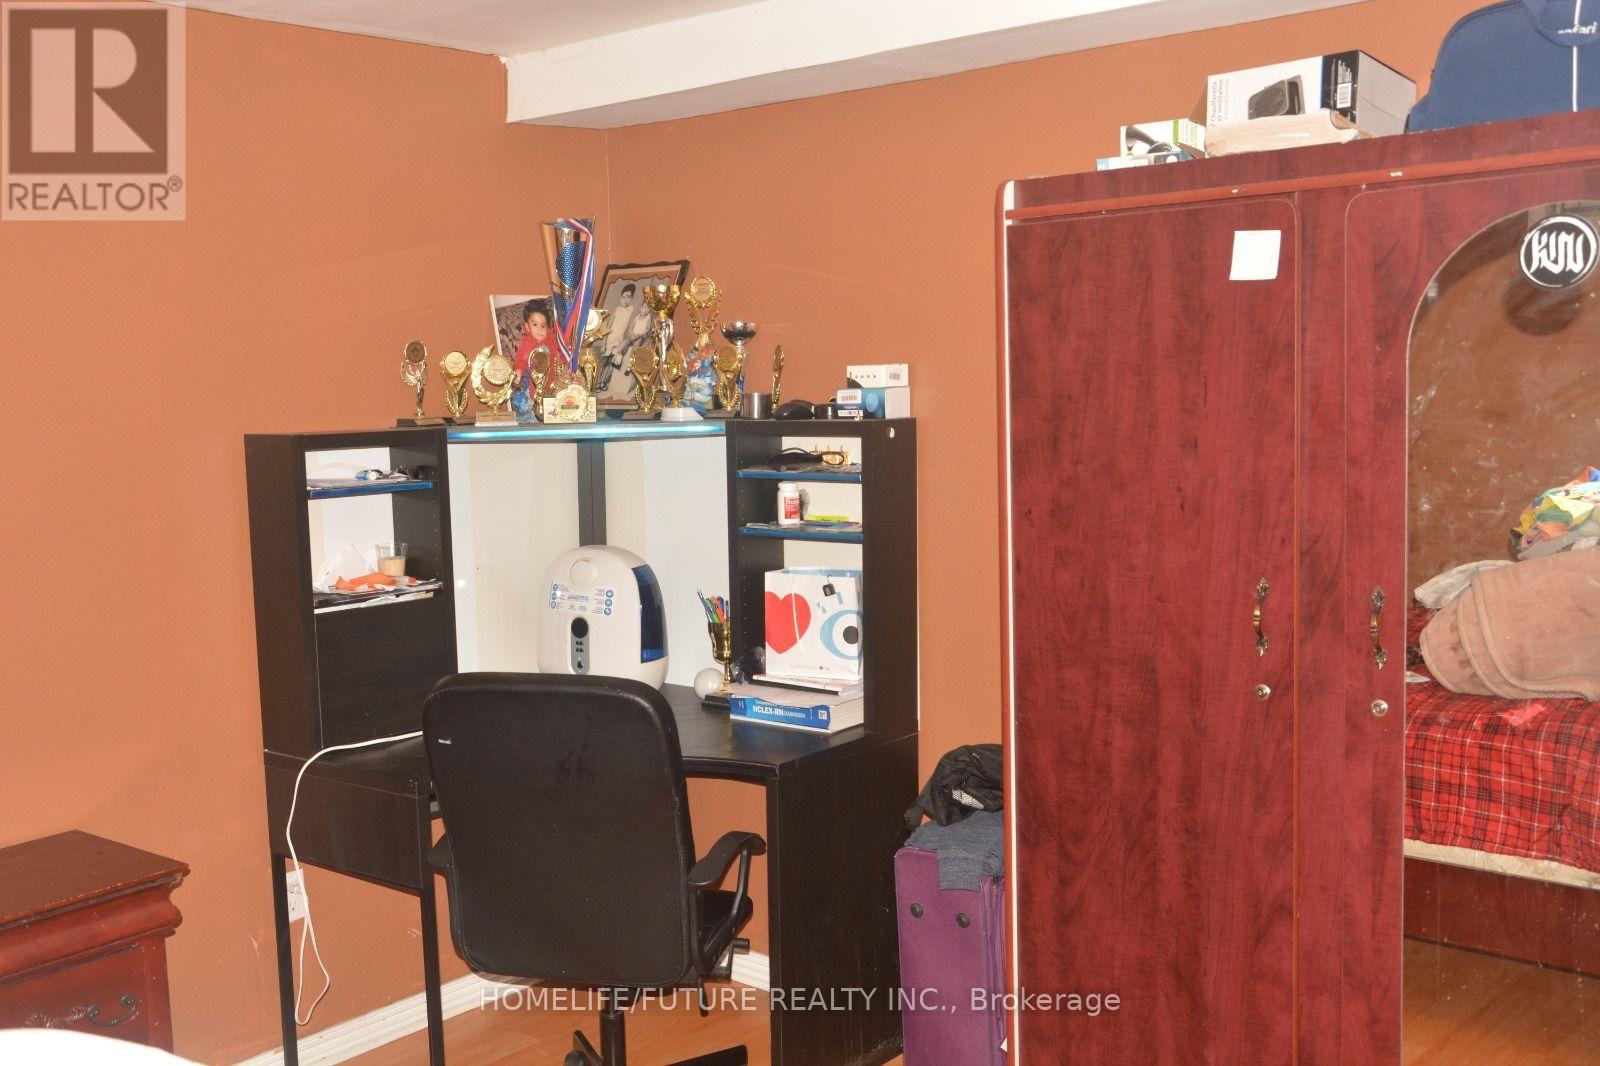
  • BSMT - 7 BOBOLINK AVENUE, Toronto (Rouge)

    Contact for Price

    BSMT - 7 BOBOLINK AVENUE, Toronto (Rouge), Ontario

    1 bed · 1 bath

    MLS® E14172832

    Listed by HOMELIFE/FUTURE REALTY INC.

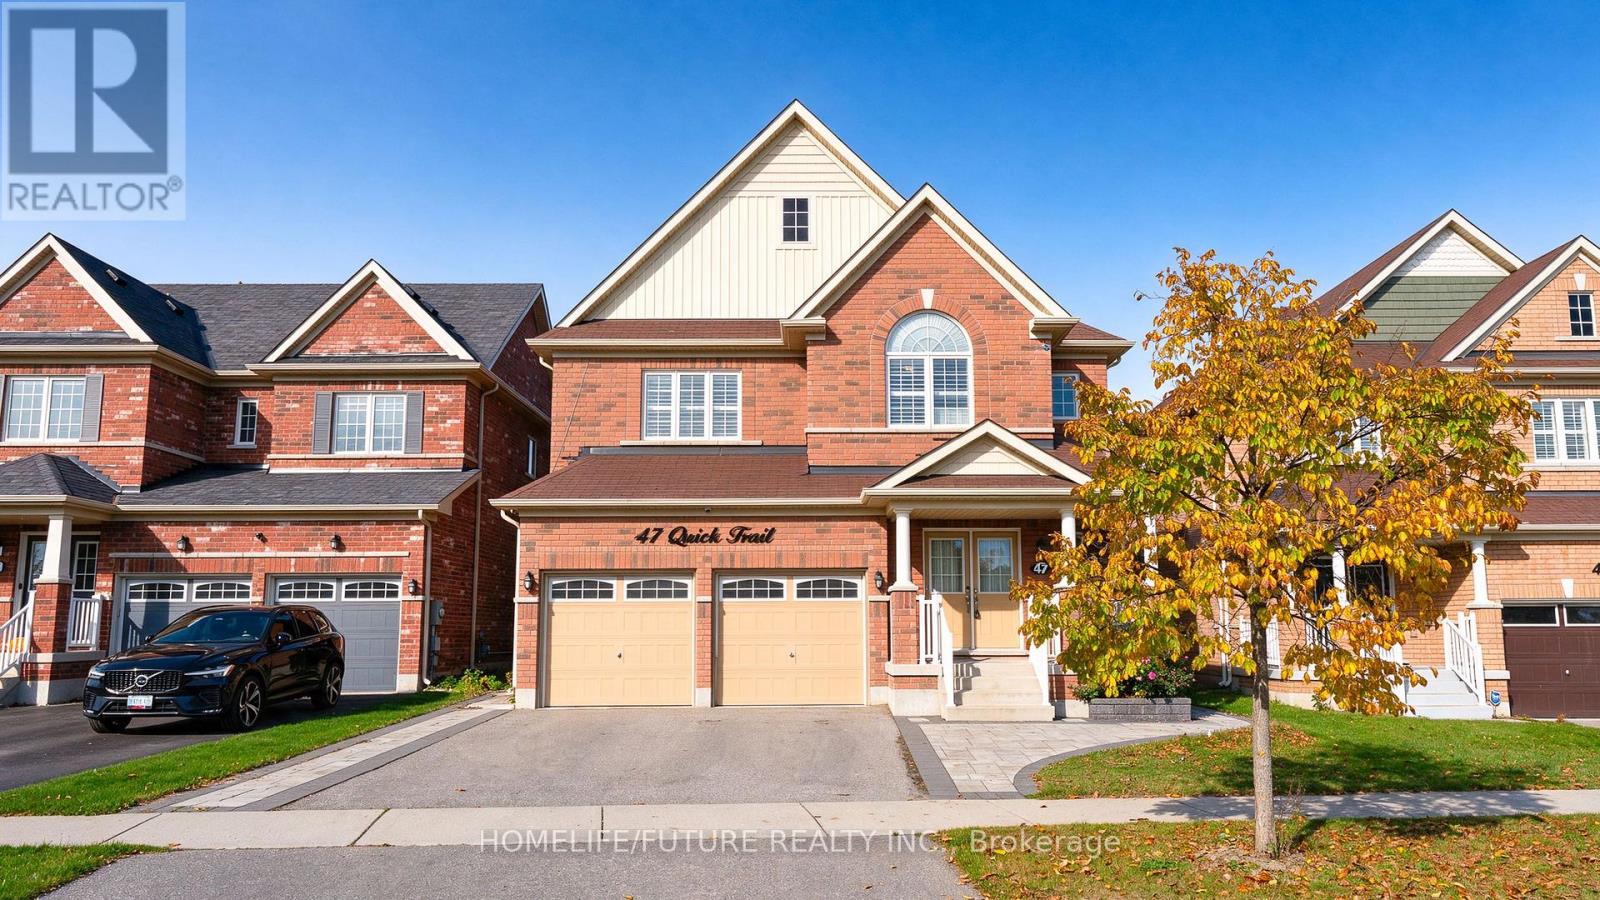
  • MAIN - 47 QUICK TRAIL, Clarington (Bowmanville)

    Contact for Price

    MAIN - 47 QUICK TRAIL, Clarington (Bowmanville), Ontario

    4 bed · 4 bath

    MLS® E14172824

    Listed by HOMELIFE/FUTURE REALTY INC.

The trademarks REALTOR®, REALTORS®, and the REALTOR® logo are controlled by The Canadian Real Estate Association (CREA) and identify real estate professionals who are members of CREA. The trademarks MLS®, Multiple Listing Service® and the associated logos are owned by CREA and identify the quality of services provided by real estate professionals who are members of CREA.

Powered by REALTOR.ca — view this listing on REALTOR.ca

The trademarks REALTOR®, REALTORS®, and the REALTOR® logo are controlled by The Canadian Real Estate Association (CREA) and identify real estate professionals who are members of CREA. The trademarks MLS®, Multiple Listing Service® and the associated logos are owned by CREA and identify the quality of services provided by real estate professionals who are members of CREA.