Skip to content

106 ONEIDA Boulevard, Ancaster, Ontario

$2,888,000

5 bed · 6 bath · 6,168 sq ft

MLS® 40878052

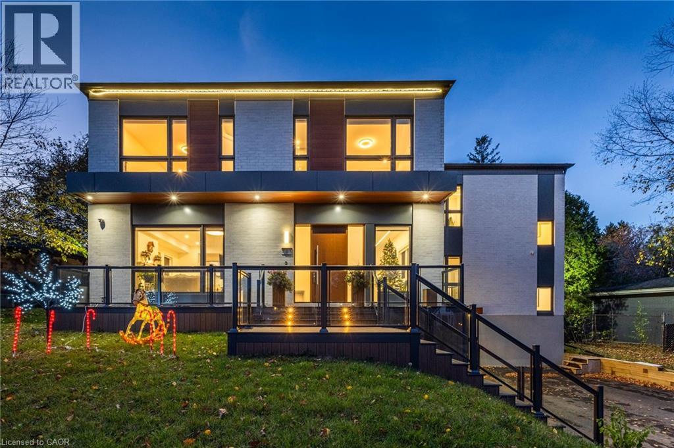
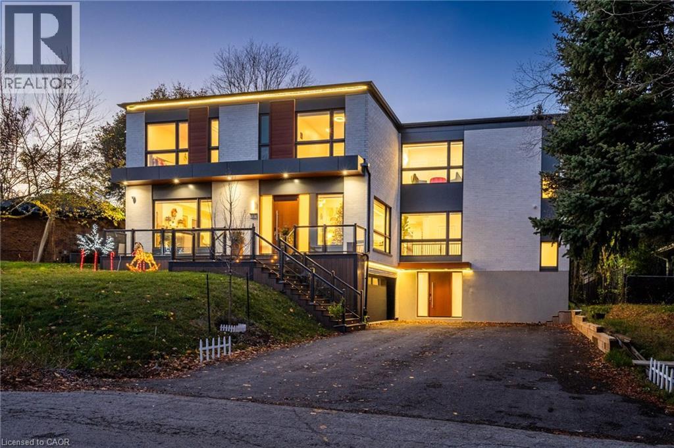
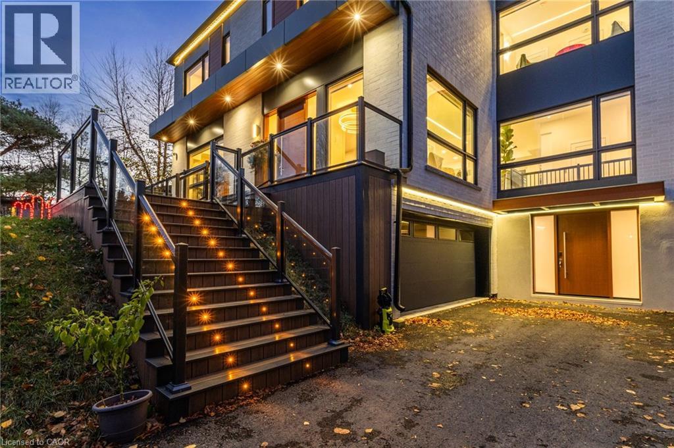
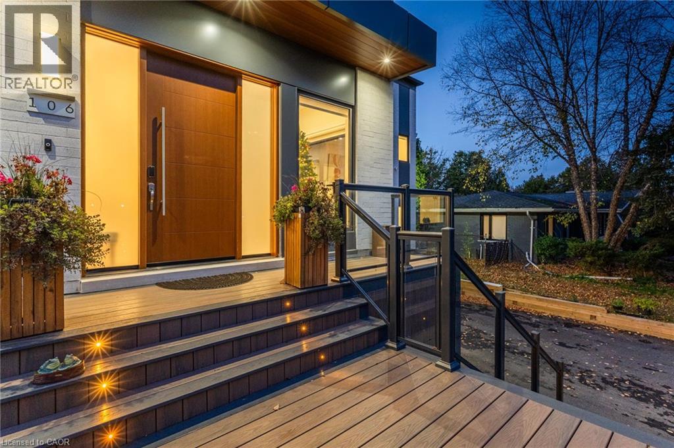
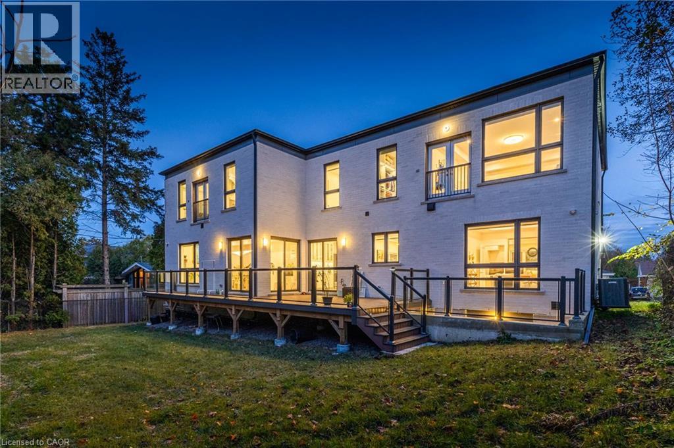
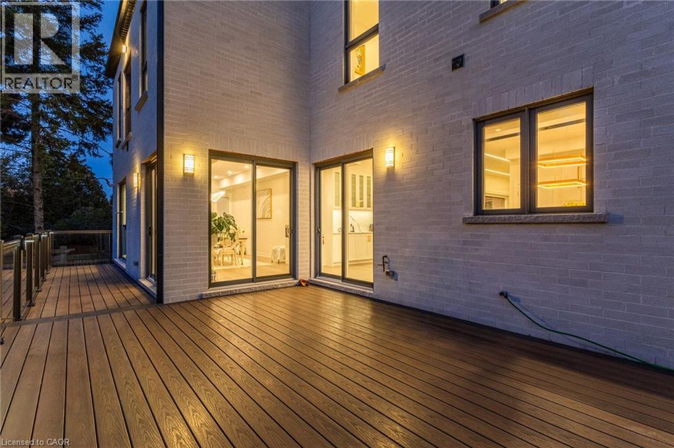
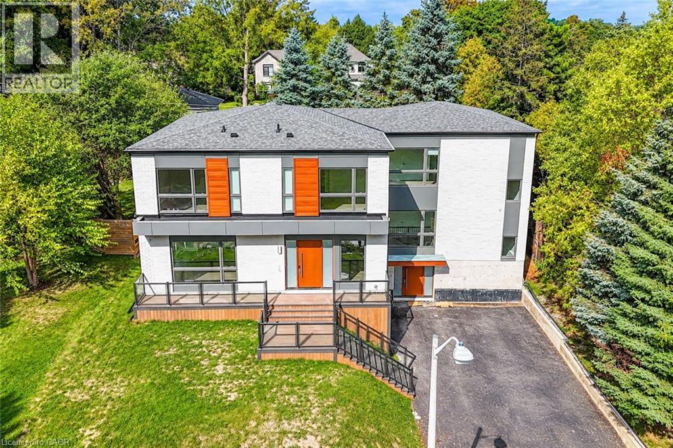
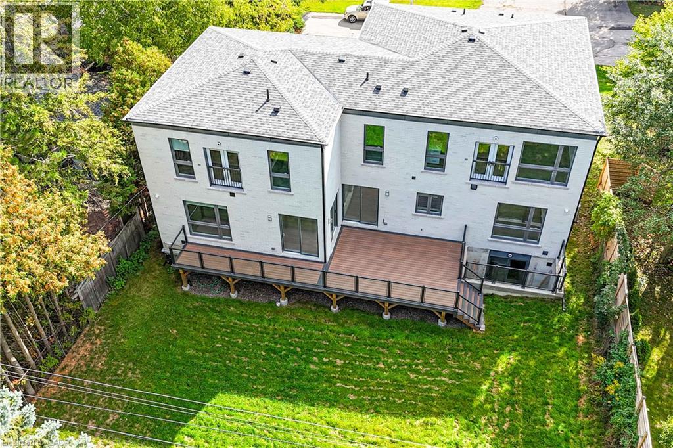
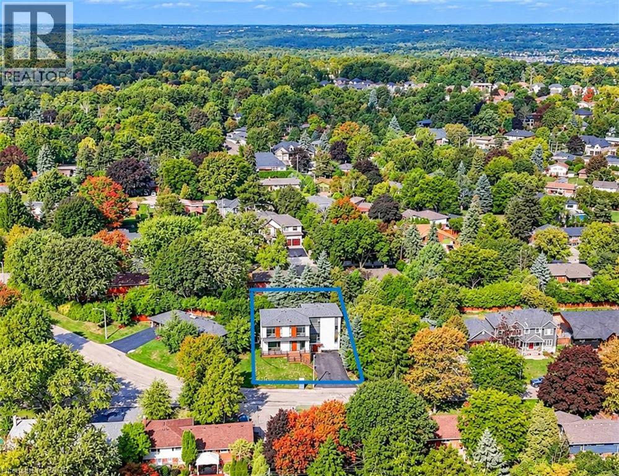
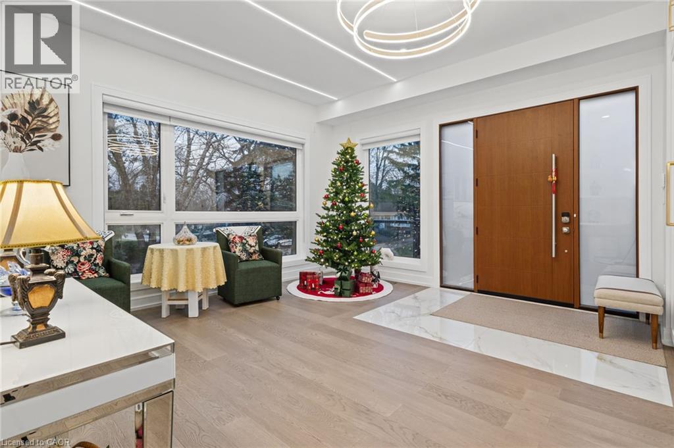
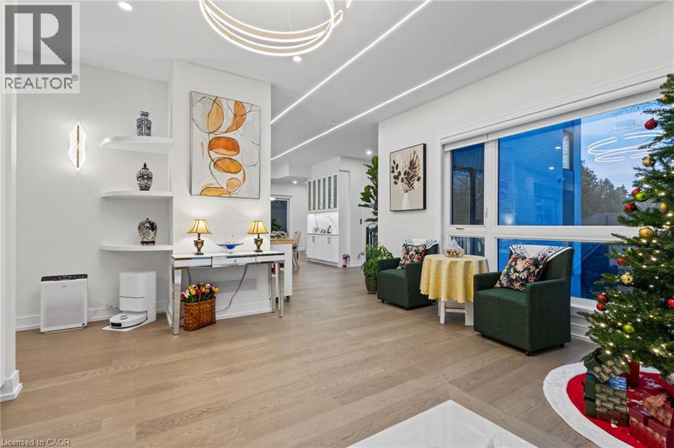
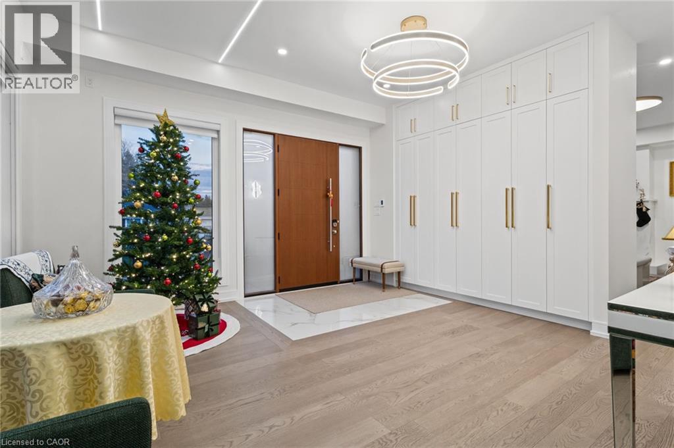
Nearly new luxury residence in Ancaster offering over 6,000 sq. ft. of living space! Featuring 4+1 bedrooms, 7 bathrooms, 2 kitchens, 3 laundry areas and a large elevator connecting the basement to the second floor. Every bedroom features a private ensuite, including two spacious primary suites with Juliet windows. The main primary suite offers in-suite laundry. The second-floor bedroom level features a wet bar and a sitting lounge with dramatic floor-to-ceiling windows. The chef-inspired kitchen boasts an oversized island, extensive cabinetry, gas stove, pot filler and double dishwashers. Spacious family room with gas fireplace and glass partition wall connecting to the office, offering a flexible workspace. Open-concept living room and dining area are ideal for entertaining. Three glass doors connect the dining and breakfast areas to a large deck with gas BBQ hookup, overlooking a spacious backyard. Finished walk-out basement features a separate entrance, second kitchen, ensuite bedroom, open-concept gym with electric curtains for flexible use, sauna and full bathroom with third laundry area. Skylit entrance and walk-out patio bring in natural light. Additional features include high-quality engineered flooring, heated floors in the main foyer and primary bedroom, LED lighting, oversized windows, ample foyer storage, and two independent furnace and A/C systems with separate floor controls. Heated and insulated double garage with hot water piping and two EV chargers, including one Tesla charger. Extended driveway accommodates 6+ vehicles. An exceptional home offering space, comfort and versatility for extended family living and entertaining! (id:56426)

Xia bing Zhang

Listed by 1st Sunshine Realty Inc.

The neighbourhood

About the area

Census figures and the live market for the area this home sits in, matched from the property’s own location on the map.

Want to see it?

Book a viewing

We cover Orangeville, Mono, Caledon, Shelburne, the rest of Dufferin County and into Wellington County. Call us directly.

Karen McGuffin
Residential Realtor

Karen McGuffin

(519) 216-1956
Keep looking

More in the area

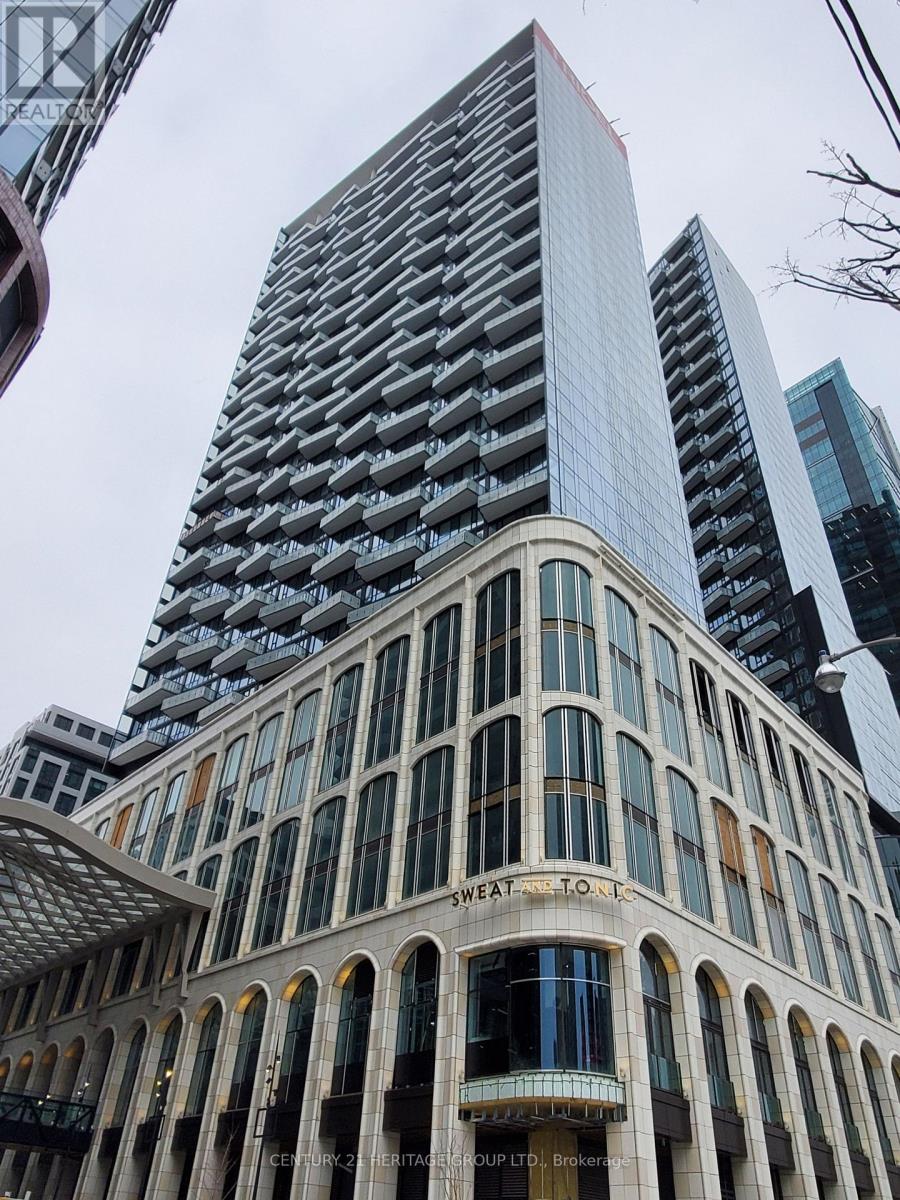
  • 2115 - 470 FRONT STREET W, Toronto (Waterfront Communities)

    Contact for Price

    2115 - 470 FRONT STREET W, Toronto (Waterfront Communities), Ontario

    2 bed · 2 bath

    MLS® C14182410

    Listed by CENTURY 21 HERITAGE GROUP LTD.

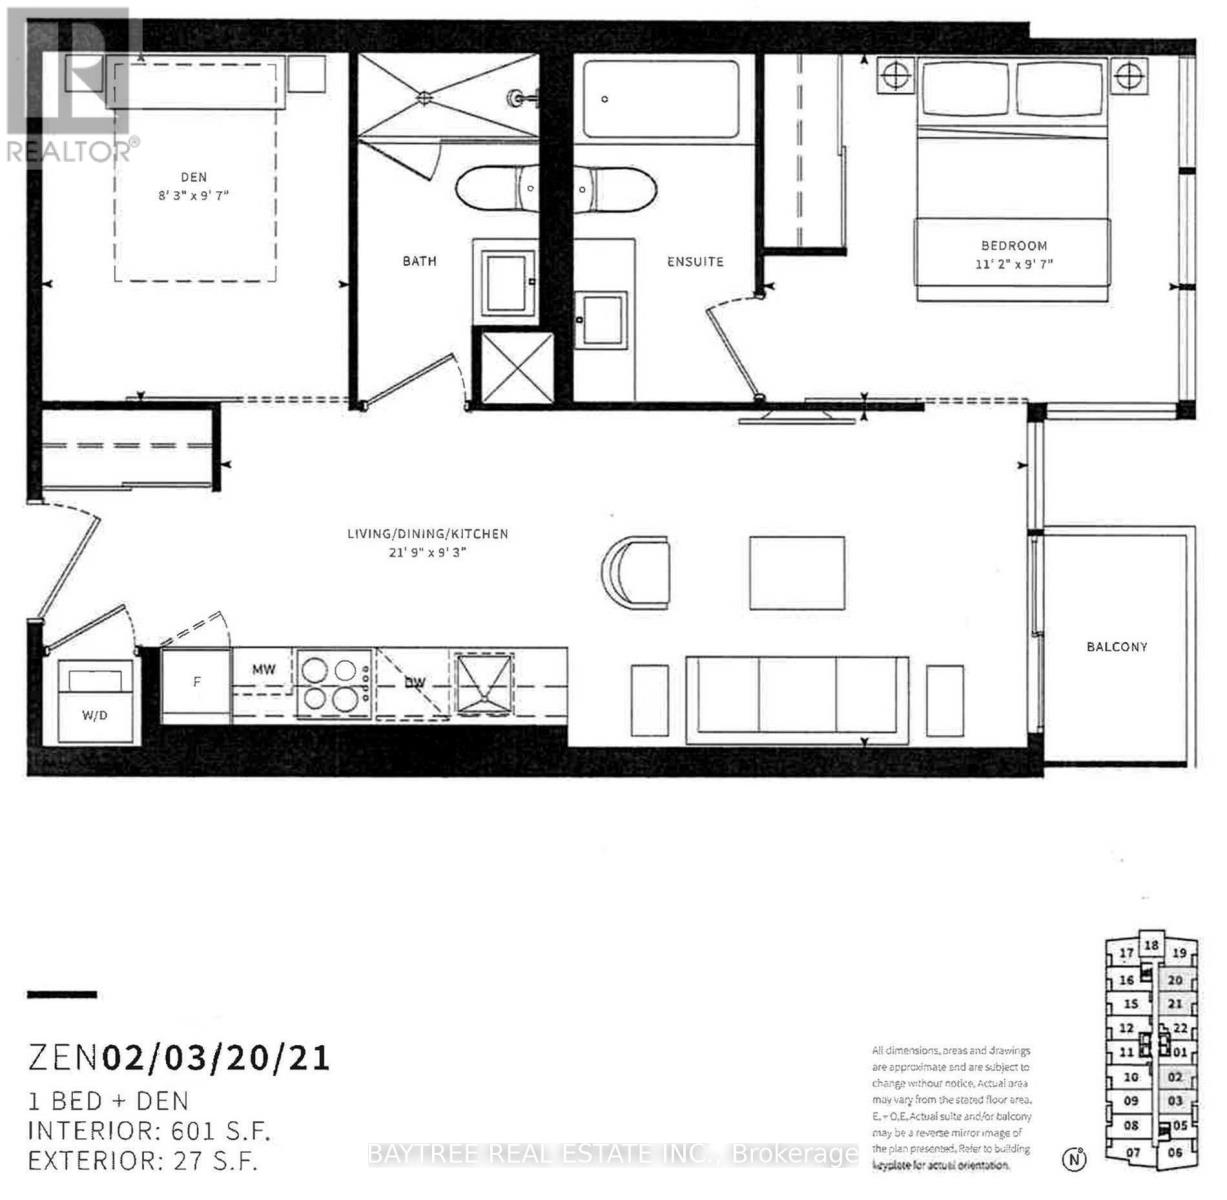
  • 1721 - 19 WESTERN BATTERY ROAD, Toronto (Niagara)

    Contact for Price

    1721 - 19 WESTERN BATTERY ROAD, Toronto (Niagara), Ontario

    2 bed · 2 bath

    MLS® C14182396

    Listed by BAYTREE REAL ESTATE INC.

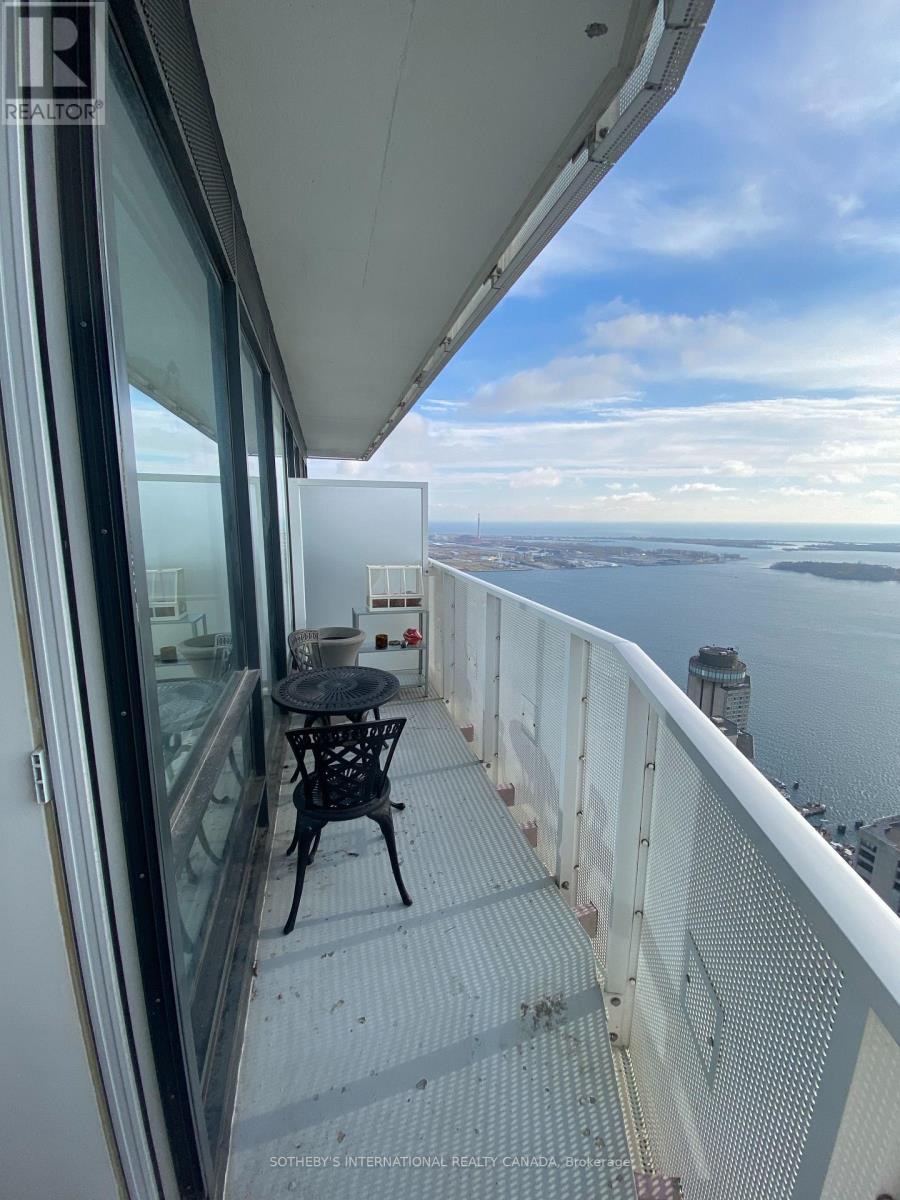
  • 6608 - 88 HARBOUR STREET, Toronto (Waterfront Communities)

    Contact for Price

    6608 - 88 HARBOUR STREET, Toronto (Waterfront Communities), Ontario

    1 bed · 1 bath

    MLS® C14182398

    Listed by SOTHEBY'S INTERNATIONAL REALTY CANADA

The trademarks REALTOR®, REALTORS®, and the REALTOR® logo are controlled by The Canadian Real Estate Association (CREA) and identify real estate professionals who are members of CREA. The trademarks MLS®, Multiple Listing Service® and the associated logos are owned by CREA and identify the quality of services provided by real estate professionals who are members of CREA.

Powered by REALTOR.ca — view this listing on REALTOR.ca

The trademarks REALTOR®, REALTORS®, and the REALTOR® logo are controlled by The Canadian Real Estate Association (CREA) and identify real estate professionals who are members of CREA. The trademarks MLS®, Multiple Listing Service® and the associated logos are owned by CREA and identify the quality of services provided by real estate professionals who are members of CREA.