Skip to content

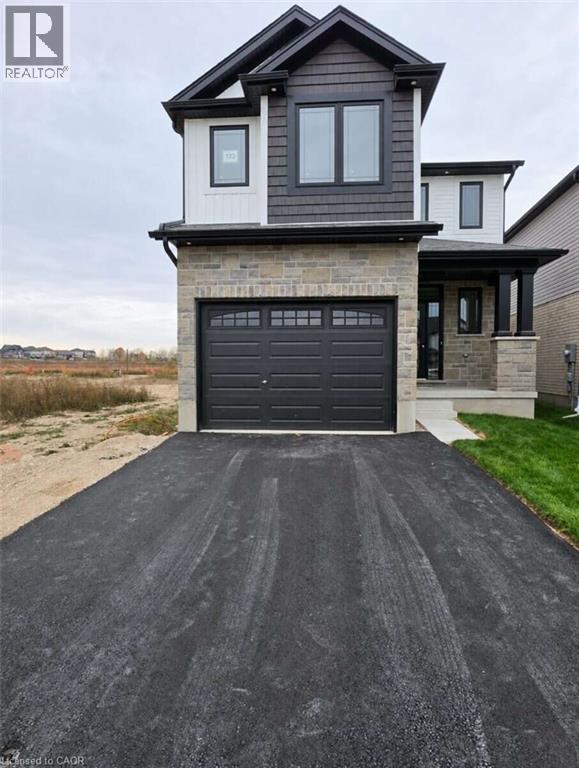
173 GRAND FLATS Trail, Kitchener, Ontario

$835,000

2,138 sq ft

MLS® 40878073

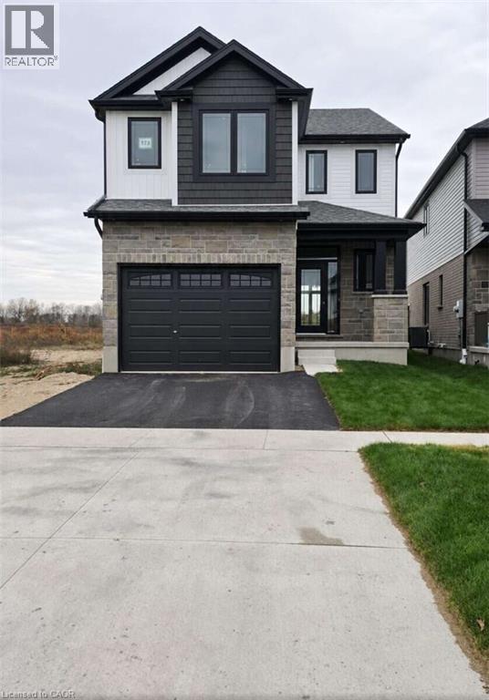
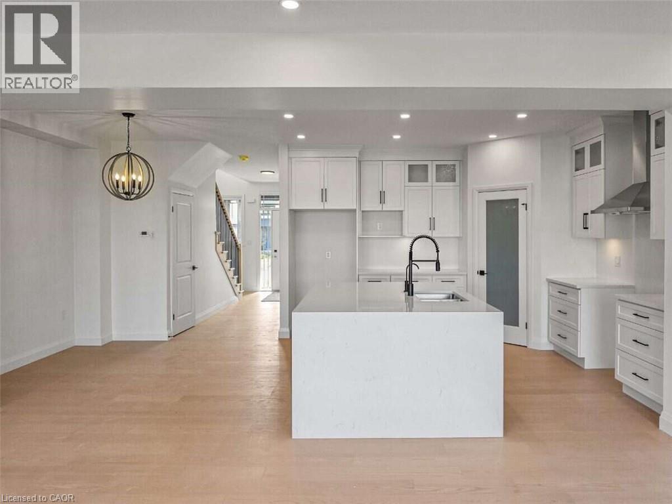
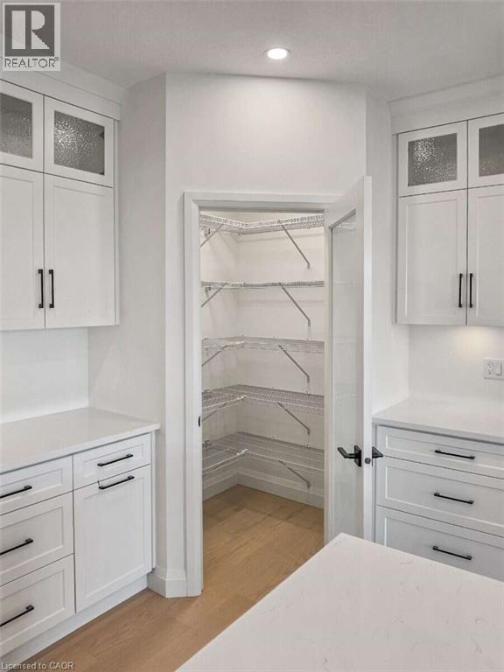
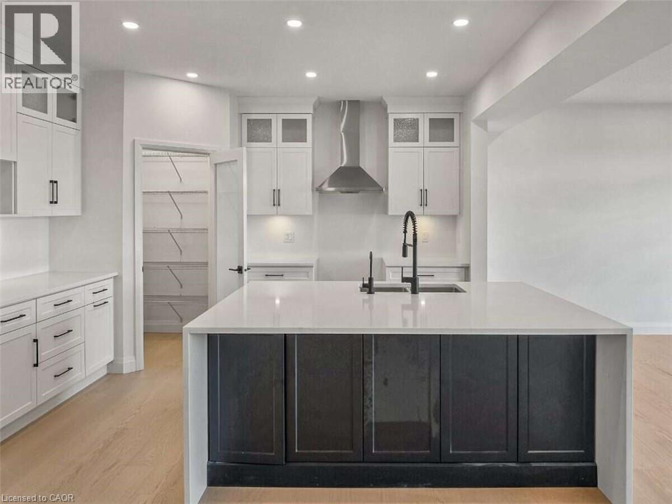
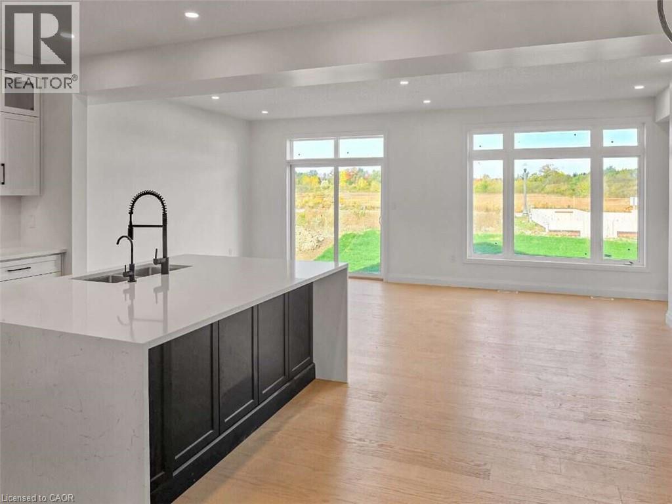
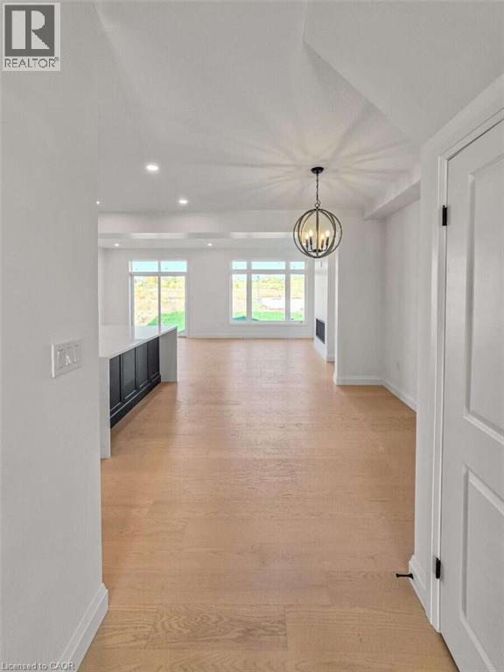
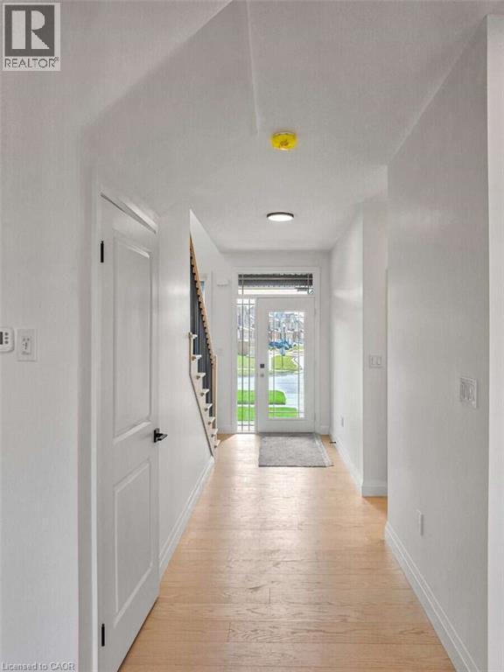
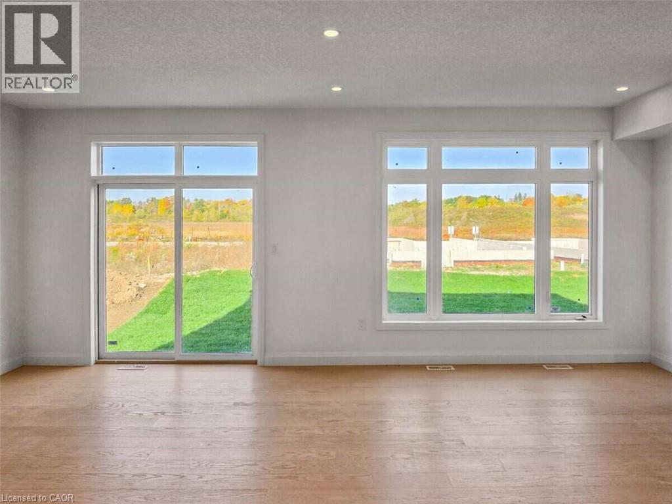
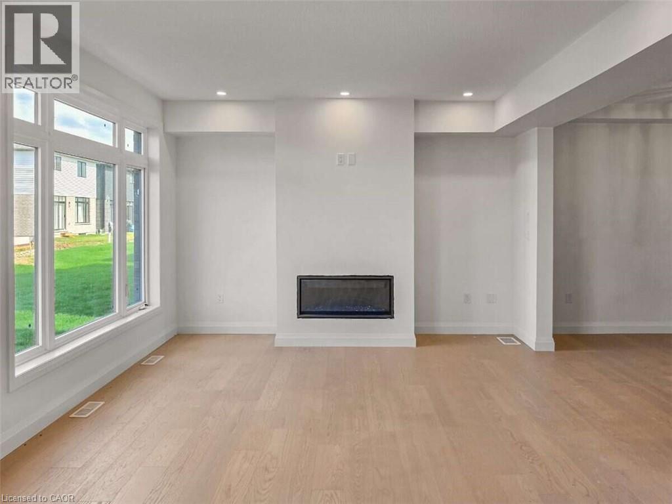
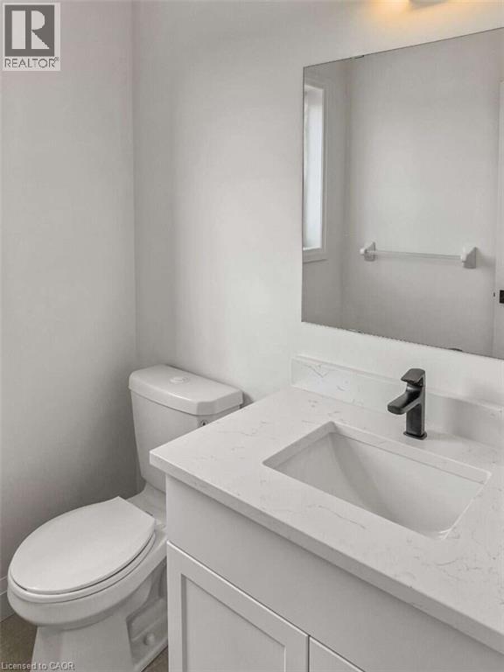
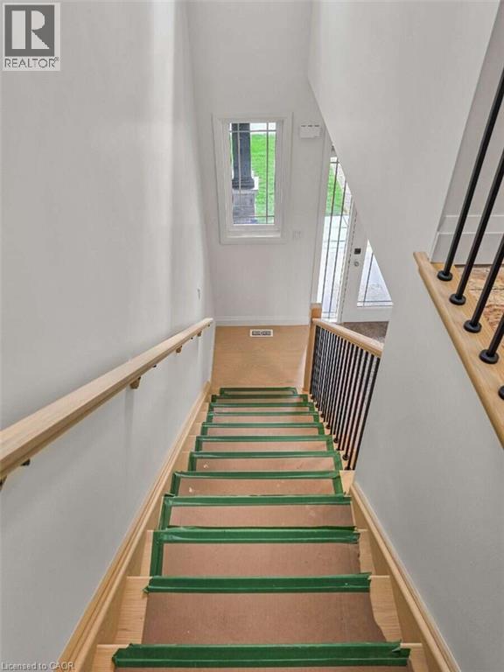
*** For more information, please click Brochure button. *** Located at 173 Grand Flats Trail in Kitchener, ON, this two-story home is 2138 finished square feet with an attached garage and a paved two vehicle-wide driveway. The upgraded stone front and entry door are a welcome introduction to the main floor open-concept design with nine-foot ceilings. The great room includes a modern linear gas fireplace, pot lights, a large window and a sliding patio door to access the rear yard. The kitchen, brightly lit with pot lights, contains upgraded white cabinetry with premium quartz countertops, a large island with a waterfall countertop, under top cabinet lighting, a walk-in pantry and dinette area. Hardwood flooring covers the main level, except for tile flooring in the powder room. An oak staircase leads upstairs, where the second floor is brightened by a skylight. This level includes four bedrooms, a main bathroom with a skylight. The master bedroom has a coffered ceiling, a generous walk-in closet and a luxurious ensuite with two basins, a tile shower with glass door and a separate toilet room. Additional items included are air conditioning, five appliances and a chimney-style rangehood in the kitchen. This new home is move-in ready, except for second level flooring which the purchaser may select from the builder’s samples. (id:56426)

Sophie Giterman

Listed by Easy List Realty Ltd.

The neighbourhood

About the area

Census figures and the live market for the area this home sits in, matched from the property’s own location on the map.

Want to see it?

Book a viewing

We cover Orangeville, Mono, Caledon, Shelburne, the rest of Dufferin County and into Wellington County. Call us directly.

Karen McGuffin
Residential Realtor

Karen McGuffin

(519) 216-1956
Keep looking

More in the area

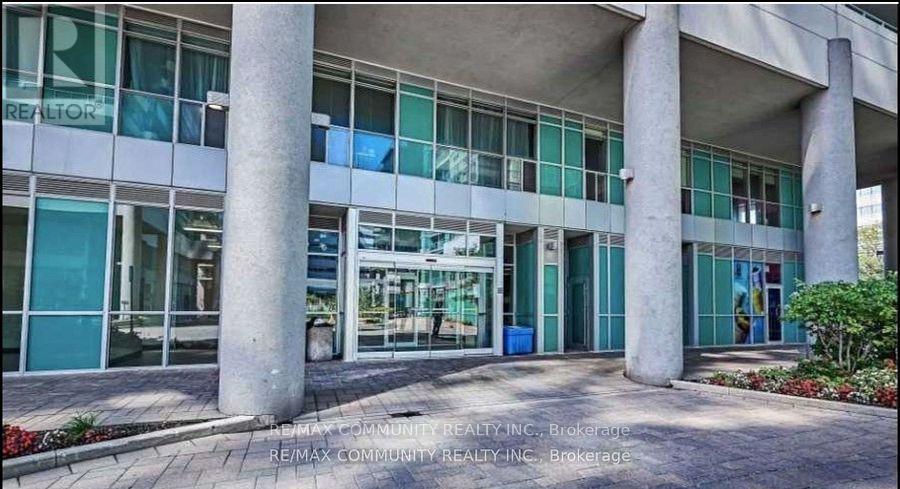
  • PH05 - 60 TOWN CENTRE COURT, Toronto (Bendale)

    Contact for Price

    PH05 - 60 TOWN CENTRE COURT, Toronto (Bendale), Ontario

    2 bed · 2 bath

    MLS® E14172838

    Listed by RE/MAX COMMUNITY REALTY INC.

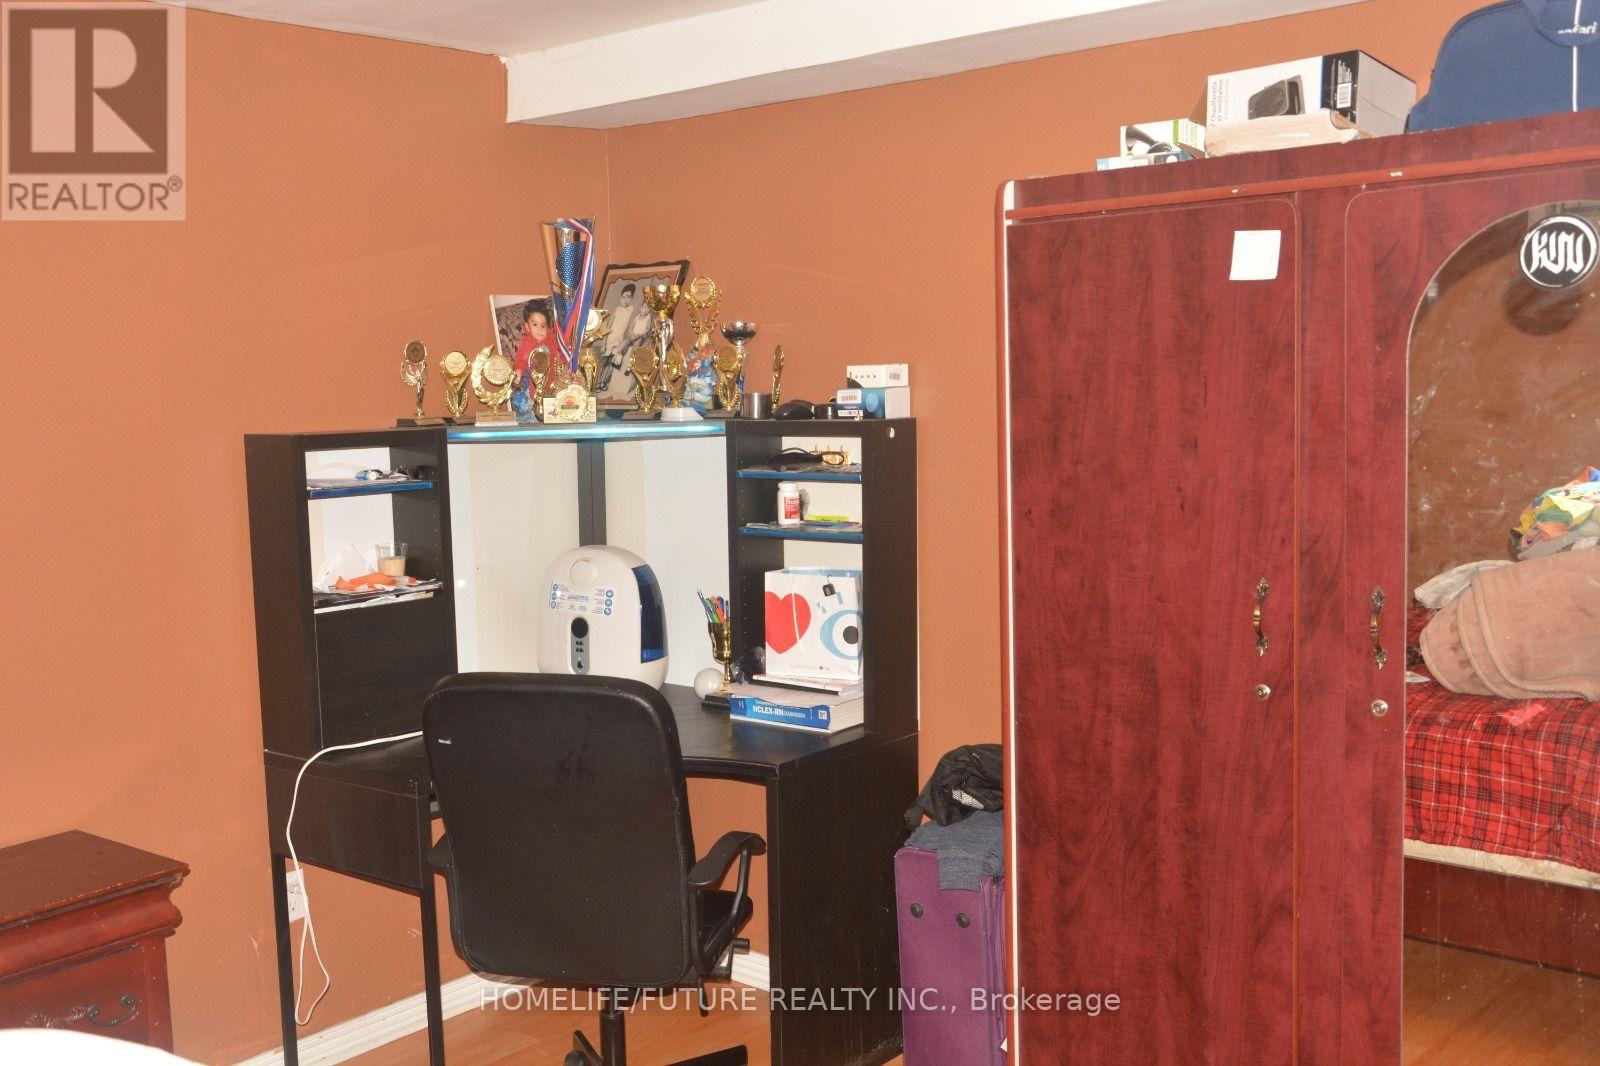
  • BSMT - 7 BOBOLINK AVENUE, Toronto (Rouge)

    Contact for Price

    BSMT - 7 BOBOLINK AVENUE, Toronto (Rouge), Ontario

    1 bed · 1 bath

    MLS® E14172832

    Listed by HOMELIFE/FUTURE REALTY INC.

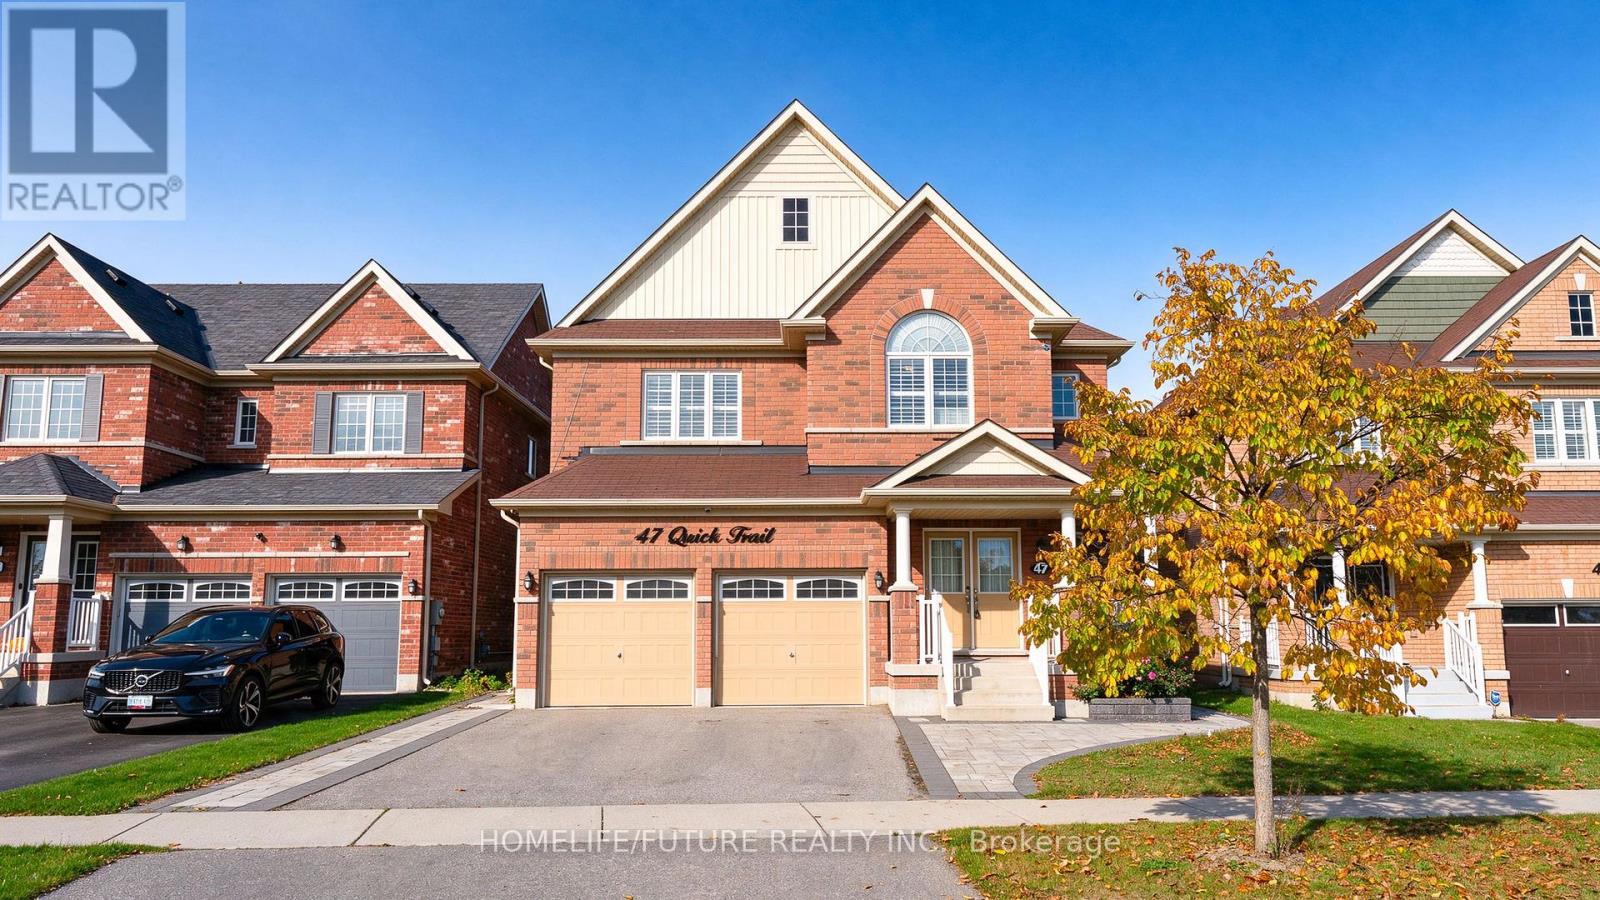
  • MAIN - 47 QUICK TRAIL, Clarington (Bowmanville)

    Contact for Price

    MAIN - 47 QUICK TRAIL, Clarington (Bowmanville), Ontario

    4 bed · 4 bath

    MLS® E14172824

    Listed by HOMELIFE/FUTURE REALTY INC.

The trademarks REALTOR®, REALTORS®, and the REALTOR® logo are controlled by The Canadian Real Estate Association (CREA) and identify real estate professionals who are members of CREA. The trademarks MLS®, Multiple Listing Service® and the associated logos are owned by CREA and identify the quality of services provided by real estate professionals who are members of CREA.

Powered by REALTOR.ca — view this listing on REALTOR.ca

The trademarks REALTOR®, REALTORS®, and the REALTOR® logo are controlled by The Canadian Real Estate Association (CREA) and identify real estate professionals who are members of CREA. The trademarks MLS®, Multiple Listing Service® and the associated logos are owned by CREA and identify the quality of services provided by real estate professionals who are members of CREA.