Skip to content

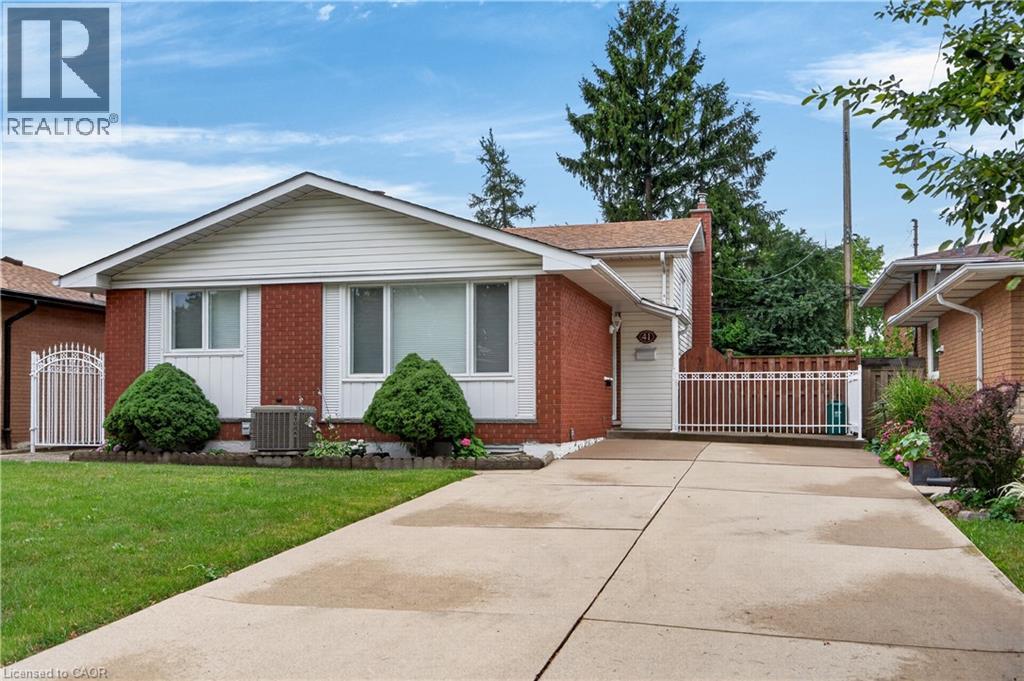
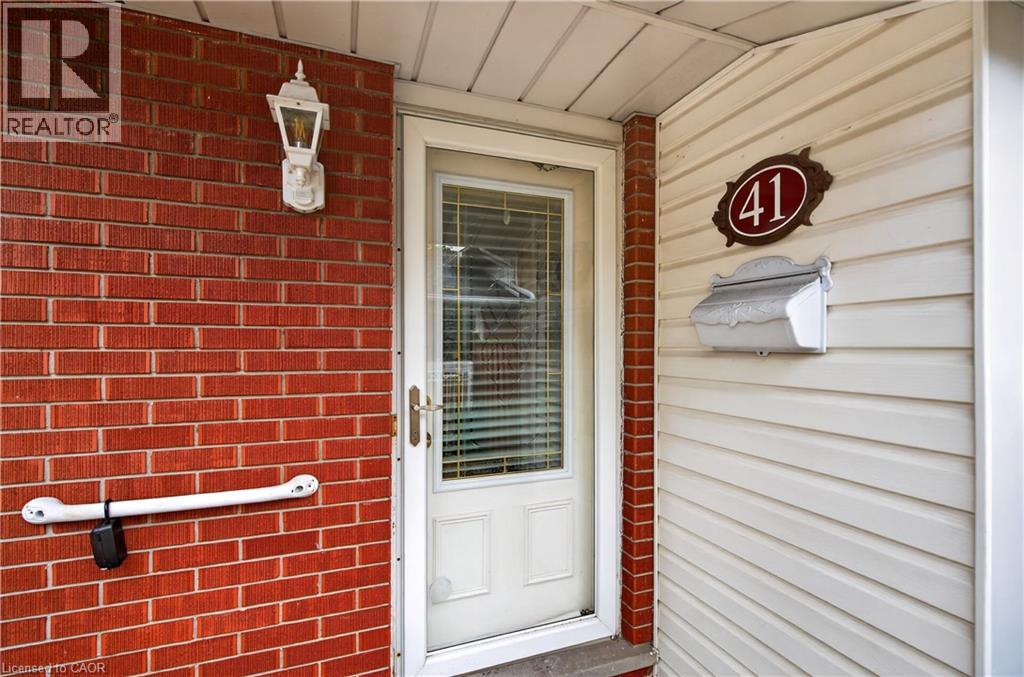
41 DARLINGTON Drive, Hamilton, Ontario

$629,900

3 bed · 2 bath · 1,128 sq ft

MLS® 40878232

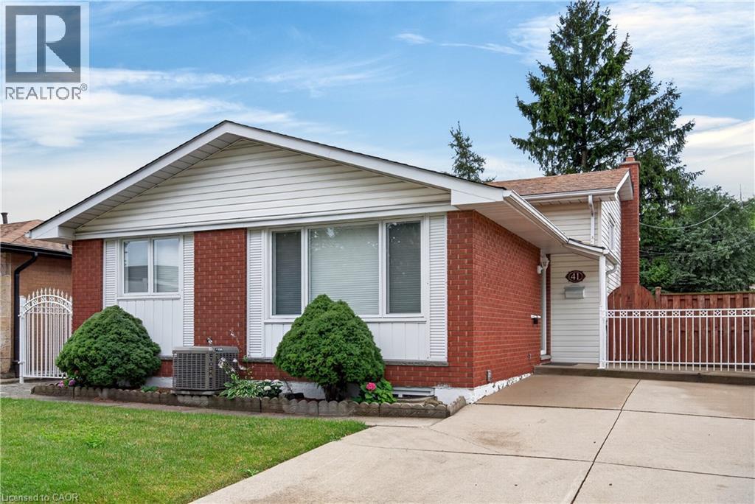
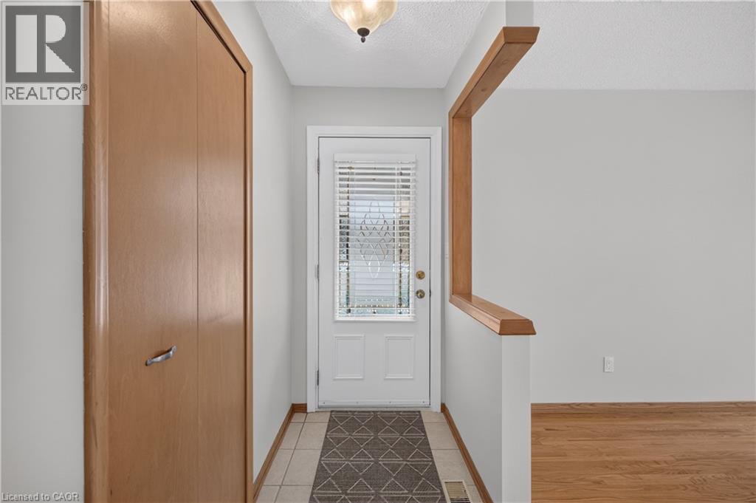
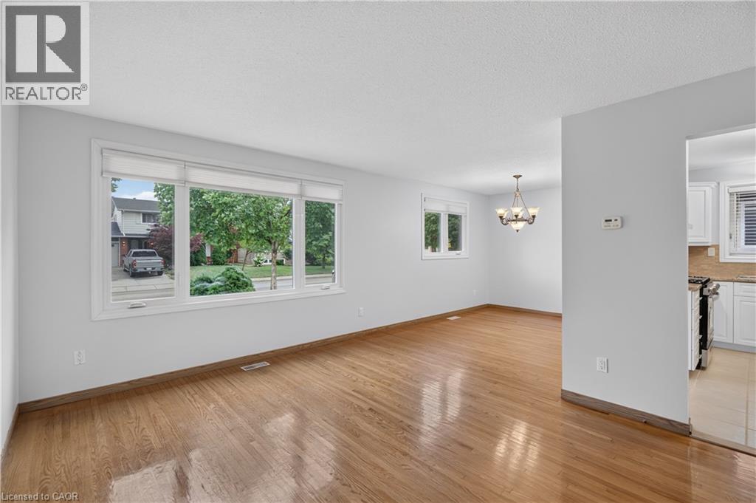
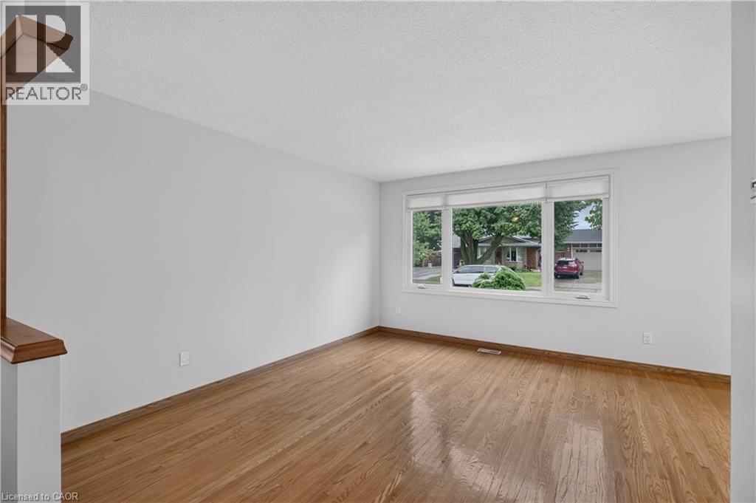
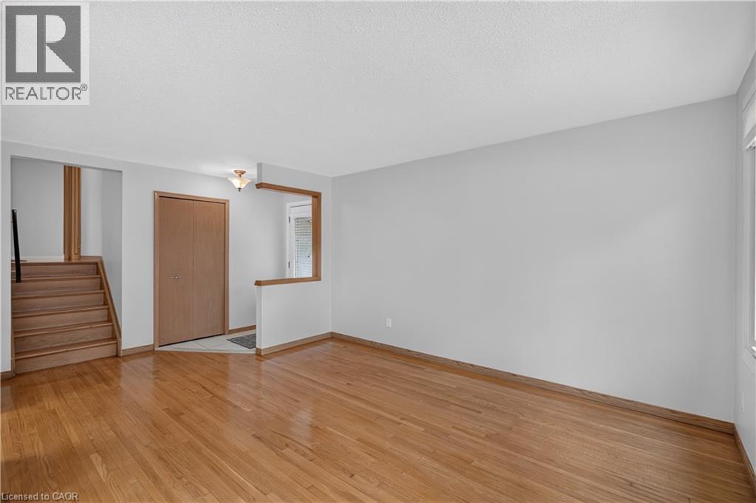
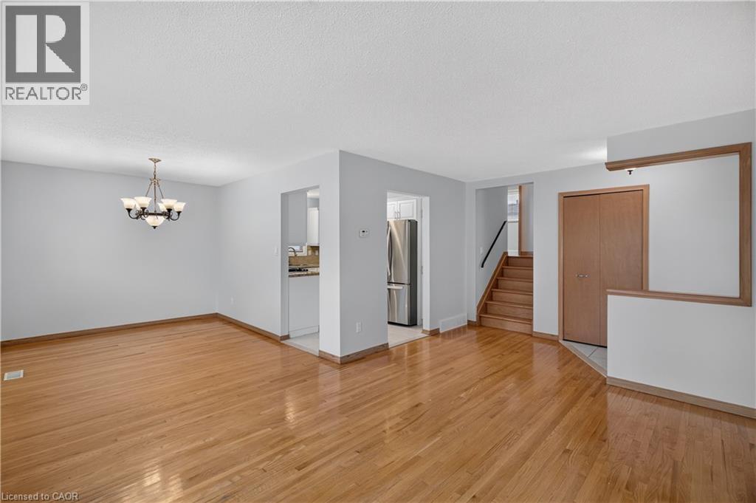
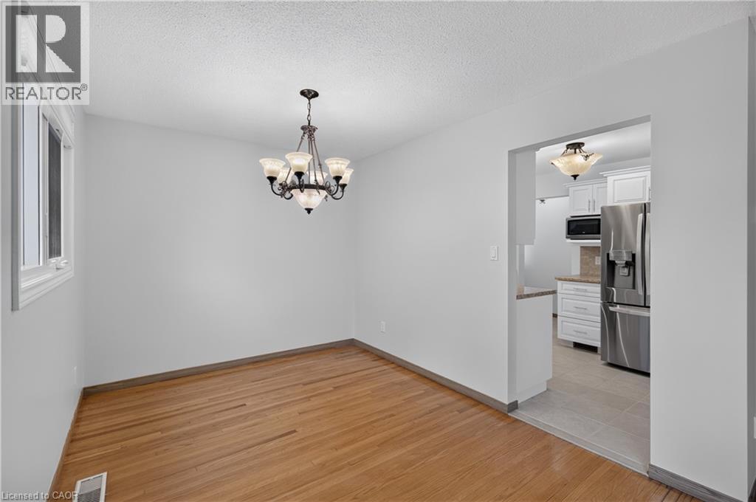
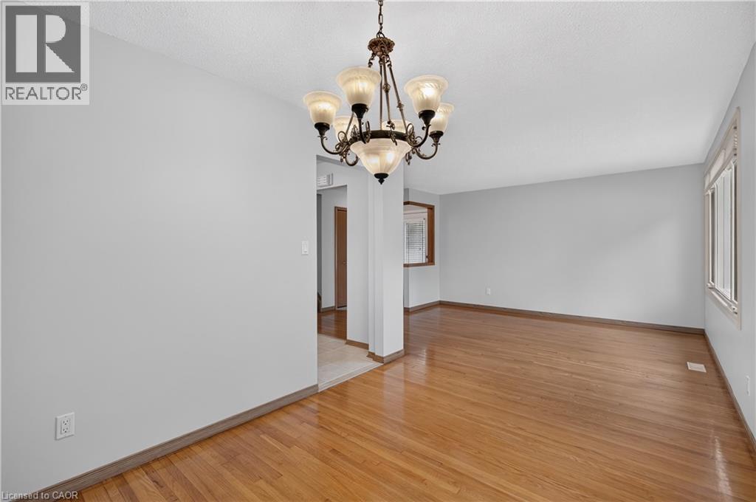
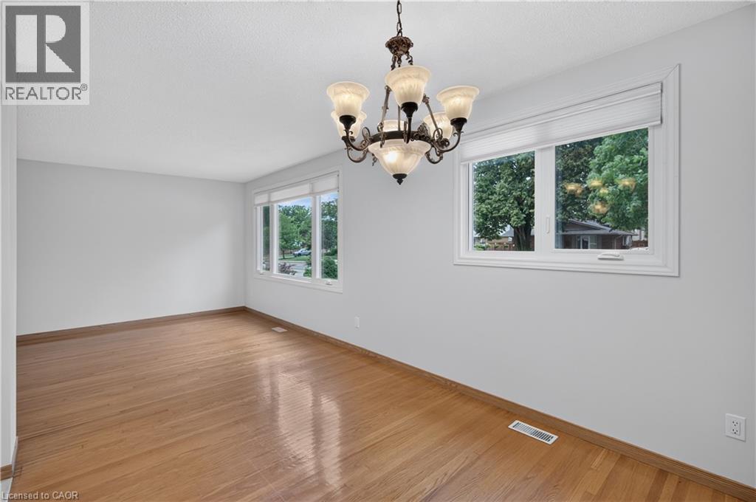
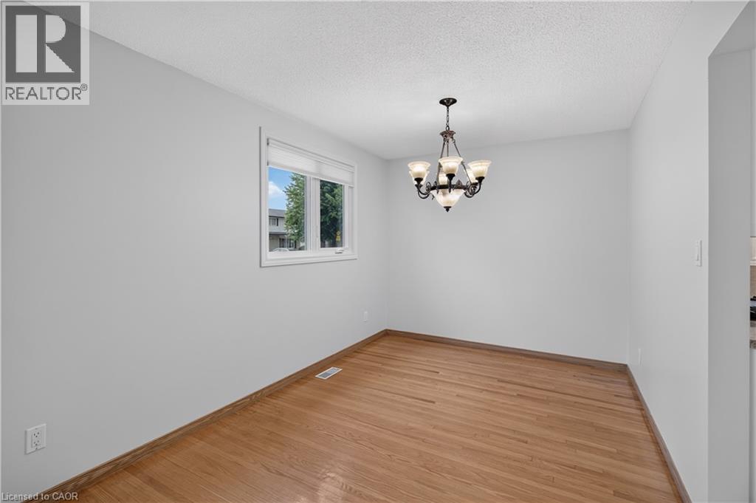
Pride of ownership is evident throughout this beautifully maintained 3 bedroom, 1.5 bathroom, 4-level backsplit, lovingly cared for by the same family for over 50 years. Offering 1128 sq ft above grade plus a fully finished lower level, this home features a bright main level with hardwood flooring, spacious living & dining rooms, and an updated kitchen with white cabinetry, stainless steel appliances & a side entrance providing direct access to the lower levels - plenty of potential. The upper level offers 3 generous bedrooms with hardwood flooring and a 4-pc bath with a jetted tub. In the lower level, the expansive recreation room is perfect for entertaining, complete with a cozy gas fireplace, unique curved wet bar & 2-pc bath. The basement level adds exceptional flexibility with a second kitchen (in-law potential), laundry, utility area & abundant storage. Outside, enjoy a freshly sodded backyard with a covered concrete patio, ideal for relaxing or entertaining. Double-wide concrete driveway with parking for 4 vehicles. Notable updates include lighting fixtures, front windows (2019), central air (2020), roof shingles (2023), fresh paint (2026) & more. Situated on Hamilton's desirable West Mountain, close to schools, parks, shopping, restaurants, public transit, Ancaster's Meadowlands & quick access to the LINC, Highway 403 Red Hill Valley Parkway & QEW. (id:56426)

Luke O'Reilly

Listed by Royal LePage State Realty Inc.
The neighbourhood

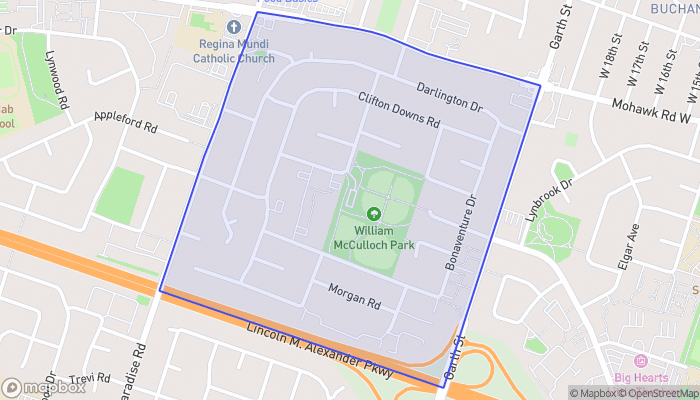
About the area

Census figures and the live market for the area this home sits in, matched from the property’s own location on the map.

Population
3,181
Median household income
$72,917
Median home value
$655,229
Owner-occupied
65%
Homes for sale
12
Median list price
$677,400

Source: Statistics Canada 2021, LiveBy

Map of Gilbert
Want to see it?

Book a viewing

We cover Orangeville, Mono, Caledon, Shelburne, the rest of Dufferin County and into Wellington County. Call us directly.

Karen McGuffin
Residential Realtor

Karen McGuffin

(519) 216-1956
Keep looking

More in the area

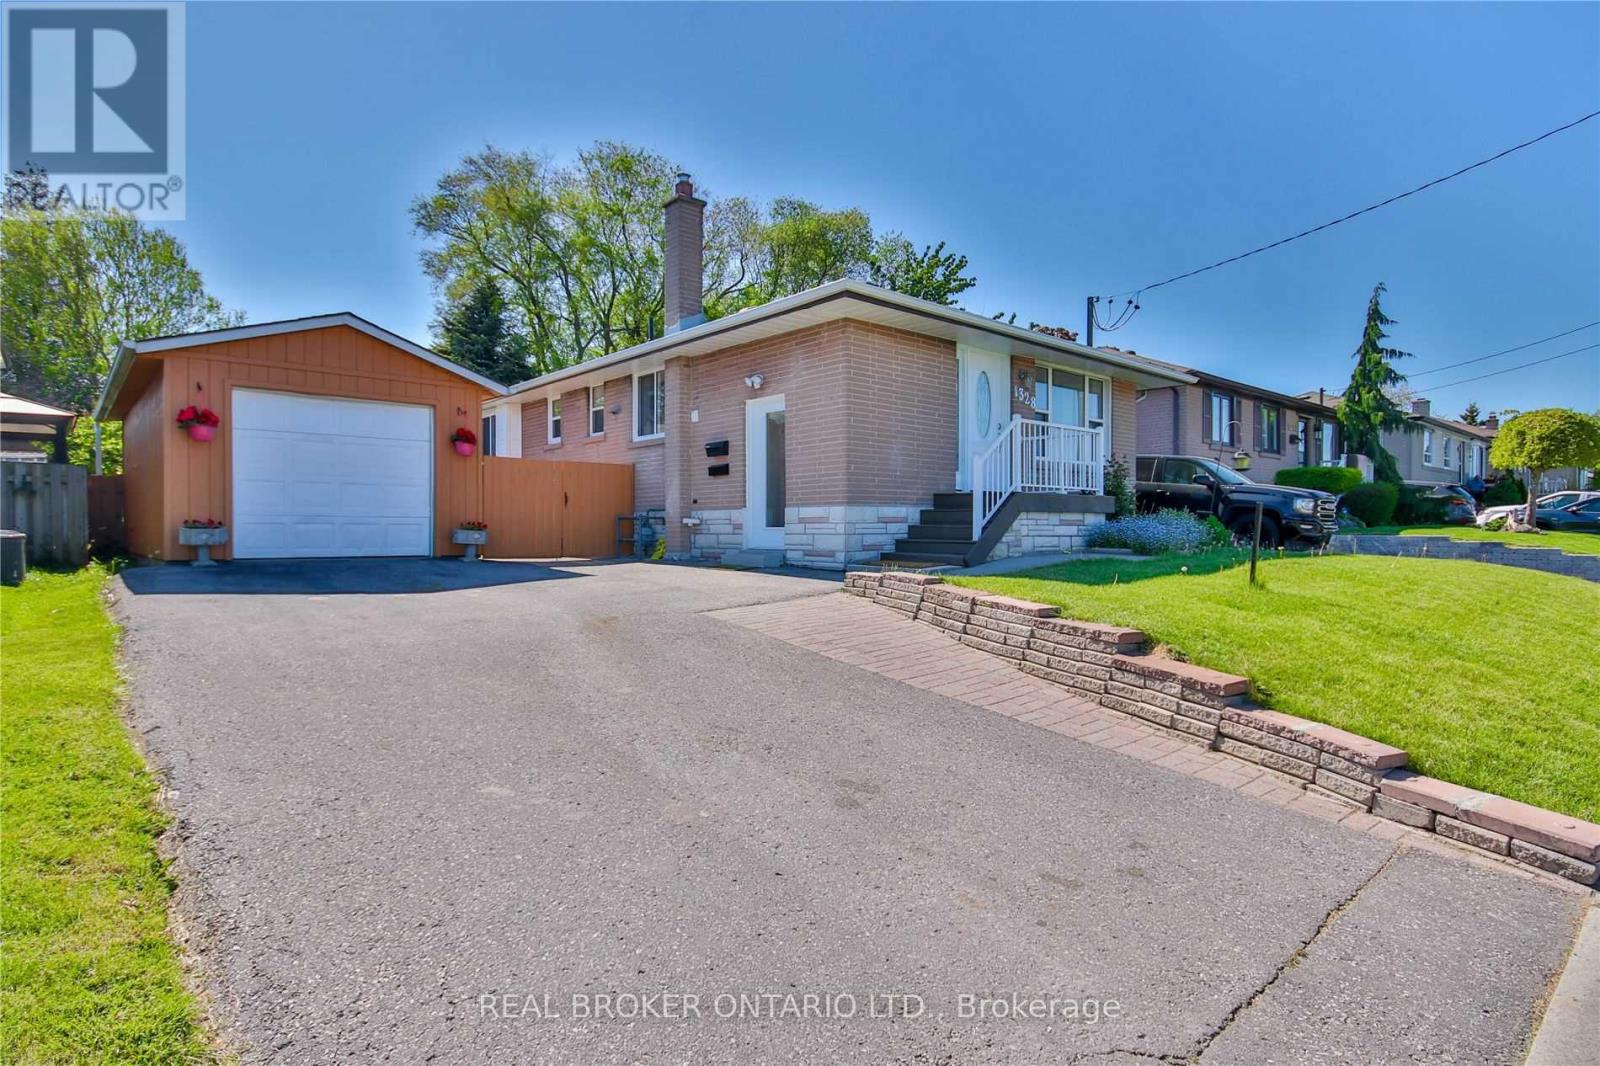
  • LOWER - 1328 SHARBOT STREET, Oshawa (Lakeview)

    Contact for Price

    LOWER - 1328 SHARBOT STREET, Oshawa (Lakeview), Ontario

    2 bed · 1 bath

    MLS® E14192840

    Listed by REAL BROKER ONTARIO LTD.

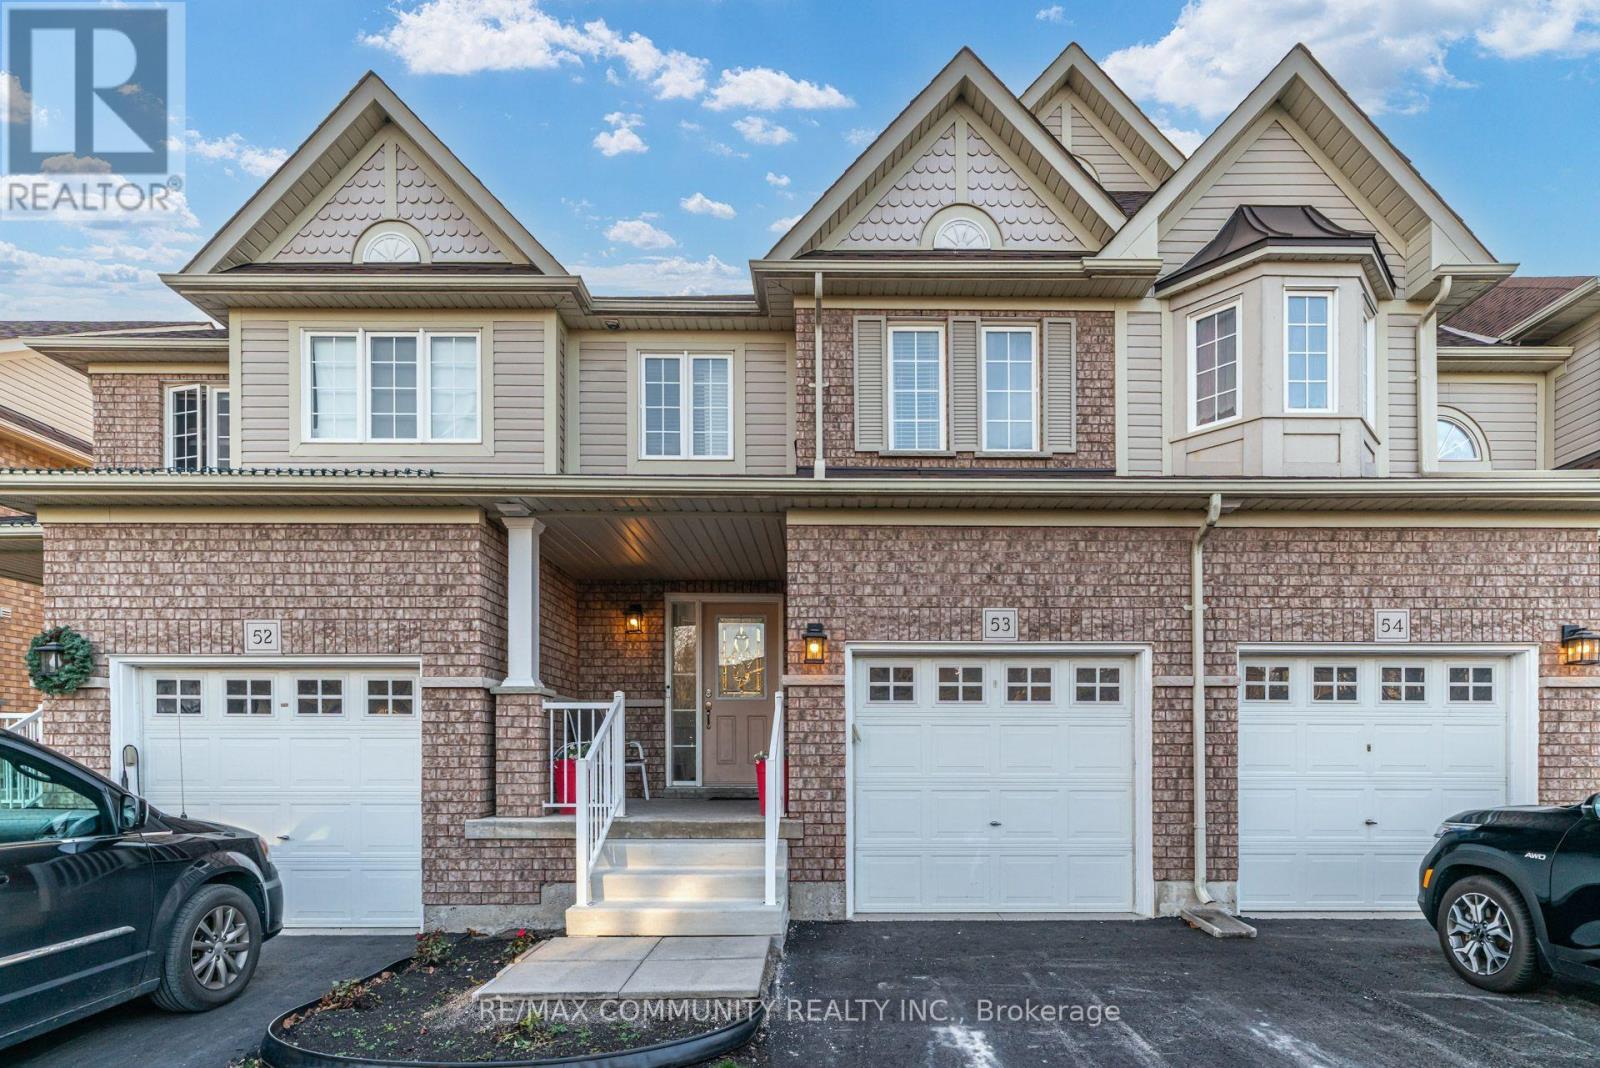
  • 53 - 1087 ORMOND DRIVE, Oshawa (Samac)

    $550,000

    53 - 1087 ORMOND DRIVE, Oshawa (Samac), Ontario

    4 bed · 4 bath

    MLS® E14192828

    Listed by RE/MAX COMMUNITY REALTY INC.

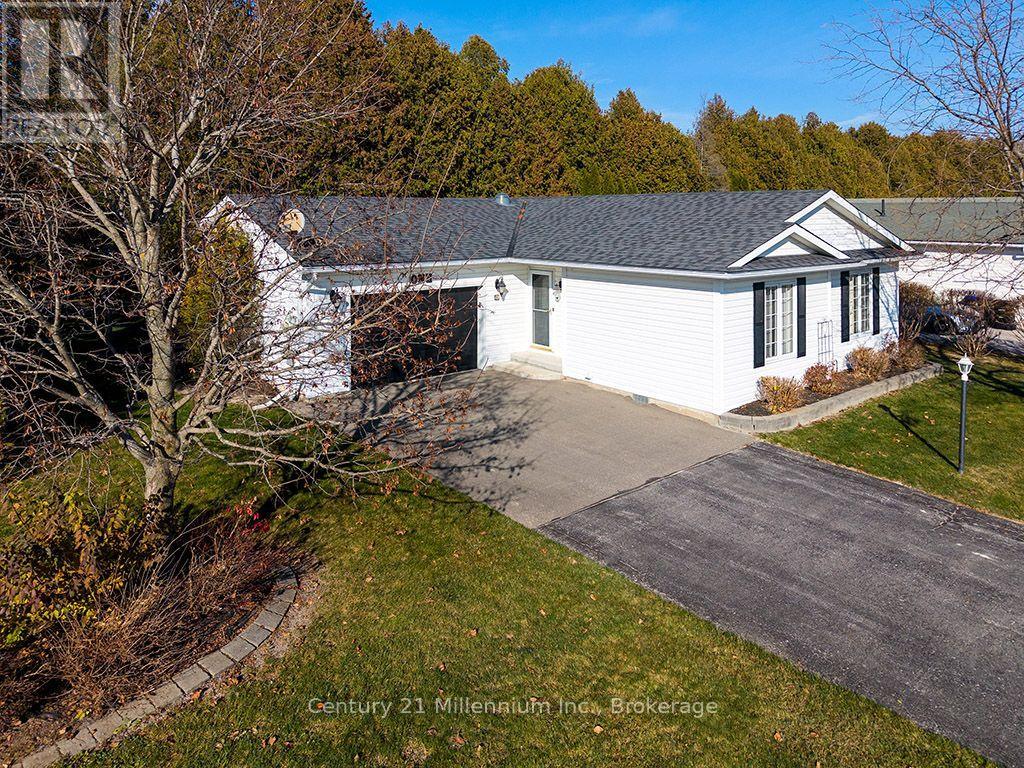
  • 1 PENNSYLVANIA AVENUE, Wasaga Beach

    $599,000

    1 PENNSYLVANIA AVENUE, Wasaga Beach, Ontario

    2 bed · 2 bath

    MLS® S14192768

    Listed by Century 21 Millennium Inc.

The trademarks REALTOR®, REALTORS®, and the REALTOR® logo are controlled by The Canadian Real Estate Association (CREA) and identify real estate professionals who are members of CREA. The trademarks MLS®, Multiple Listing Service® and the associated logos are owned by CREA and identify the quality of services provided by real estate professionals who are members of CREA.

Powered by REALTOR.ca — view this listing on REALTOR.ca

The trademarks REALTOR®, REALTORS®, and the REALTOR® logo are controlled by The Canadian Real Estate Association (CREA) and identify real estate professionals who are members of CREA. The trademarks MLS®, Multiple Listing Service® and the associated logos are owned by CREA and identify the quality of services provided by real estate professionals who are members of CREA.