Skip to content

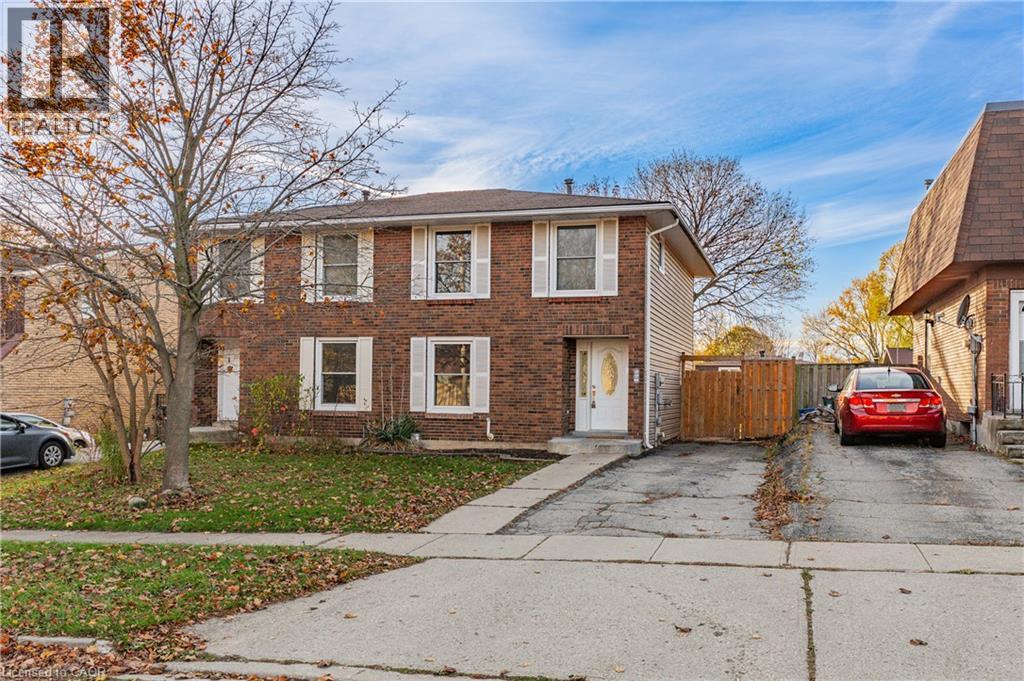
226 FERGUSON Avenue, Cambridge, Ontario

Contact for Price

3 bed · 2 bath · 1,610 sq ft

MLS® 40878528

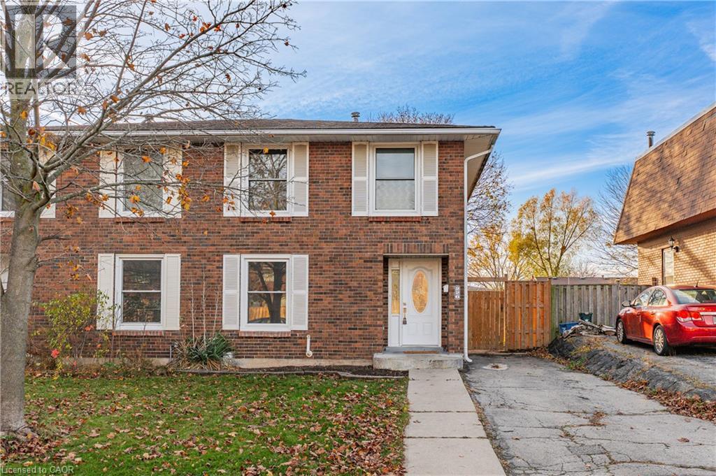
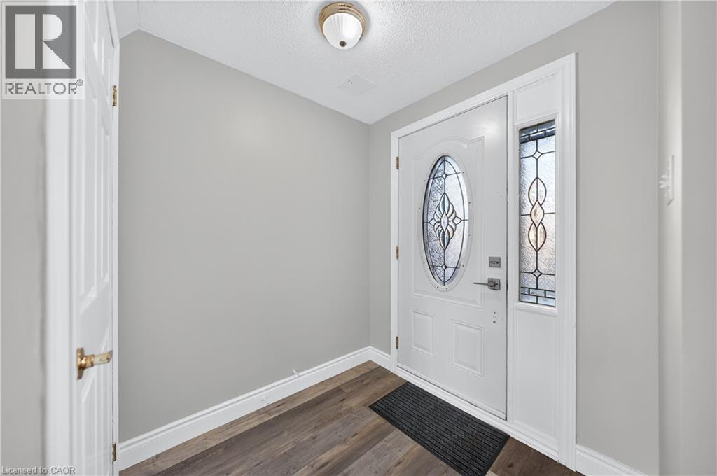
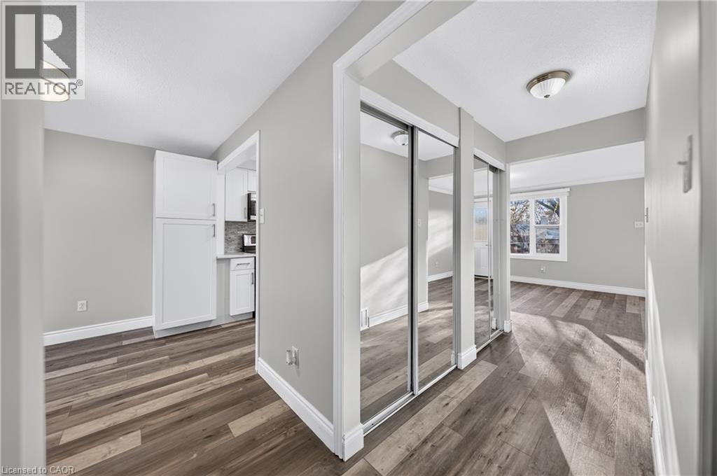
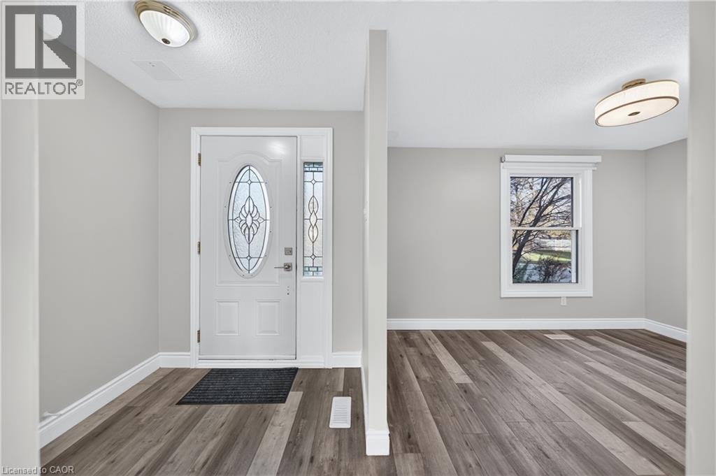
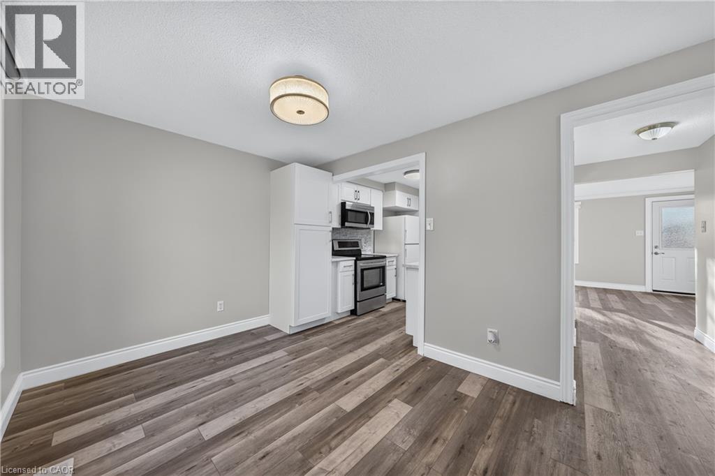
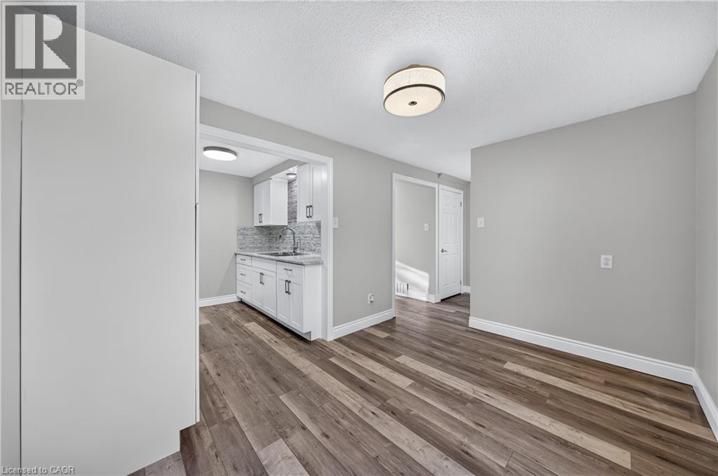
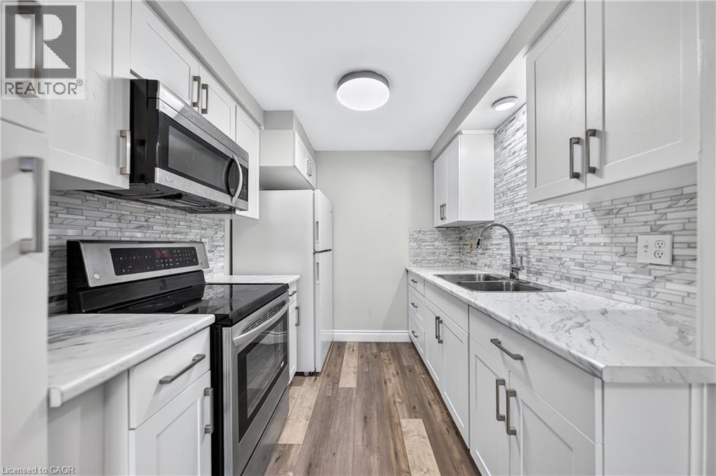
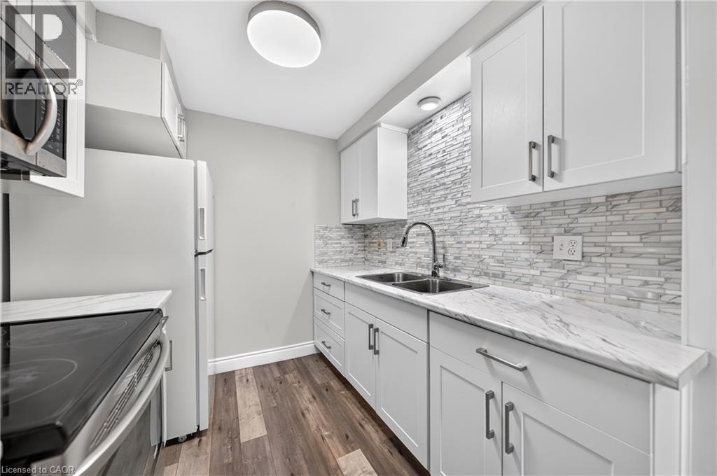
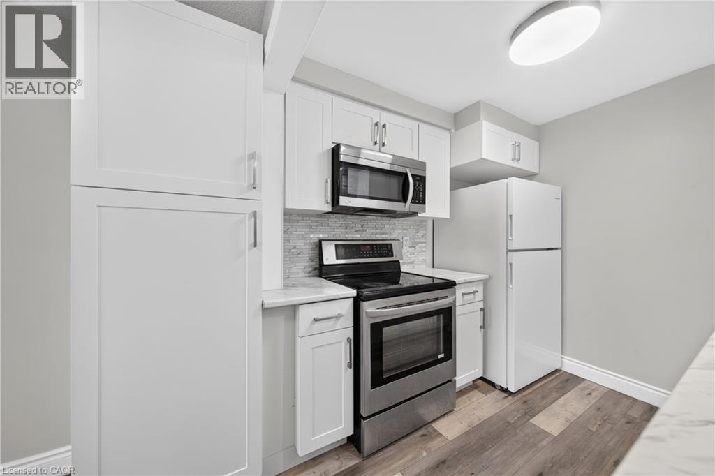
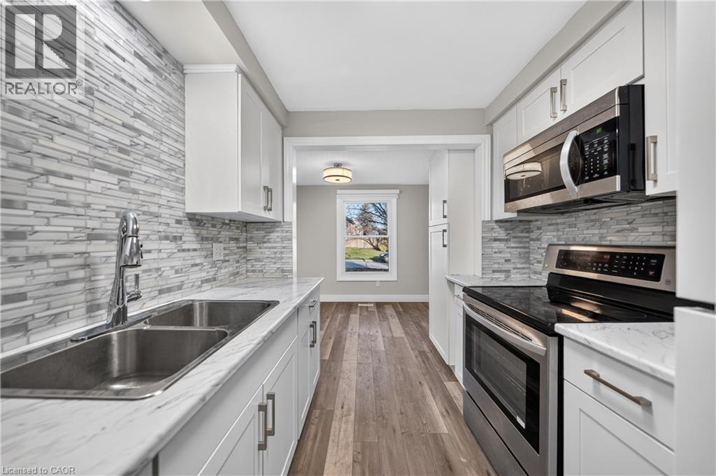
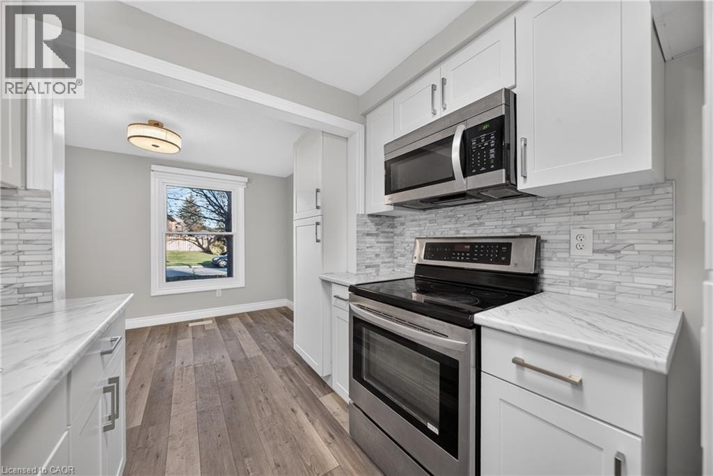
Welcome to 226 Ferguson Avenue! This well-maintained, extensively updated semi-detached home is situated on a quiet residential street in a convenient Cambridge location. Offering 3 bedrooms, 2 bathrooms and a finished basement, this move-in-ready home provides a comfortable and functional layout with plenty of space to enjoy. The home has benefited from numerous recent improvements, including an updated kitchen (2026), new flooring (2026), fresh paint throughout (2026), replacement of the majority of windows (2026), a new water softener (2026), refrigerator (2025), fencing (2024) and furnace (2021). The bright and inviting main floor offers comfortable living and dining areas, while the finished basement provides additional living space, ideal for a recreation room, home office or everyday use. Outside, enjoy the added privacy of a fenced backyard with space to relax or entertain. Location is another standout feature! Conveniently situated near Avenue Road Public School, St. Peter Catholic Elementary School and Elgin Street Public School, with parks, playgrounds and recreational facilities nearby. Everyday essentials are easily accessible, including grocery stores, shopping, restaurants, public transit and Cambridge Centre. The property is also a short drive from Cambridge Memorial Hospital, and Highway 401, making commuting and daily errands convenient. Book your showing today!! (id:56426)

ANDREW NOGUEIRA

Listed by Re/Max Real Estate Centre Inc.

The neighbourhood

About the area

Census figures and the live market for the area this home sits in, matched from the property’s own location on the map.

Want to see it?

Book a viewing

We cover Orangeville, Mono, Caledon, Shelburne, the rest of Dufferin County and into Wellington County. Call us directly.

Karen McGuffin
Residential Realtor

Karen McGuffin

(519) 216-1956
Keep looking

More in the area

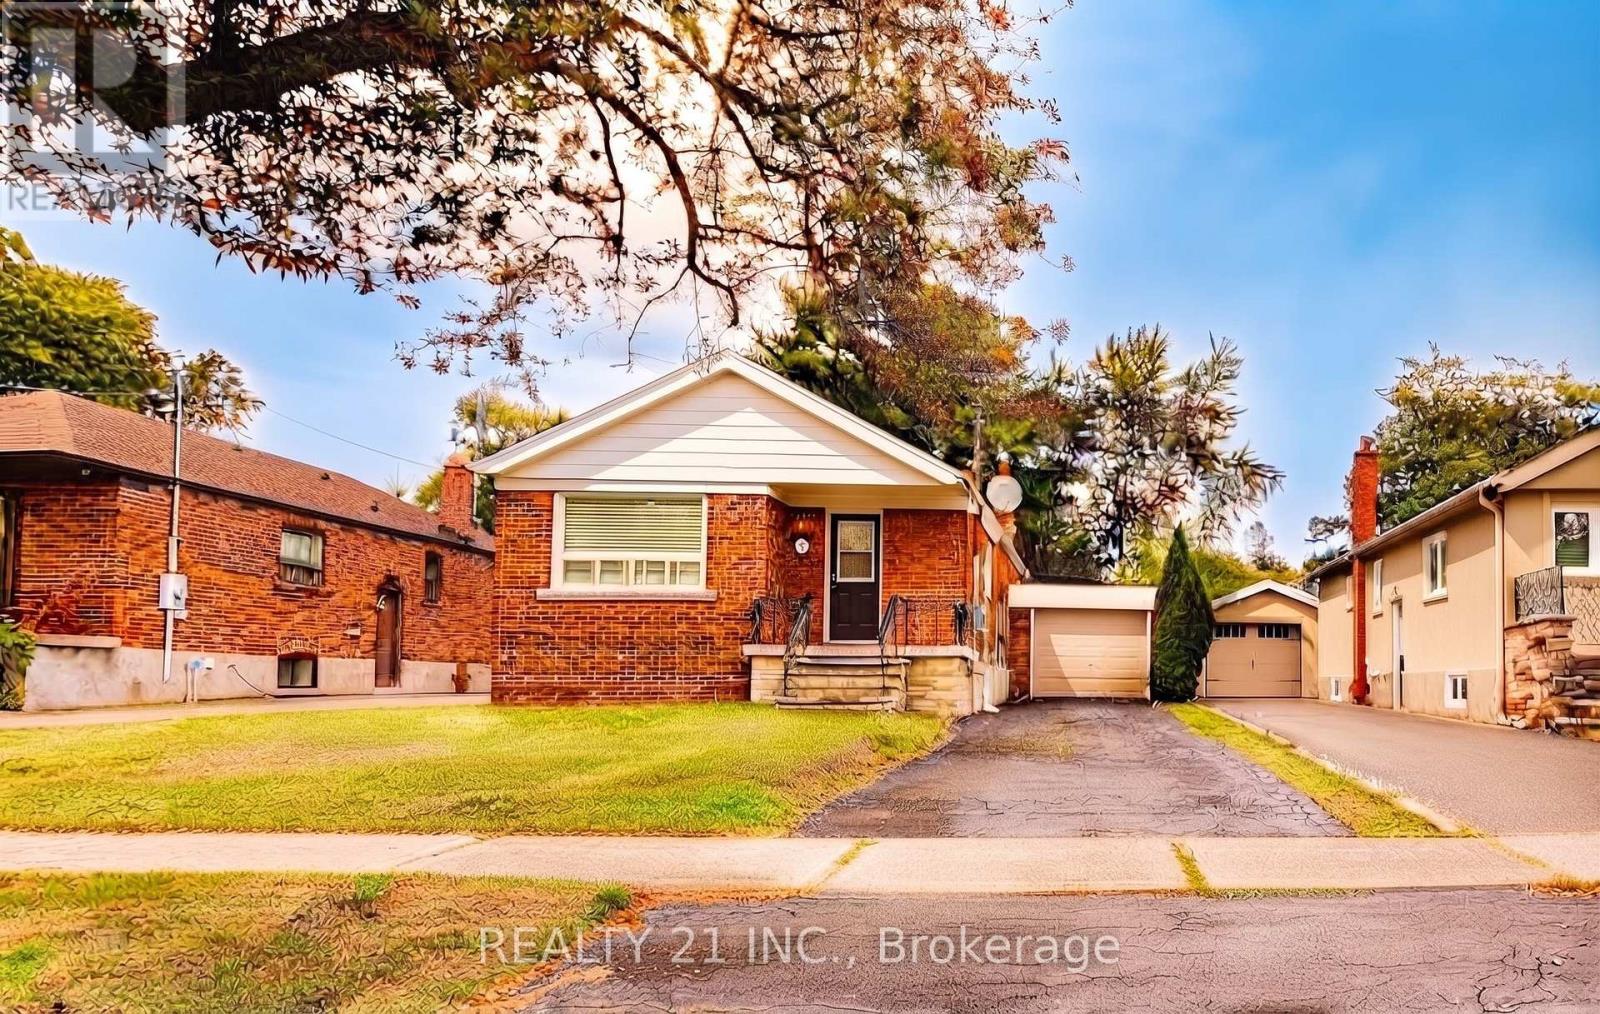
  • 33 VERNADALE CRESCENT N, Toronto (Clairlea-Birchmount)

    $1,059,000

    33 VERNADALE CRESCENT N, Toronto (Clairlea-Birchmount), Ontario

    6 bed · 4 bath

    MLS® E14181290

    Listed by REALTY 21 INC.

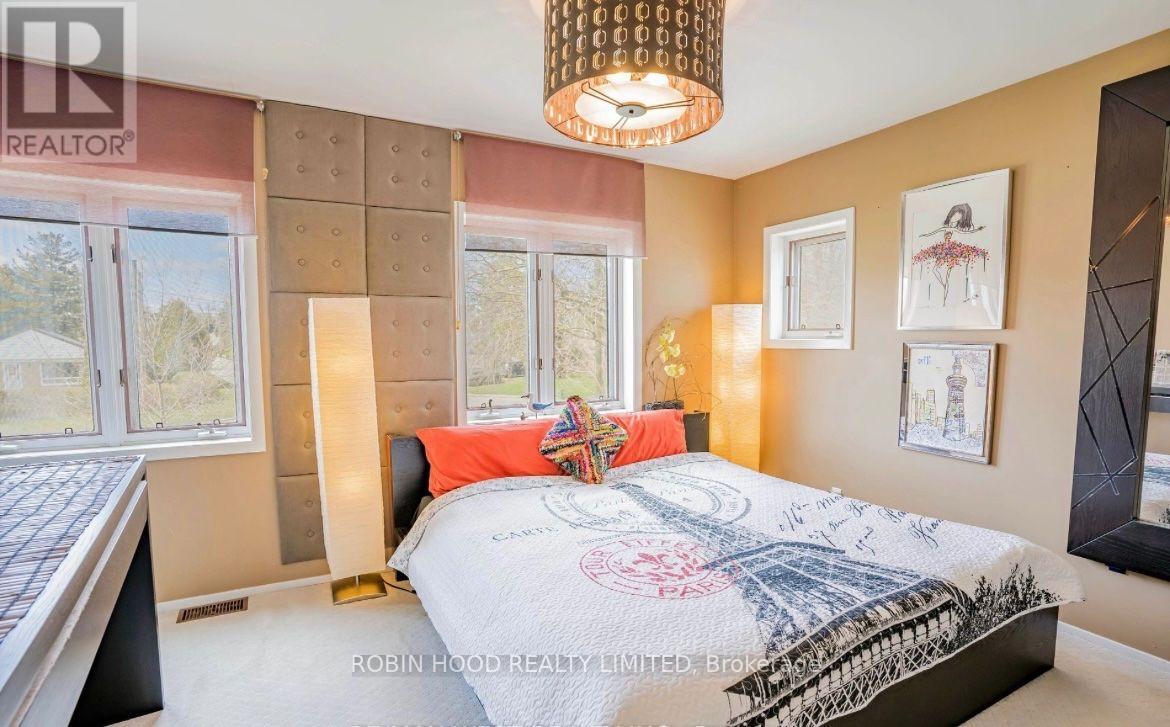
  • 75 SHILTON ROAD, Toronto (Agincourt South-Malvern West)

    $1,399,990

    75 SHILTON ROAD, Toronto (Agincourt South-Malvern West), Ontario

    6 bed · 3 bath

    MLS® E14181252

    Listed by ROBIN HOOD REALTY LIMITED

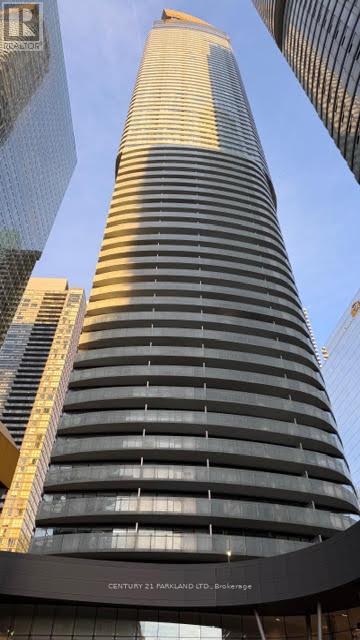
  • 3708 - 14 YORK STREET, Toronto (Waterfront Communities)

    Contact for Price

    3708 - 14 YORK STREET, Toronto (Waterfront Communities), Ontario

    2 bed · 2 bath

    MLS® C14181280

    Listed by CENTURY 21 PARKLAND LTD.

The trademarks REALTOR®, REALTORS®, and the REALTOR® logo are controlled by The Canadian Real Estate Association (CREA) and identify real estate professionals who are members of CREA. The trademarks MLS®, Multiple Listing Service® and the associated logos are owned by CREA and identify the quality of services provided by real estate professionals who are members of CREA.

Powered by REALTOR.ca — view this listing on REALTOR.ca

The trademarks REALTOR®, REALTORS®, and the REALTOR® logo are controlled by The Canadian Real Estate Association (CREA) and identify real estate professionals who are members of CREA. The trademarks MLS®, Multiple Listing Service® and the associated logos are owned by CREA and identify the quality of services provided by real estate professionals who are members of CREA.