Skip to content

67 KINGSBURY Square Unit# 203, Guelph, Ontario

Contact for Price

2 bed · 1 bath · 737 sq ft

MLS® 40878672

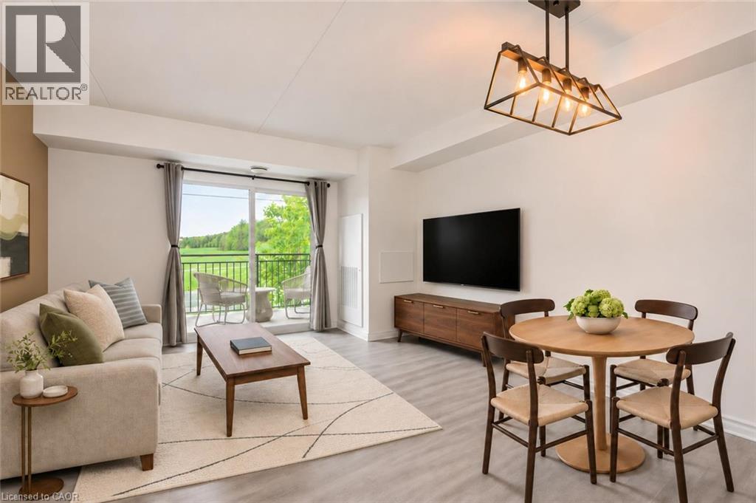
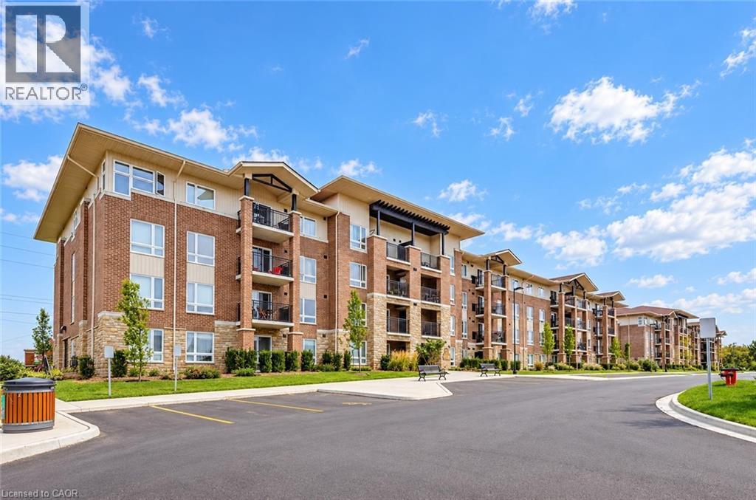
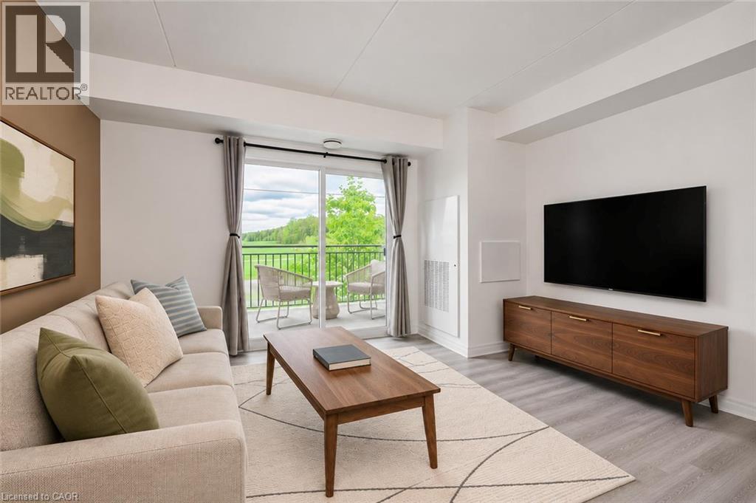
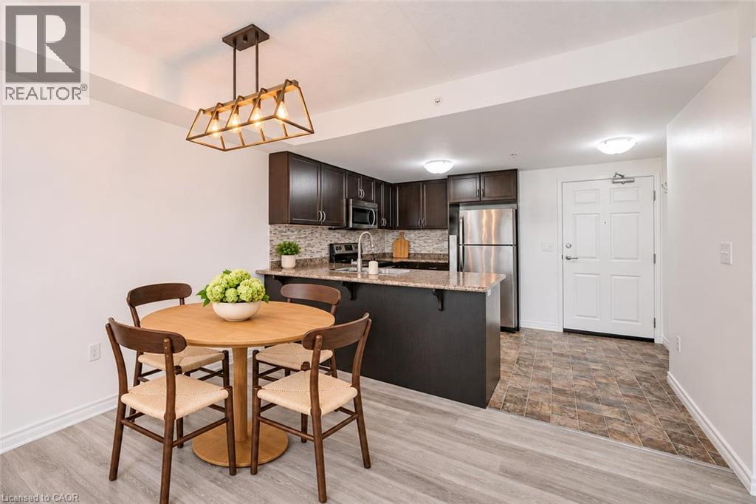
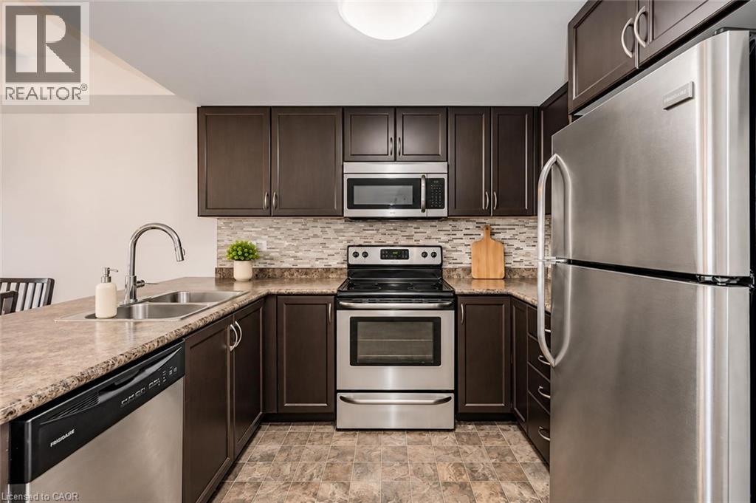
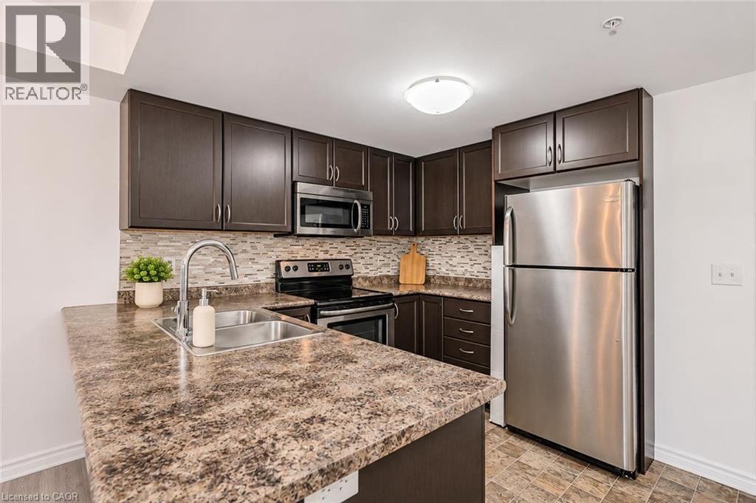
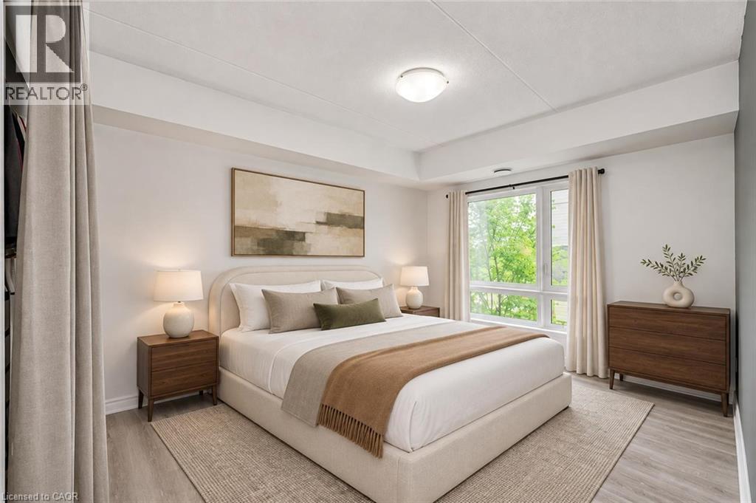
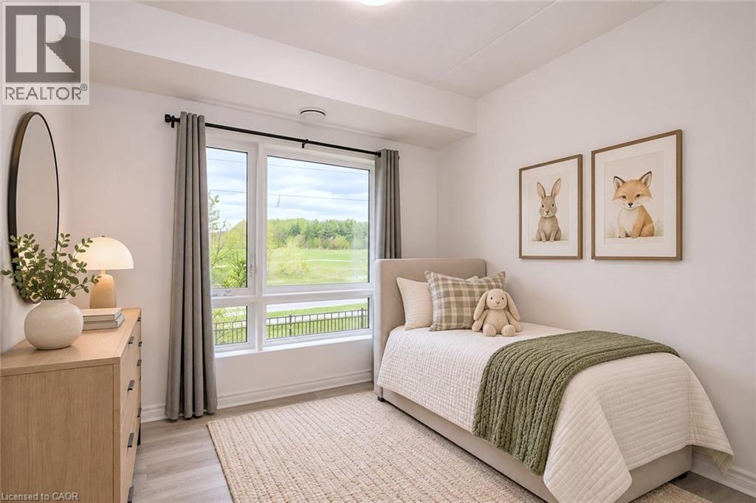
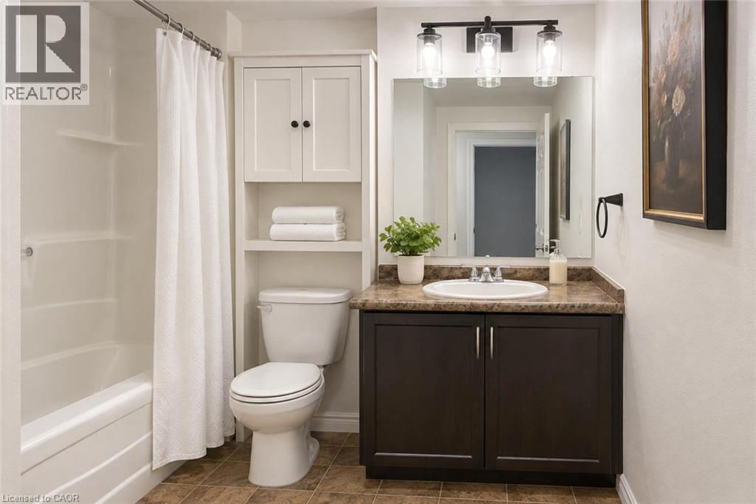
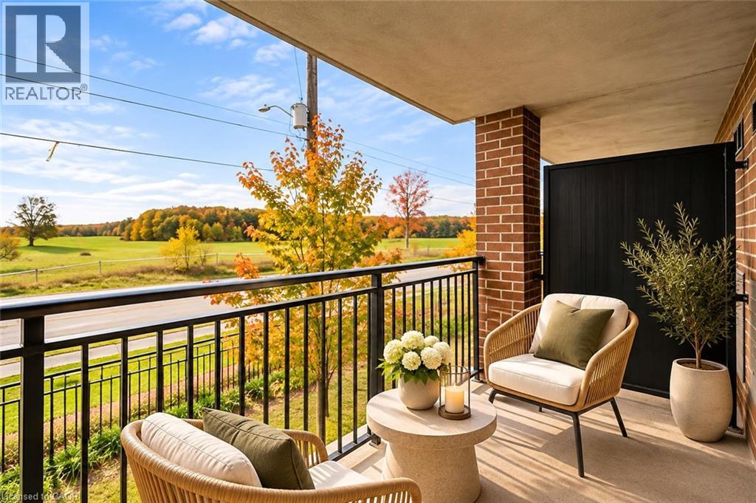
Welcome to 203–67 Kingsbury Square, a bright, carpet-free 2-bedroom, 1-bathroom condo in Guelph’s south-end! The open-concept living and dining area is filled with natural light from sliding glass doors that lead to a covered balcony overlooking open fields and a tree-lined backdrop. The kitchen features stainless steel appliances, including a dishwasher, along with dark cabinetry, a mosaic tile backsplash and a peninsula with space for bar seating. The spacious primary bedroom features a large window and a closet with built-in organizers. A second bedroom with a large window and a 4-piece bathroom with a tub and shower combination and a large vanity complete the layout. Enjoy a peaceful setting close to grocery stores, restaurants, parks and walking trails. Public transit and the University of Guelph are nearby and easy access to Highway 401 makes commuting convenient (id:56426)

Bradley Wylde

Listed by Re/Max Real Estate Centre Inc.
The neighbourhood

About the area

Census figures and the live market for the area this home sits in, matched from the property’s own location on the map.

Population
12,368
Median household income
$124,829
Median home value
$781,937
Owner-occupied
81%
Homes for sale
67
Median list price
$640,000

Source: Statistics Canada 2021, LiveBy

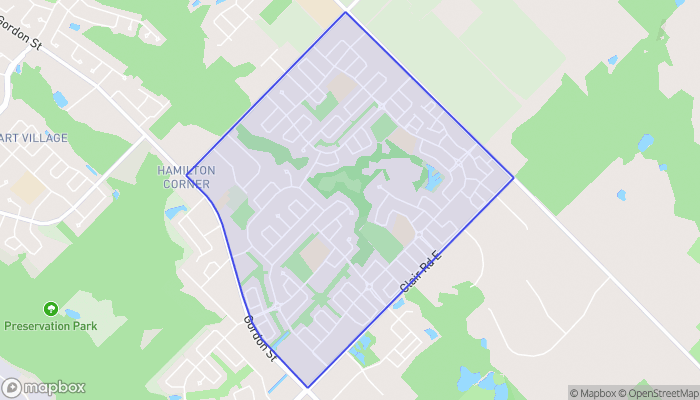
Map of Westminster Woods
Want to see it?

Book a viewing

We cover Orangeville, Mono, Caledon, Shelburne, the rest of Dufferin County and into Wellington County. Call us directly.

Karen McGuffin
Residential Realtor

Karen McGuffin

(519) 216-1956
Keep looking

More in the area

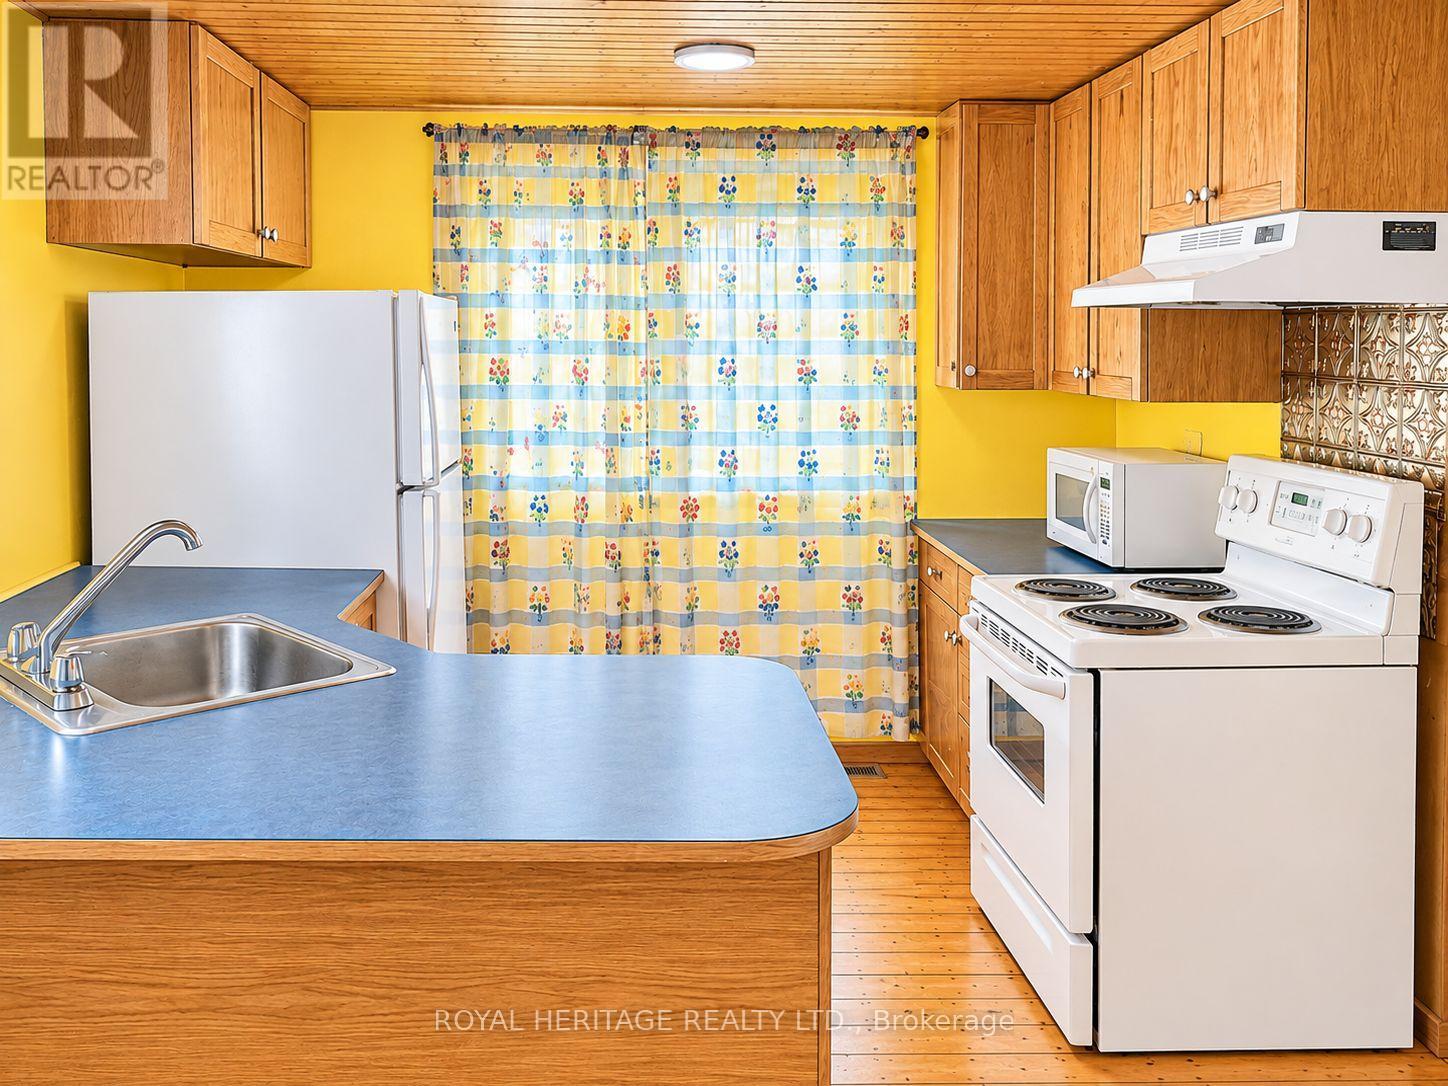
  • 8018 TAITS BEACH ROAD, Hamilton Township

    $699,000

    8018 TAITS BEACH ROAD, Hamilton Township, Ontario

    2 bed · 1 bath

    MLS® X14190098

    Listed by ROYAL HERITAGE REALTY LTD.

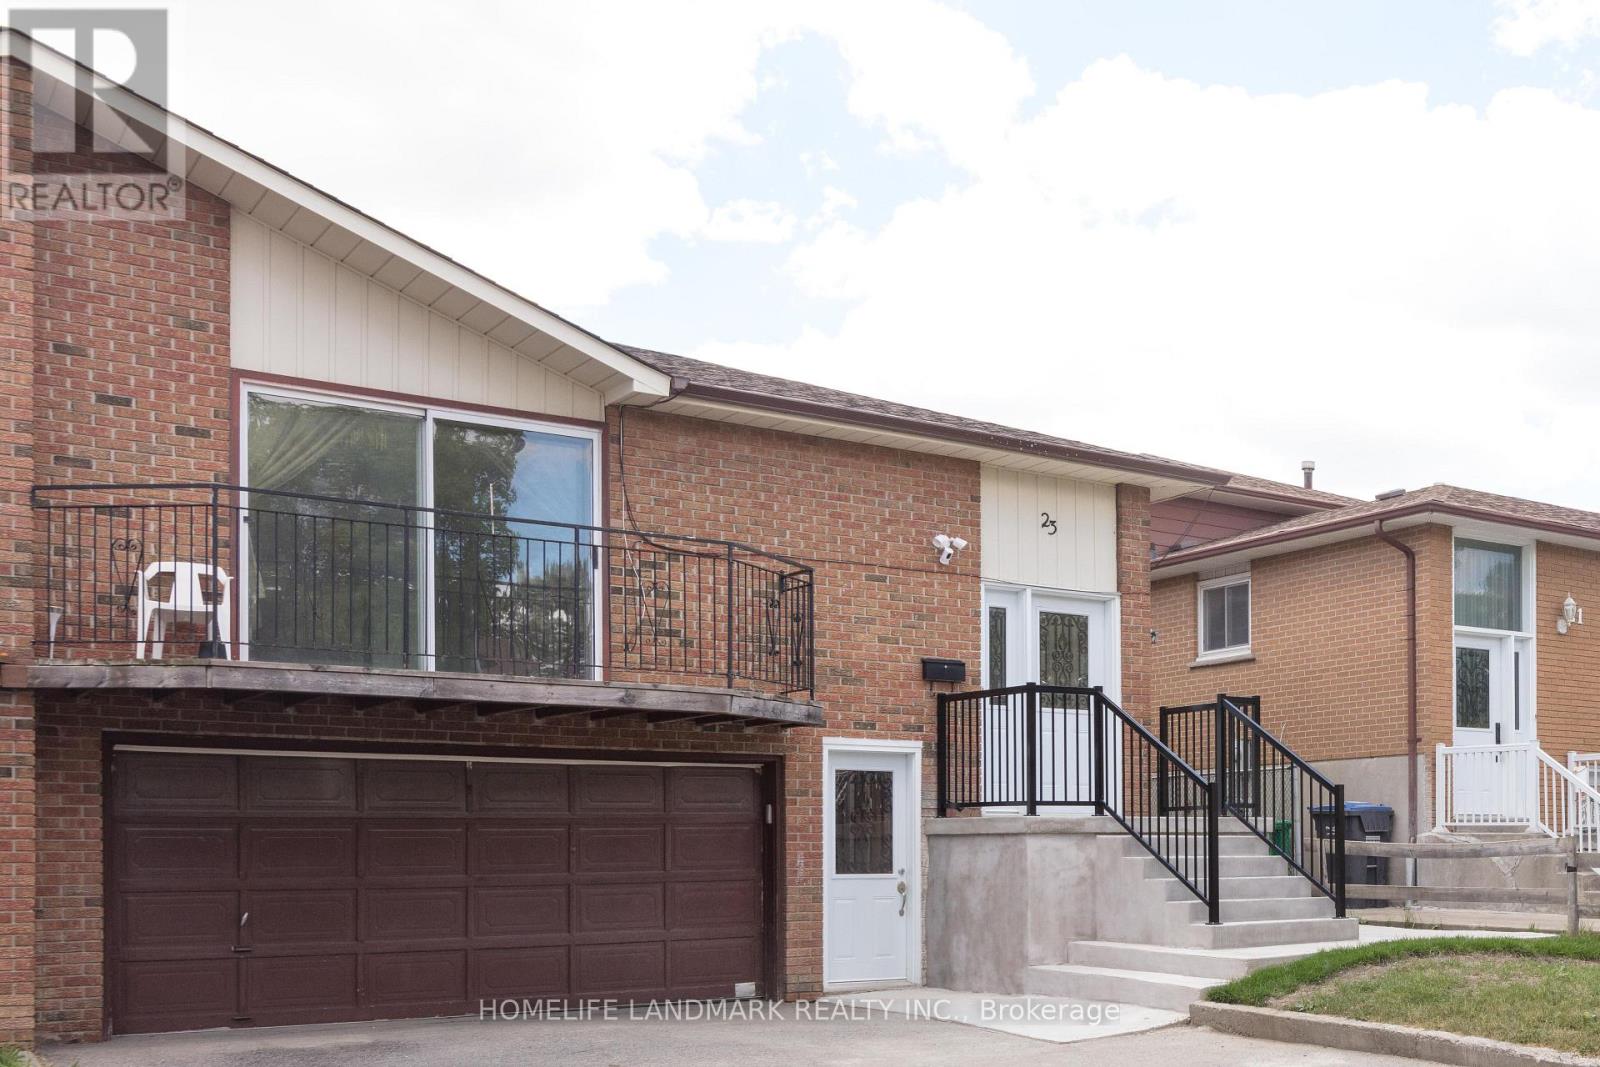
  • 23 JADE CRESCENT, Brampton (Northgate)

    $849,900

    23 JADE CRESCENT, Brampton (Northgate), Ontario

    6 bed · 3 bath

    MLS® W14190108

    Listed by HOMELIFE LANDMARK REALTY INC.

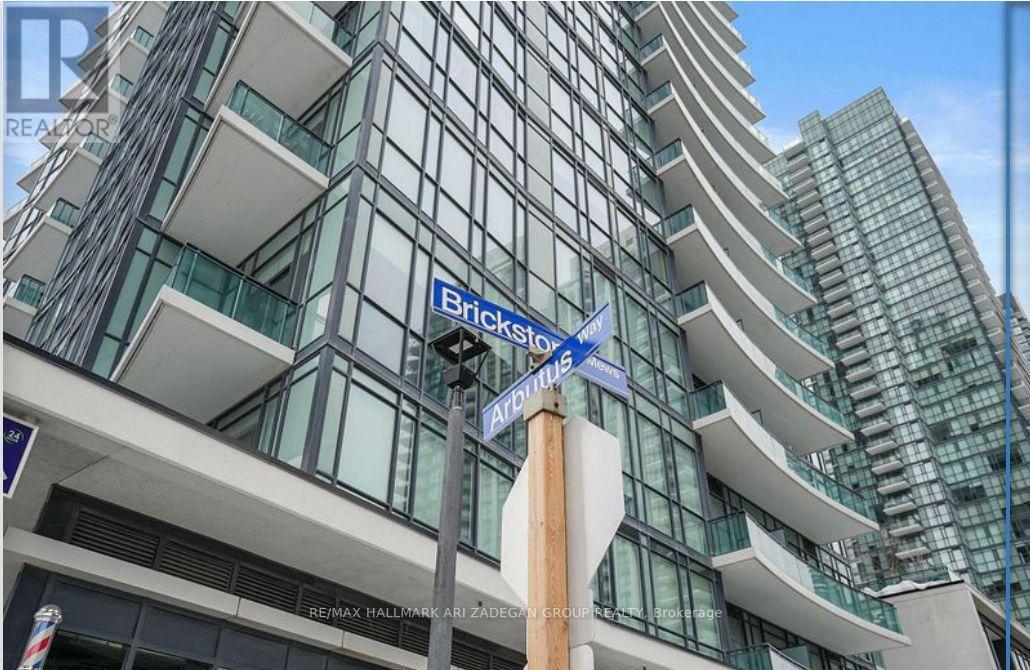
  • 2901 - 4099 BRICKSTONE MEWS, Mississauga (City Centre)

    $435,000

    2901 - 4099 BRICKSTONE MEWS, Mississauga (City Centre), Ontario

    2 bed · 1 bath

    MLS® W14190094

    Listed by RE/MAX HALLMARK ARI ZADEGAN GROUP REALTY

The trademarks REALTOR®, REALTORS®, and the REALTOR® logo are controlled by The Canadian Real Estate Association (CREA) and identify real estate professionals who are members of CREA. The trademarks MLS®, Multiple Listing Service® and the associated logos are owned by CREA and identify the quality of services provided by real estate professionals who are members of CREA.

Powered by REALTOR.ca — view this listing on REALTOR.ca

The trademarks REALTOR®, REALTORS®, and the REALTOR® logo are controlled by The Canadian Real Estate Association (CREA) and identify real estate professionals who are members of CREA. The trademarks MLS®, Multiple Listing Service® and the associated logos are owned by CREA and identify the quality of services provided by real estate professionals who are members of CREA.