Skip to content

8484 GUELPH Line Unit# Lower, Milton, Ontario

Contact for Price

2 bed · 1 bath · 700 sq ft

MLS® 40879045

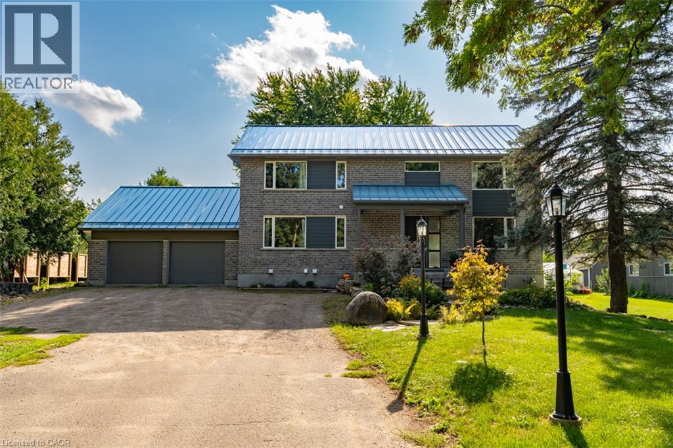
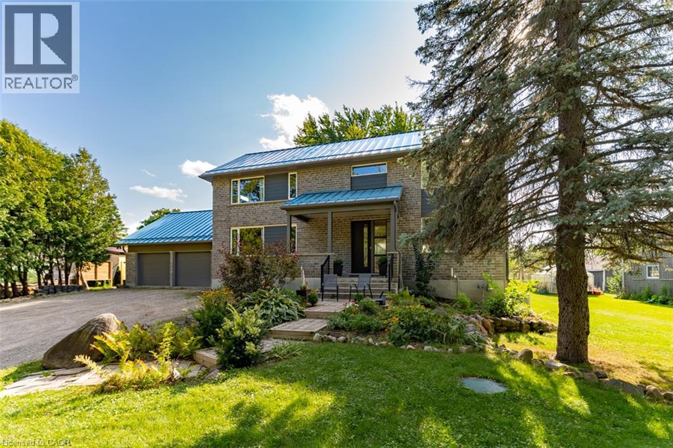
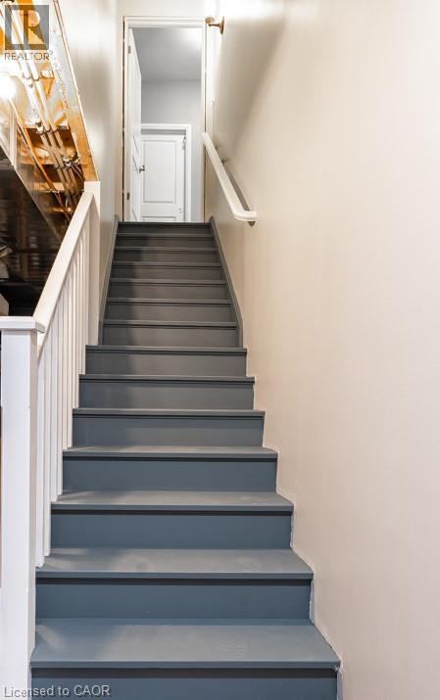
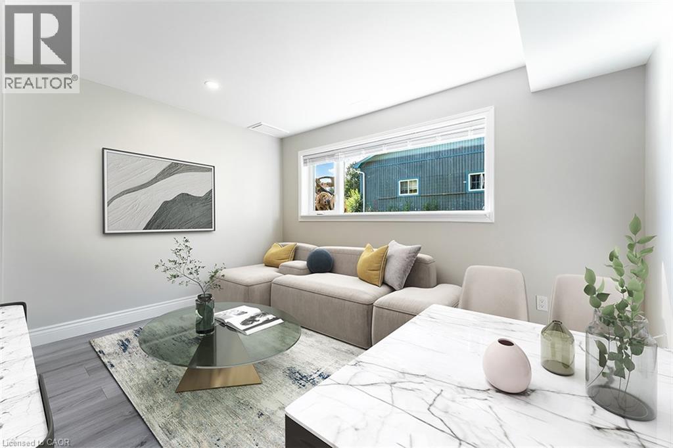
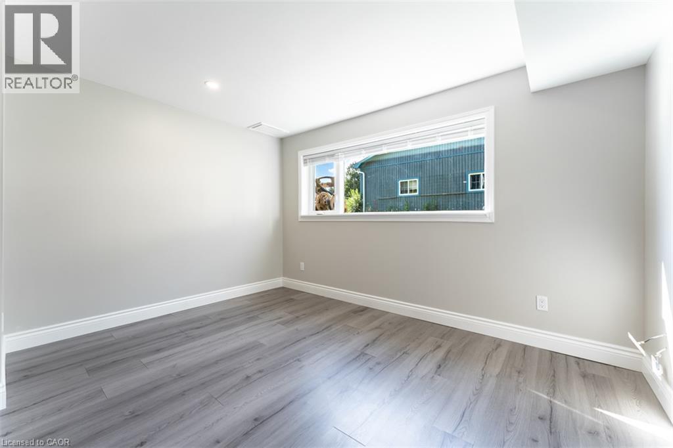
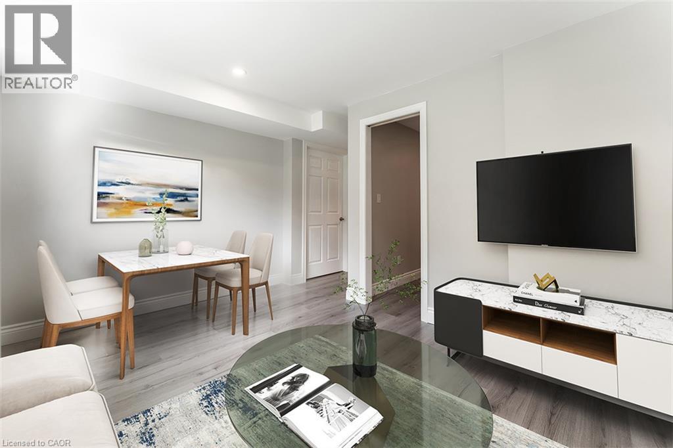
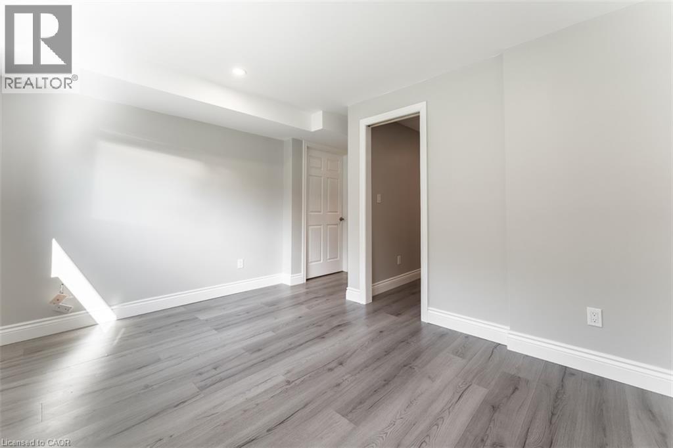
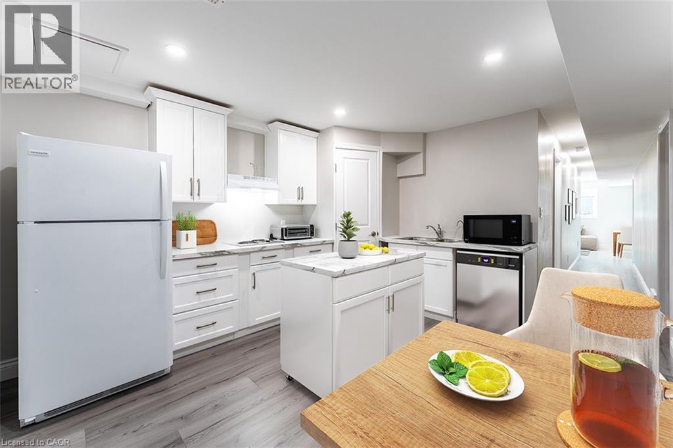
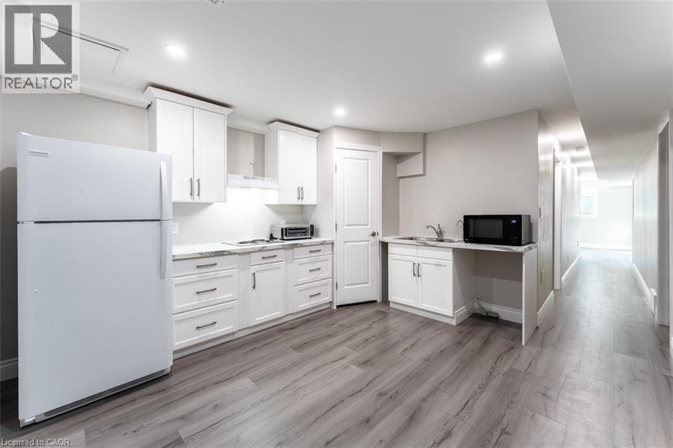
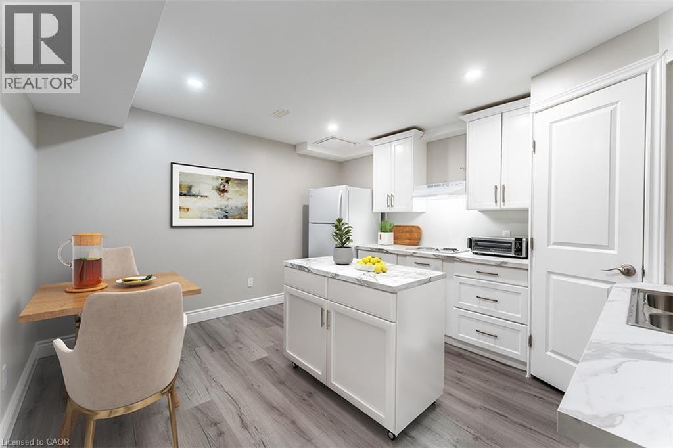
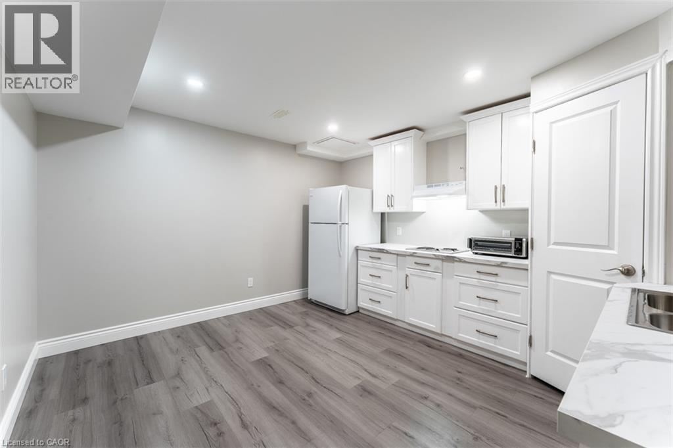
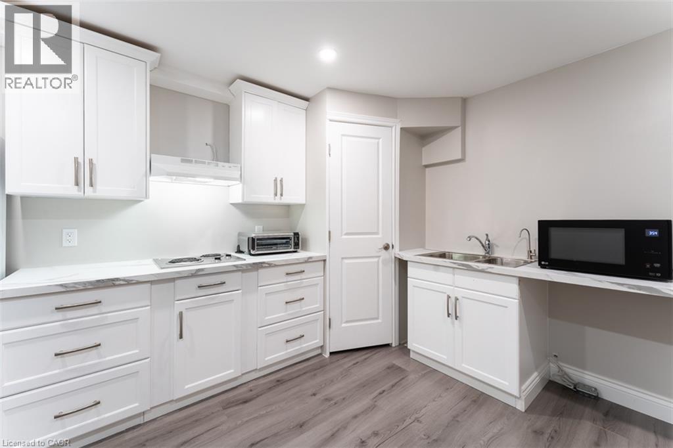
Welcome to 8484 Guelph Line! Discover the charm of country living in this beautifully situated 2-bedroom lower-level apartment, nestled on a picturesque rural property in Milton. Offering a peaceful setting with convenient access to nearby amenities, this inviting space is ideal for those seeking a balance of comfort and tranquility. The kitchen features countertop cooktop elements, complemented by a brand-new Breville Smart Oven for added cooking convenience. Enjoy shared access to the scenic backyard, complete with a firepit and covered patio, plus a dedicated propane BBQ for the apartment, perfect for relaxing and enjoying the outdoors. The unit also includes 2 dedicated driveway parking spaces. Conveniently located approximately 10 minutes from Milton and 20 minutes from Burlington and Guelph, with easy access to Highways 401 and 407. Experience the best of country living without sacrificing convenience! January 15th, 2027 for possession. $2,300 per month, including all utilities (heating, air conditioning, hydro, internet, and satellite TV). (id:56426)

Clinton Howell

Listed by RE/MAX Escarpment Realty Inc.

The neighbourhood

About the area

Census figures and the live market for the area this home sits in, matched from the property’s own location on the map.

Want to see it?

Book a viewing

We cover Orangeville, Mono, Caledon, Shelburne, the rest of Dufferin County and into Wellington County. Call us directly.

Karen McGuffin
Residential Realtor

Karen McGuffin

(519) 216-1956
Keep looking

More in the area

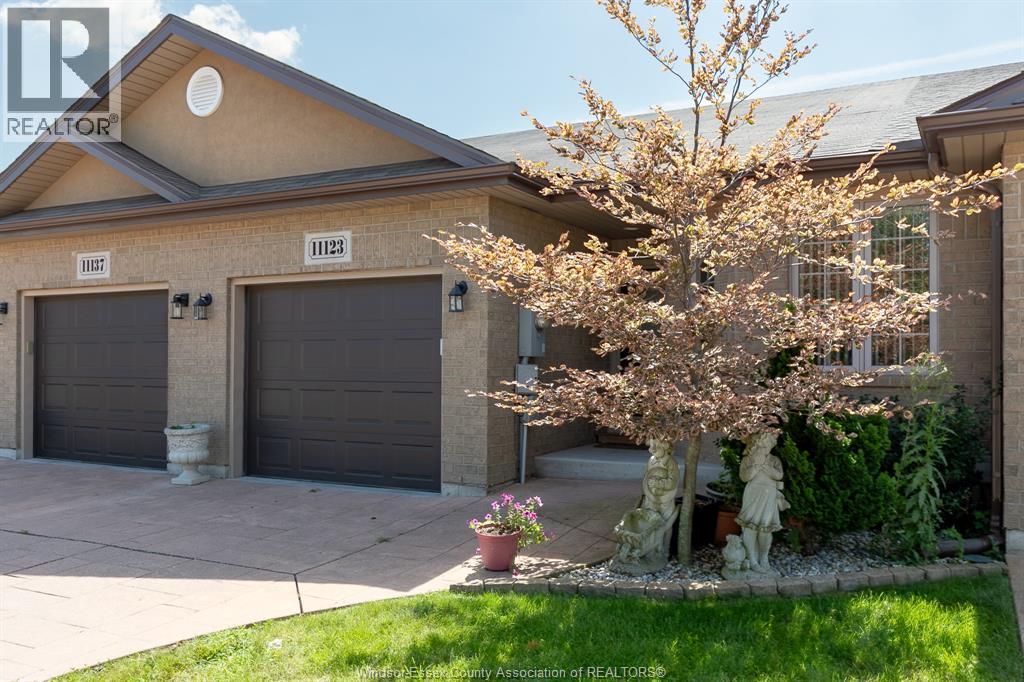
  • 11123 SNOWCREST STREET, Windsor

    $469,900

    11123 SNOWCREST STREET, Windsor, Ontario

    2 bed · 2 bath

    MLS® 26028235

    Listed by REAL BROKER ONTARIO LTD

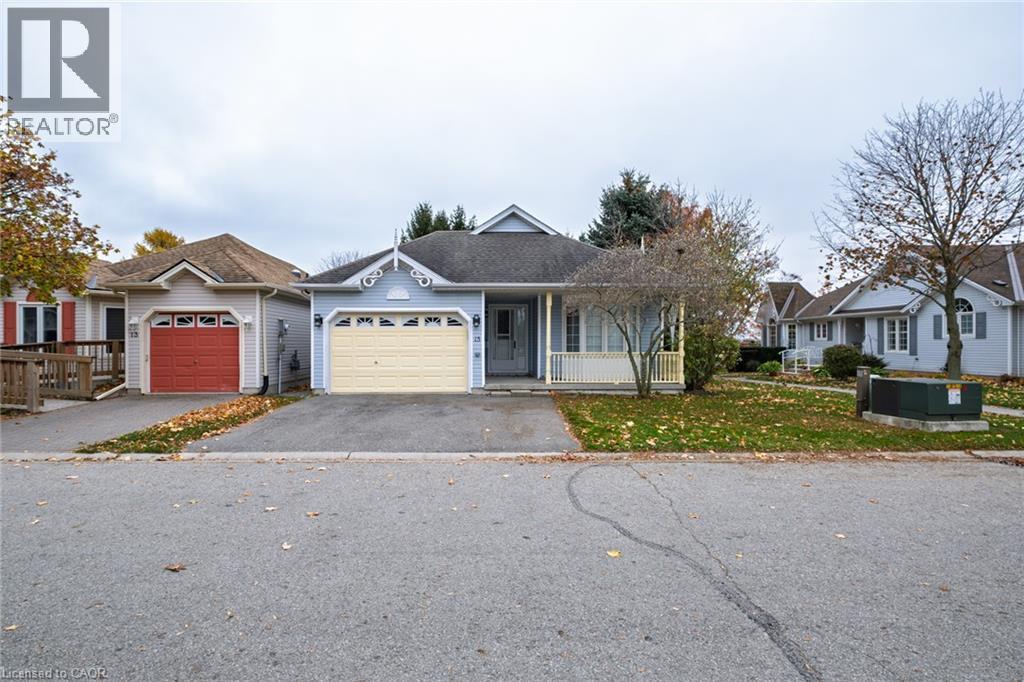
  • 15 ASPEN Lane, Port Rowan

    $539,900

    15 ASPEN Lane, Port Rowan, Ontario

    2 bed · 3 bath · 1,343 sq ft

    MLS® 40877207

    Listed by CENTURY 21 PEOPLE'S CHOICE REALTY INC. BROKERAGE

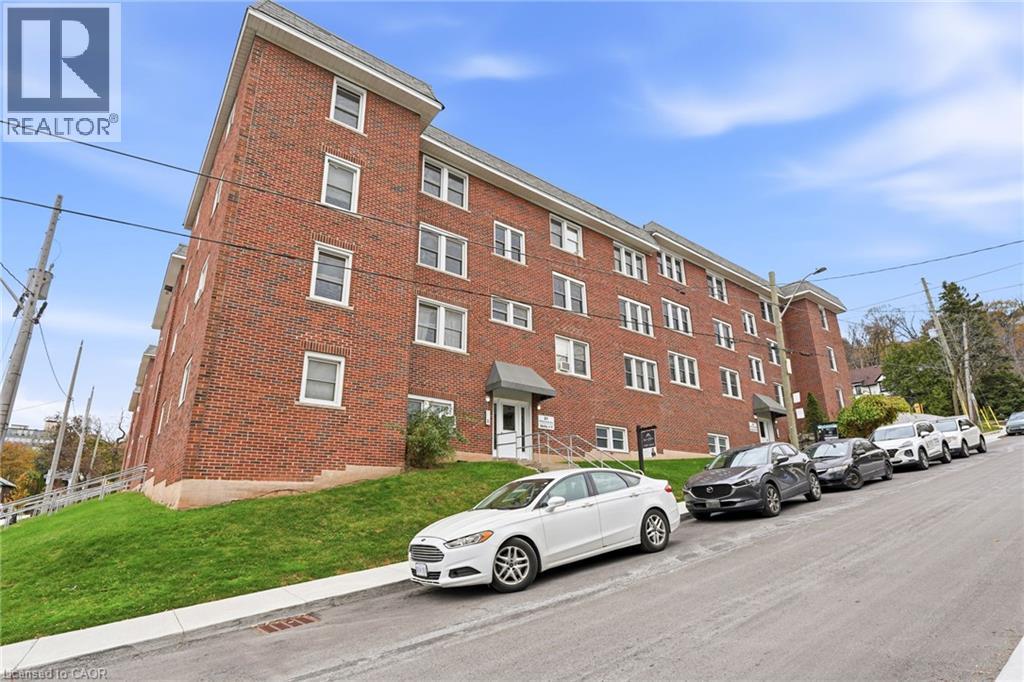
  • 21 MOUNTWOOD Avenue Unit# 4, Hamilton

    Contact for Price

    21 MOUNTWOOD Avenue Unit# 4, Hamilton, Ontario

    1 bed · 1 bath · 823 sq ft

    MLS® 40879016

    Listed by RE/MAX Escarpment Realty Inc.
The trademarks REALTOR®, REALTORS®, and the REALTOR® logo are controlled by The Canadian Real Estate Association (CREA) and identify real estate professionals who are members of CREA. The trademarks MLS®, Multiple Listing Service® and the associated logos are owned by CREA and identify the quality of services provided by real estate professionals who are members of CREA.

Powered by REALTOR.ca — view this listing on REALTOR.ca

The trademarks REALTOR®, REALTORS®, and the REALTOR® logo are controlled by The Canadian Real Estate Association (CREA) and identify real estate professionals who are members of CREA. The trademarks MLS®, Multiple Listing Service® and the associated logos are owned by CREA and identify the quality of services provided by real estate professionals who are members of CREA.