Skip to content

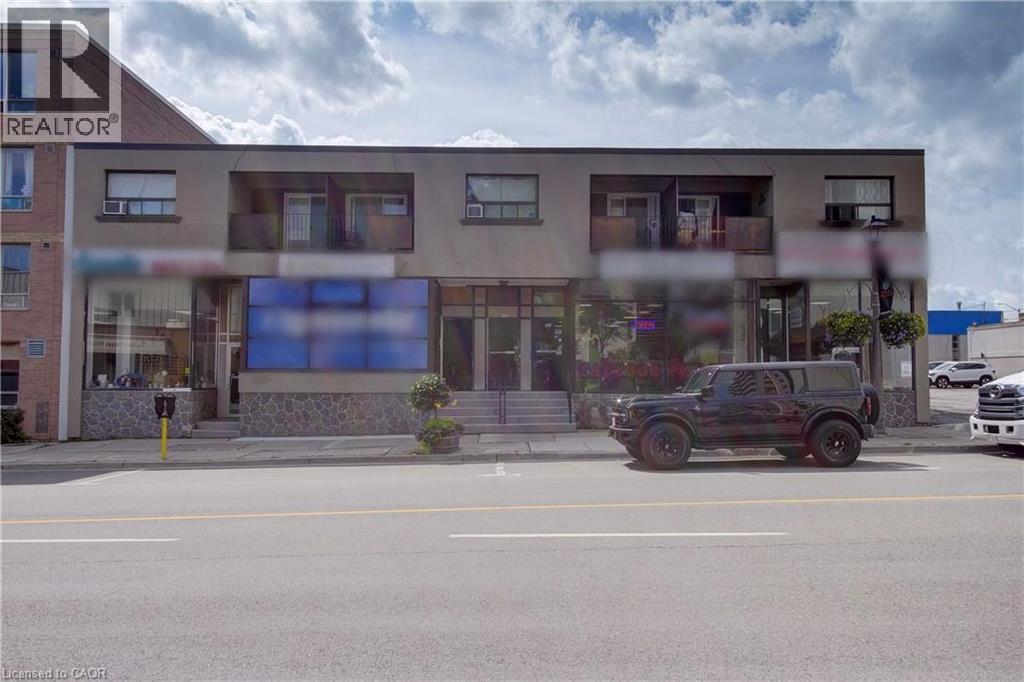
492 KERR Street Unit# 9, Oakville, Ontario

Contact for Price

1 bed · 1 bath · 279 sq ft

MLS® 40879367

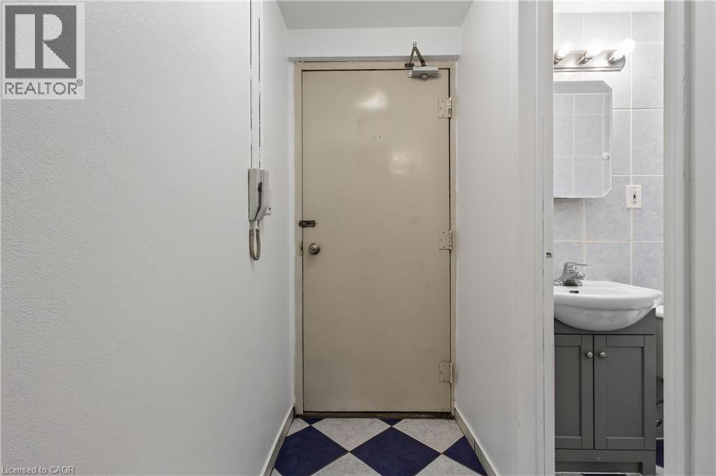
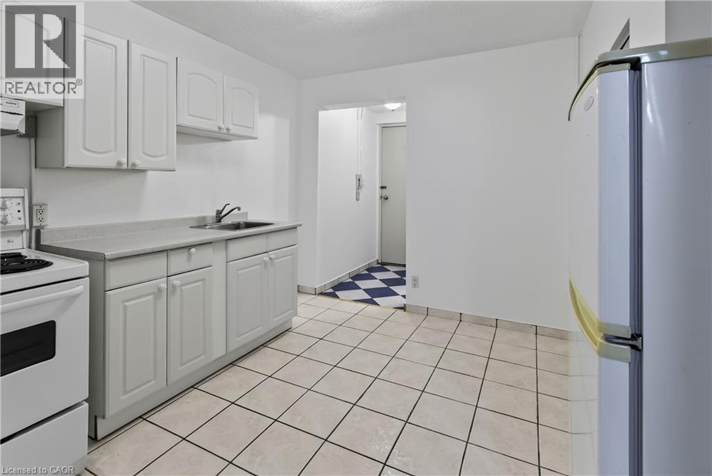
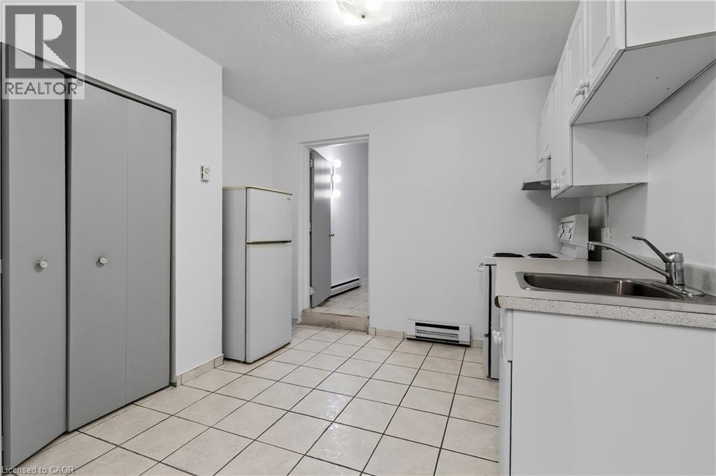
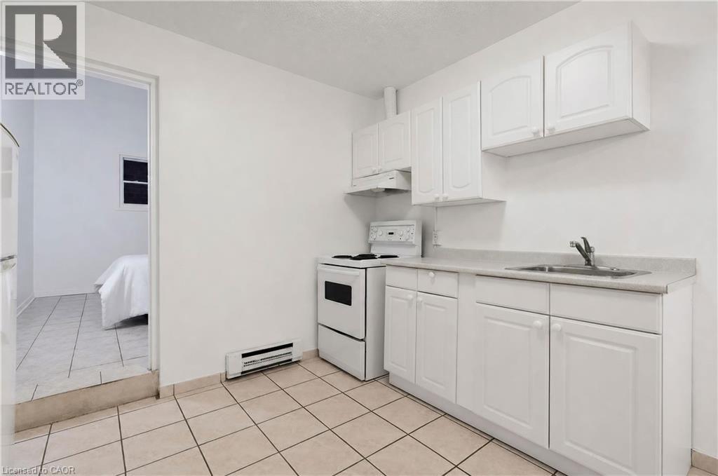
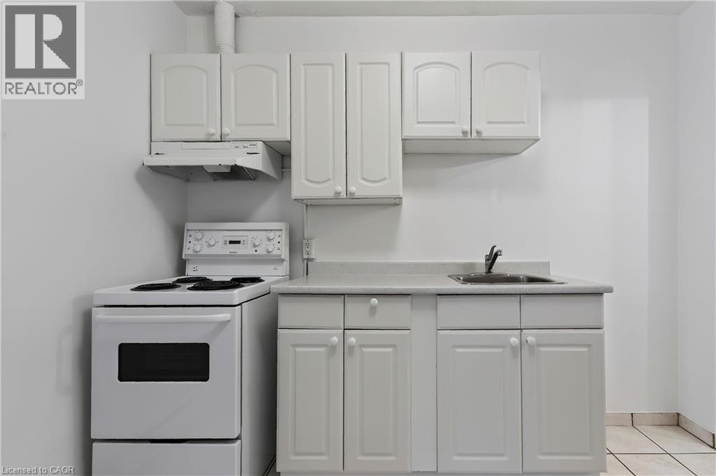
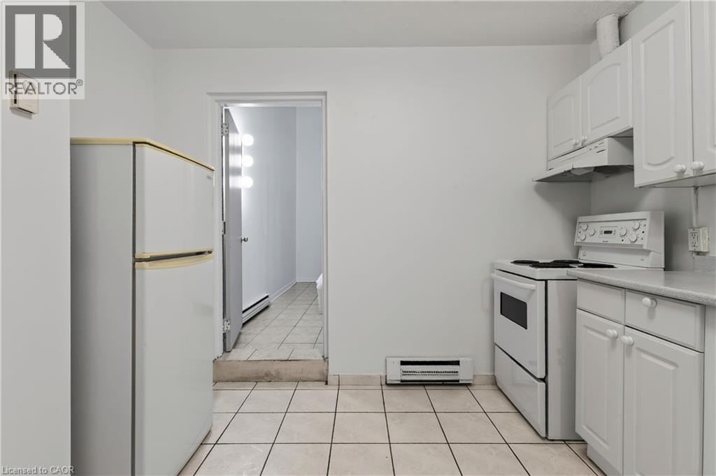
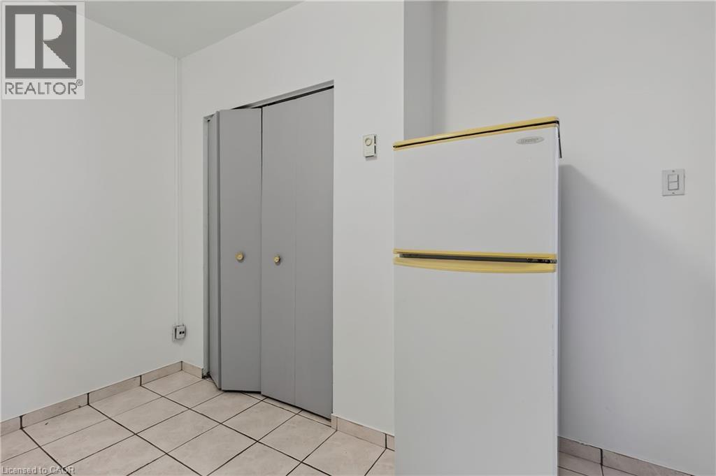
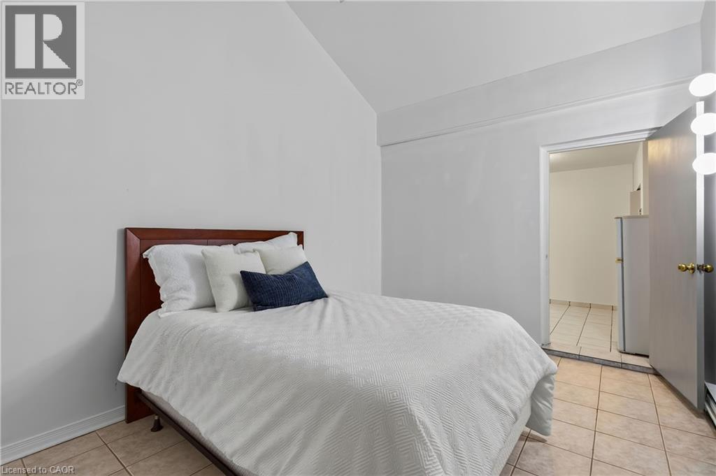
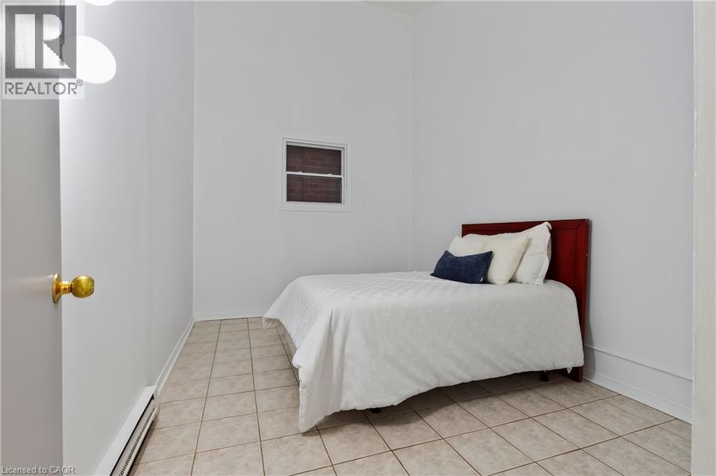
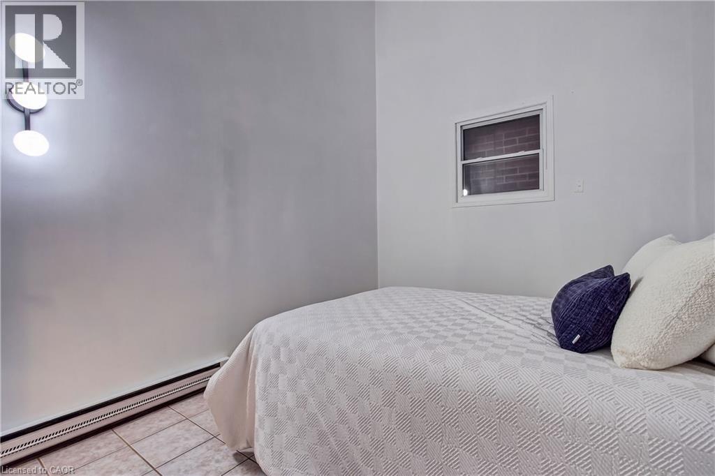
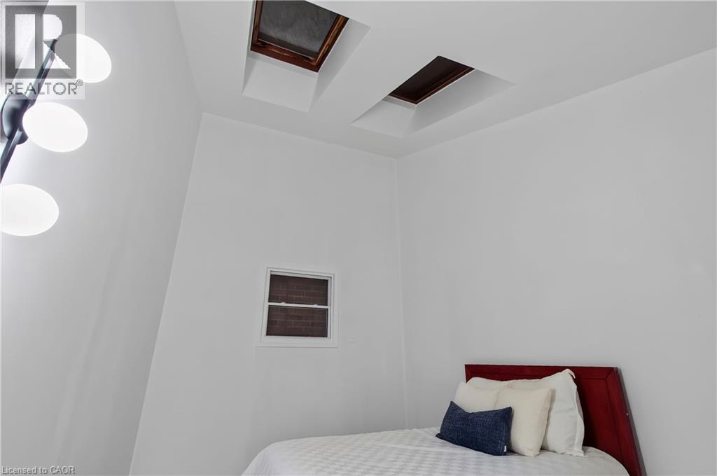
Welcome to the heart of Kerr Village! This bright studio apartment offers an affordable opportunity to live in one of Oakville's most vibrant and walkable neighbourhoods with all utilities included and one parking space. Step outside and enjoy the unique shops, local cafes, restaurants and everyday conveniences that give Kerr Village its welcoming community feel. Downtown Oakville, the waterfront, parks and trails are all nearby, while easy access to Oakville GO, public transit and major routes makes commuting a breeze. The studio layout offers a comfortable, low-maintenance space, ideal for a professional, commuter or anyone looking to enjoy the best of Oakville right outside their door. A fantastic opportunity to enjoy convenient, all-inclusive living in a great Oakville location! (id:56426)

Katie Shaw

Listed by RE/MAX Escarpment Realty Inc.
The neighbourhood

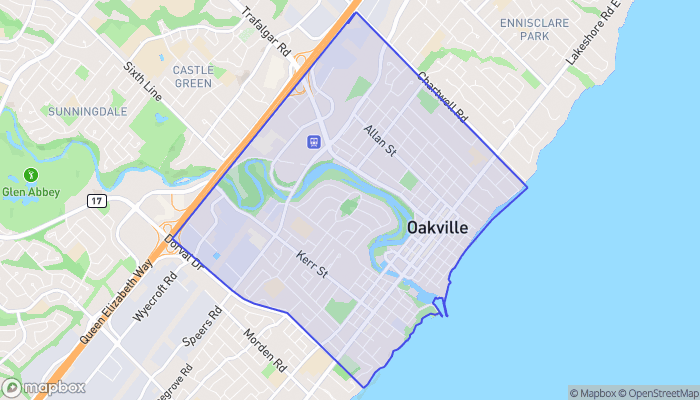
About the area

Census figures and the live market for the area this home sits in, matched from the property’s own location on the map.

Population
15,908
Median household income
$110,715
Median home value
$1,388,326
Owner-occupied
50%
Homes for sale
196
Median list price
$1,670,000

Source: Statistics Canada 2021, LiveBy

Map of Old Oakville
Want to see it?

Book a viewing

We cover Orangeville, Mono, Caledon, Shelburne, the rest of Dufferin County and into Wellington County. Call us directly.

Karen McGuffin
Residential Realtor

Karen McGuffin

(519) 216-1956
Keep looking

More in the area

  • Contact for Price

    490 COLDSTREAM AVENUE E, Toronto (Bedford Park-Nortown), Ontario

    4 bed · 2 bath

    MLS® C13049998

    Listed by WEISS REALTY LTD.

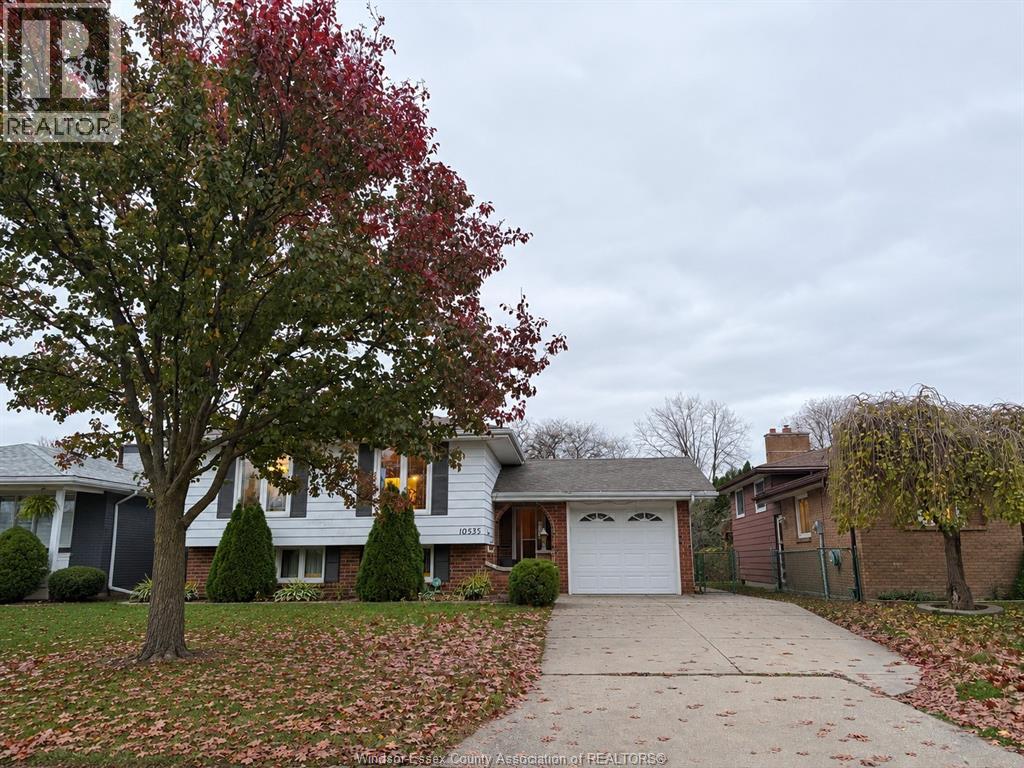
  • 10535 KEATING CRESCENT, Windsor

    Contact for Price

    10535 KEATING CRESCENT, Windsor, Ontario

    4 bed · 2 bath

    MLS® 26027352

    Listed by EXP REALTY

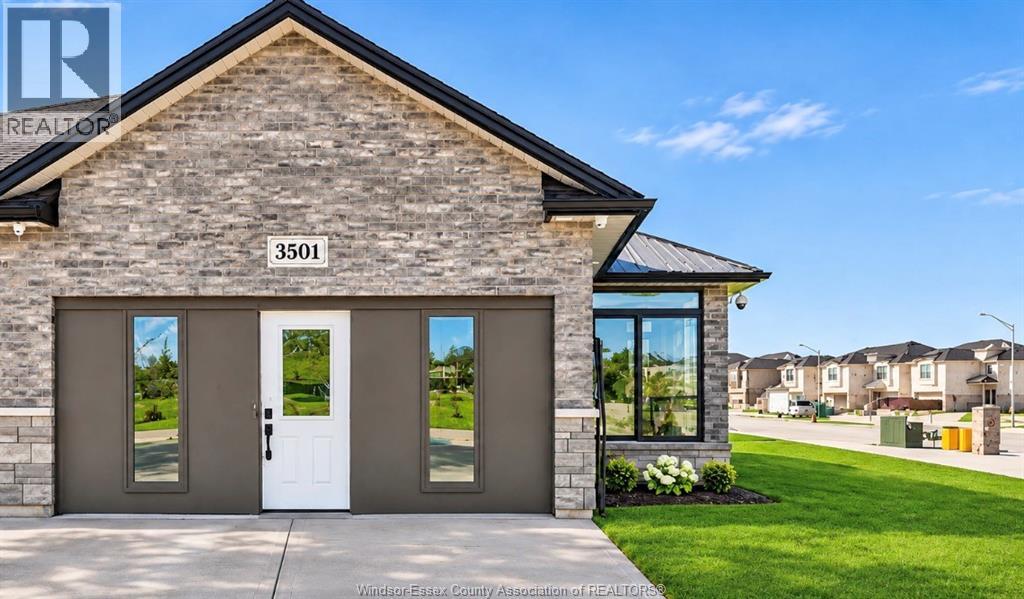
  • 3501 HALLEE CRESCENT, Windsor

    Contact for Price

    3501 HALLEE CRESCENT, Windsor, Ontario

    4 bed · 3 bath

    MLS® 26028418

    Listed by REMAX CAPITAL DIAMOND REALTY

The trademarks REALTOR®, REALTORS®, and the REALTOR® logo are controlled by The Canadian Real Estate Association (CREA) and identify real estate professionals who are members of CREA. The trademarks MLS®, Multiple Listing Service® and the associated logos are owned by CREA and identify the quality of services provided by real estate professionals who are members of CREA.

Powered by REALTOR.ca — view this listing on REALTOR.ca

The trademarks REALTOR®, REALTORS®, and the REALTOR® logo are controlled by The Canadian Real Estate Association (CREA) and identify real estate professionals who are members of CREA. The trademarks MLS®, Multiple Listing Service® and the associated logos are owned by CREA and identify the quality of services provided by real estate professionals who are members of CREA.