Skip to content

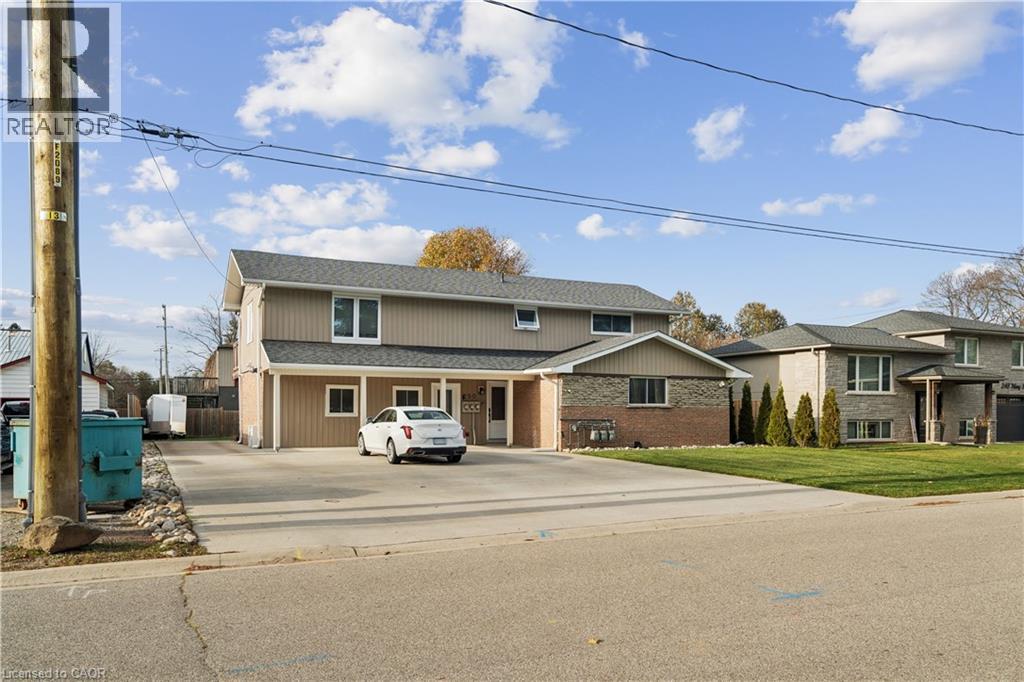
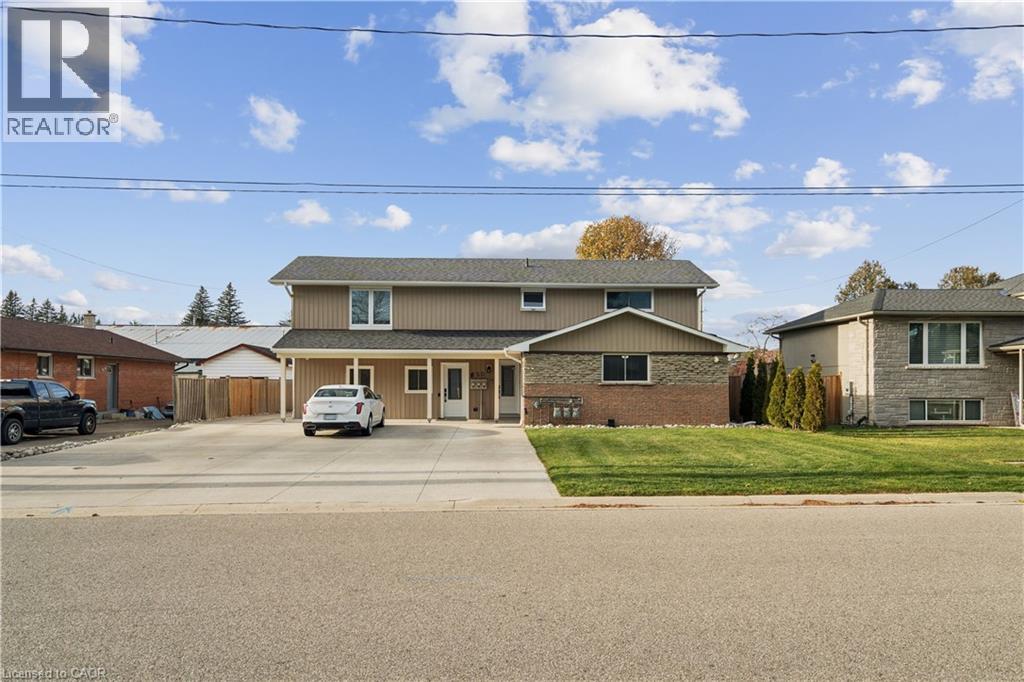
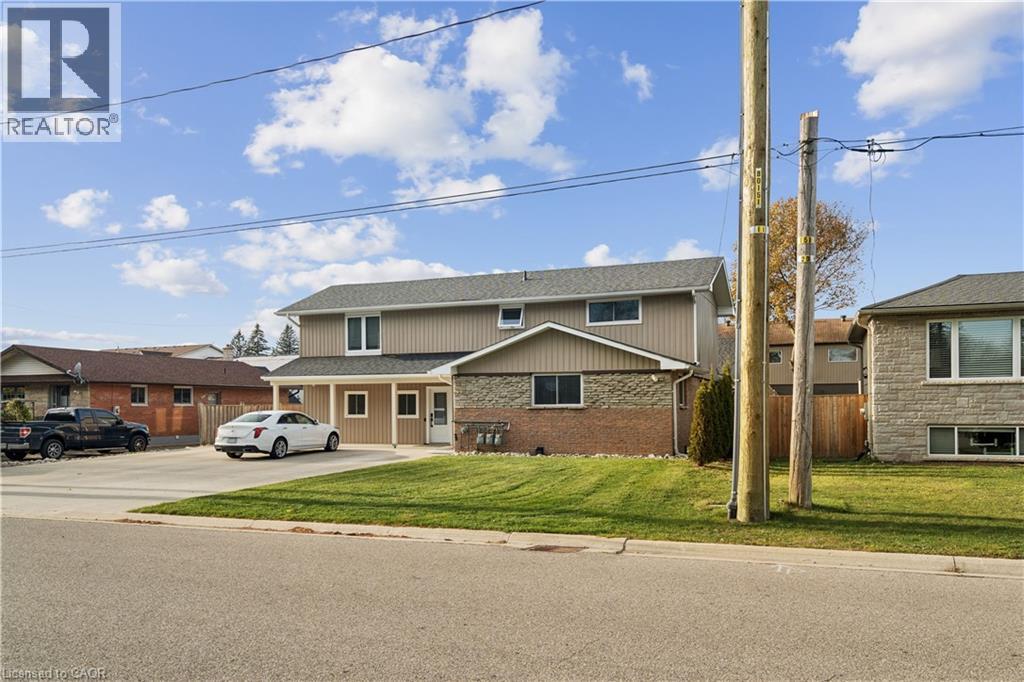
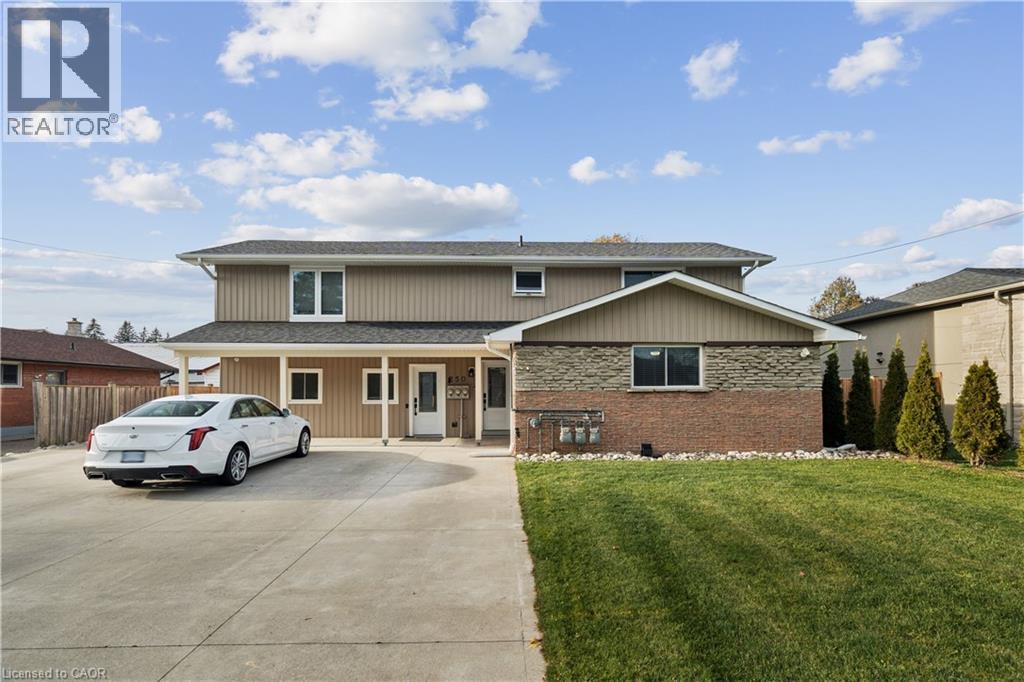
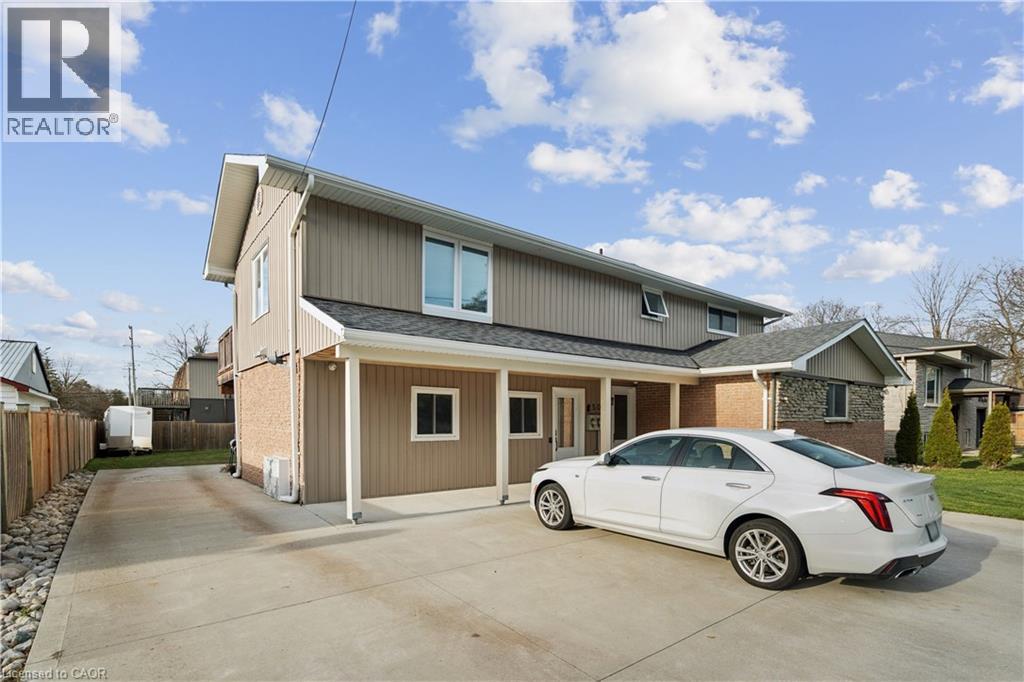
250 MARY Street, Rockwood, Ontario

Contact for Price

2 bed · 1 bath · 1,019 sq ft

MLS® 40879850

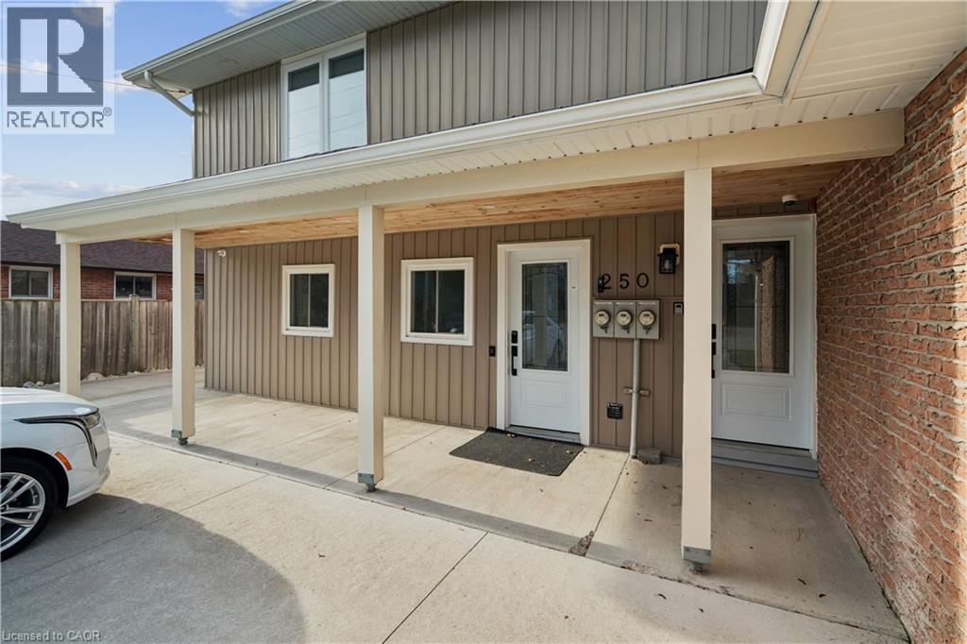
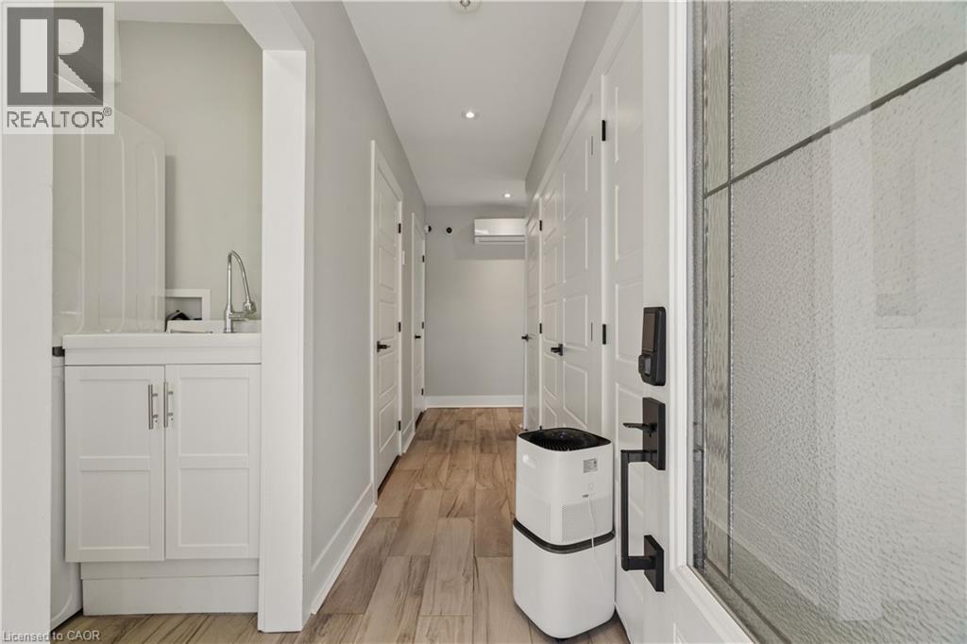
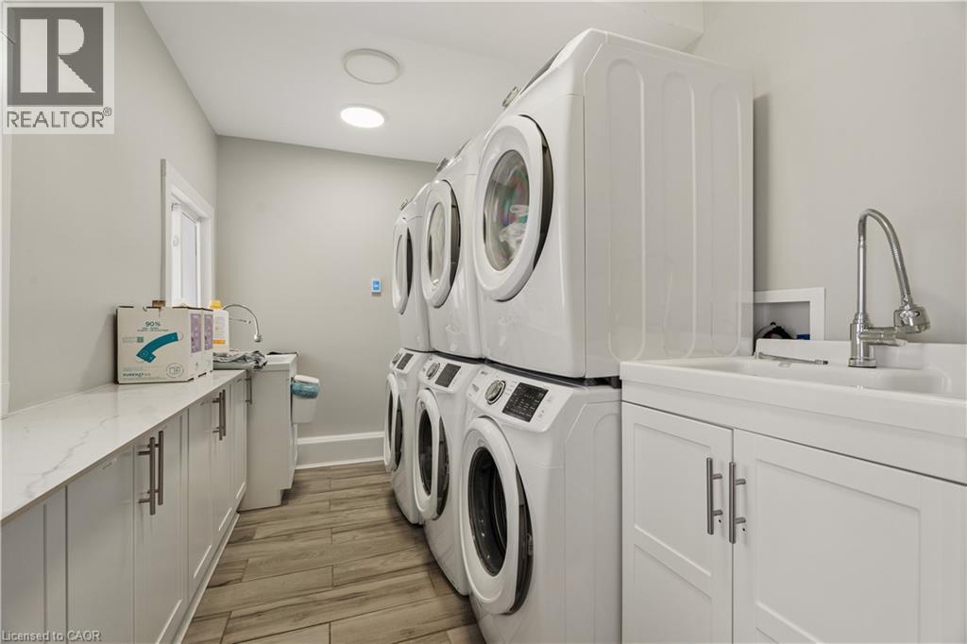
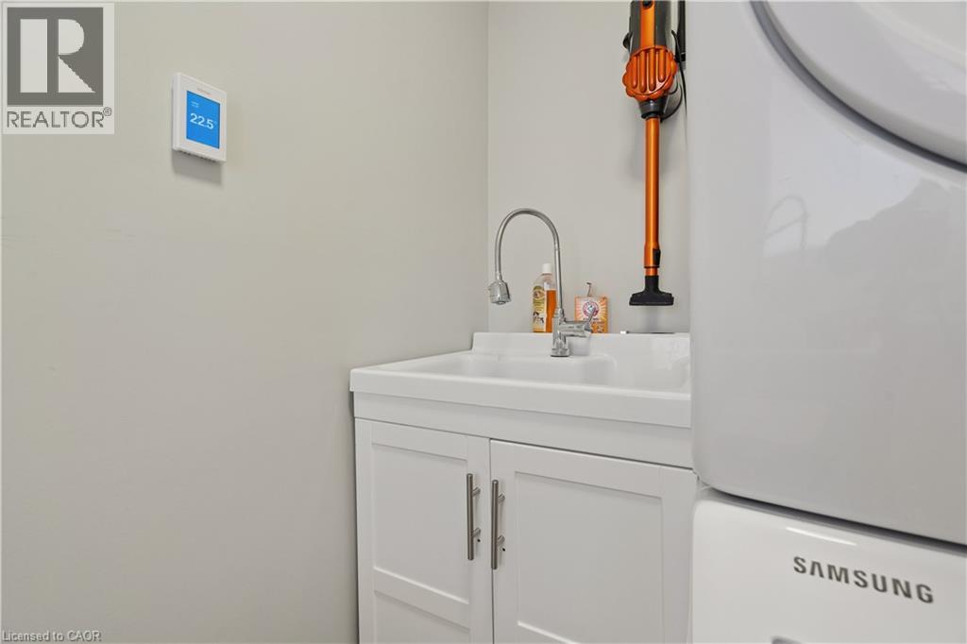
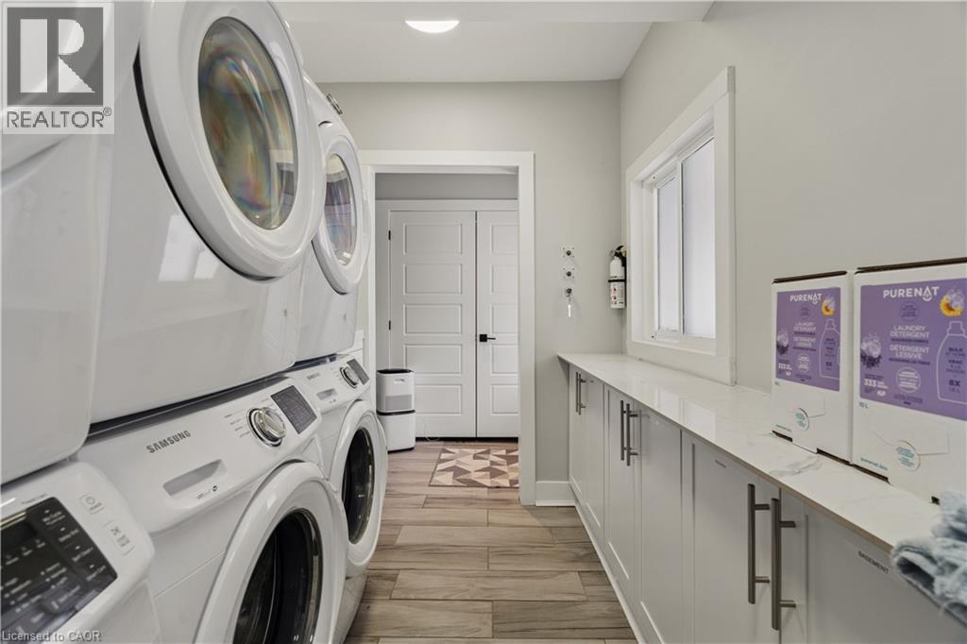
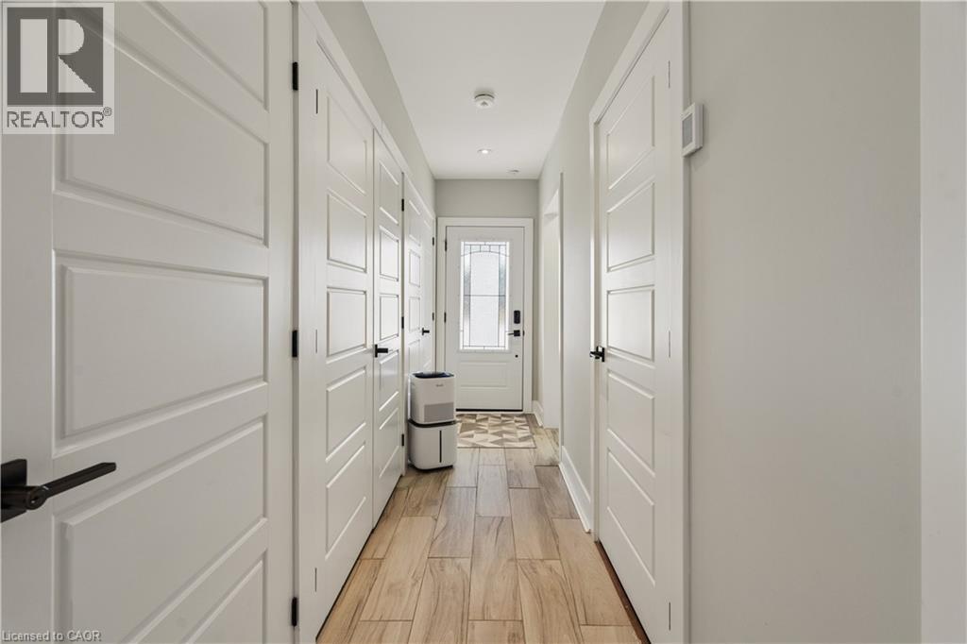
2-BEDROOM! FRESHLY PAINTED! CARPET-FREE! WALK TO DOWNTOWN ROCKWOOD! Welcome to this ground floor, bright and spacious 2-bedroom unit, conveniently located in the heart of Rockwood. Featuring an open-concept kitchen, living and dining area, this freshly painted unit offers comfortable, low-maintenance living and carpet-free throughout. The kitchen comes equipped with stainless steel appliances, including a built-in microwave and dishwasher. Additional features include a 4-piece bathroom and your own washer and dryer located in a shared laundry room. Enjoy the convenience of main-floor living with a walkout to the outdoors. Ideally situated within walking distance of grocery shopping, restaurants, local amenities, and the beautiful Rockwood Conservation Area. A great opportunity to enjoy comfortable living in a convenient location! (id:56426)

Tyler Dawe

Listed by Real Broker Ontario Ltd.
The neighbourhood

About the area

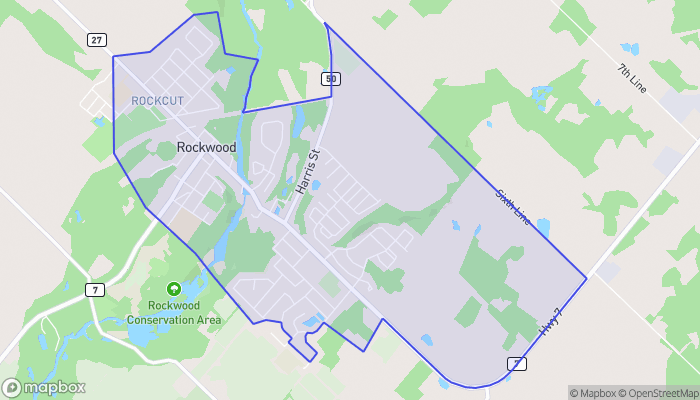
Census figures and the live market for the area this home sits in, matched from the property’s own location on the map.

Population
5,295
Median household income
$121,154
Median home value
$864,919
Owner-occupied
89%
Homes for sale
50
Median list price
$1,069,950

Source: Statistics Canada 2021, LiveBy

Map of Rockwood
Want to see it?

Book a viewing

We cover Orangeville, Mono, Caledon, Shelburne, the rest of Dufferin County and into Wellington County. Call us directly.

Karen McGuffin
Residential Realtor

Karen McGuffin

(519) 216-1956
Keep looking

More in the area

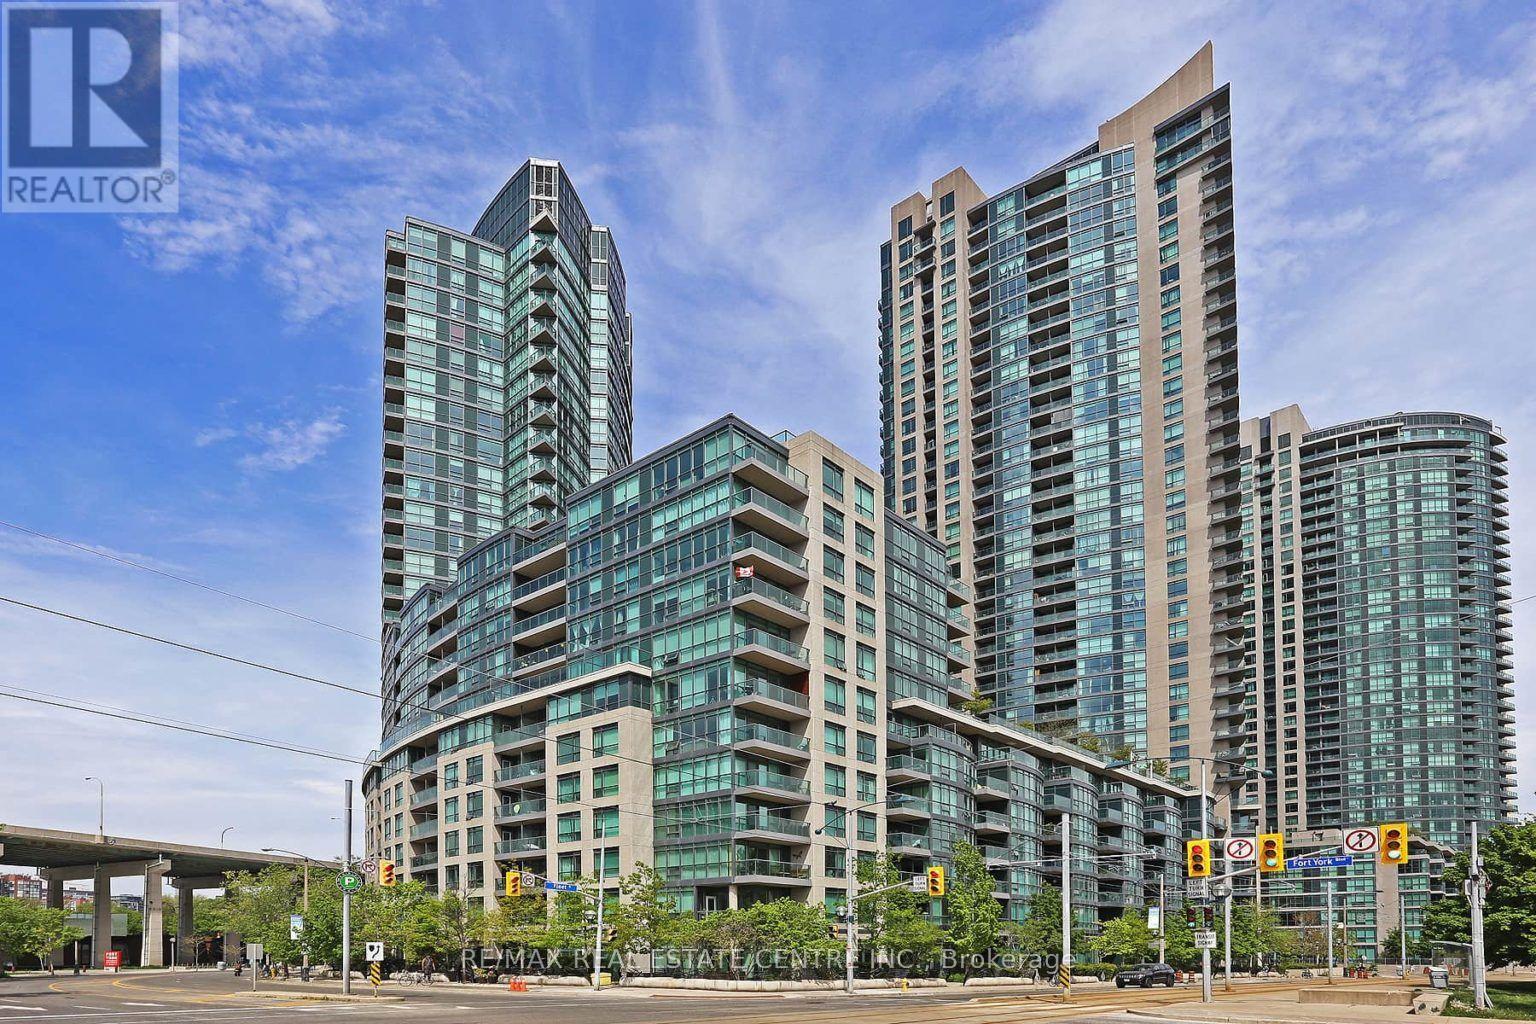
  • 2312 - 231 FORT YORK BOULEVARD, Toronto (Niagara)

    Contact for Price

    2312 - 231 FORT YORK BOULEVARD, Toronto (Niagara), Ontario

    2 bed · 1 bath

    MLS® C14201822

    Listed by RE/MAX REAL ESTATE CENTRE INC.

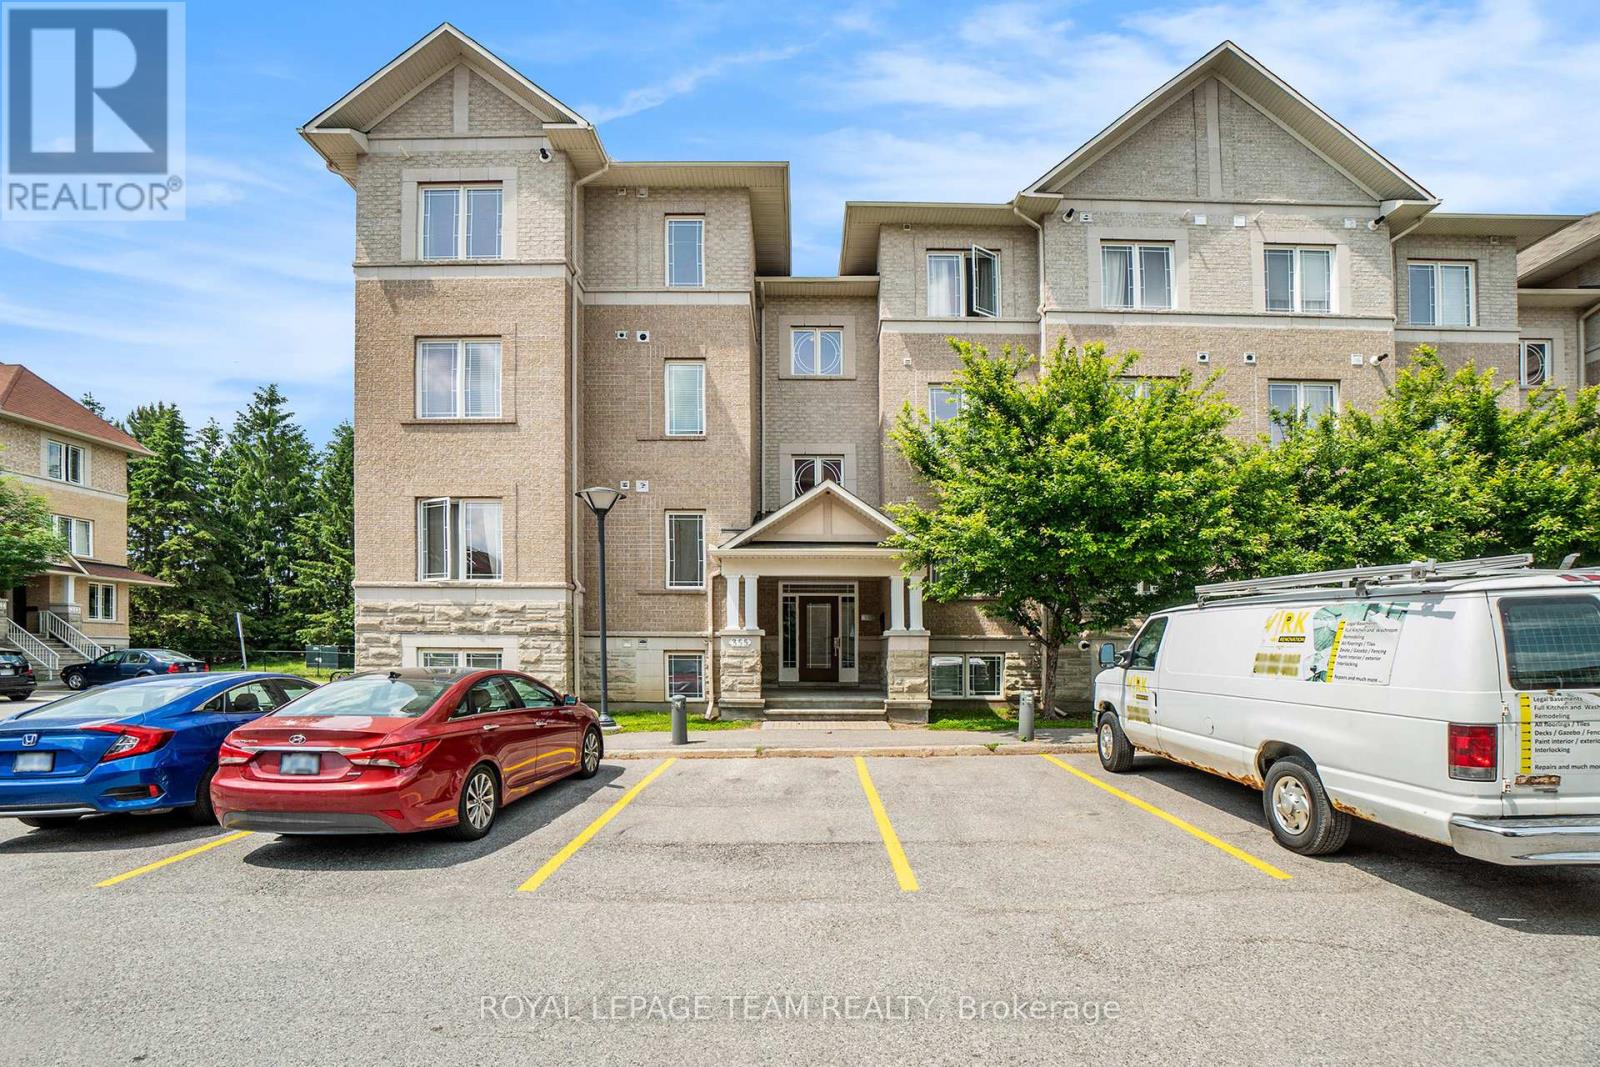
  • 7 - 355 PASEO PRIVATE, Ottawa

    Contact for Price

    7 - 355 PASEO PRIVATE, Ottawa, Ontario

    2 bed · 2 bath

    MLS® X14201820

    Listed by ROYAL LEPAGE TEAM REALTY

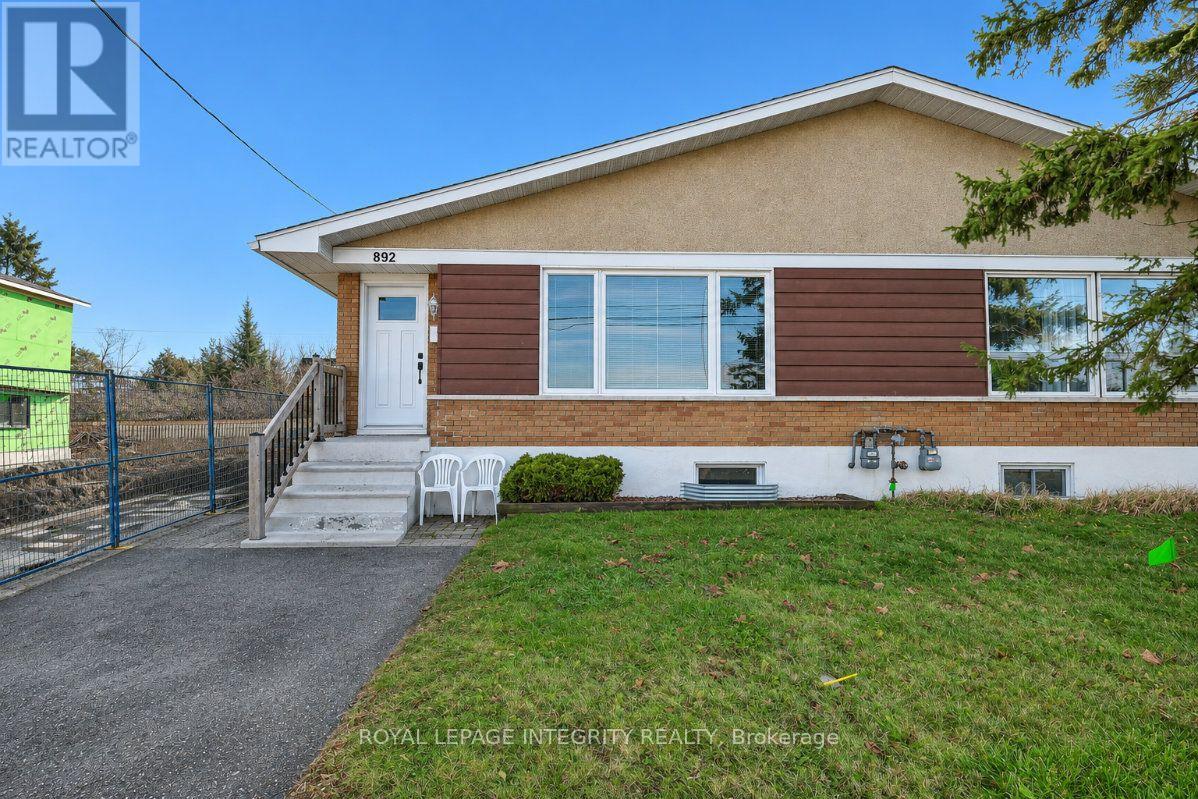
  • A - 892 BASELINE ROAD, Ottawa

    Contact for Price

    A - 892 BASELINE ROAD, Ottawa, Ontario

    3 bed · 1 bath

    MLS® X14201810

    Listed by ROYAL LEPAGE INTEGRITY REALTY

The trademarks REALTOR®, REALTORS®, and the REALTOR® logo are controlled by The Canadian Real Estate Association (CREA) and identify real estate professionals who are members of CREA. The trademarks MLS®, Multiple Listing Service® and the associated logos are owned by CREA and identify the quality of services provided by real estate professionals who are members of CREA.

Powered by REALTOR.ca — view this listing on REALTOR.ca

The trademarks REALTOR®, REALTORS®, and the REALTOR® logo are controlled by The Canadian Real Estate Association (CREA) and identify real estate professionals who are members of CREA. The trademarks MLS®, Multiple Listing Service® and the associated logos are owned by CREA and identify the quality of services provided by real estate professionals who are members of CREA.