Skip to content

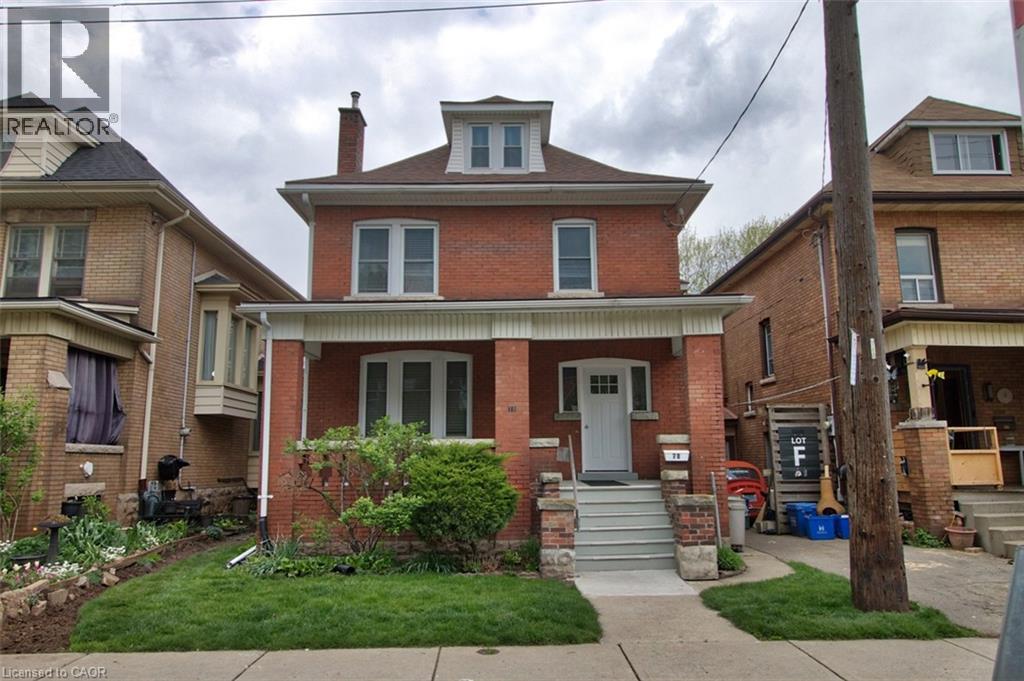
70 SPADINA Avenue Unit# 3, Hamilton, Ontario

Contact for Price

1 bed · 1 bath · 1,716 sq ft

MLS® 40879860

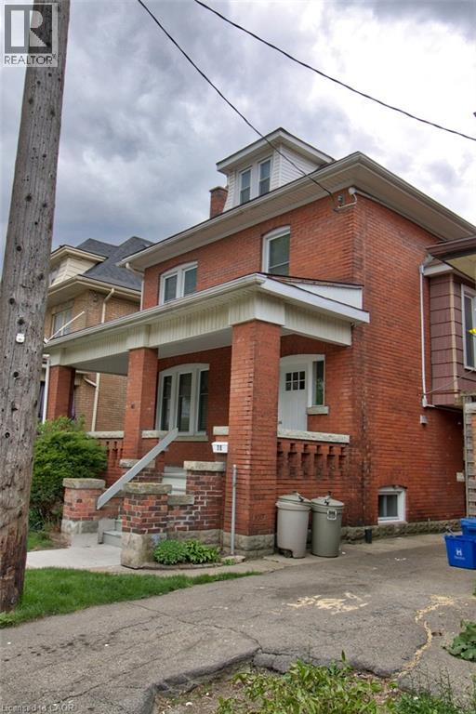
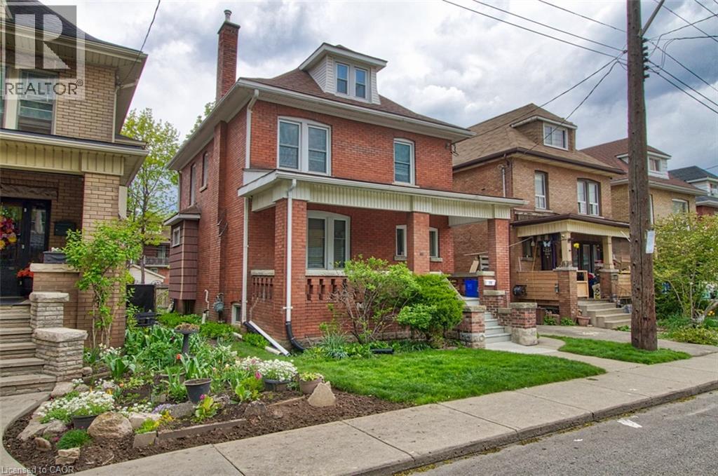
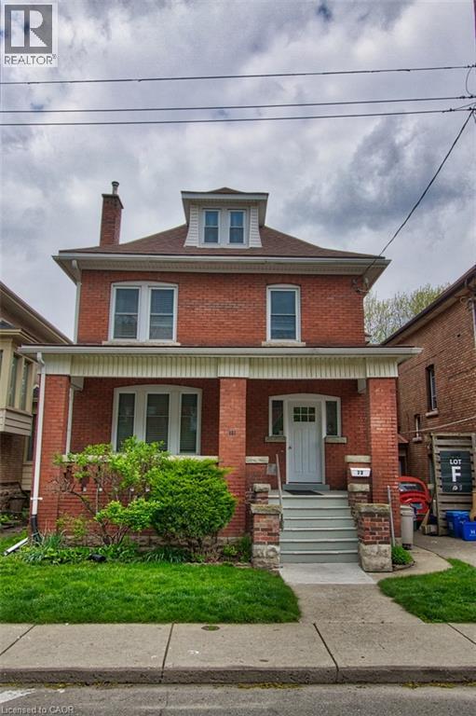
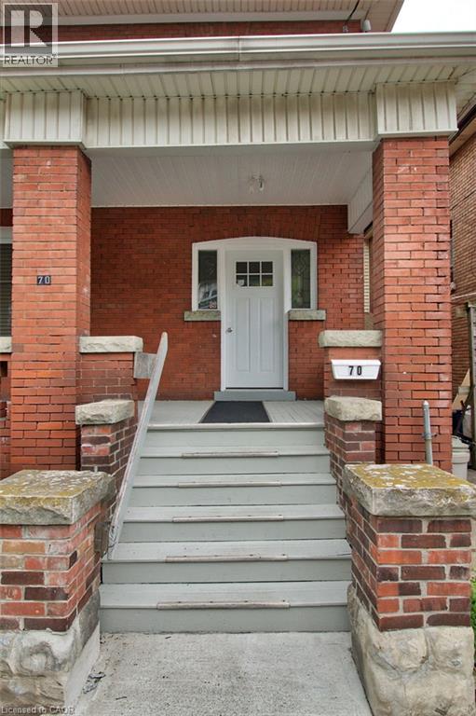
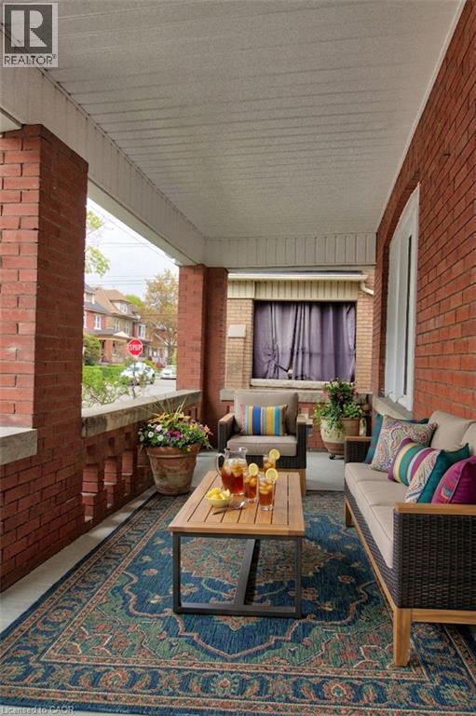
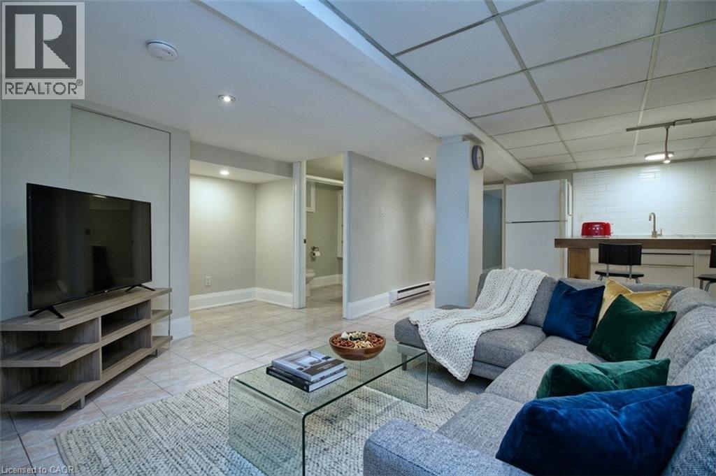
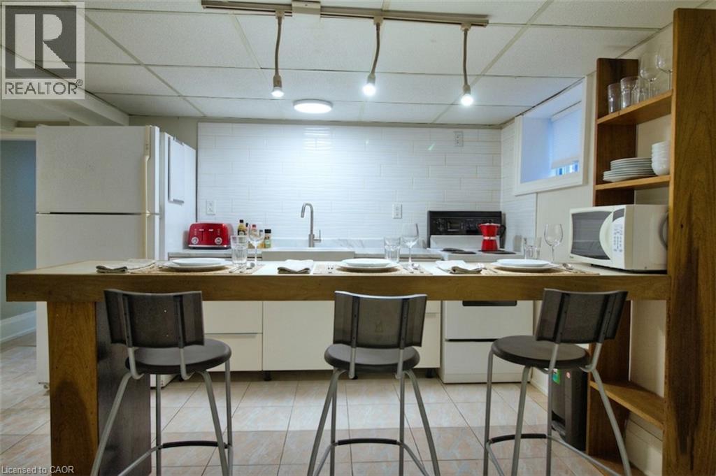
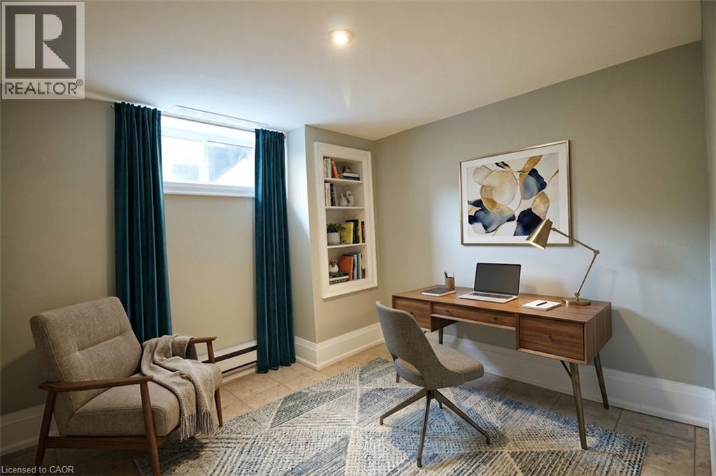
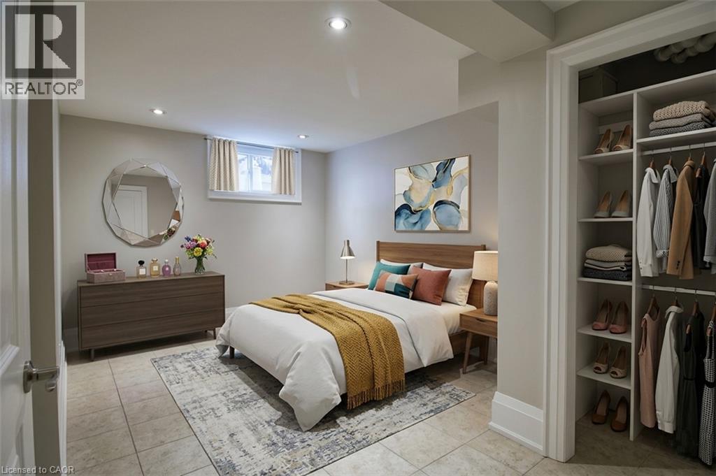
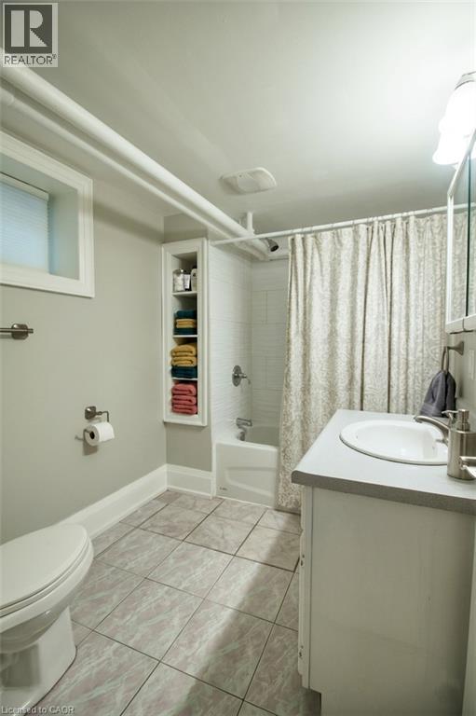
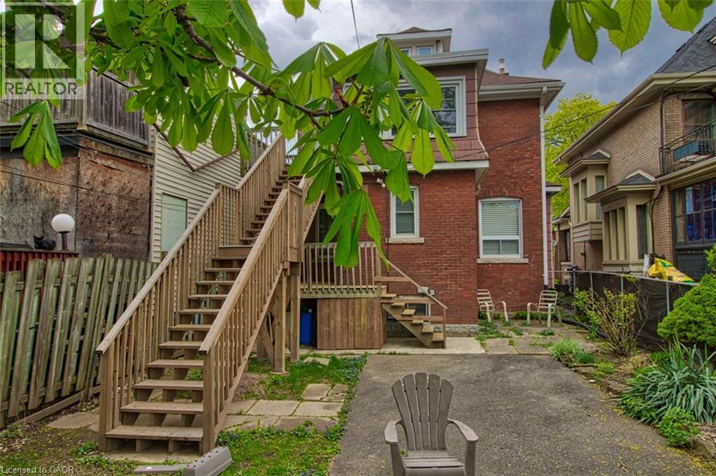
Bright and inviting 705 sqft basement apartment at 70 Spadina Ave. Perfectly suited for a single professional. This 1 bedroom + den/office, smoke free house and property offers comfortable living in a highly convenient Hamilton location. Ceramic flooring throughout with an abundance of natural light pouring in through large windows. Open-concept layout living room with a modern kitchen with ceramic backsplash, featuring a generous 3-seat island — ideal for casual meals and entertaining. The apartment includes one bedroom plus a den/office, an updated 4-piece bathroom, and shared laundry facilities in the main level foyer. Enjoy outdoor space within the shared, landscaped and secured backyard. Every detail has been thoughtfully maintained to provide move-in ready comfort at an affordable price. Tenant responsible for electricity, cable TV/Internet, tenant liability insurance and clearing snow. Just steps to public transit, schools, minutes to Gage Park, Rosedale Tennis Club, and Ottawa Street shopping district with cafes, dining, a Fresh local Farmer’s Market & the original Tim Horton’s. Don’t miss out — schedule your viewing today before it’s gone! (id:56426)

Bill Papaioannou

Listed by RE/MAX Escarpment Realty Inc.
The neighbourhood

About the area

Census figures and the live market for the area this home sits in, matched from the property’s own location on the map.

Population
6,572
Median household income
$66,592
Median home value
$572,624
Owner-occupied
48%
Homes for sale
99
Median list price
$499,900

Source: Statistics Canada 2021, LiveBy

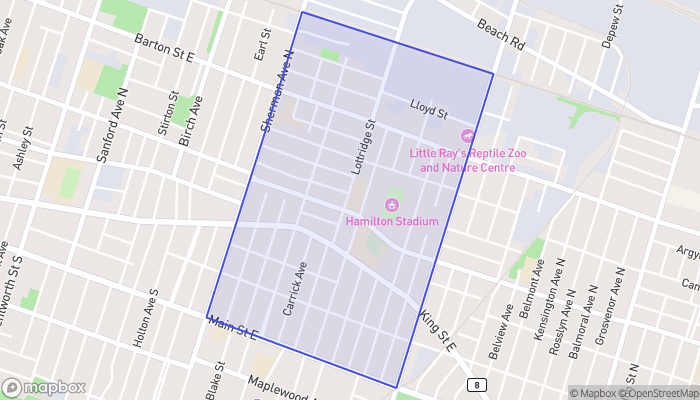
Map of Stipley
Want to see it?

Book a viewing

We cover Orangeville, Mono, Caledon, Shelburne, the rest of Dufferin County and into Wellington County. Call us directly.

Karen McGuffin
Residential Realtor

Karen McGuffin

(519) 216-1956
Keep looking

More in the area

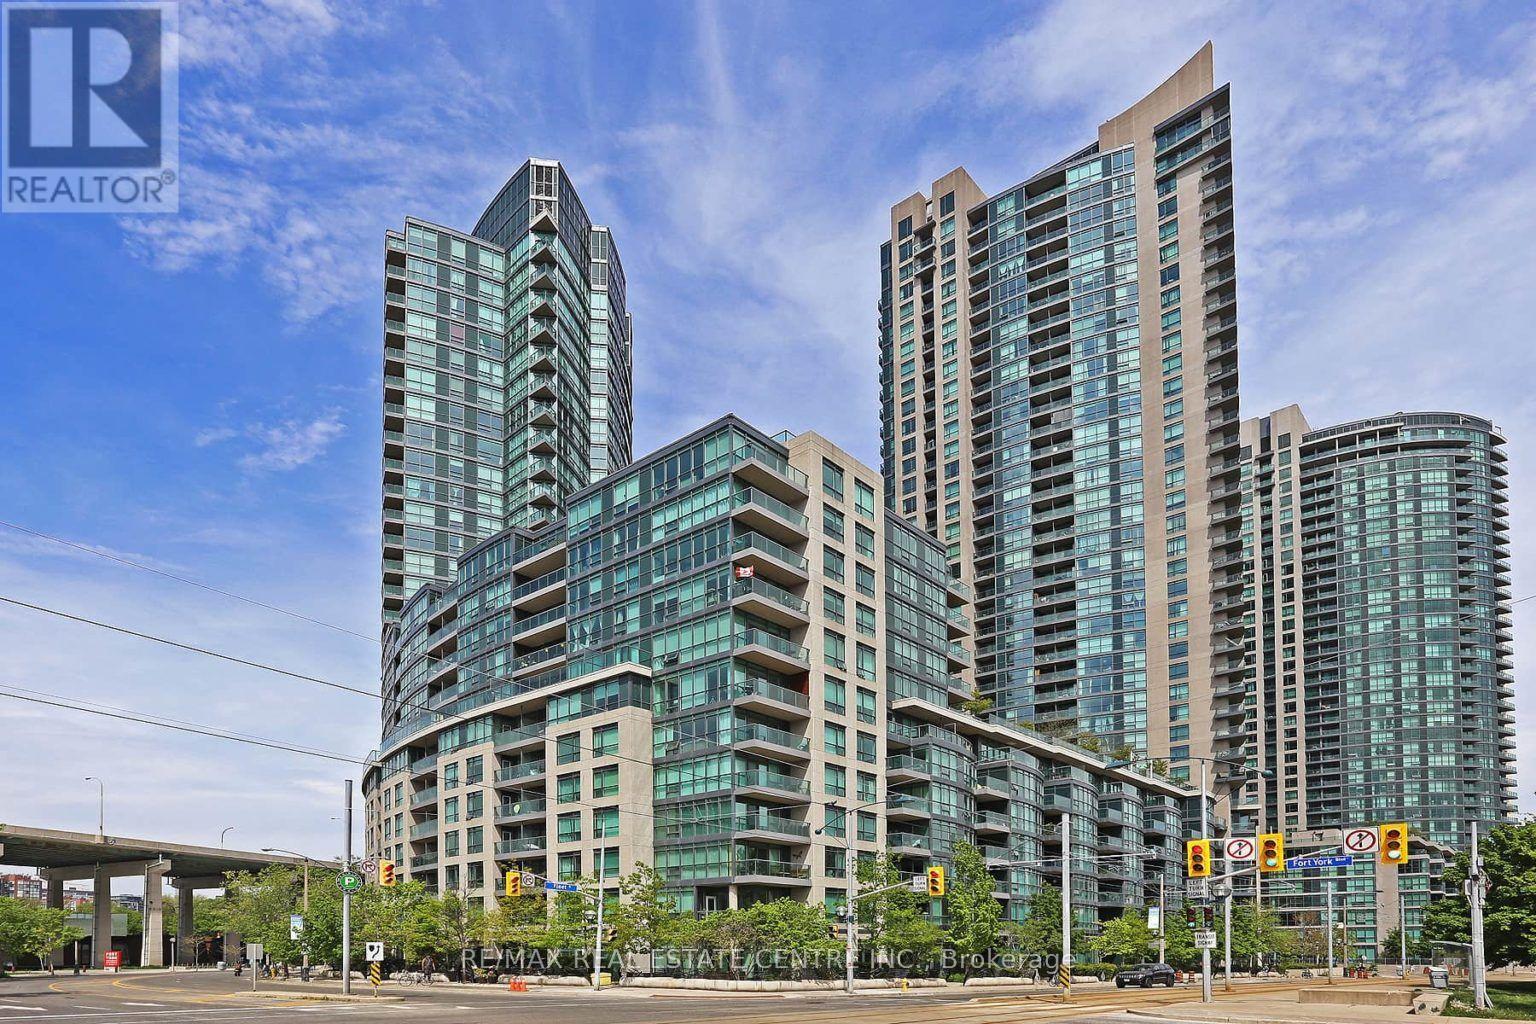
  • 2312 - 231 FORT YORK BOULEVARD, Toronto (Niagara)

    Contact for Price

    2312 - 231 FORT YORK BOULEVARD, Toronto (Niagara), Ontario

    2 bed · 1 bath

    MLS® C14201822

    Listed by RE/MAX REAL ESTATE CENTRE INC.

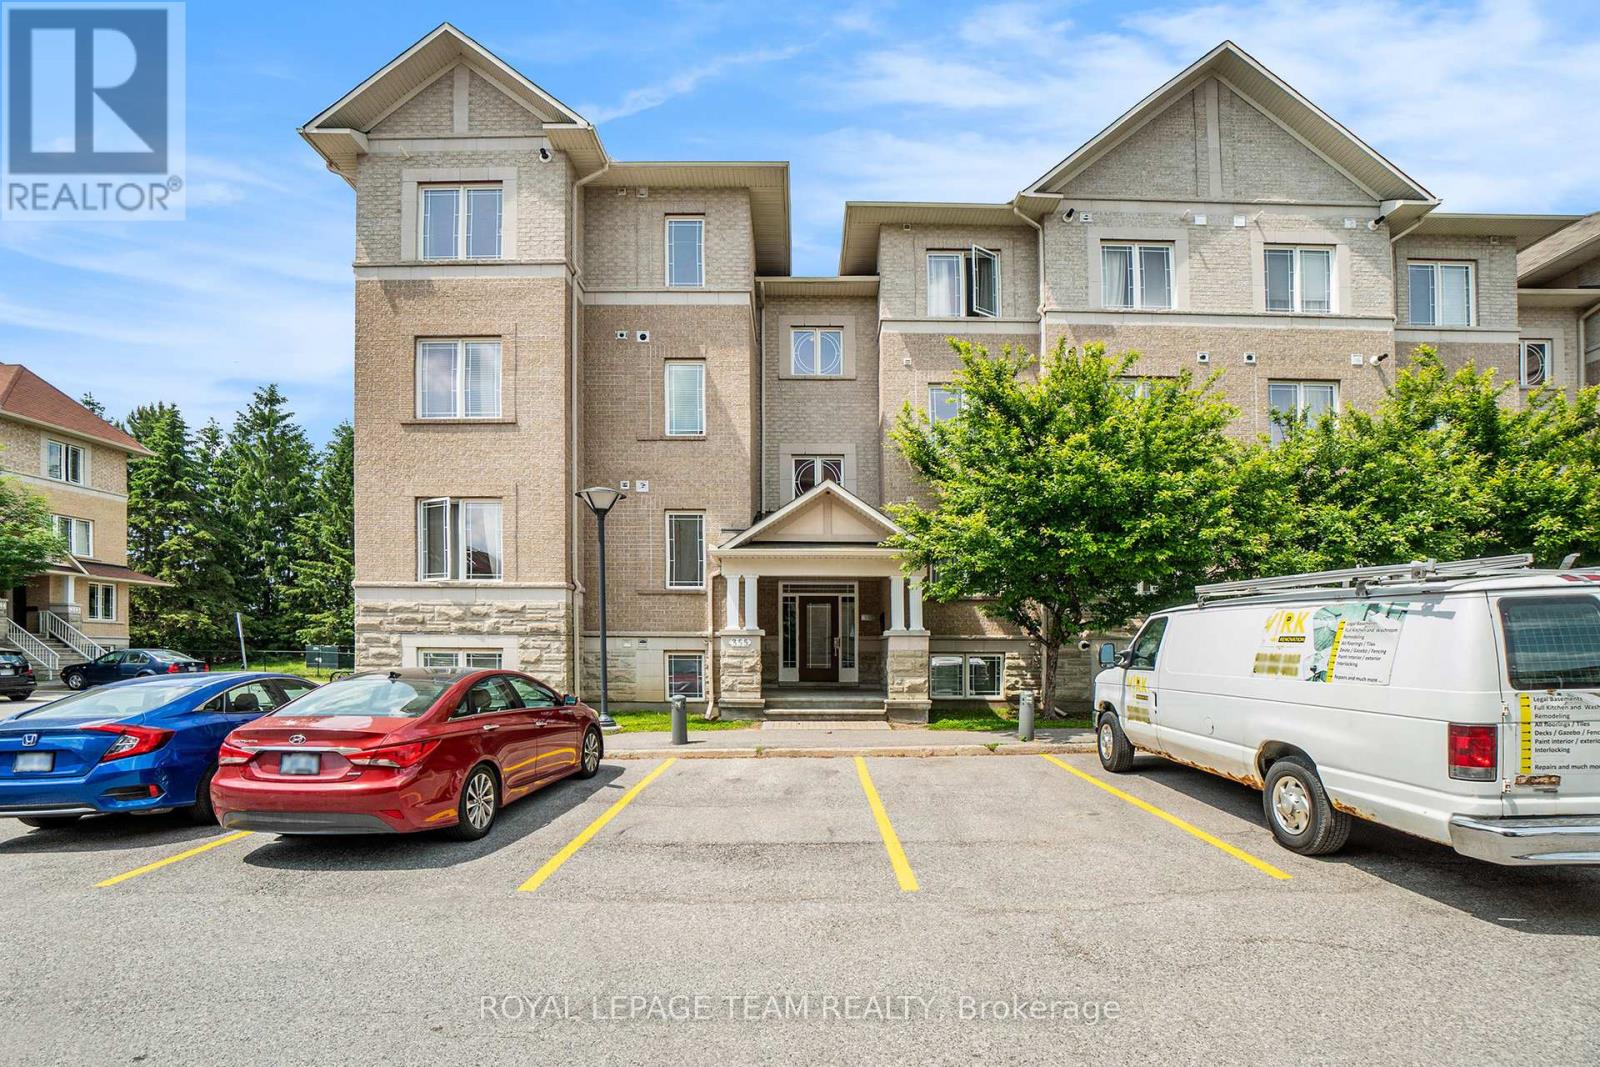
  • 7 - 355 PASEO PRIVATE, Ottawa

    Contact for Price

    7 - 355 PASEO PRIVATE, Ottawa, Ontario

    2 bed · 2 bath

    MLS® X14201820

    Listed by ROYAL LEPAGE TEAM REALTY

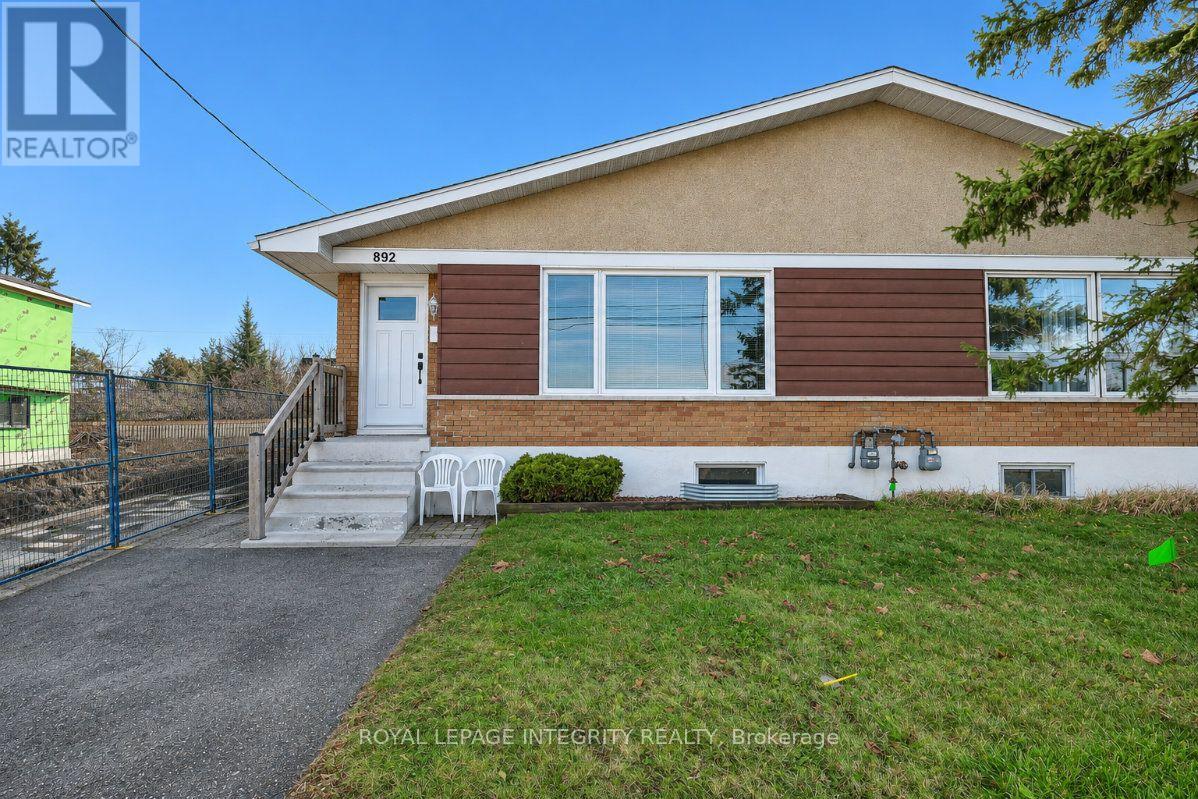
  • A - 892 BASELINE ROAD, Ottawa

    Contact for Price

    A - 892 BASELINE ROAD, Ottawa, Ontario

    3 bed · 1 bath

    MLS® X14201810

    Listed by ROYAL LEPAGE INTEGRITY REALTY

The trademarks REALTOR®, REALTORS®, and the REALTOR® logo are controlled by The Canadian Real Estate Association (CREA) and identify real estate professionals who are members of CREA. The trademarks MLS®, Multiple Listing Service® and the associated logos are owned by CREA and identify the quality of services provided by real estate professionals who are members of CREA.

Powered by REALTOR.ca — view this listing on REALTOR.ca

The trademarks REALTOR®, REALTORS®, and the REALTOR® logo are controlled by The Canadian Real Estate Association (CREA) and identify real estate professionals who are members of CREA. The trademarks MLS®, Multiple Listing Service® and the associated logos are owned by CREA and identify the quality of services provided by real estate professionals who are members of CREA.