Skip to content

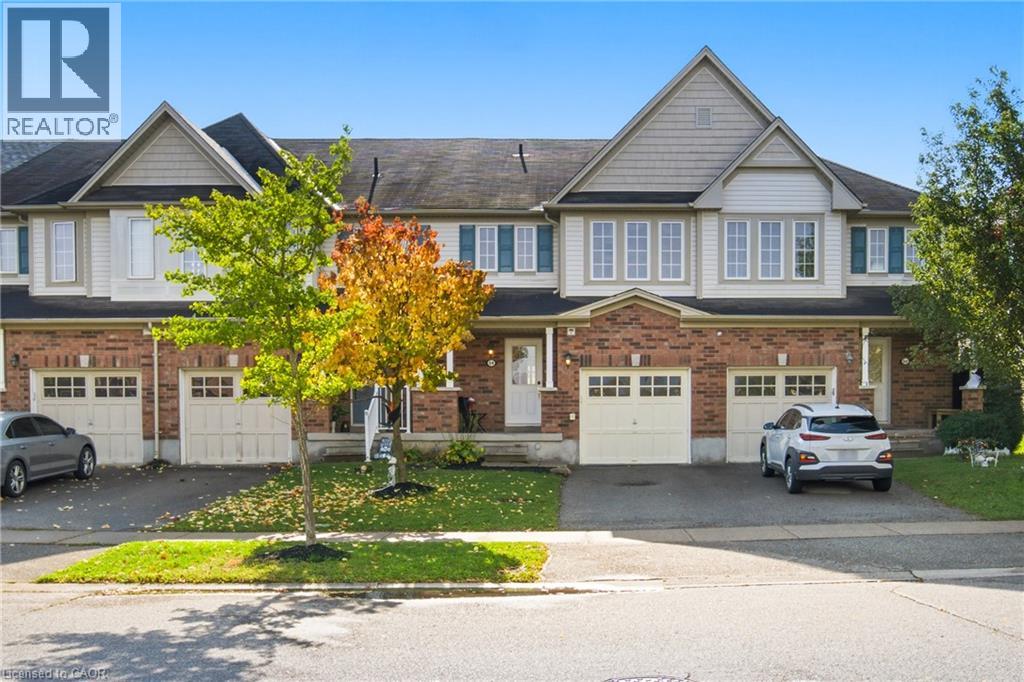
54 DUNCAN Avenue, Brantford, Ontario

Contact for Price

3 bed · 2 bath · 1,414 sq ft

MLS® 40879879

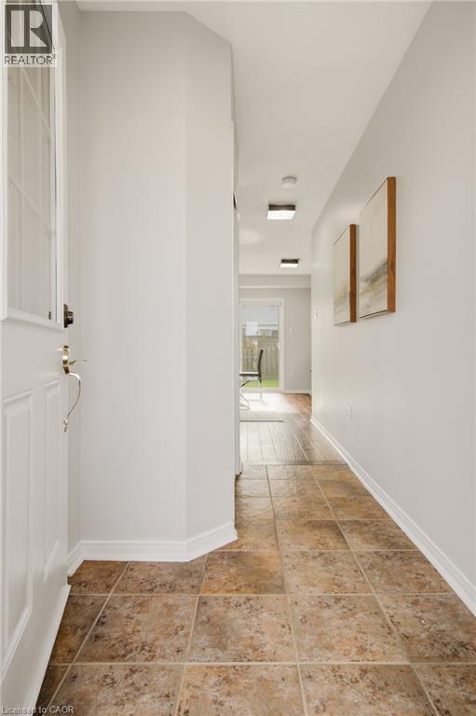
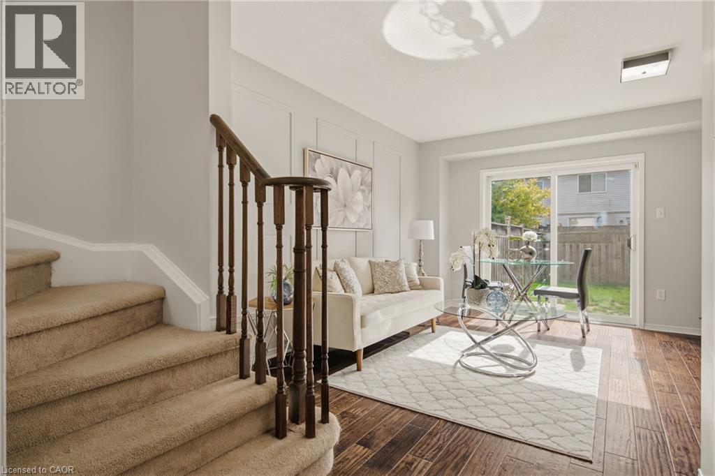
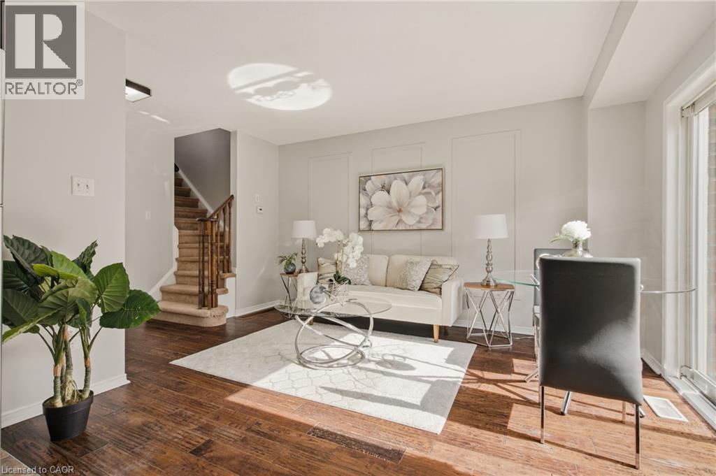
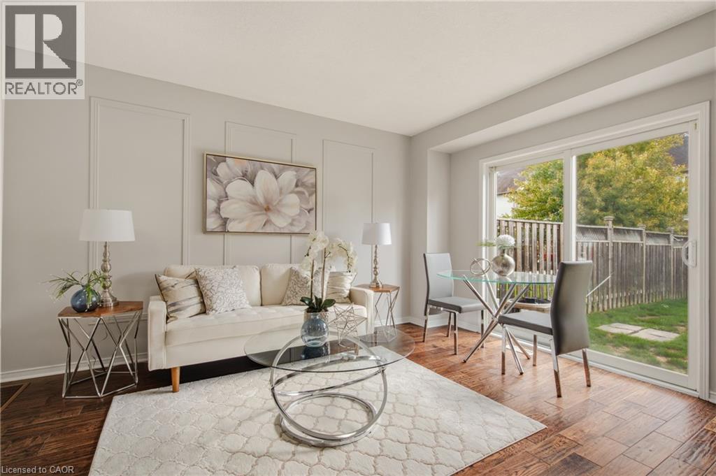
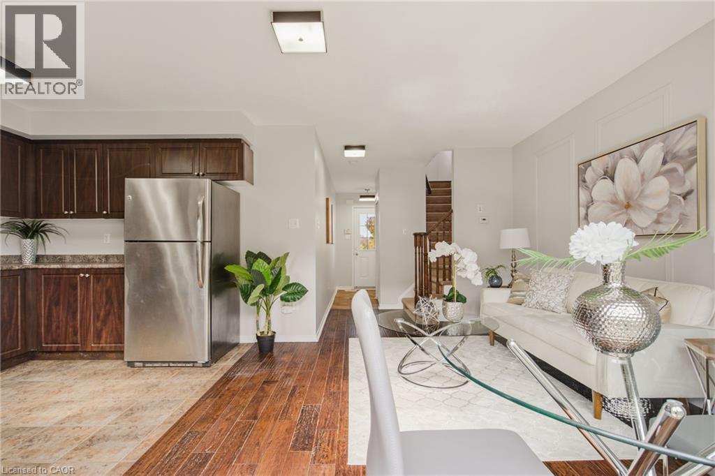
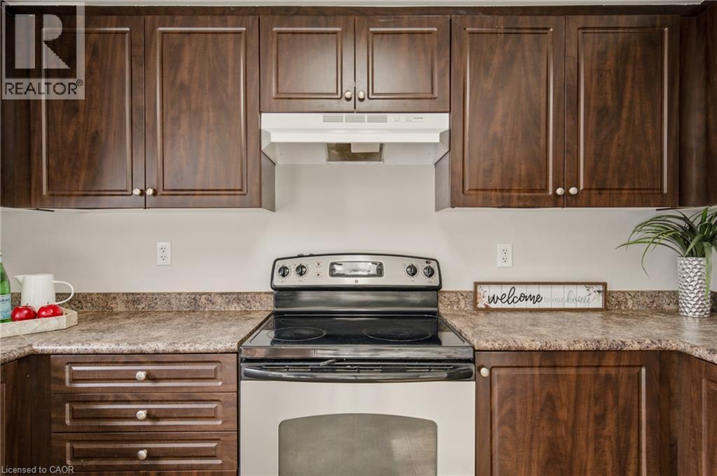
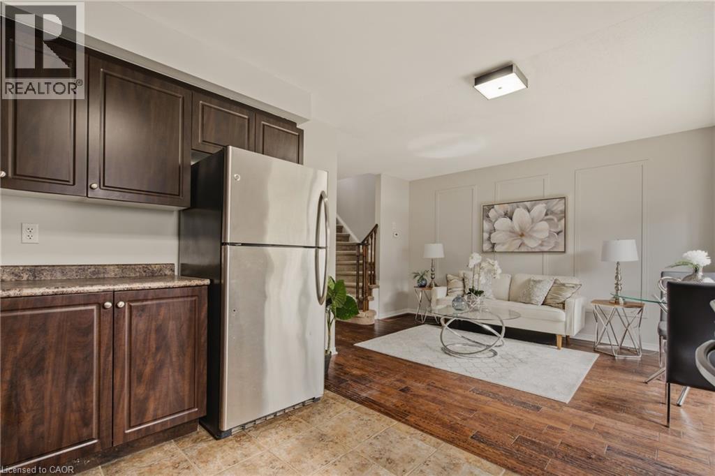
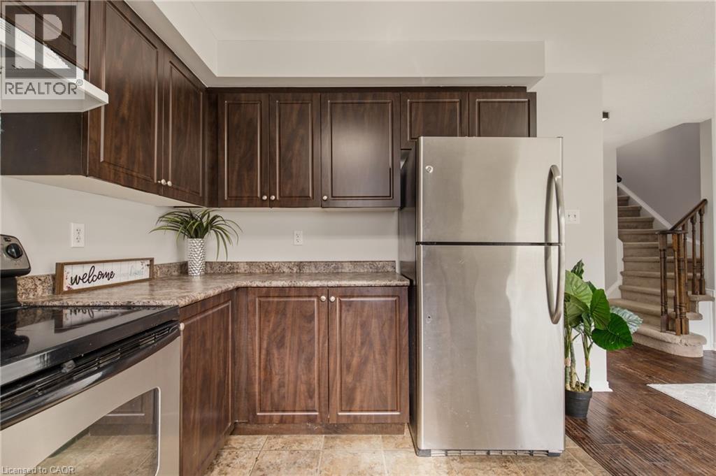
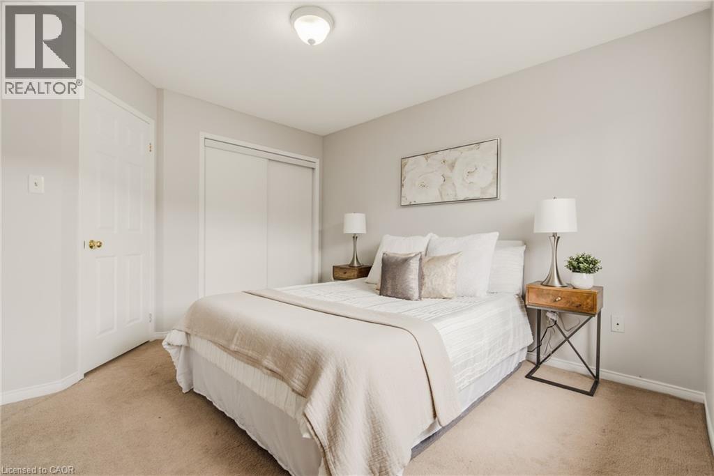
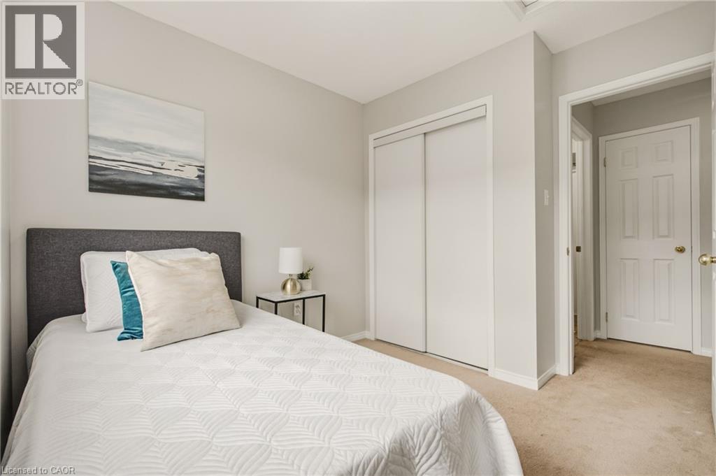
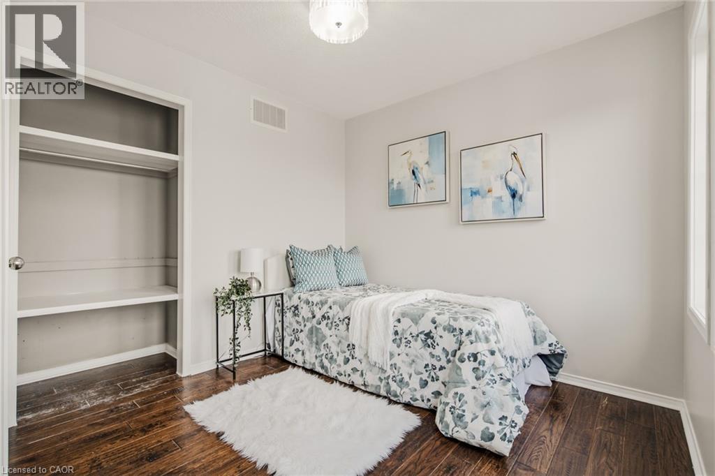
Welcome Home to this West Brant Townhome! Discover comfortable, modern living in this well-maintained three-bedroom townhouse, ideally situated on a quiet street in the sought-after West Brant community. Enjoy the convenience of nearby parks, schools, shopping, green space and easy access to Highway 403. This bright, open-concept main floor features hardwood flooring, ceramic tile, modern cabinetry and a kitchen complete with stainless steel appliances. The seamless connection between the kitchen and living area creates an inviting space for everyday living and entertaining. Sliding doors lead to your fully fenced backyard, offering private outdoor enjoyment. Upstairs, you'll find three well-appointed bedrooms, a four-piece bathroom and the added convenience of second-floor laundry. The fully finished basement extends your living space with a recreation room featuring pot lights, a three-piece bathroom, a utility room with additional storage and a cold cellar. Freshly painted throughout, this home is move-in ready. A wonderful opportunity to live in a desirable, family-friendly neighbourhood! (id:56426)

Christine Sohar

Listed by RE/MAX Escarpment Realty Inc.

The neighbourhood

About the area

Census figures and the live market for the area this home sits in, matched from the property’s own location on the map.

Population
104,688
Median household income
$79,500
Median home value
$552,000
Owner-occupied
66%
Homes for sale
883
Median list price
$575,000

Source: Statistics Canada 2021, LiveBy

Map of Brantford
Want to see it?

Book a viewing

We cover Orangeville, Mono, Caledon, Shelburne, the rest of Dufferin County and into Wellington County. Call us directly.

Karen McGuffin
Residential Realtor

Karen McGuffin

(519) 216-1956
Keep looking

More in the area

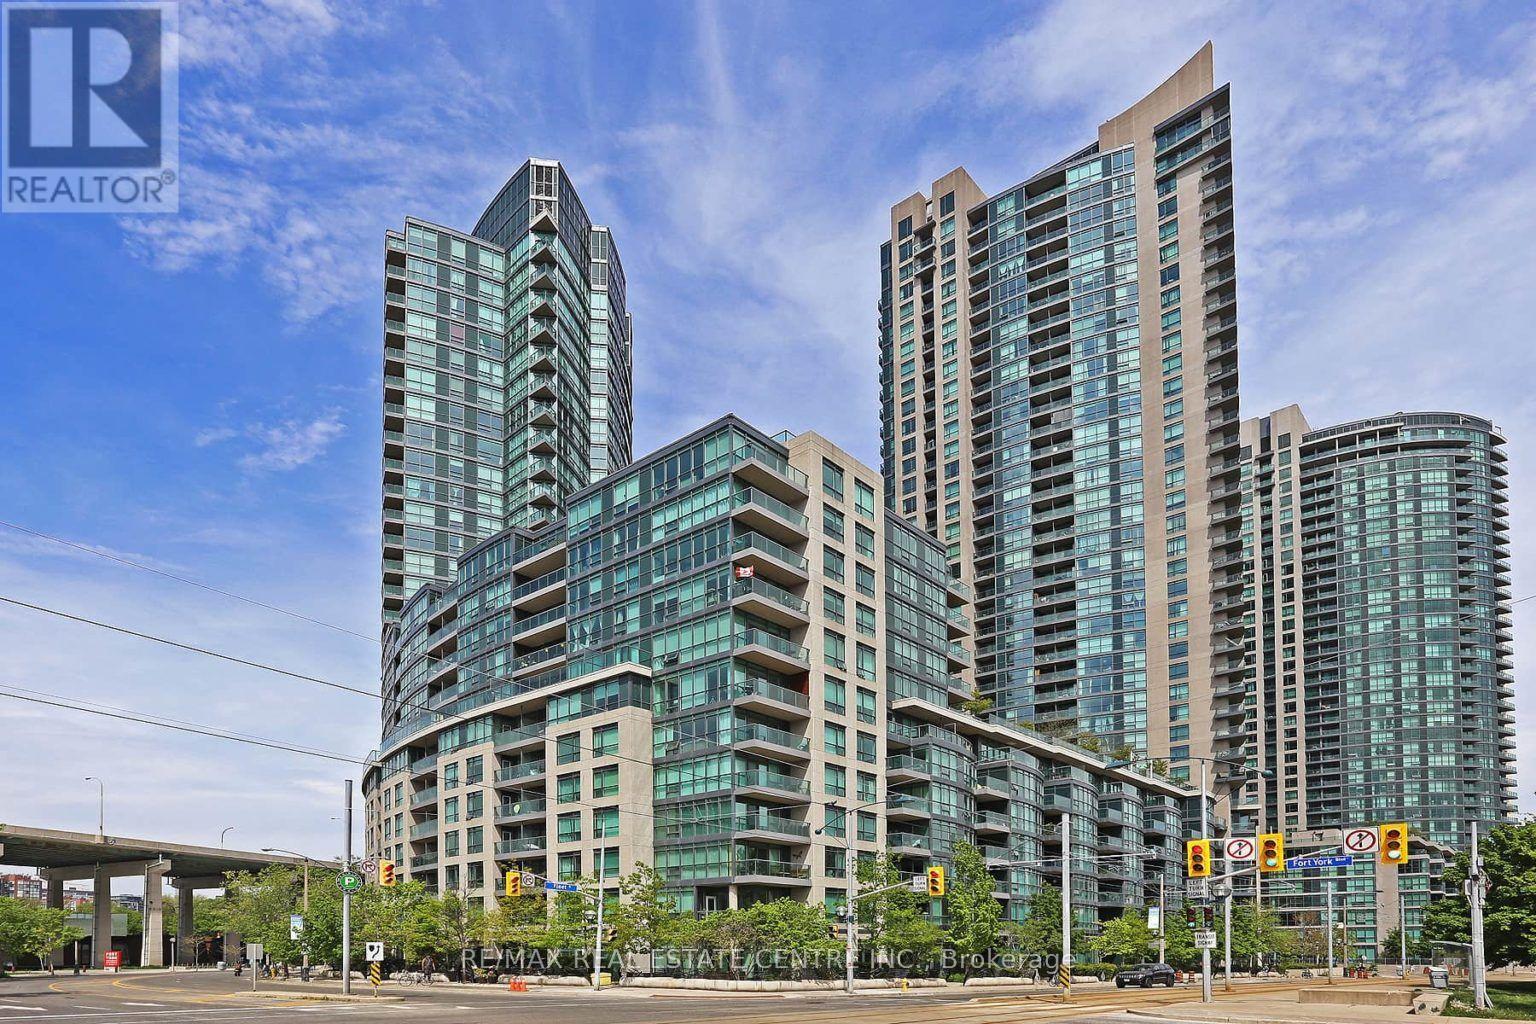
  • 2312 - 231 FORT YORK BOULEVARD, Toronto (Niagara)

    Contact for Price

    2312 - 231 FORT YORK BOULEVARD, Toronto (Niagara), Ontario

    2 bed · 1 bath

    MLS® C14201822

    Listed by RE/MAX REAL ESTATE CENTRE INC.

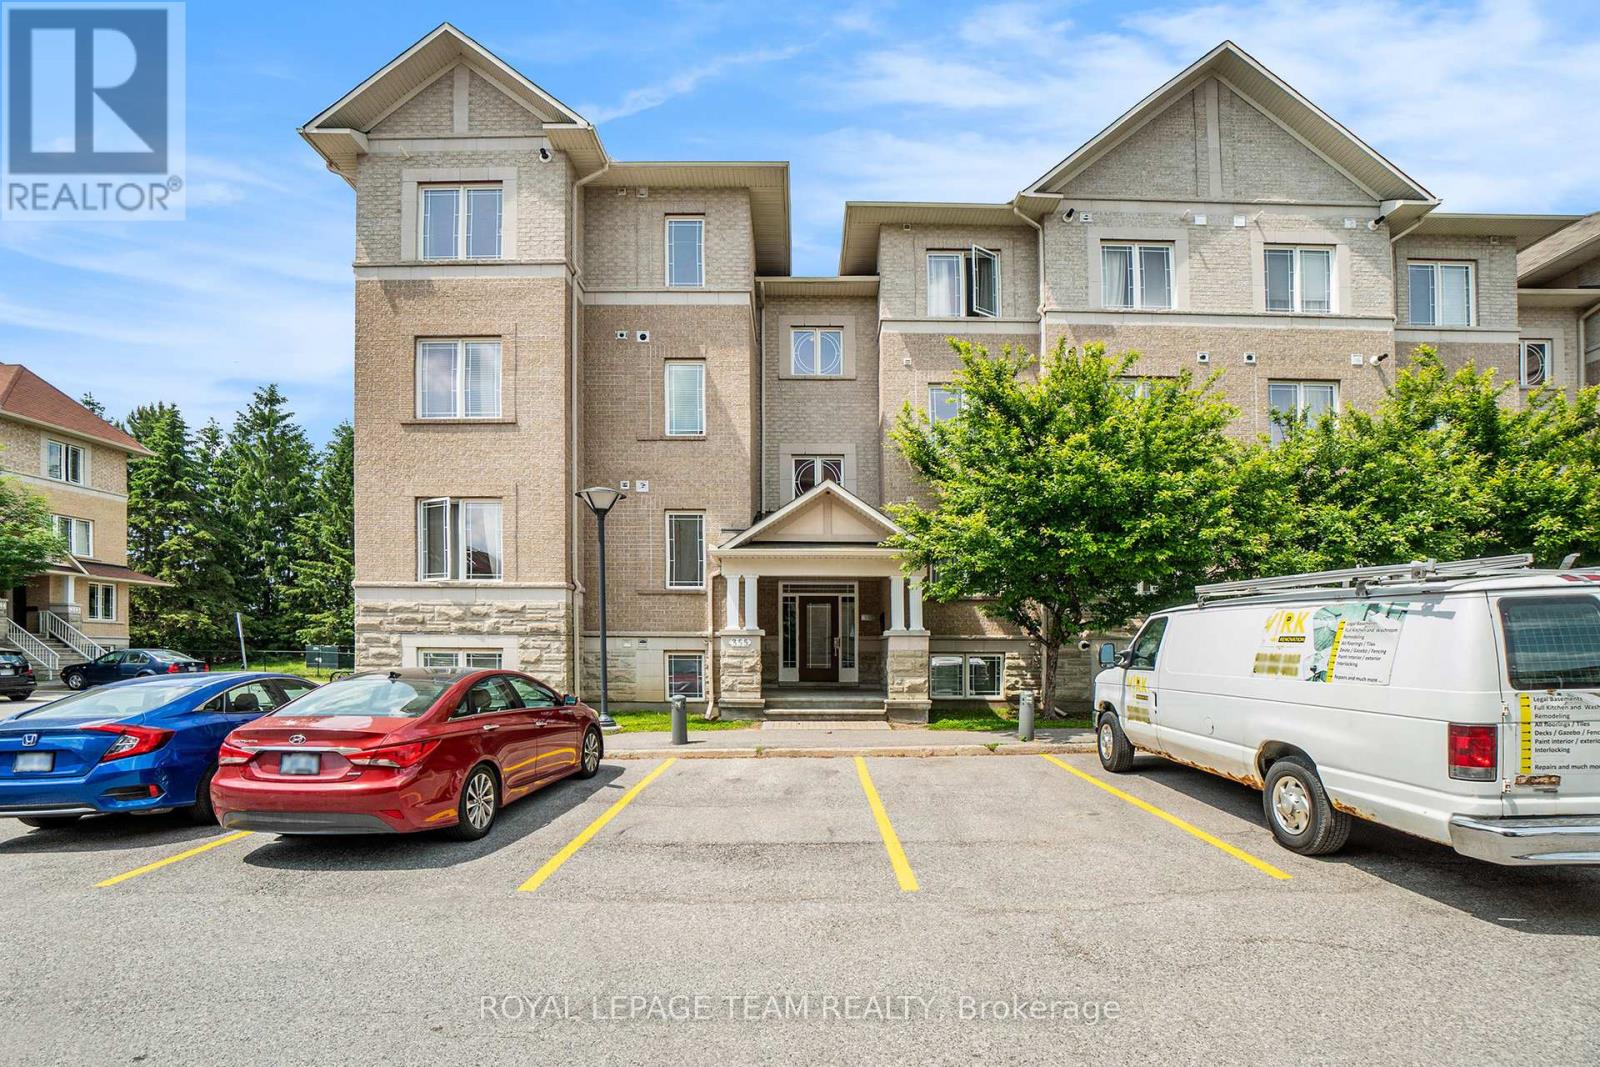
  • 7 - 355 PASEO PRIVATE, Ottawa

    Contact for Price

    7 - 355 PASEO PRIVATE, Ottawa, Ontario

    2 bed · 2 bath

    MLS® X14201820

    Listed by ROYAL LEPAGE TEAM REALTY

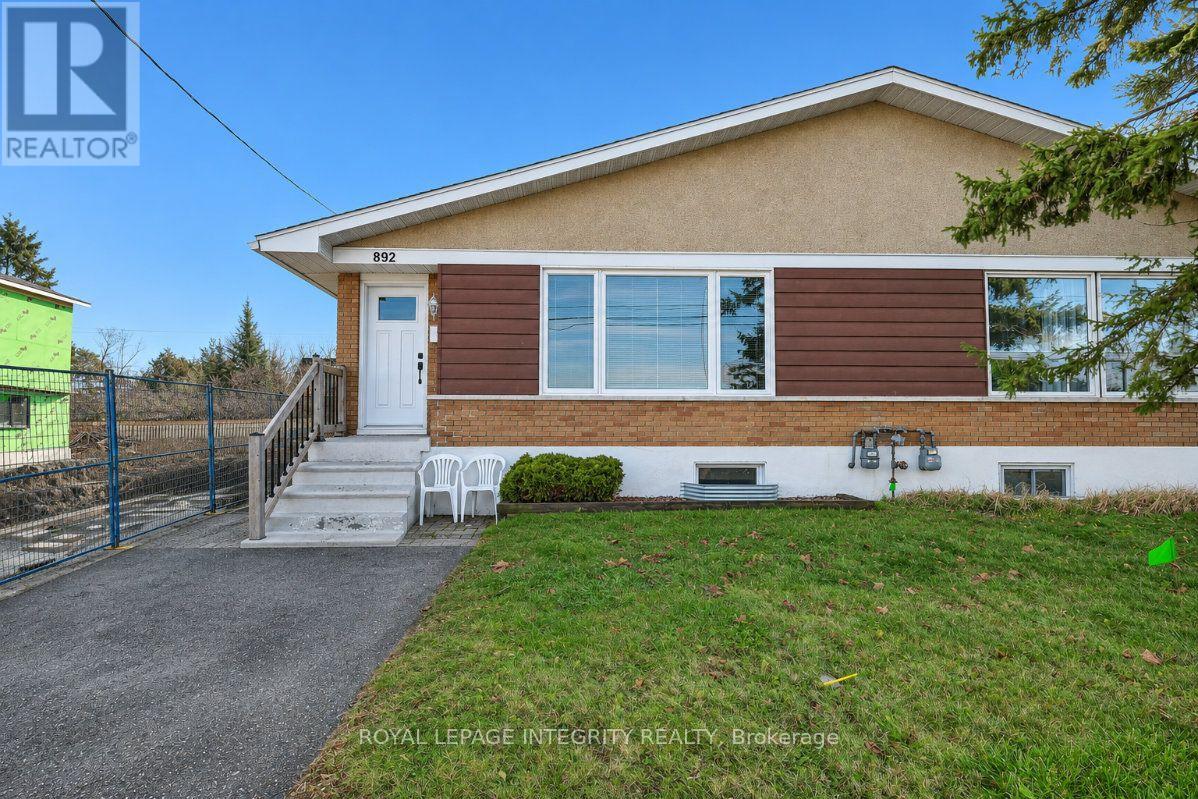
  • A - 892 BASELINE ROAD, Ottawa

    Contact for Price

    A - 892 BASELINE ROAD, Ottawa, Ontario

    3 bed · 1 bath

    MLS® X14201810

    Listed by ROYAL LEPAGE INTEGRITY REALTY

The trademarks REALTOR®, REALTORS®, and the REALTOR® logo are controlled by The Canadian Real Estate Association (CREA) and identify real estate professionals who are members of CREA. The trademarks MLS®, Multiple Listing Service® and the associated logos are owned by CREA and identify the quality of services provided by real estate professionals who are members of CREA.

Powered by REALTOR.ca — view this listing on REALTOR.ca

The trademarks REALTOR®, REALTORS®, and the REALTOR® logo are controlled by The Canadian Real Estate Association (CREA) and identify real estate professionals who are members of CREA. The trademarks MLS®, Multiple Listing Service® and the associated logos are owned by CREA and identify the quality of services provided by real estate professionals who are members of CREA.