Skip to content

47 JANINE Street Unit# Lower, Kitchener, Ontario

Contact for Price

2 bed · 1 bath · 3,305 sq ft

MLS® 40879946

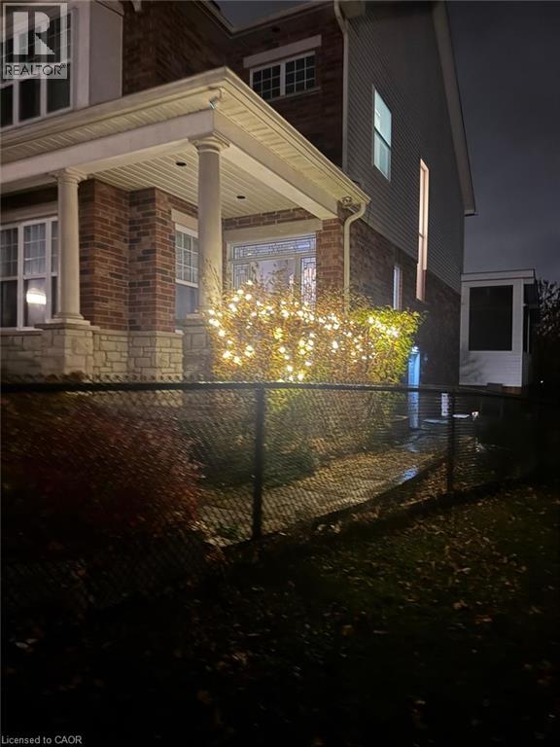
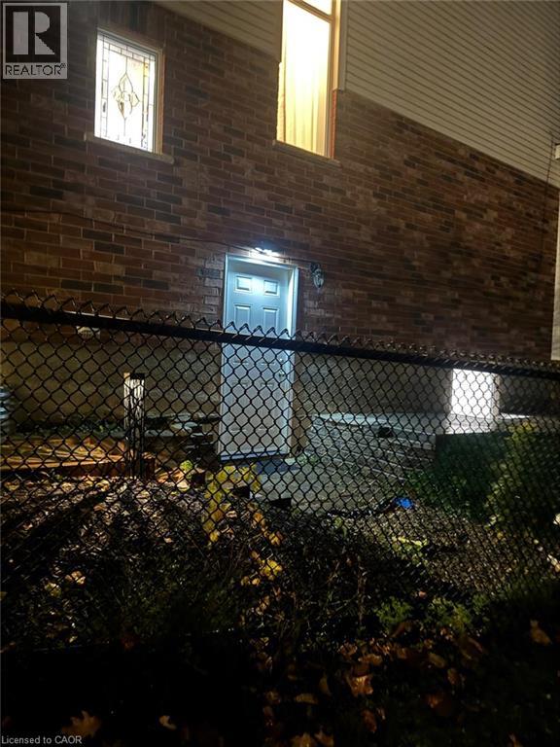
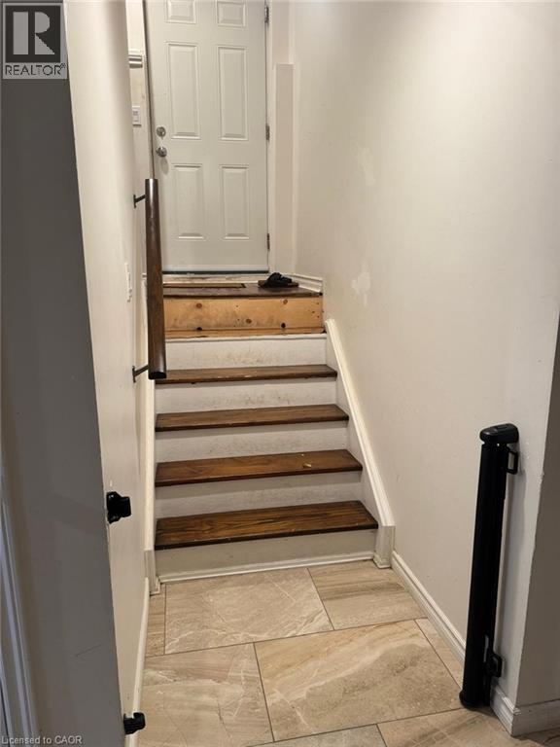
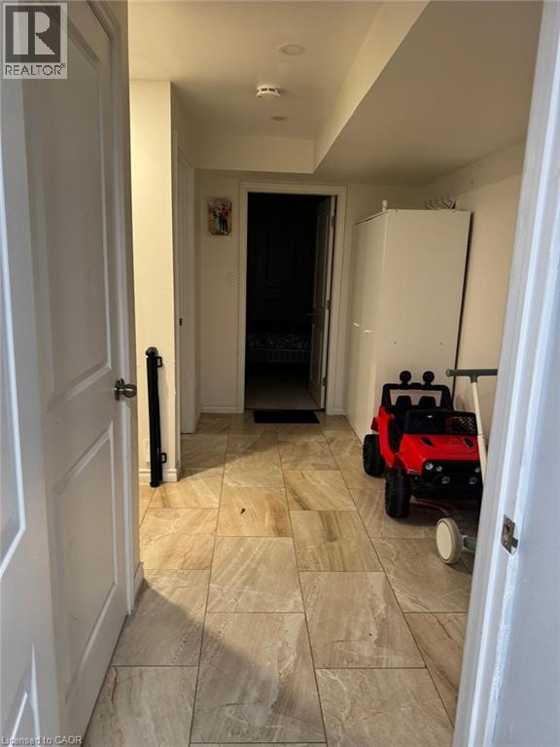
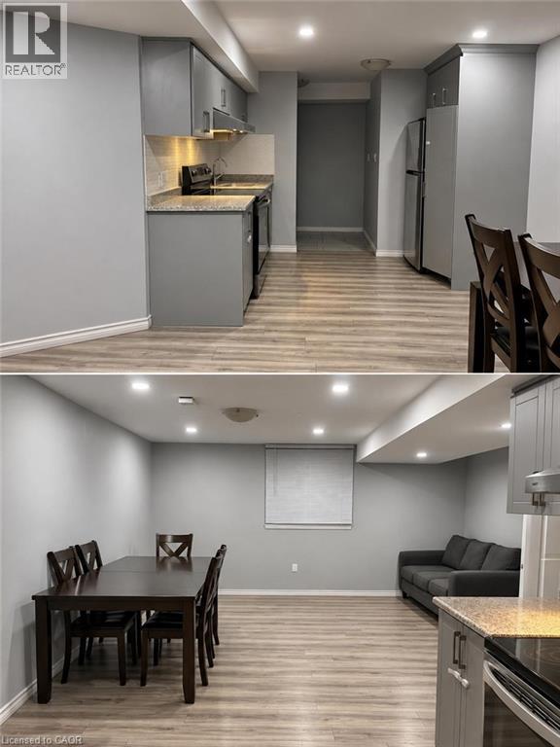
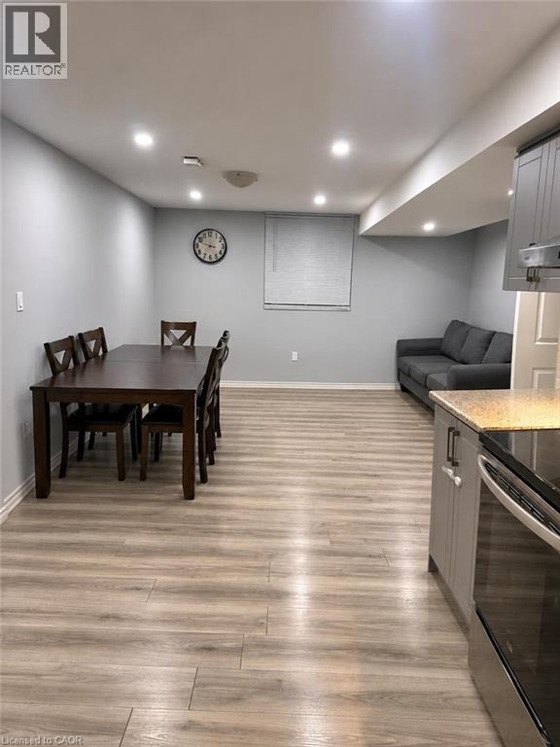
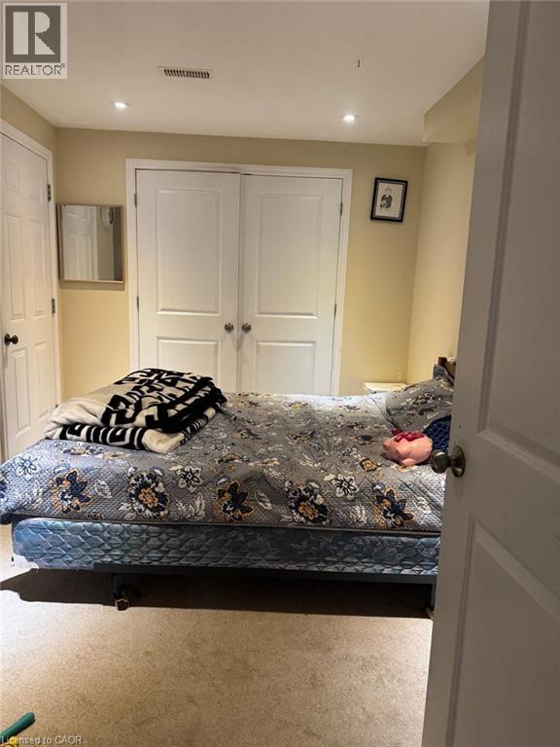
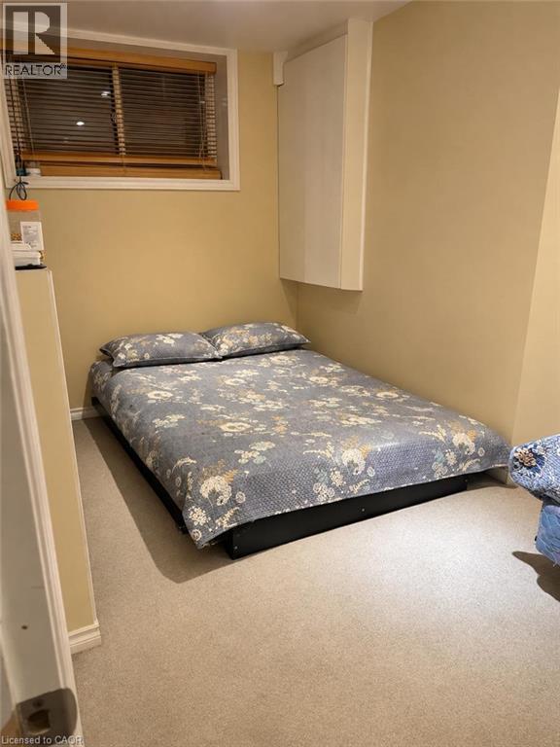
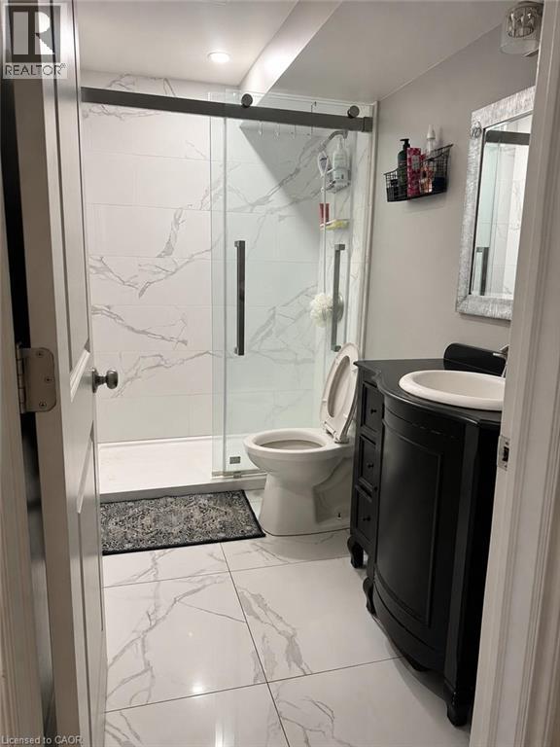
Welcome to this fully finished and furnished lookout basement with separate entrance offering two bedrooms, a 3-piece bathroom, and a convenient cold cellar. Step outside to a beautifully landscaped backyard featuring meticulously maintained gardens and mature fruit trees, creating a peaceful outdoor retreat. Backing directly onto a scenic greenbelt with no rear neighbours, this property offers exceptional privacy and a tranquil natural setting. Perfectly situated for commuters, the home provides convenient access to Highway 401 and the expressway via two routes, making daily travel effortless. Enjoy being just a short walk from excellent schools, Chicopee Ski Hill, scenic walking trails, parks, and recreational opportunities along the Grand River. With its wonderful combination of indoor comfort, outdoor beauty, and convenient access to amenities, is an exceptional place to call home! BONUS: Utilities + Wifi included! (id:56426)

Mahesh Srinivasa

Listed by SIRI ELITE REALTY INC
The neighbourhood

About the area

Census figures and the live market for the area this home sits in, matched from the property’s own location on the map.

Population
12,625
Median household income
101,000
Median home value
808,439
Owner-occupied
86%

Source: Statistics Canada 2021

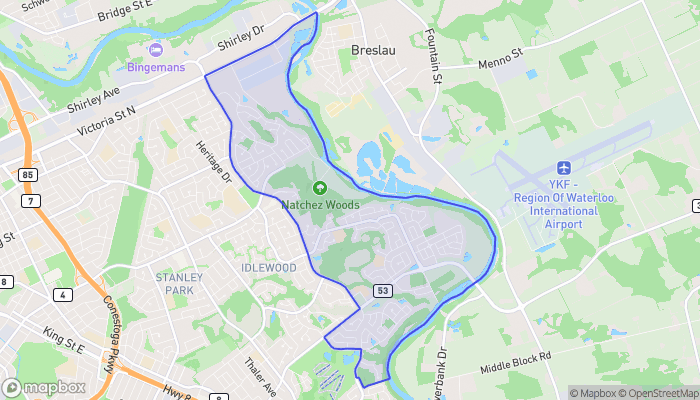
Map of Grand River
Want to see it?

Book a viewing

We cover Orangeville, Mono, Caledon, Shelburne, the rest of Dufferin County and into Wellington County. Call us directly.

Karen McGuffin
Residential Realtor

Karen McGuffin

(519) 216-1956
Keep looking

More in the area

  • 3606 - 100 DALHOUSIE STREET, Toronto (Church-Yonge Corridor)

    Contact for Price

    3606 - 100 DALHOUSIE STREET, Toronto (Church-Yonge Corridor), Ontario

    1 bed · 1 bath

    MLS® C14202304

    Listed by CENTURY 21 ATRIA REALTY INC.

  • 581 KING STREET W, Toronto (Waterfront Communities)

    Contact for Price

    581 KING STREET W, Toronto (Waterfront Communities), Ontario

    2 bed · 1 bath

    MLS® C14202302

    Listed by RE/MAX ULTIMATE REALTY INC.

  • 507 - 131 HOLLAND AVENUE, Ottawa

    Contact for Price

    507 - 131 HOLLAND AVENUE, Ottawa, Ontario

    2 bed · 2 bath

    MLS® X14202300

    Listed by RE/MAX HALLMARK REALTY GROUP

The trademarks REALTOR®, REALTORS®, and the REALTOR® logo are controlled by The Canadian Real Estate Association (CREA) and identify real estate professionals who are members of CREA. The trademarks MLS®, Multiple Listing Service® and the associated logos are owned by CREA and identify the quality of services provided by real estate professionals who are members of CREA.

Powered by REALTOR.ca — view this listing on REALTOR.ca

The trademarks REALTOR®, REALTORS®, and the REALTOR® logo are controlled by The Canadian Real Estate Association (CREA) and identify real estate professionals who are members of CREA. The trademarks MLS®, Multiple Listing Service® and the associated logos are owned by CREA and identify the quality of services provided by real estate professionals who are members of CREA.