Skip to content

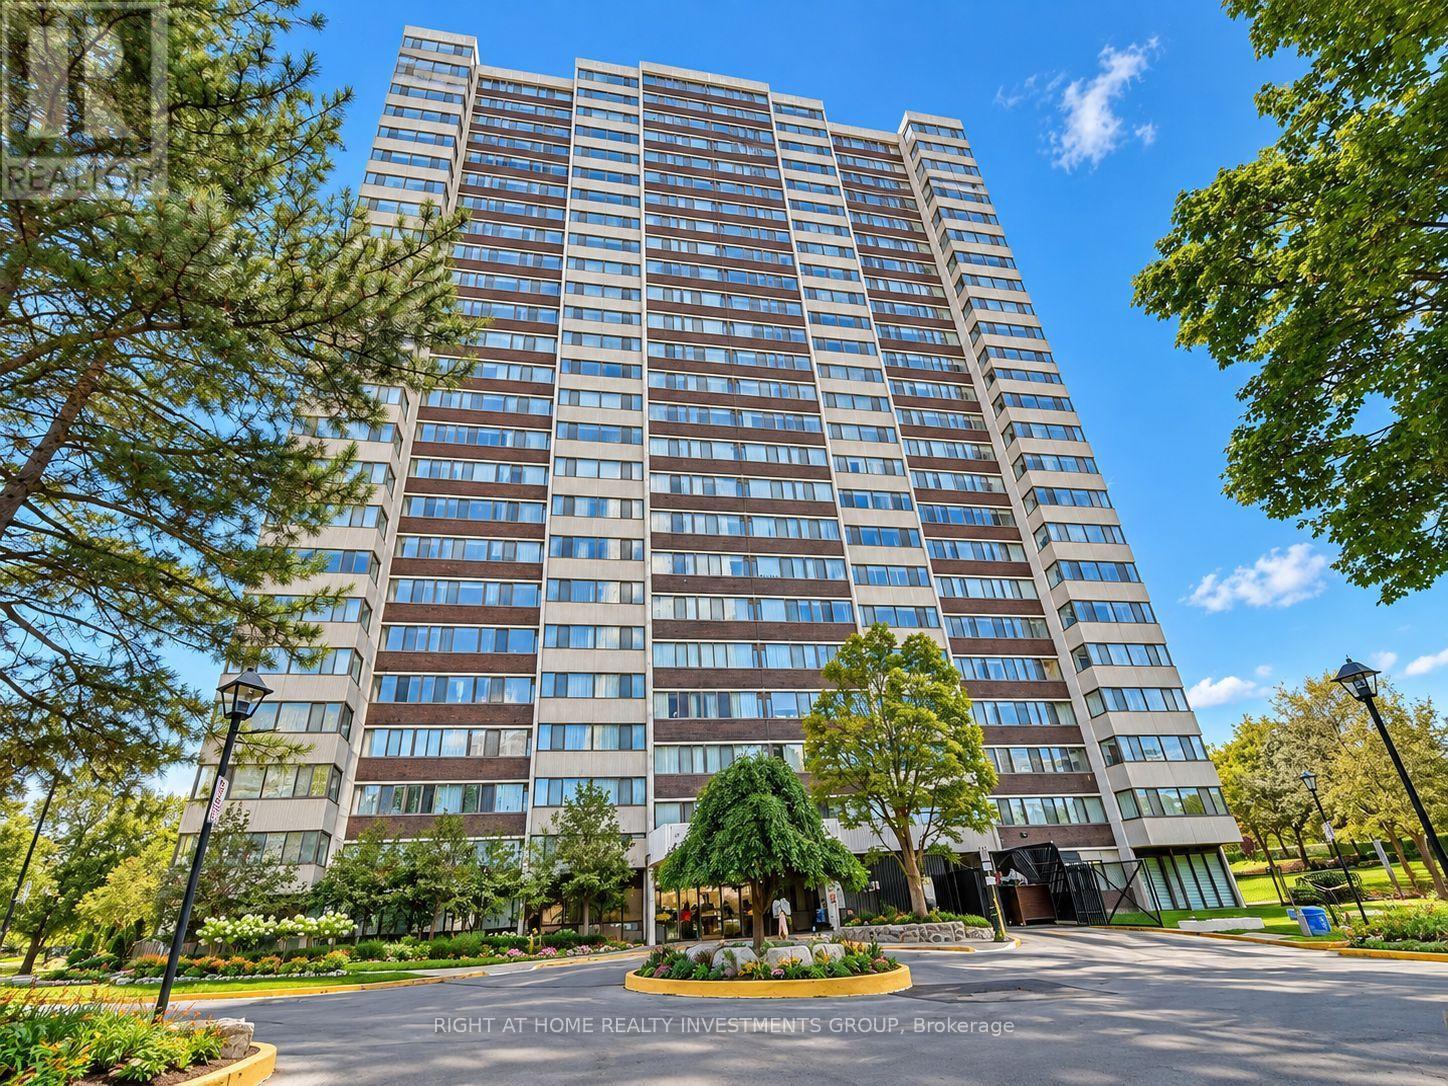
203 - 80 ANTIBES DRIVE, Toronto (Westminster-Branson), Ontario

$645,000

3 bed · 2 bath

MLS® C13794572

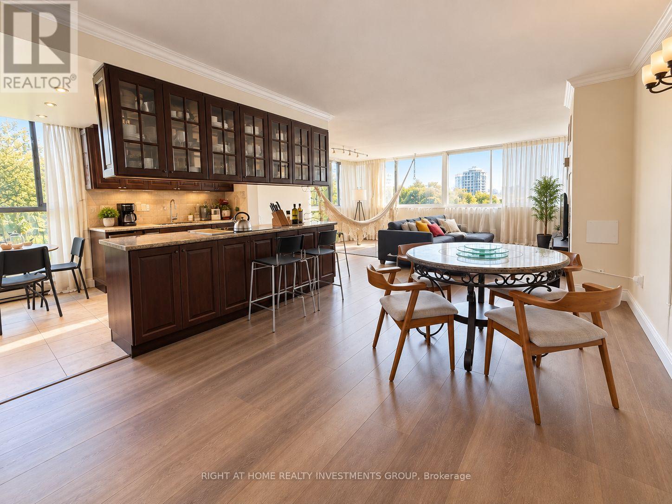
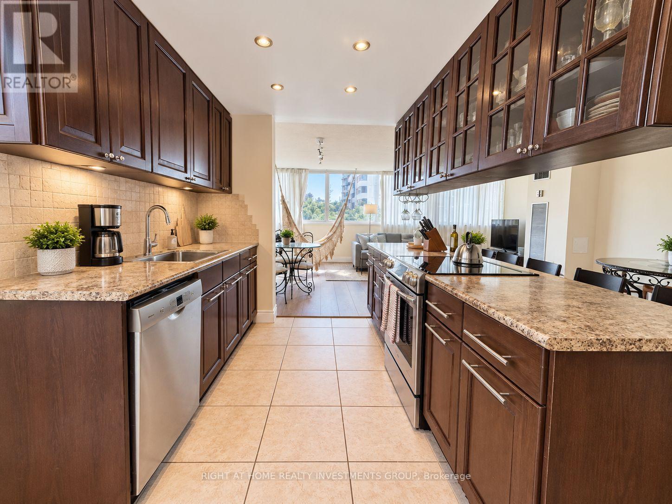
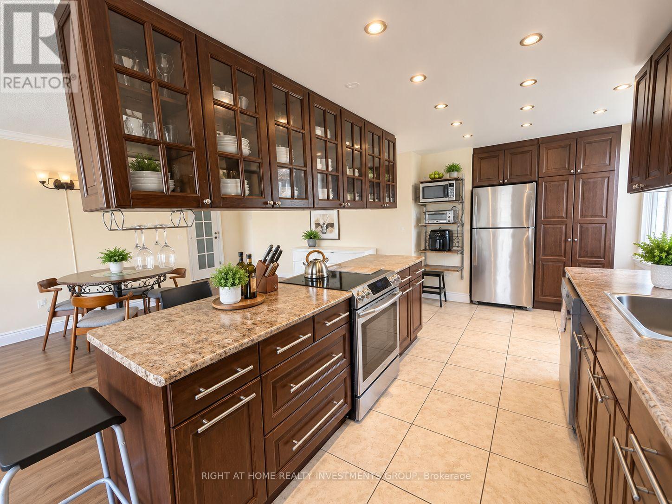
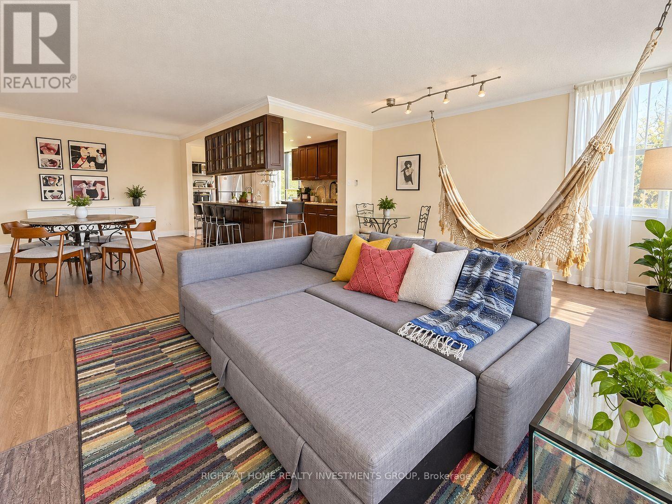
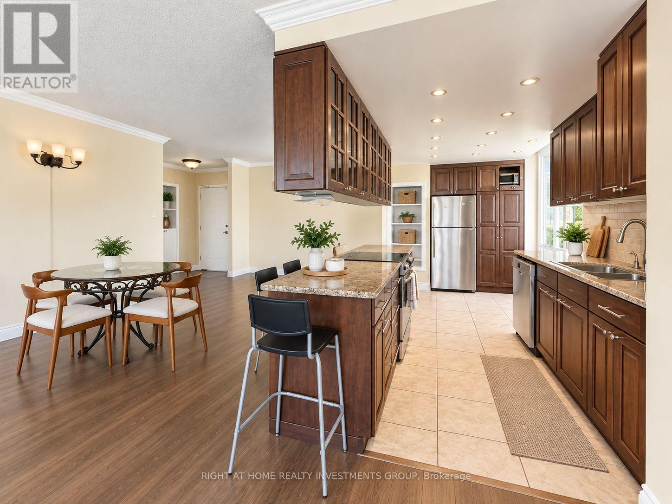
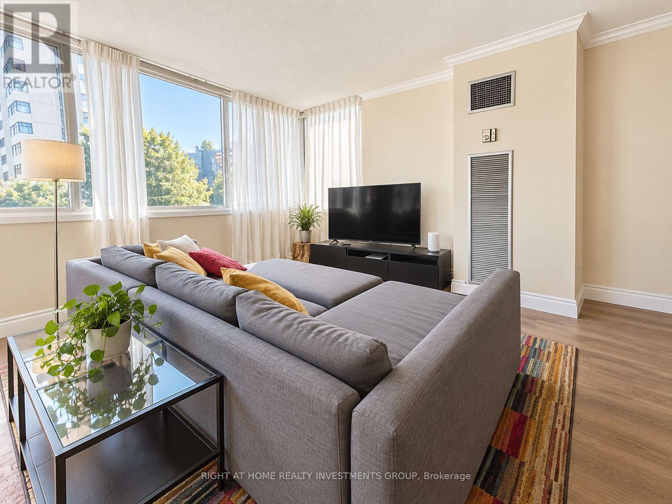
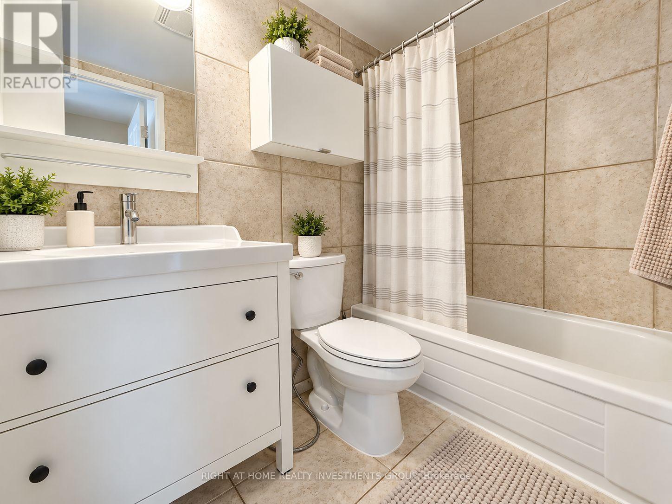
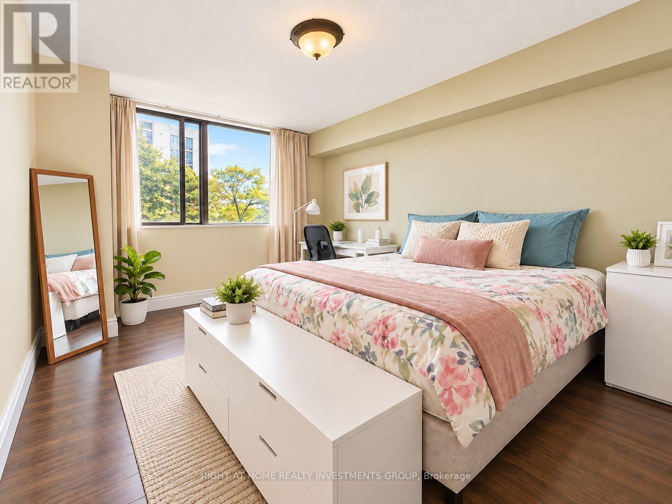
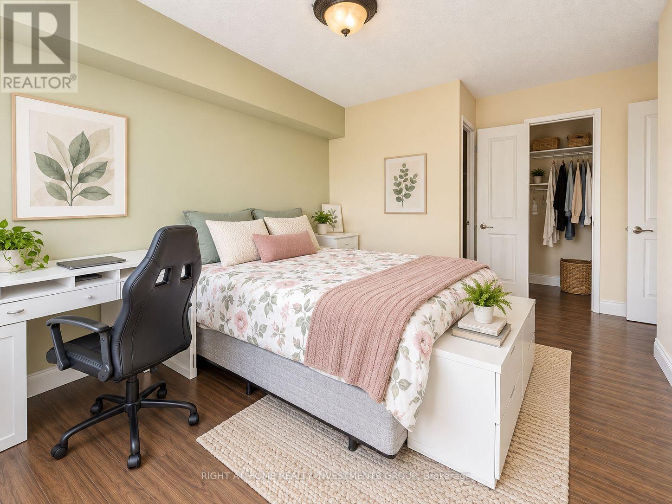
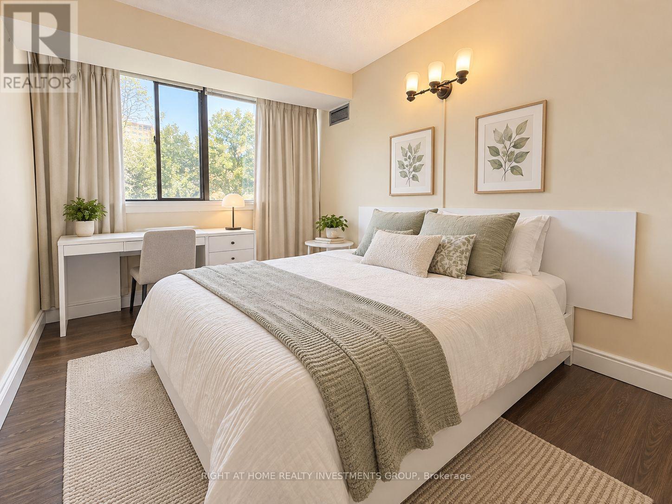
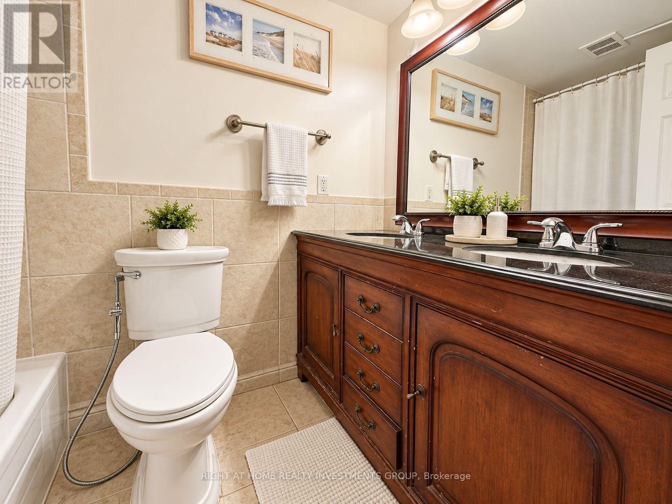
This bright and spacious corner 3-bedroom, 2-bathroom suite offering close to 1400 sq. ft. in a highly sought-after building and prime North York location.This well-maintained unit features an updated open concept kitchen with a separate breakfast area and window, laminate flooring throughout, and a generous primary bedroom with a walk-in closet and 4-piece ensuite. Enjoy the convenience of ensuite laundry and storage locker.All-inclusive rent with high-speed internet and cable TV included, plus 1 parking space. Steps to all amenities including splash pad, park, G. Ross Lord Trails, Antibes Community Centre, close to shopping, schools & direct bus to Yonge subway-this home is the perfect choice for a growing family seeking both comfort and style!!! . All Utilities Included (Heat, Water, Hydro, High Speed Internet and Cable). Great amenities include gym , sauna, tennis court, kids playground. (id:56426)

NIKOLAY KLYUSHKIN

Listed by RIGHT AT HOME REALTY INVESTMENTS GROUP

The neighbourhood

About the area

Census figures and the live market for the area this home sits in, matched from the property’s own location on the map.

Want to see it?

Book a viewing

We cover Orangeville, Mono, Caledon, Shelburne, the rest of Dufferin County and into Wellington County. Call us directly.

Karen McGuffin
Residential Realtor

Karen McGuffin

(519) 216-1956
Keep looking

More in the area

  • 55 DUKE Street W Unit# 707, Kitchener

    Contact for Price

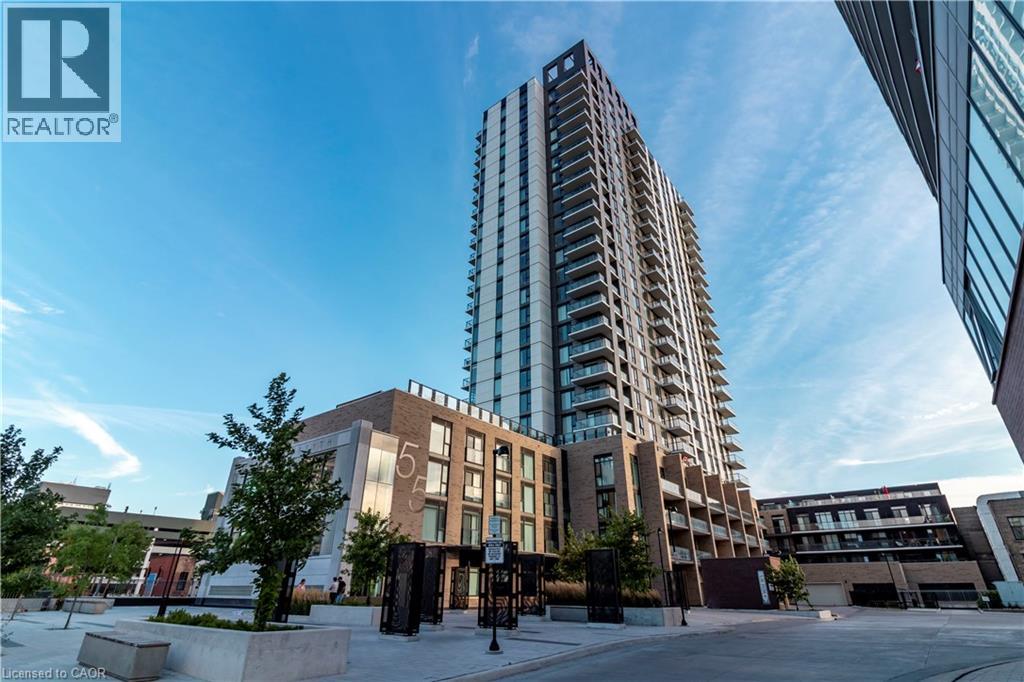
    55 DUKE Street W Unit# 707, Kitchener, Ontario

    1 bed · 1 bath · 681 sq ft

    MLS® 40878550

    Listed by Condo Culture, Brokerage

  • 47 EASTVALE Place Unit# Lower Level, Hamilton

    Contact for Price

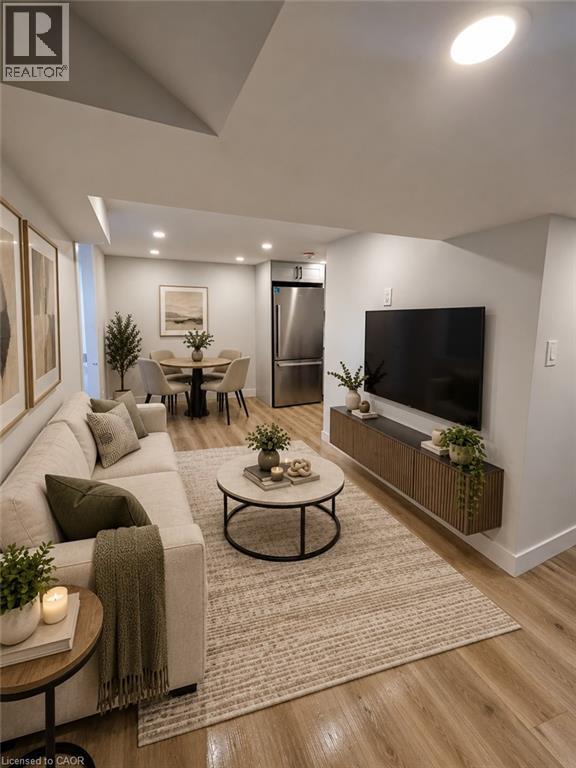
    47 EASTVALE Place Unit# Lower Level, Hamilton, Ontario

    1 bath · 1,200 sq ft

    MLS® 40878918

    Listed by Right at Home Realty

  • 175 HOFFMAN Street Unit# 103, Kitchener

    Contact for Price

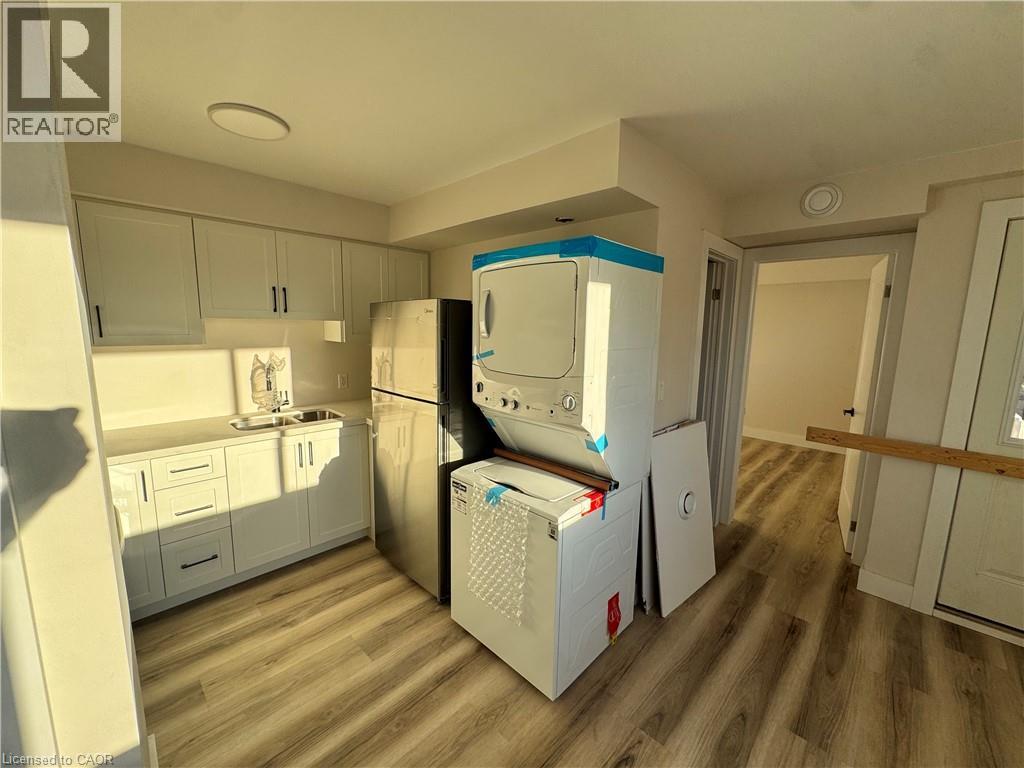
    175 HOFFMAN Street Unit# 103, Kitchener, Ontario

    1 bed · 1 bath · 384 sq ft

    MLS® 40878920

    Listed by Exp Realty, Brokerage

The trademarks REALTOR®, REALTORS®, and the REALTOR® logo are controlled by The Canadian Real Estate Association (CREA) and identify real estate professionals who are members of CREA. The trademarks MLS®, Multiple Listing Service® and the associated logos are owned by CREA and identify the quality of services provided by real estate professionals who are members of CREA.

Powered by REALTOR.ca — view this listing on REALTOR.ca

The trademarks REALTOR®, REALTORS®, and the REALTOR® logo are controlled by The Canadian Real Estate Association (CREA) and identify real estate professionals who are members of CREA. The trademarks MLS®, Multiple Listing Service® and the associated logos are owned by CREA and identify the quality of services provided by real estate professionals who are members of CREA.