Skip to content

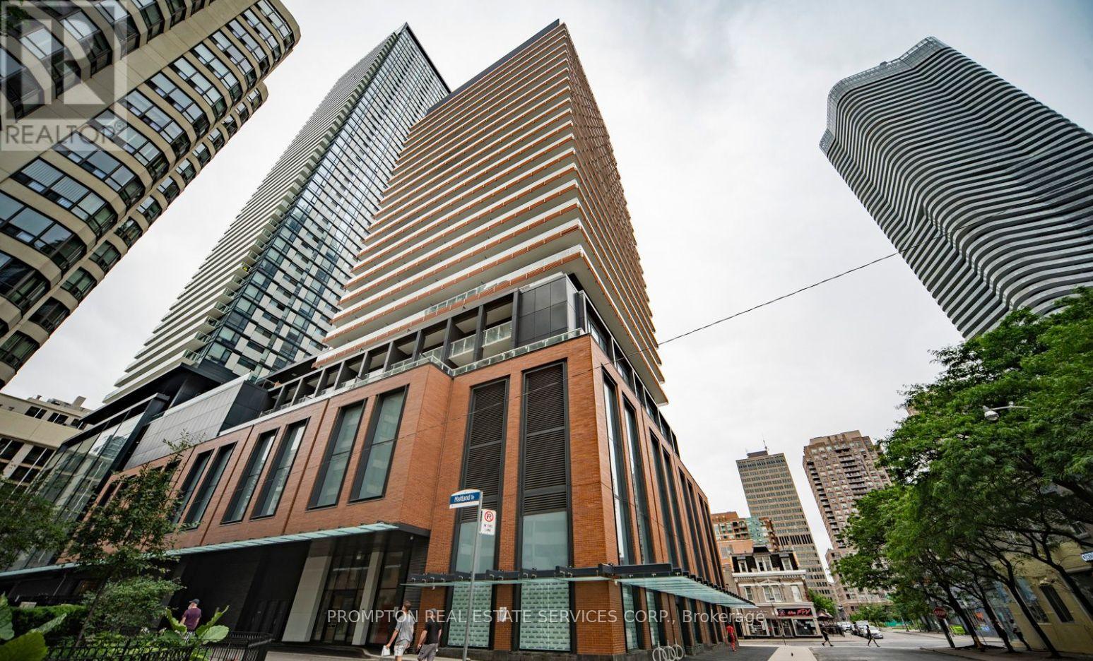
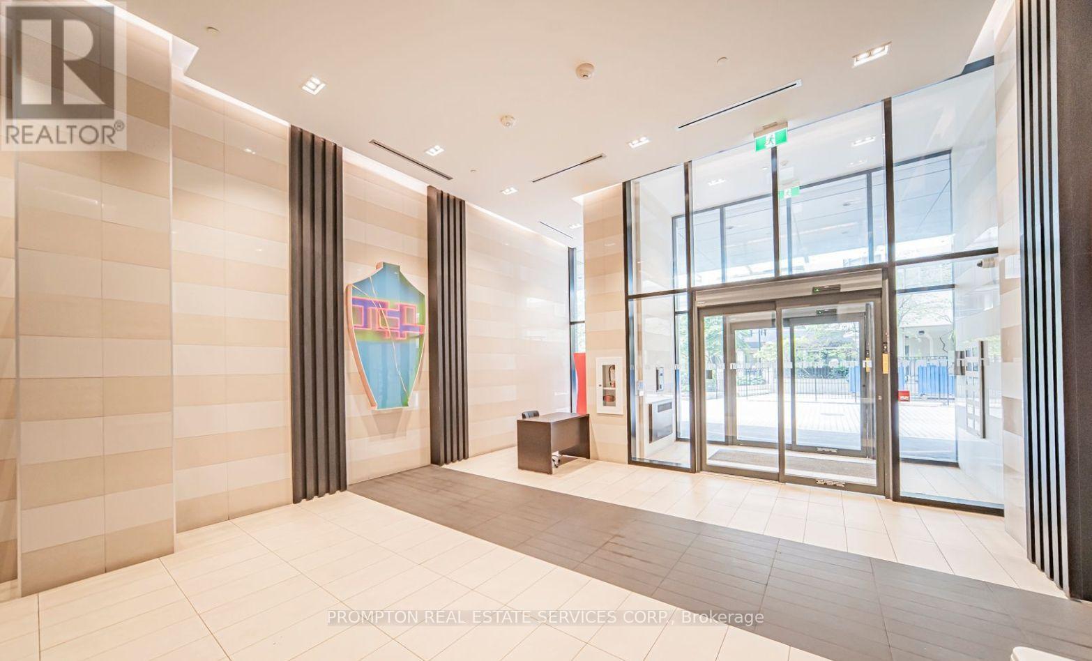
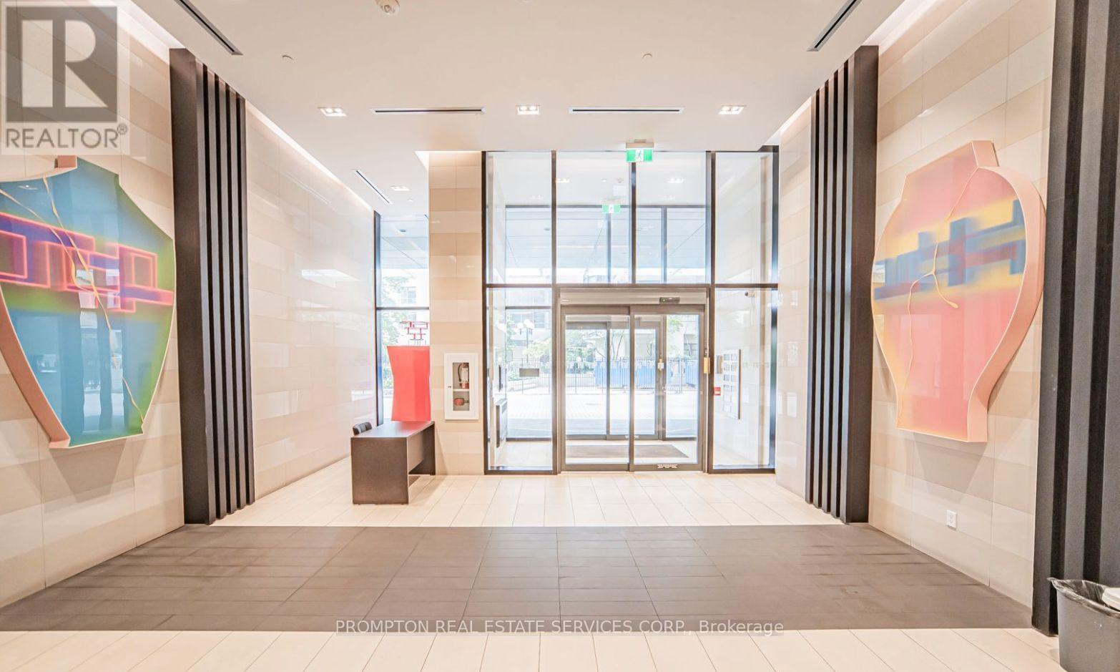
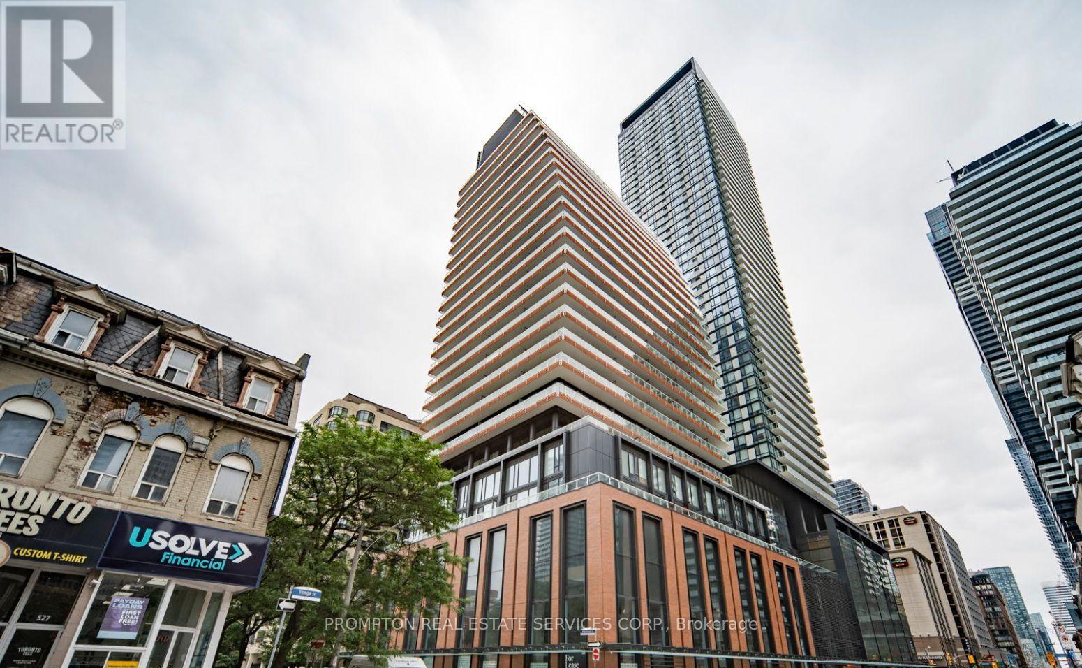
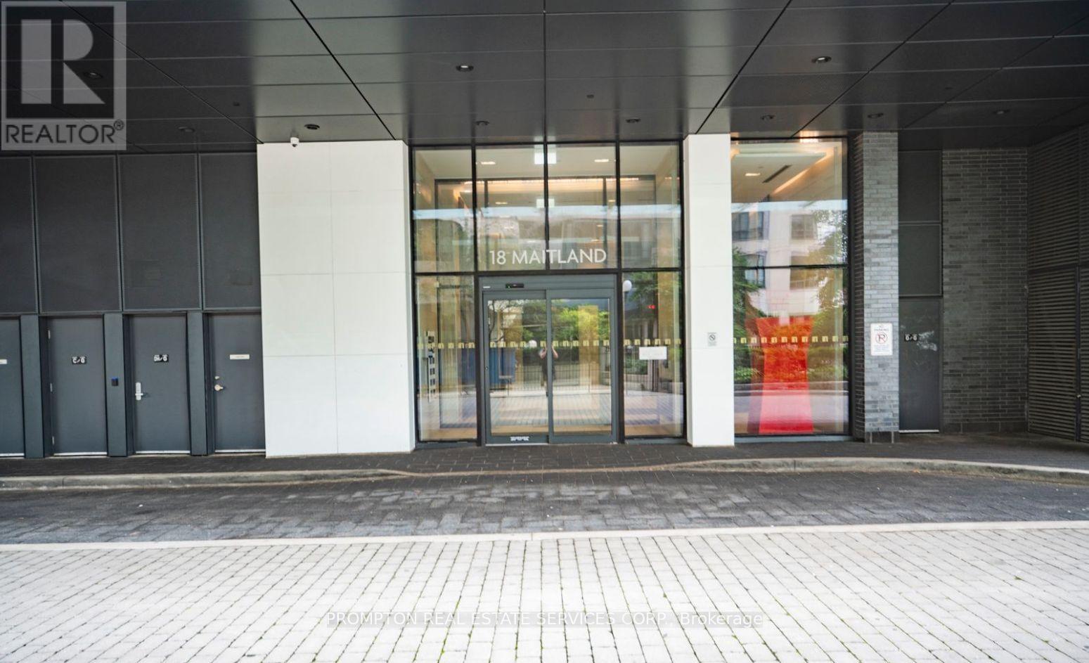
1503 - 18 MAITLAND TERRACE, Toronto (Church-Yonge Corridor), Ontario

Contact for Price

2 bed · 1 bath

MLS® C13805806

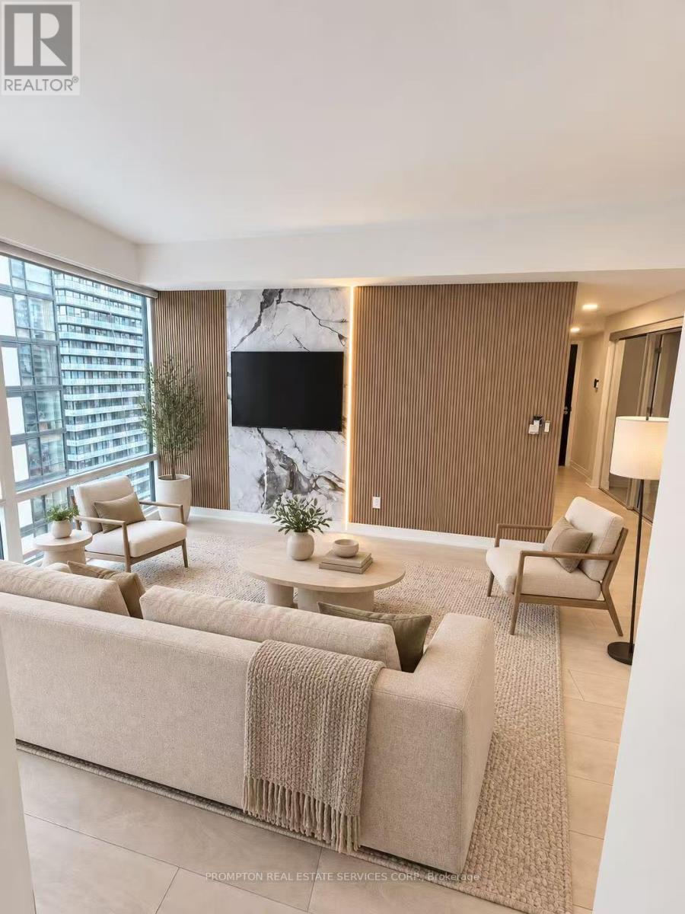
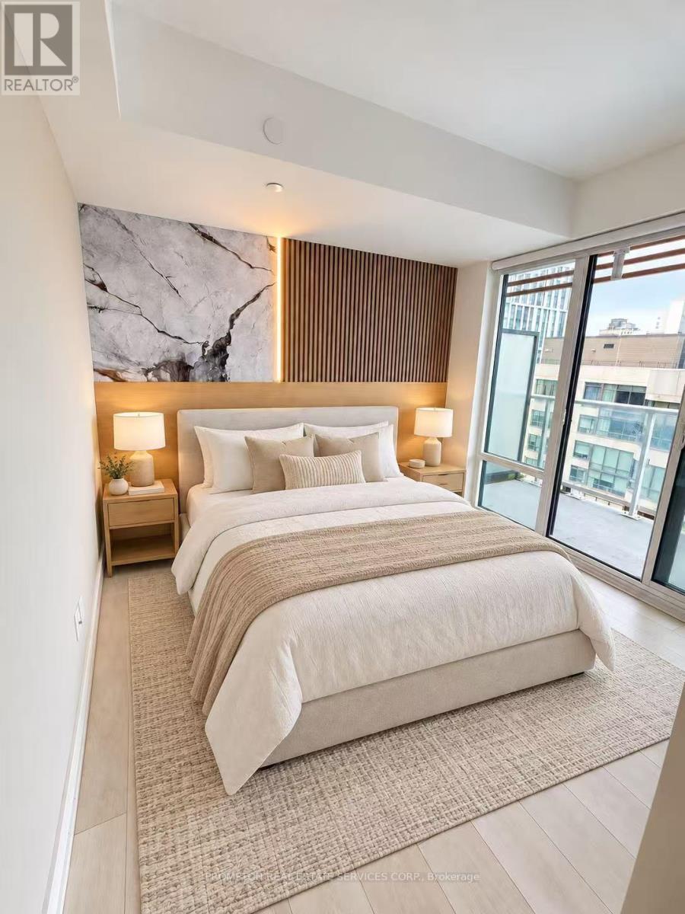
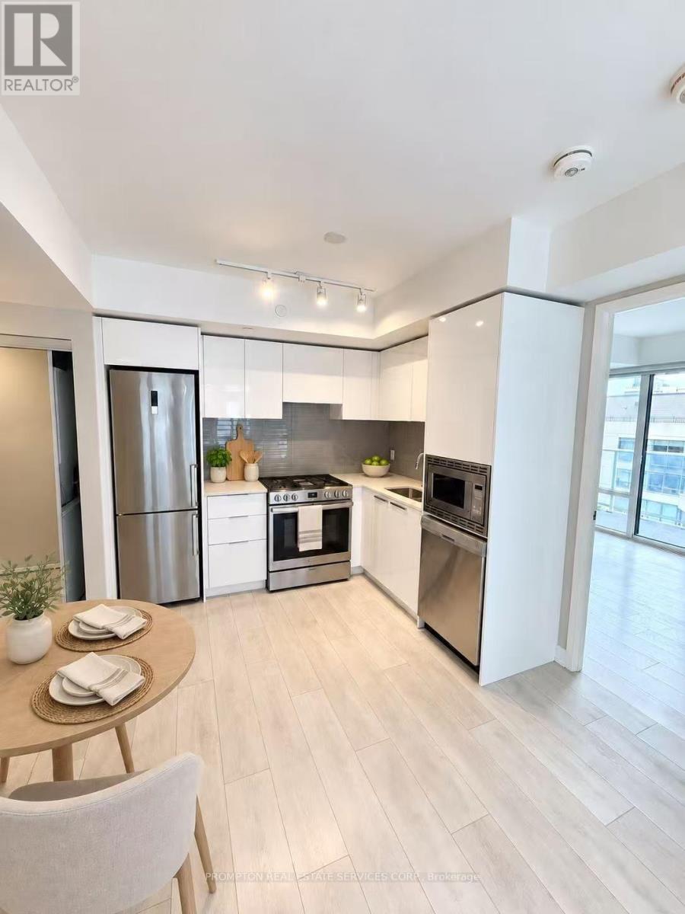
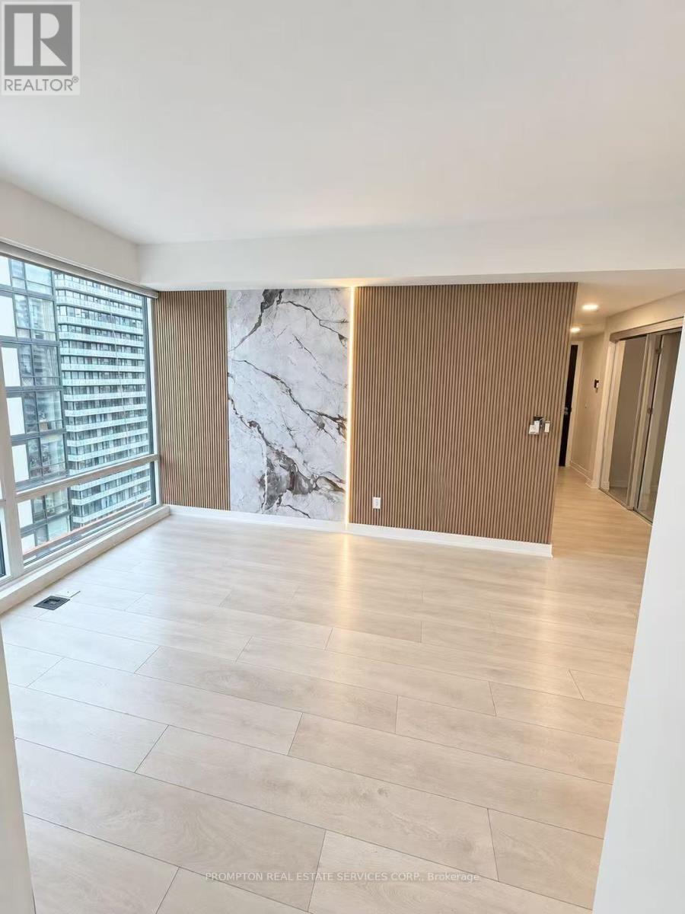
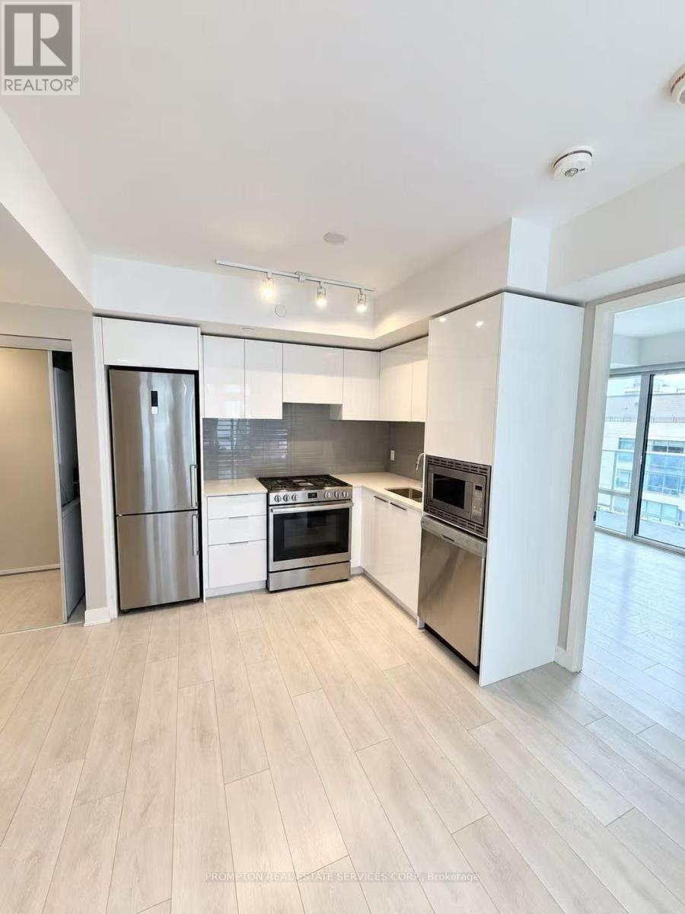
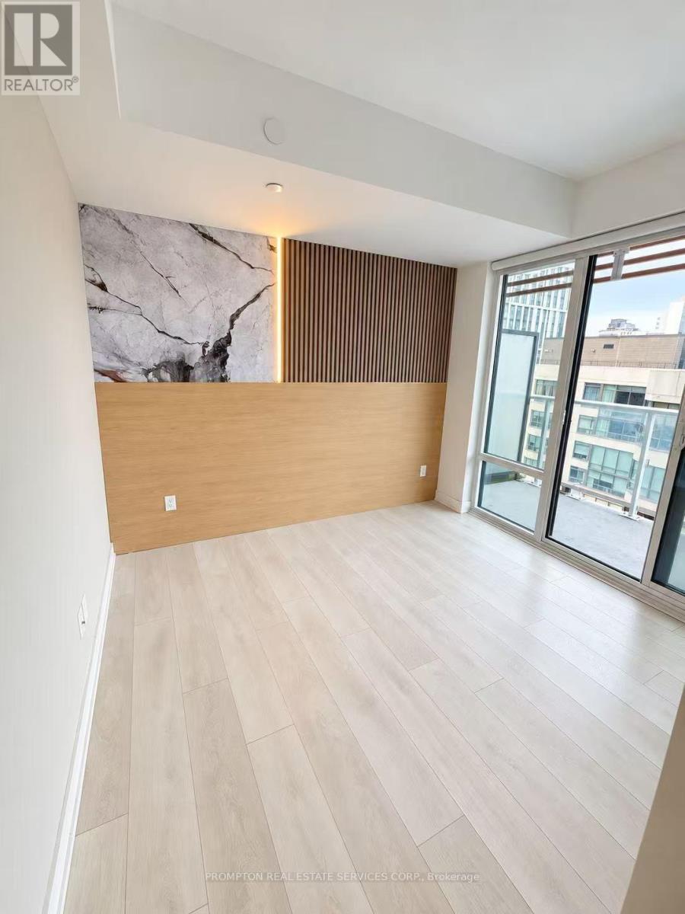
Welcome to this beautifully upgraded suite featuring a bright, modern interior and thoughtfully designed living spaces. The functional layout includes a versatile den, ideal for a home office or study area. Custom wood-slat feature walls, elegant stone-look panels, vertical LED accent lighting and light-toned flooring create a warm and sophisticated atmosphere throughout. Large windows provide abundant natural light, while the open-concept design offers comfortable everyday living and effortless entertaining. Stylish, move-in ready and finished with exceptional attention to detail-an impressive urban home that must be seen! (id:56426)

ERIC XUE

Listed by PROMPTON REAL ESTATE SERVICES CORP.

Powered by REALTOR.ca — view this listing on REALTOR.ca

The trademarks REALTOR®, REALTORS®, and the REALTOR® logo are controlled by The Canadian Real Estate Association (CREA) and identify real estate professionals who are members of CREA. The trademarks MLS®, Multiple Listing Service® and the associated logos are owned by CREA and identify the quality of services provided by real estate professionals who are members of CREA.

Want to see it?

Book a viewing

We cover Orangeville, Mono, Caledon, Shelburne, the rest of Dufferin County and into Wellington County. Call us directly.

Karen McGuffin
Residential Realtor

Karen McGuffin

(519) 216-1956
Keep looking

More in the area

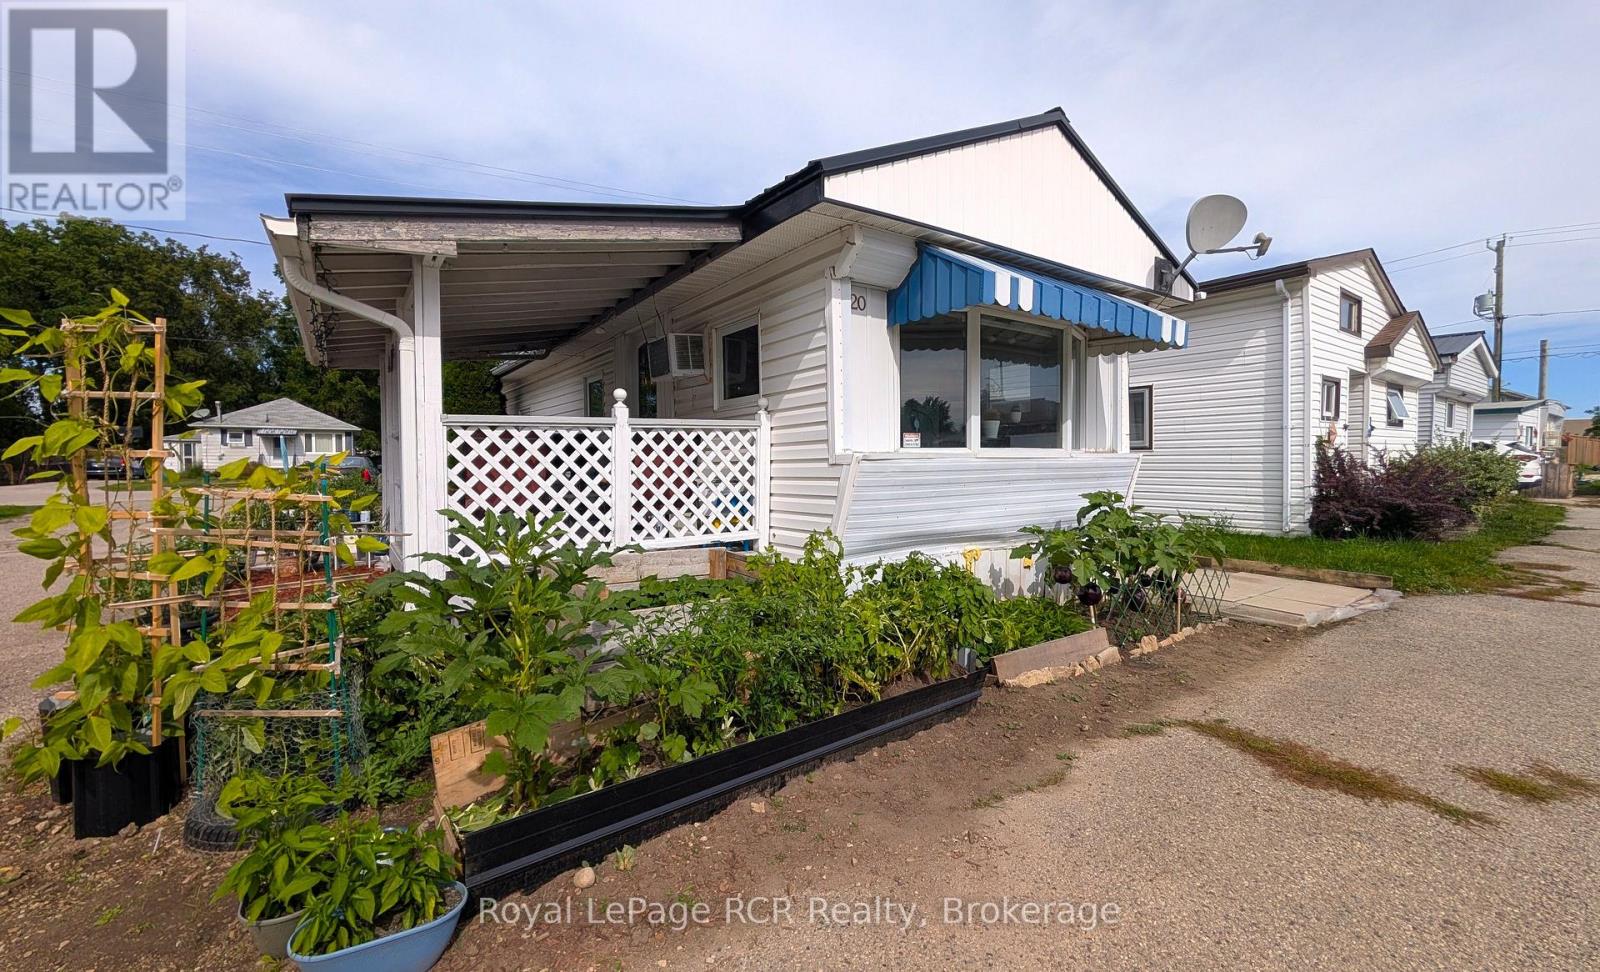
  • 20 - 1680 9TH AVENUE E, Owen Sound

    $99,000

    20 - 1680 9TH AVENUE E, Owen Sound, Ontario

    3 bed · 1 bath

    MLS® X13806032

    Listed by Royal LePage RCR Realty

    View on REALTOR.ca
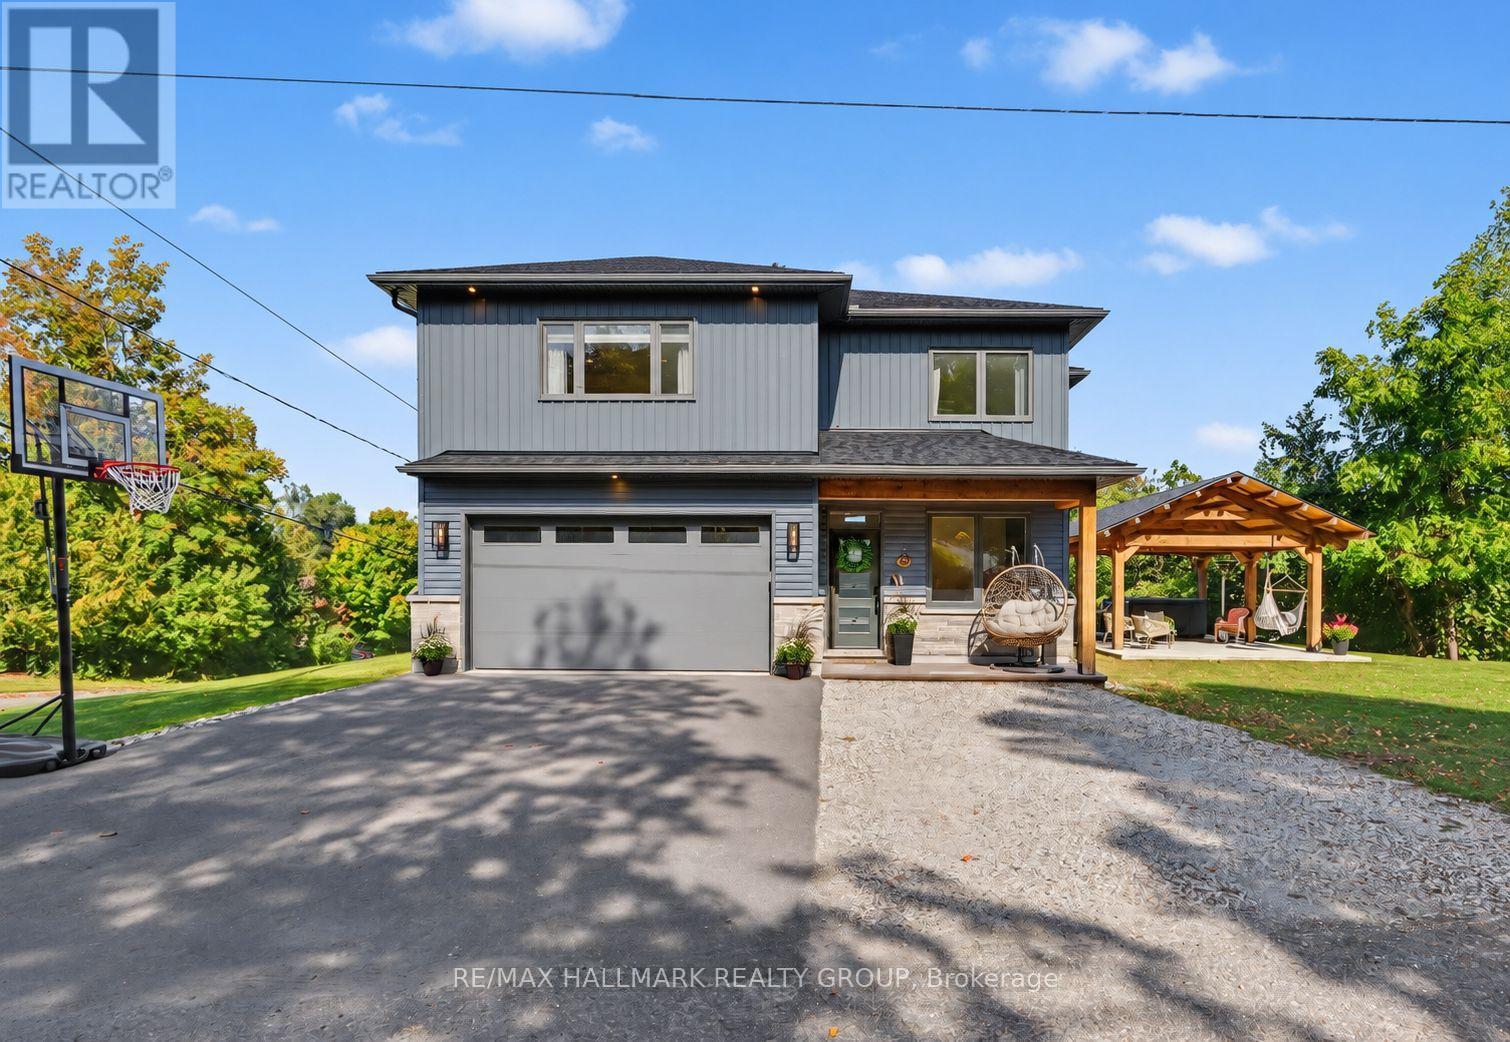
  • 118 HILLIER STREET, Lanark Highlands

    $799,000

    118 HILLIER STREET, Lanark Highlands, Ontario

    3 bed · 3 bath

    MLS® X13806014

    Listed by RE/MAX HALLMARK REALTY GROUP

    View on REALTOR.ca
  • 43 PARK ROAD S, Oshawa (O'Neill)

    $549,900

    43 PARK ROAD S, Oshawa (O'Neill), Ontario

    4 bed · 2 bath

    MLS® E13806024

    Listed by Re/Max Impact Realty

    View on REALTOR.ca

The trademarks REALTOR®, REALTORS®, and the REALTOR® logo are controlled by The Canadian Real Estate Association (CREA) and identify real estate professionals who are members of CREA. The trademarks MLS®, Multiple Listing Service® and the associated logos are owned by CREA and identify the quality of services provided by real estate professionals who are members of CREA.
Created on Moseik