Skip to content

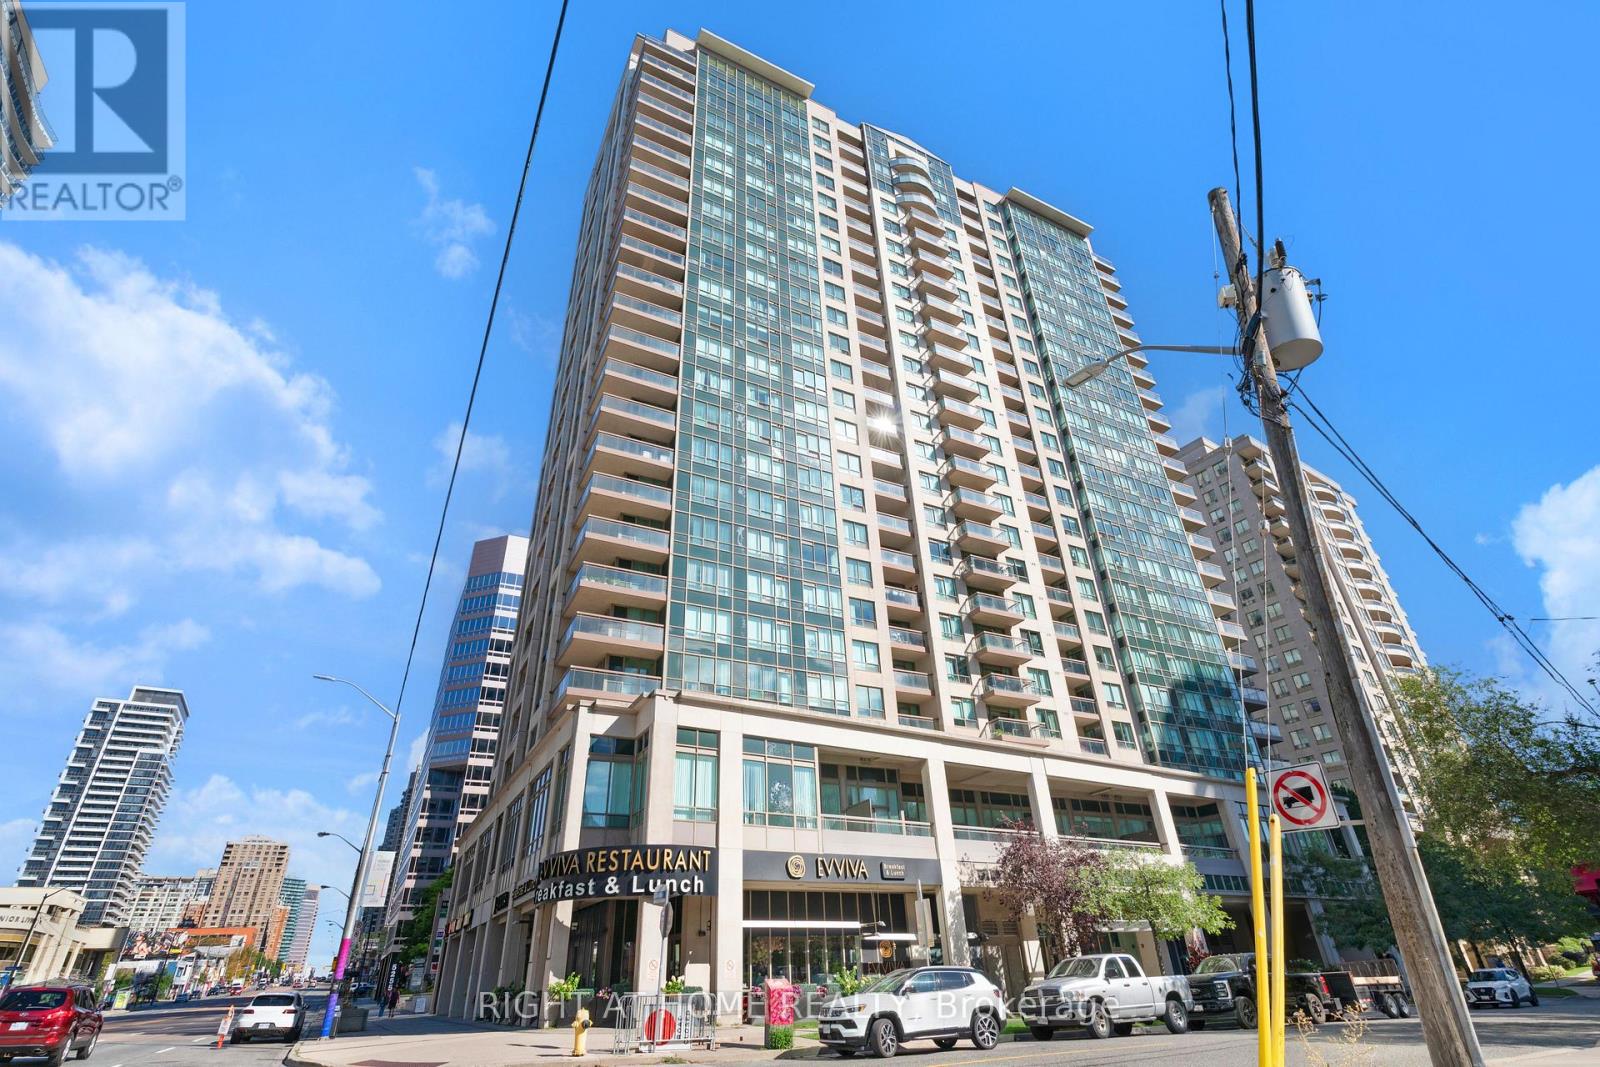
1602 - 18 PARKVIEW AVENUE, Toronto (Willowdale East), Ontario

$549,000

2 bed · 1 bath

MLS® C13806368

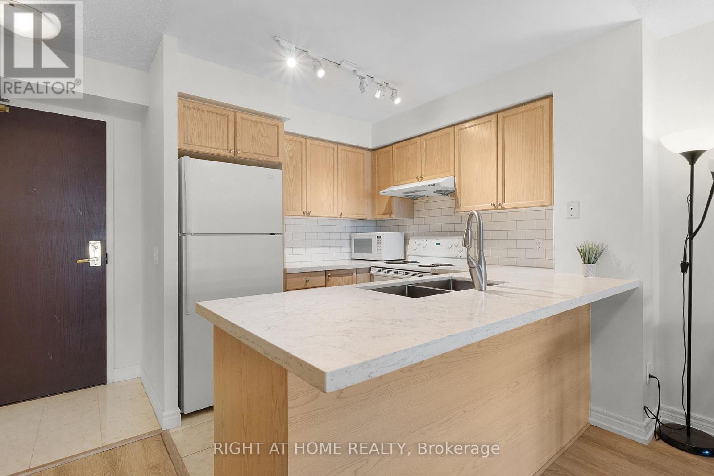
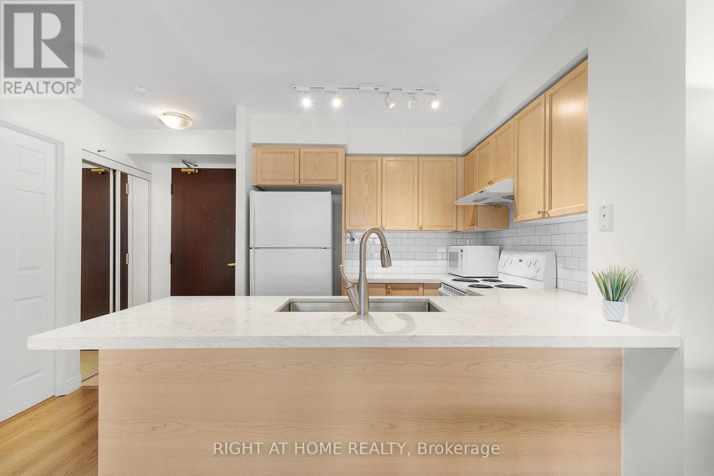
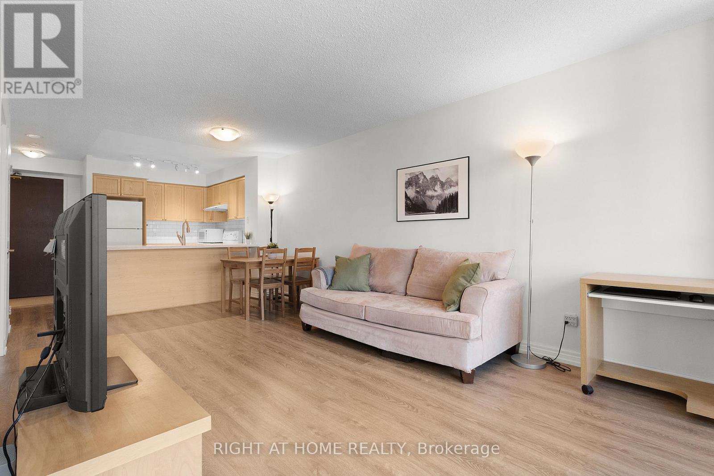
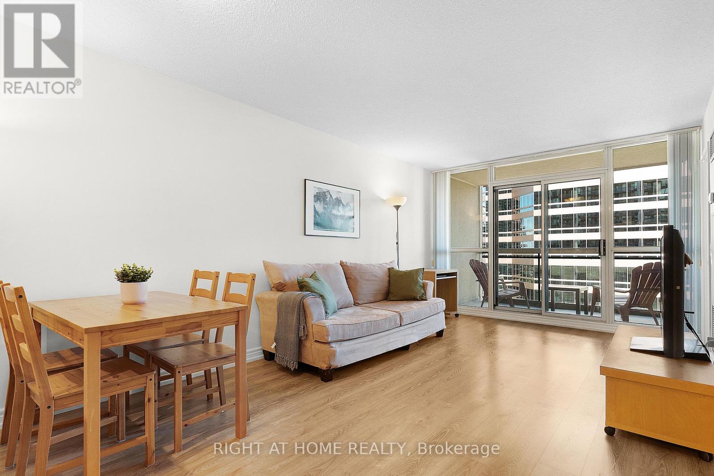
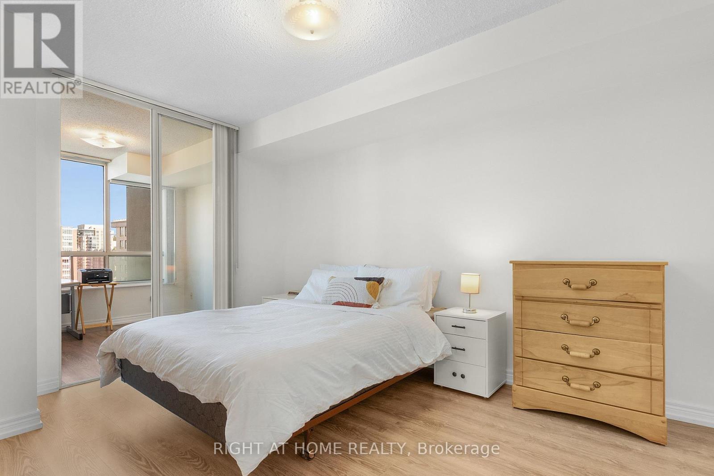
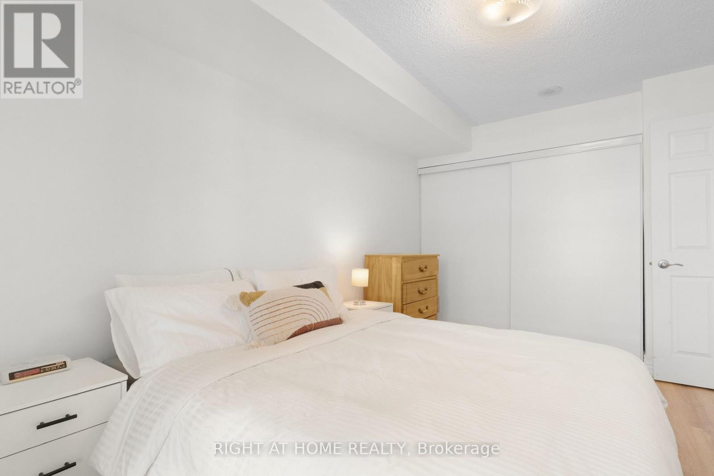
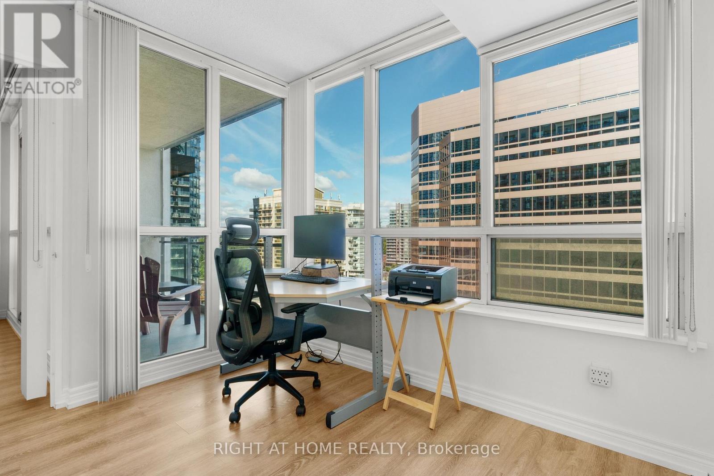
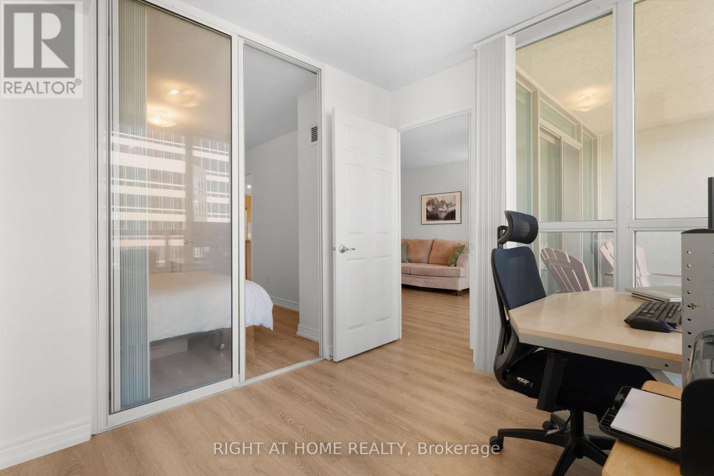
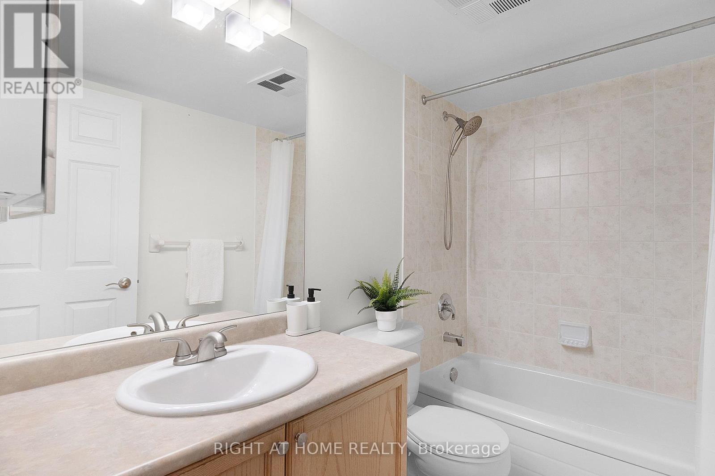
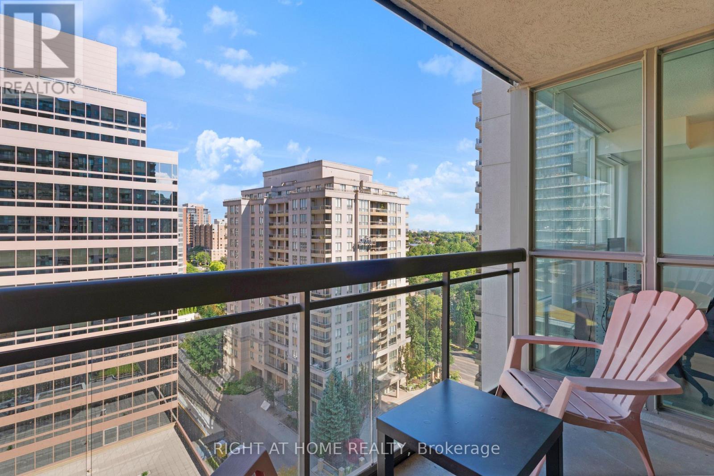
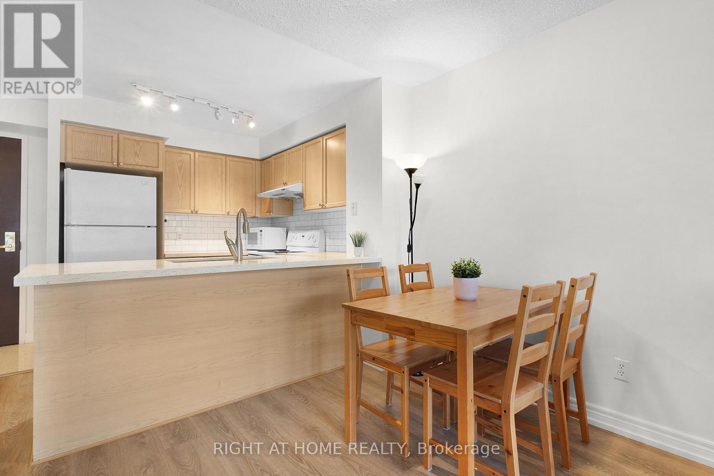
Welcome to Unit 1602 at 18 Parkview Ave, The Majestic II by Conservatory Group. This exceptionally well-maintained one-bedroom suite offers approximately 680 sq. ft. of bright, comfortable living space, featuring newer vinyl flooring, a quartz kitchen countertop, and a versatile solarium with its own separate entrance. The solarium provides flexible additional space that can be used as a home office, reading area, or sleeping space. Enjoy the convenience of being just a couple of minutes' walk from the subway, Mel Lastman Square, Meridian Arts Centre, library, fitness facilities, future T&T Supermarket, and a variety of restaurants. One parking space and one locker are included. Maintenance fees conveniently cover heat, hydro, water, and more. A bright and functional home in a highly convenient North York location, offering excellent access to transit, shopping, entertainment, and everyday amenities. (id:56426)

ROB LO

Listed by RIGHT AT HOME REALTY

The neighbourhood

About the area

Census figures and the live market for the area this home sits in, matched from the property’s own location on the map.

Want to see it?

Book a viewing

We cover Orangeville, Mono, Caledon, Shelburne, the rest of Dufferin County and into Wellington County. Call us directly.

Karen McGuffin
Residential Realtor

Karen McGuffin

(519) 216-1956
Keep looking

More in the area

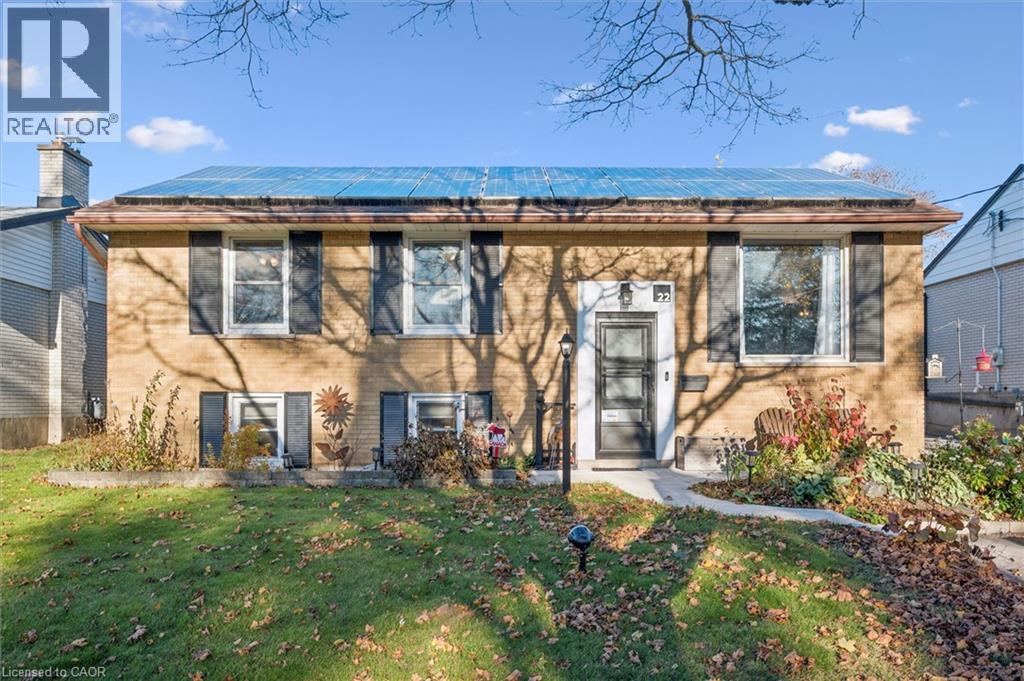
  • 22 ELKINGTON Drive, Kitchener

    $599,900

    22 ELKINGTON Drive, Kitchener, Ontario

    2 bed · 2 bath · 1,972 sq ft

    MLS® 40877216

    Listed by Re/Max Twin City Realty Inc.

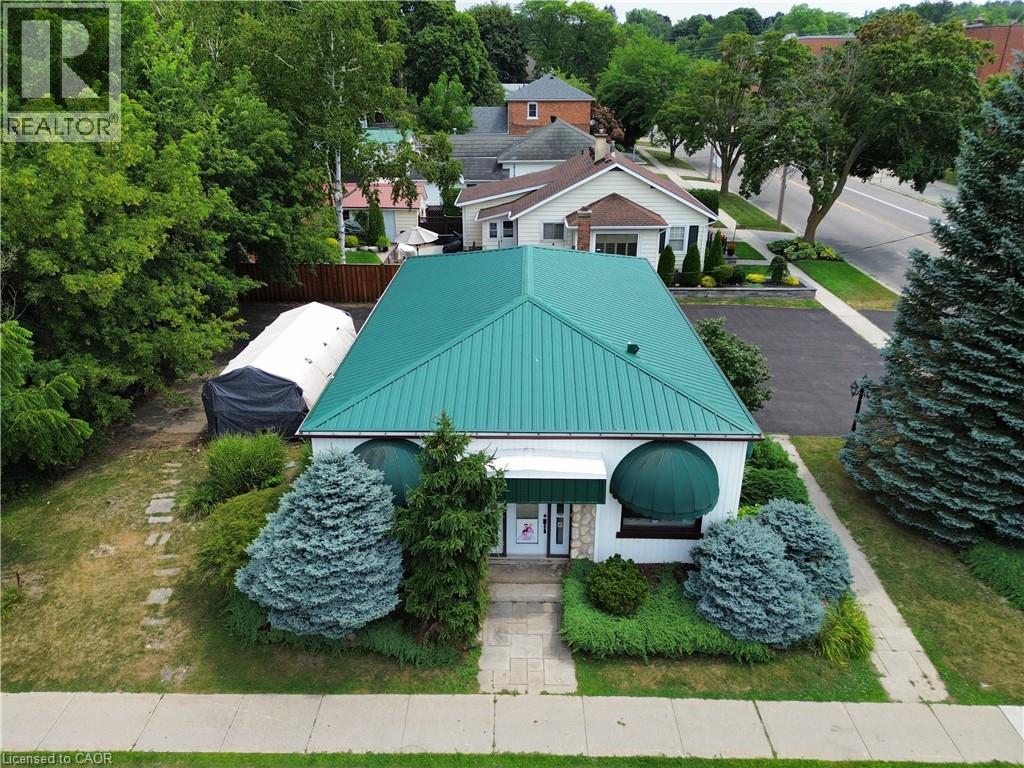
  • 205 NORFOLK Street N, Simcoe

    Contact for Price

    205 NORFOLK Street N, Simcoe, Ontario

    1,288 sq ft

    MLS® 40877663

    Listed by Royal LePage Trius Realty

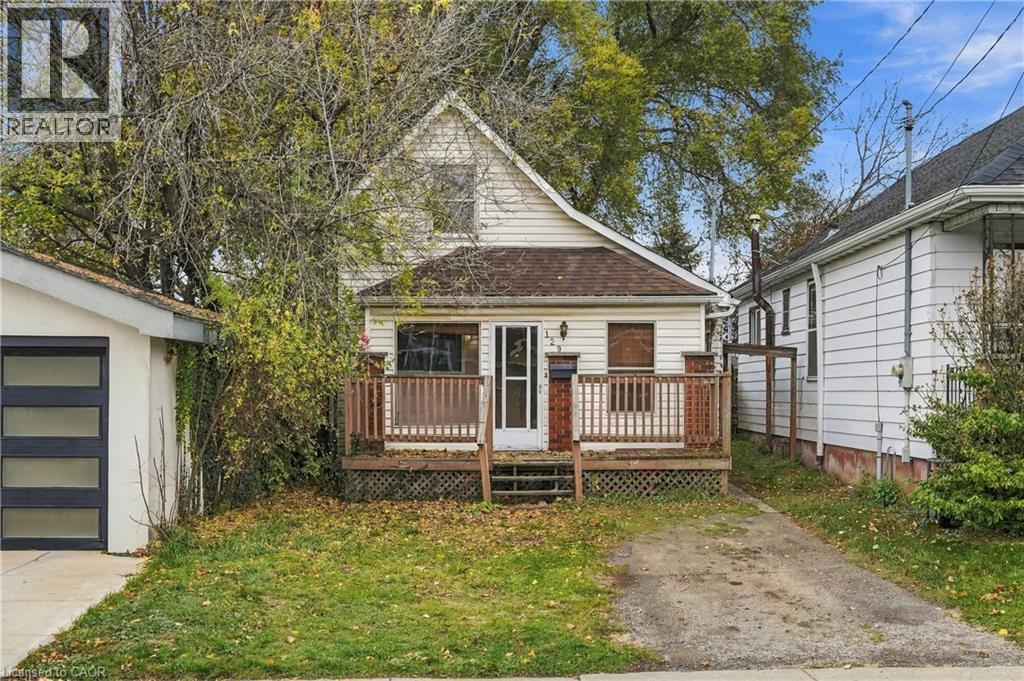
  • 129 BRITANNIA Avenue, Hamilton

    $199,900

    129 BRITANNIA Avenue, Hamilton, Ontario

    2 bed · 1 bath · 841 sq ft

    MLS® 40877828

    Listed by RE/MAX Escarpment Golfi Realty Inc.

The trademarks REALTOR®, REALTORS®, and the REALTOR® logo are controlled by The Canadian Real Estate Association (CREA) and identify real estate professionals who are members of CREA. The trademarks MLS®, Multiple Listing Service® and the associated logos are owned by CREA and identify the quality of services provided by real estate professionals who are members of CREA.

Powered by REALTOR.ca — view this listing on REALTOR.ca

The trademarks REALTOR®, REALTORS®, and the REALTOR® logo are controlled by The Canadian Real Estate Association (CREA) and identify real estate professionals who are members of CREA. The trademarks MLS®, Multiple Listing Service® and the associated logos are owned by CREA and identify the quality of services provided by real estate professionals who are members of CREA.