Skip to content

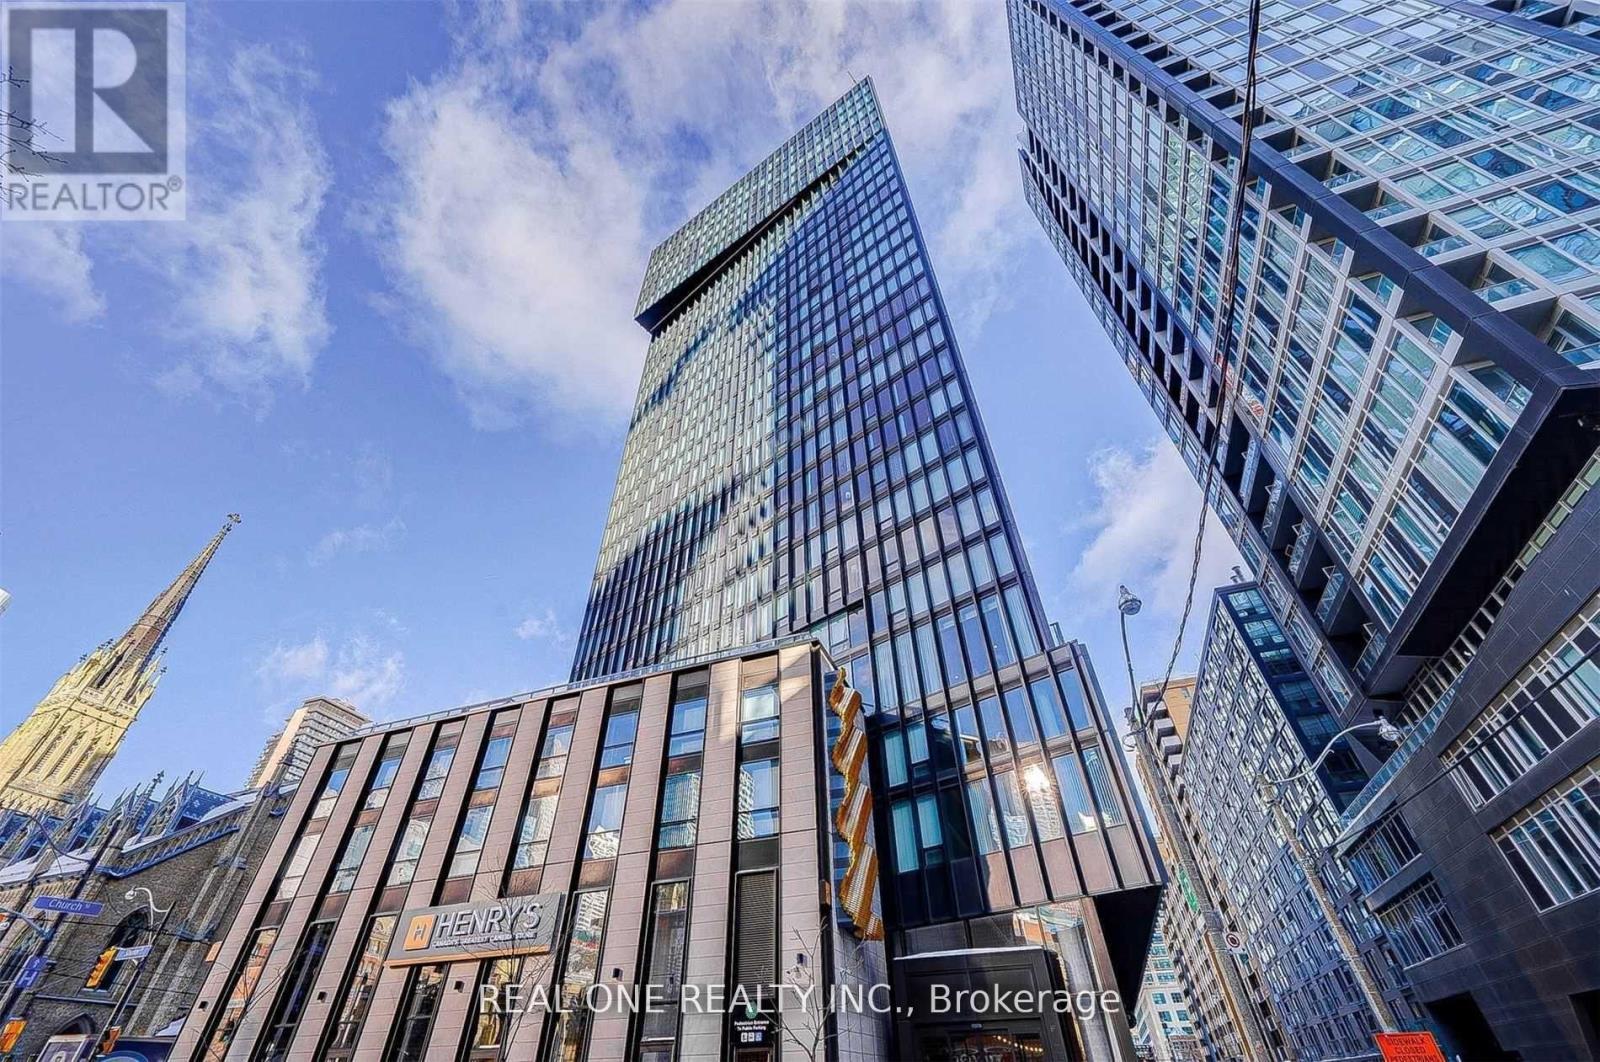
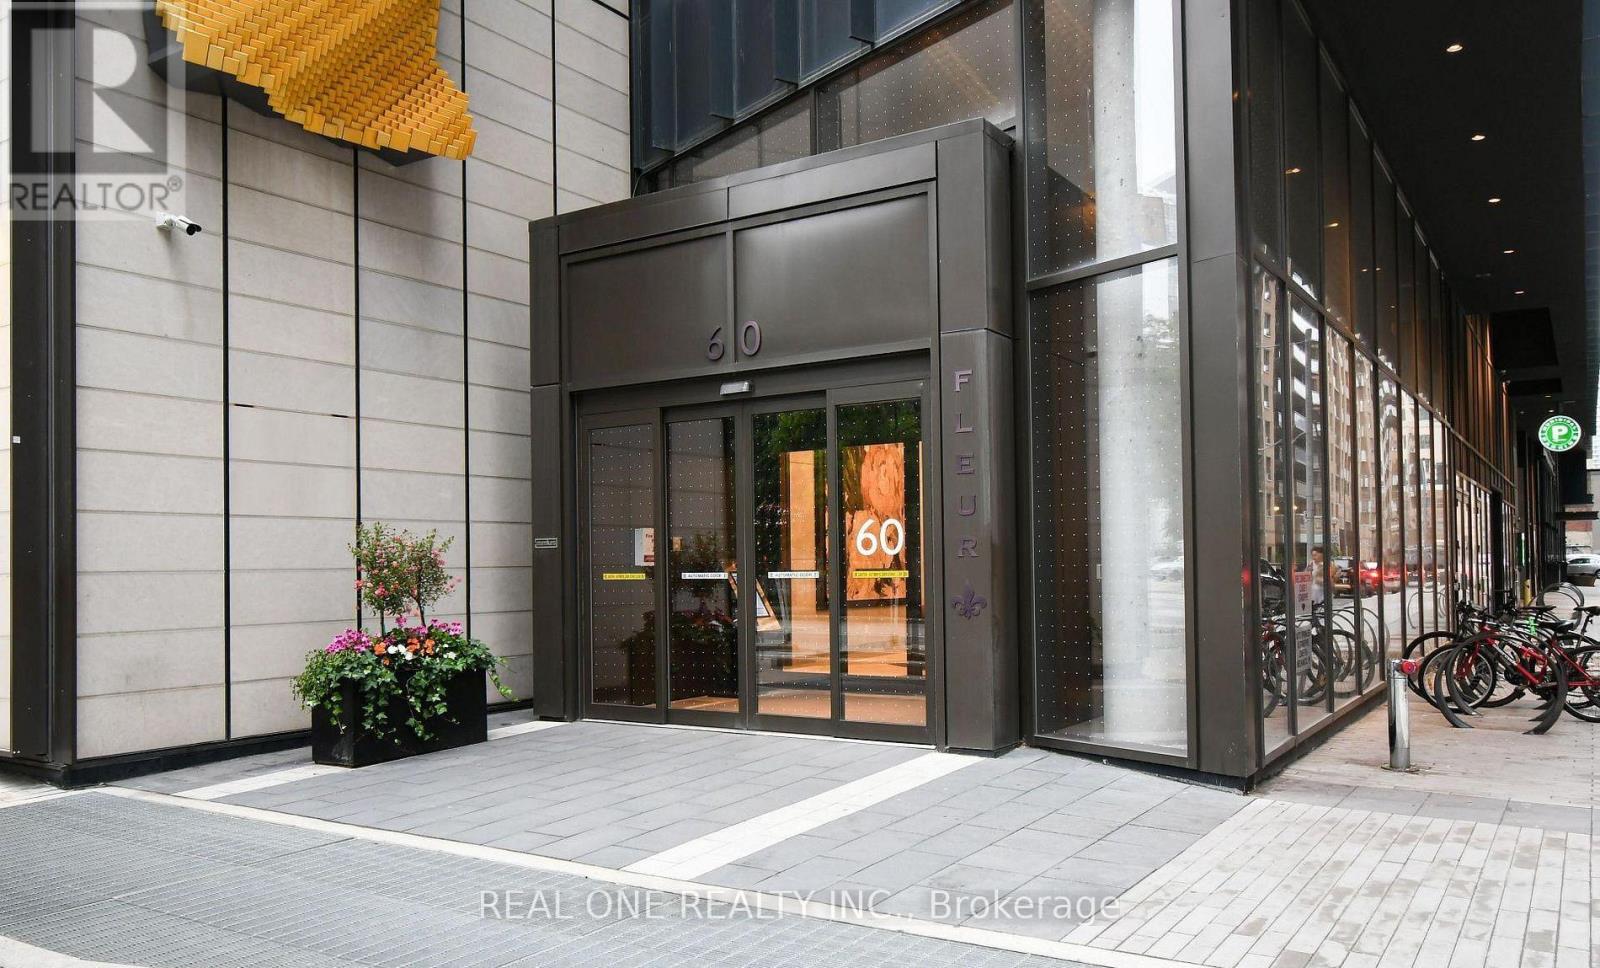
216 - 60 SHUTER STREET, Toronto (Church-Yonge Corridor), Ontario

$699,000

3 bed · 3 bath

MLS® C13807096

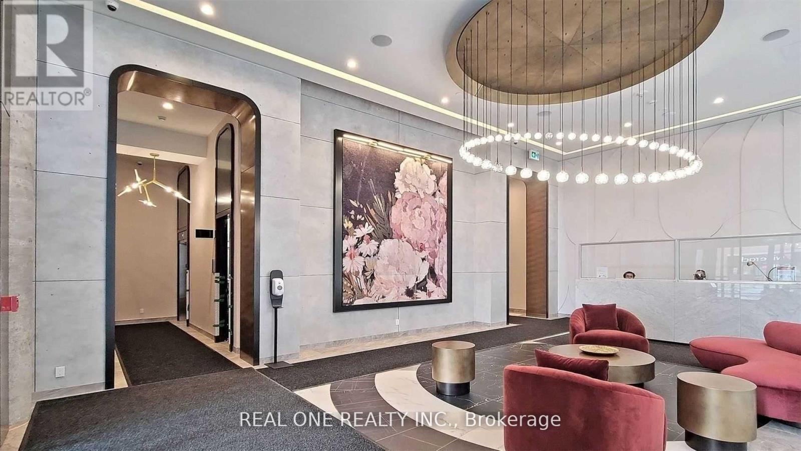
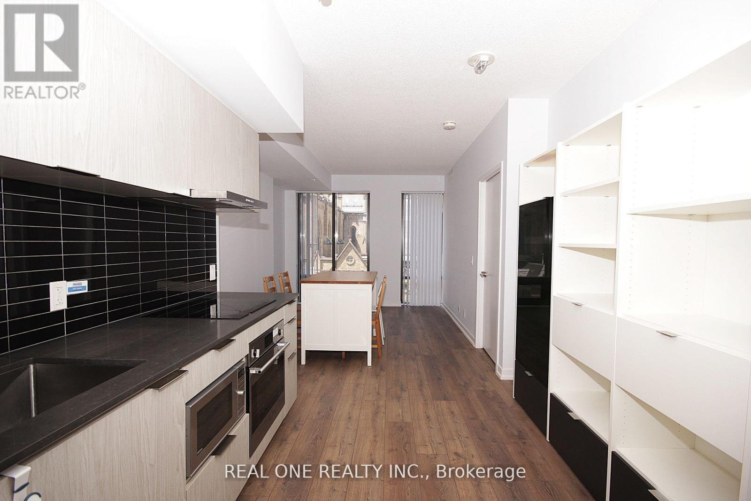
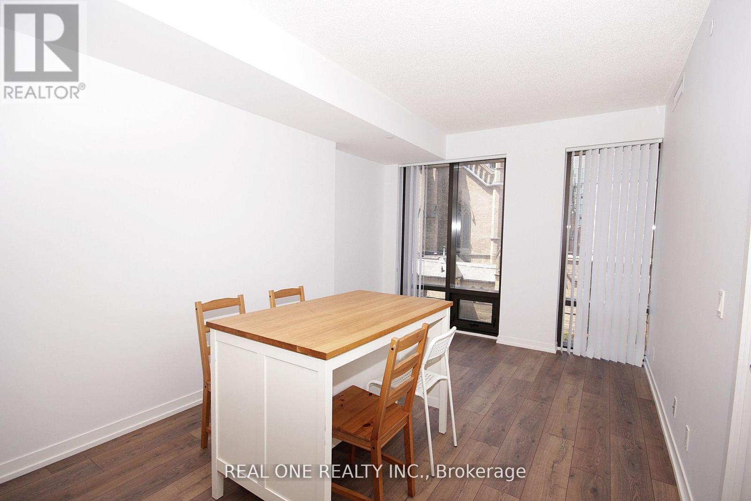
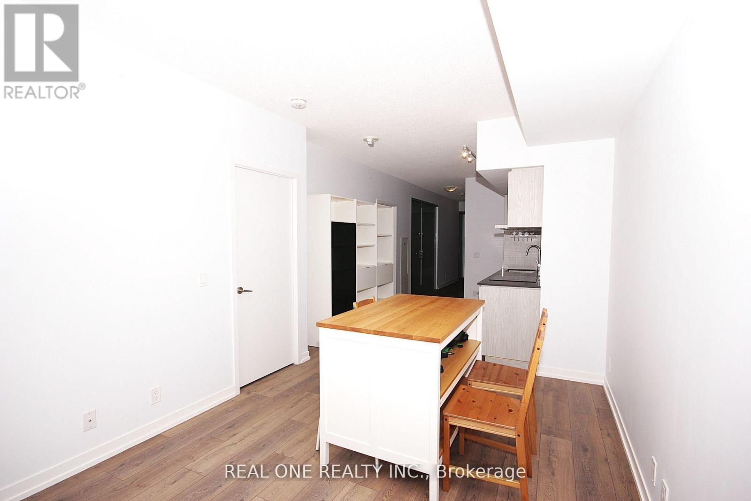
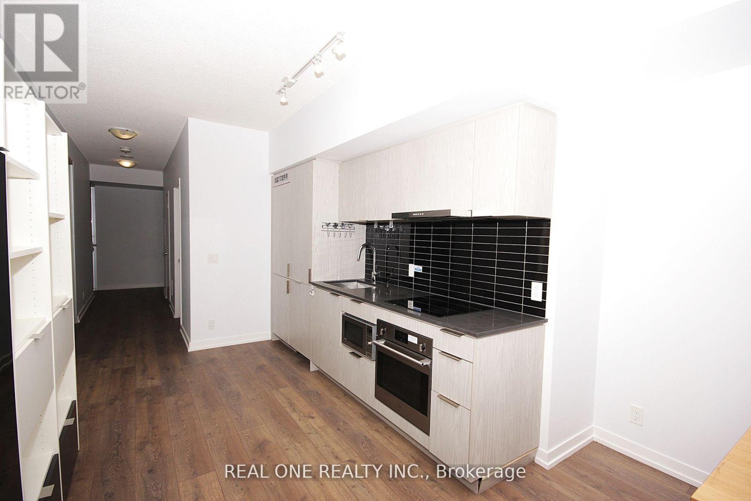
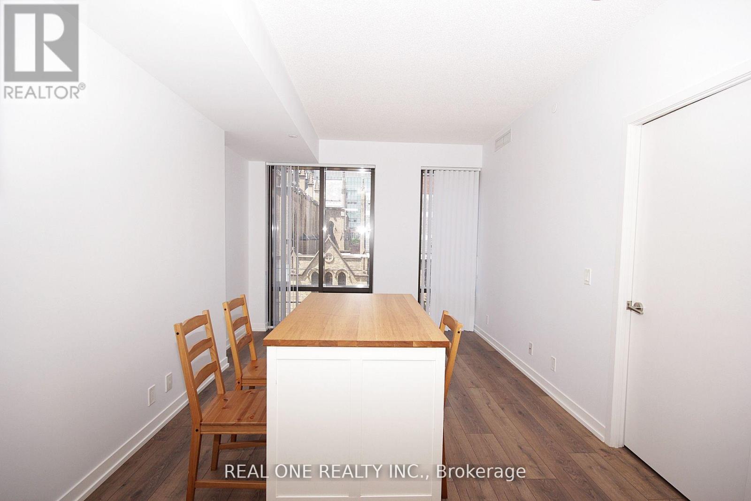
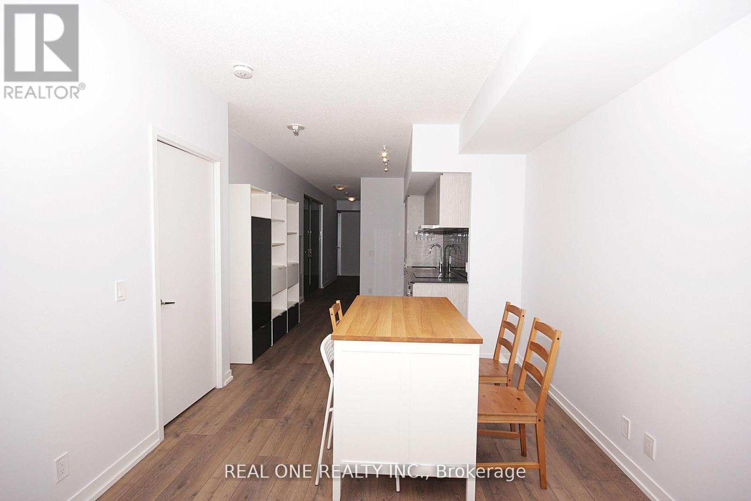
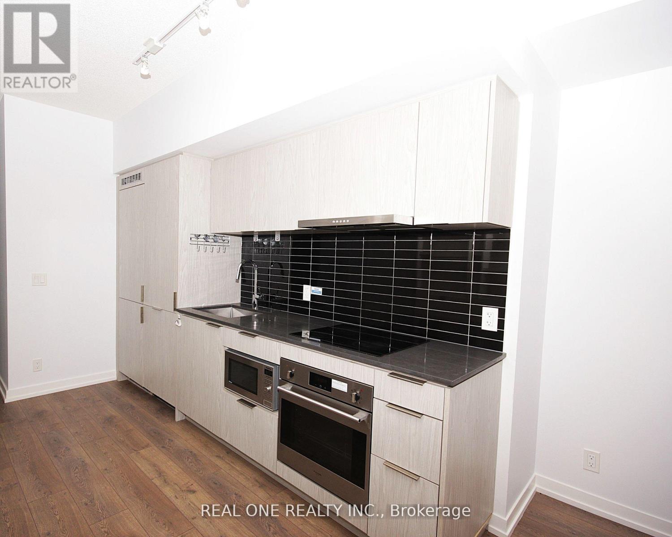
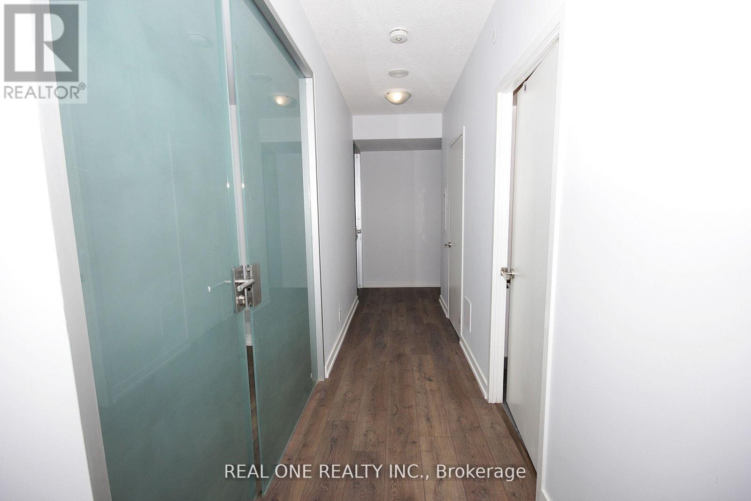
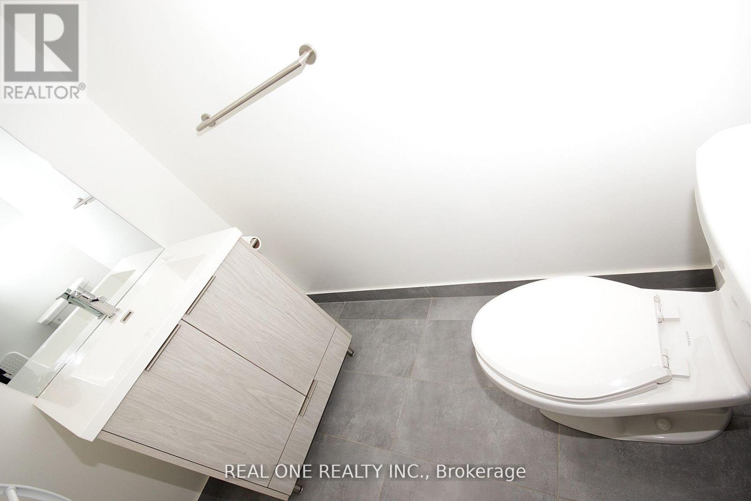
Bright and modern 2 Bedroom + 1 Den at Fleur Condos by Menkes, Den Can be Third Bedroom, 3 Washrooms! Functional layout combines the living and dining areas, complemented by a contemporary kitchen with built-in appliances. Super convenient downtown location, Walk distance to Toronto Metropolitan University, George Brown College, the University of Toronto, Eaton Centre, Yonge-Dundas Square, City Hall, major hospitals, groceries, shops, restaurants, and entertainment. Just steps to TTC and the subway, with an impressive Walk Score of 99%-ideal for both end-users and investors. (id:56426)

STEVEN LIXIN GU

Listed by REAL ONE REALTY INC.

Powered by REALTOR.ca — view this listing on REALTOR.ca

The trademarks REALTOR®, REALTORS®, and the REALTOR® logo are controlled by The Canadian Real Estate Association (CREA) and identify real estate professionals who are members of CREA. The trademarks MLS®, Multiple Listing Service® and the associated logos are owned by CREA and identify the quality of services provided by real estate professionals who are members of CREA.

Want to see it?

Book a viewing

We cover Orangeville, Mono, Caledon, Shelburne, the rest of Dufferin County and into Wellington County. Call us directly.

Karen McGuffin
Residential Realtor

Karen McGuffin

(519) 216-1956
Keep looking

More in the area

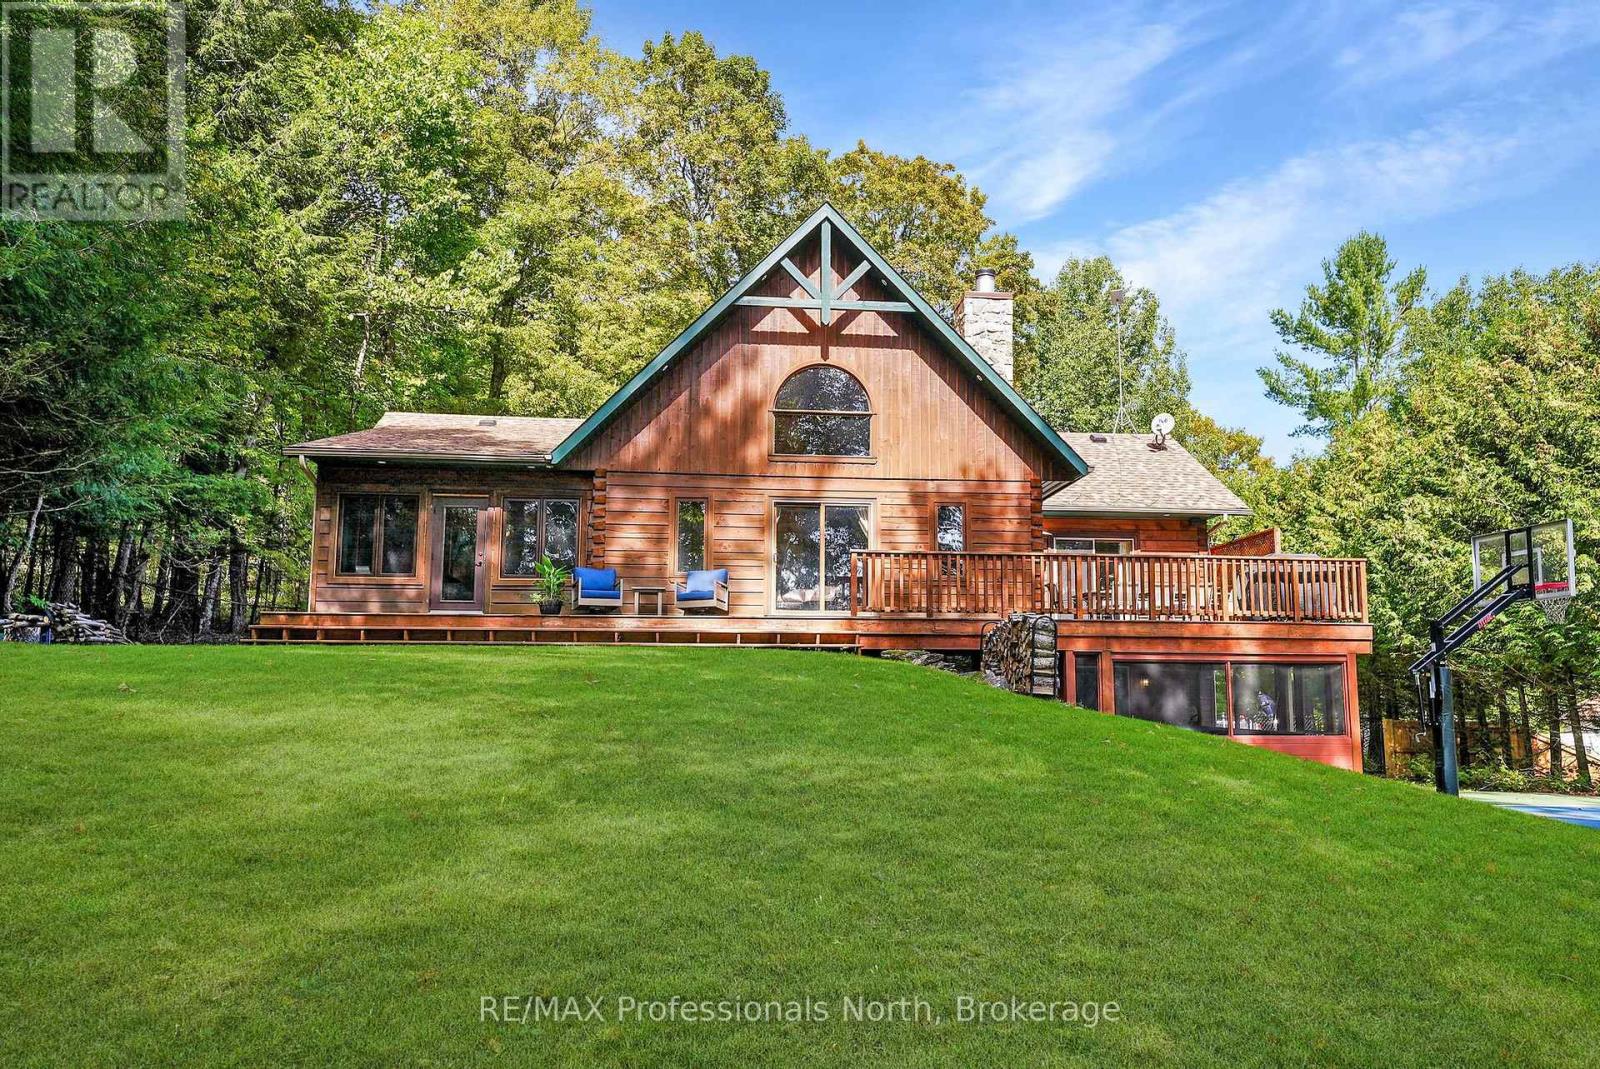
  • 1025 CANFIELD LANE, Minden Hills (Minden)

    $1,699,000

    1025 CANFIELD LANE, Minden Hills (Minden), Ontario

    5 bed · 3 bath

    MLS® X13807334

    Listed by RE/MAX Professionals North

    View on REALTOR.ca
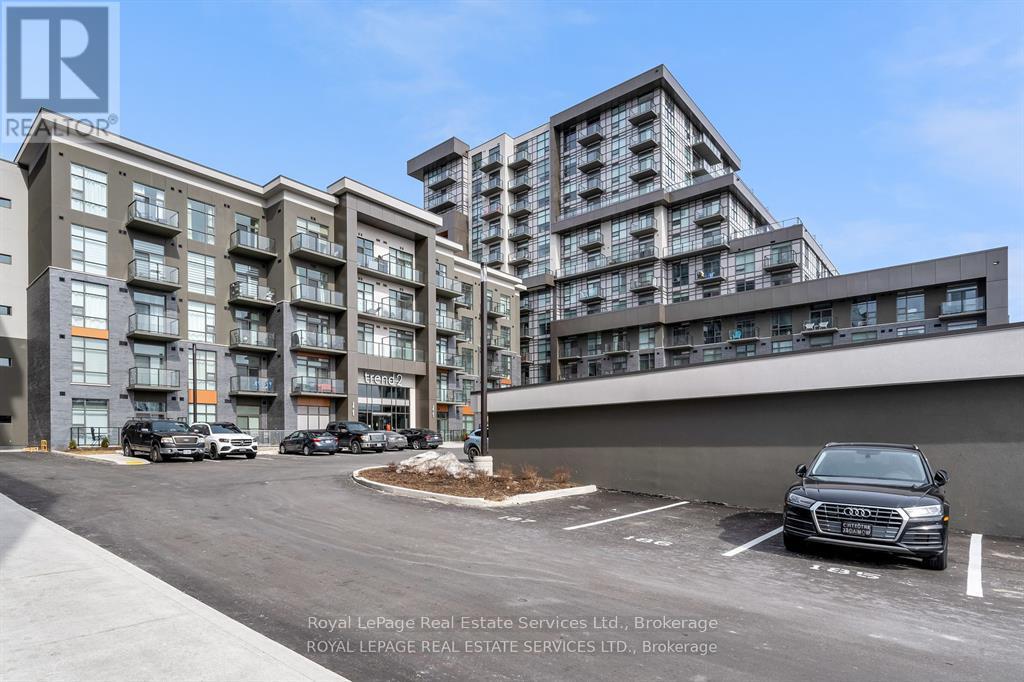
  • 403 - 450 DUNDAS STREET, Hamilton (Waterdown)

    Contact for Price

    403 - 450 DUNDAS STREET, Hamilton (Waterdown), Ontario

    1 bed · 1 bath

    MLS® X13807344

    Listed by Royal LePage Real Estate Services Ltd., Brokerage

    View on REALTOR.ca
  • 509 - 50 BURNSIDE AVENUE, Ottawa

    Contact for Price

    509 - 50 BURNSIDE AVENUE, Ottawa, Ontario

    1 bed · 1 bath

    MLS® X13807342

    Listed by RE/MAX HALLMARK REALTY GROUP

    View on REALTOR.ca

The trademarks REALTOR®, REALTORS®, and the REALTOR® logo are controlled by The Canadian Real Estate Association (CREA) and identify real estate professionals who are members of CREA. The trademarks MLS®, Multiple Listing Service® and the associated logos are owned by CREA and identify the quality of services provided by real estate professionals who are members of CREA.
Created on Moseik