Skip to content

4408 - 55 CHARLES STREET E, Toronto (Church-Yonge Corridor), Ontario

Contact for Price

1 bed · 1 bath

MLS® C13812292

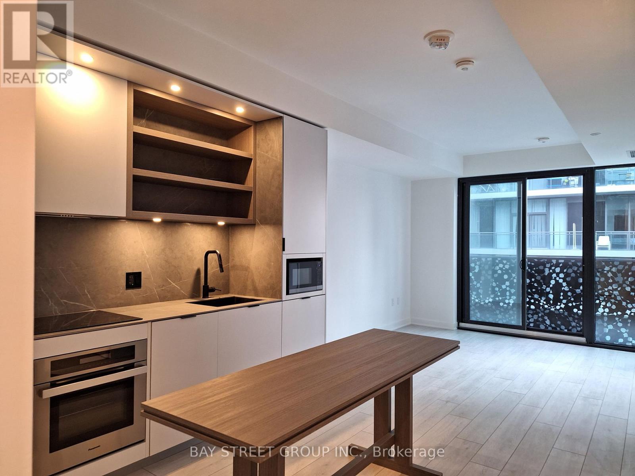
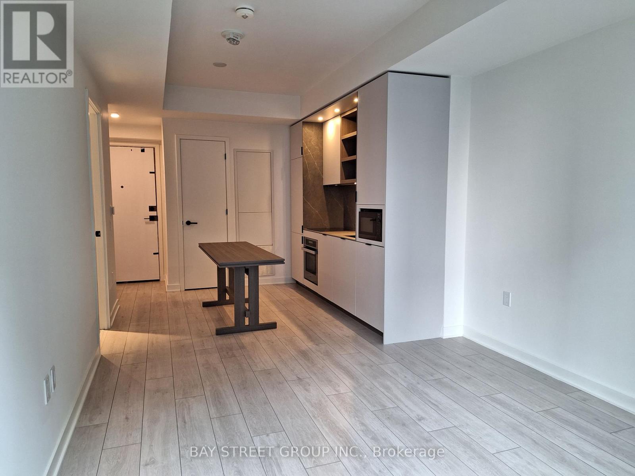
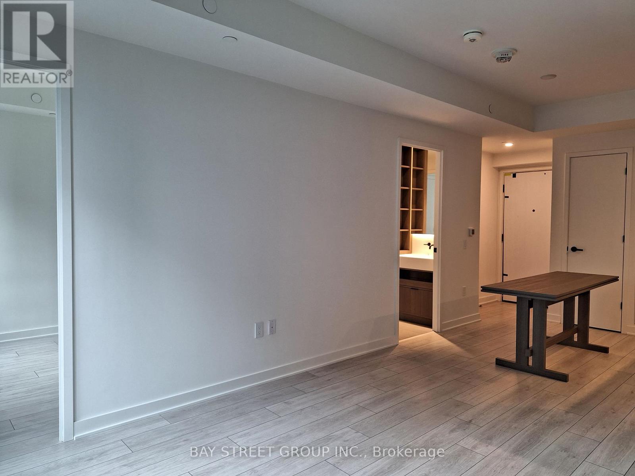
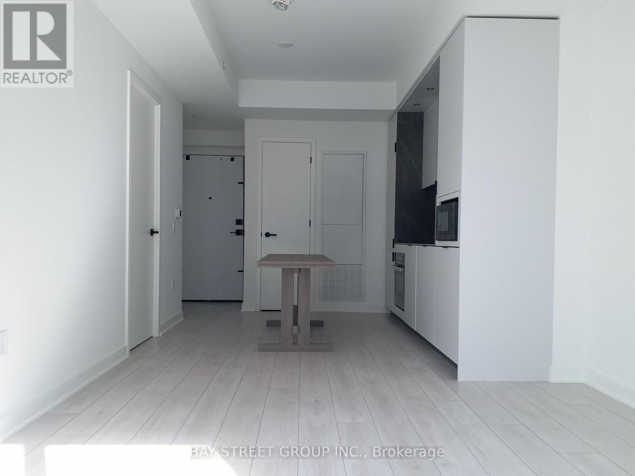
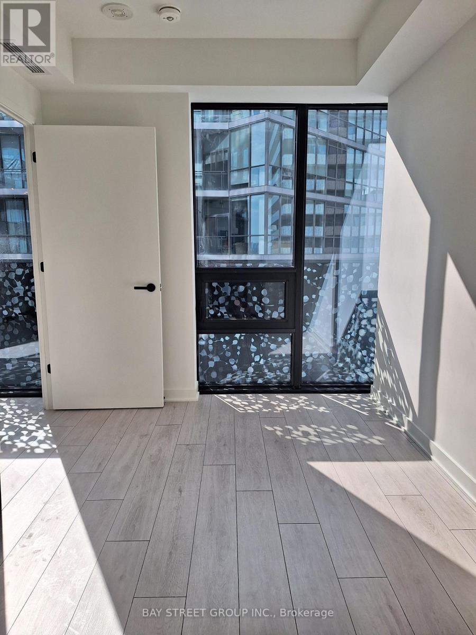
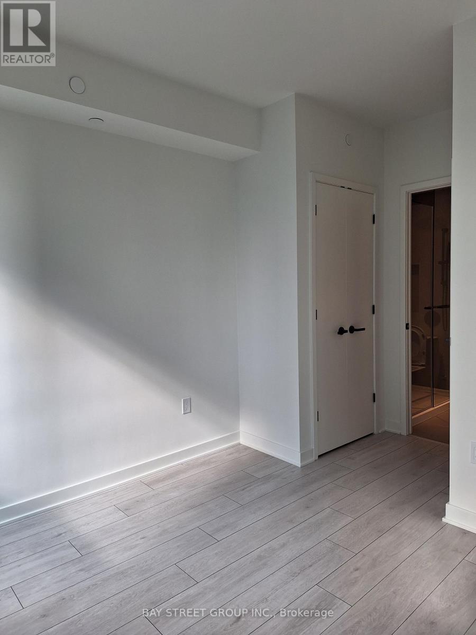
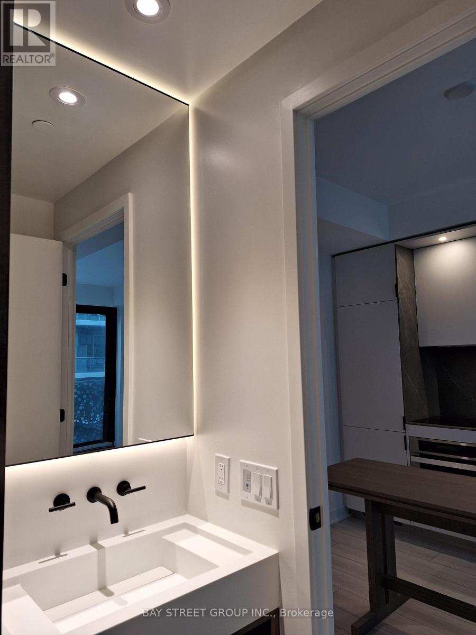
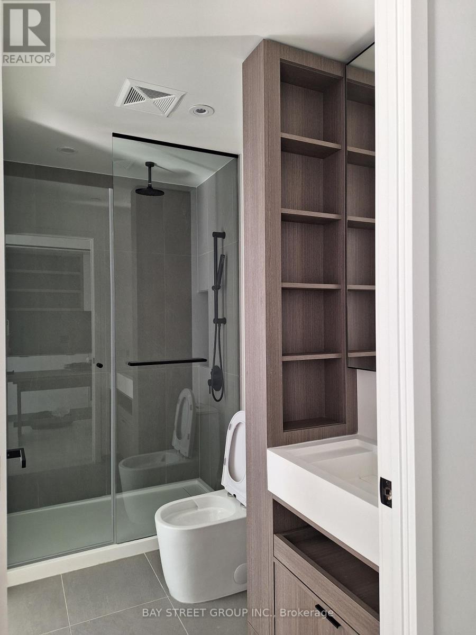
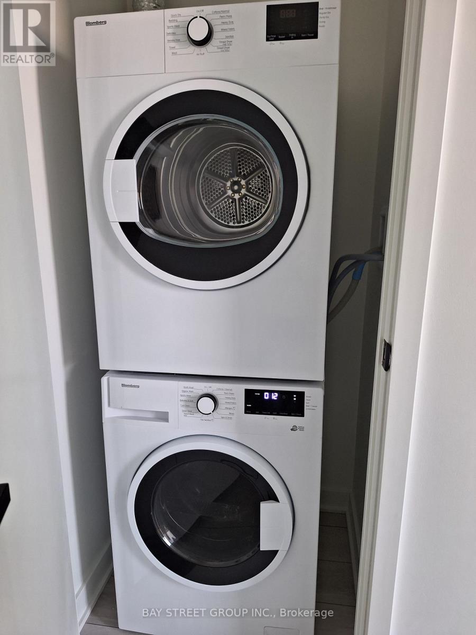
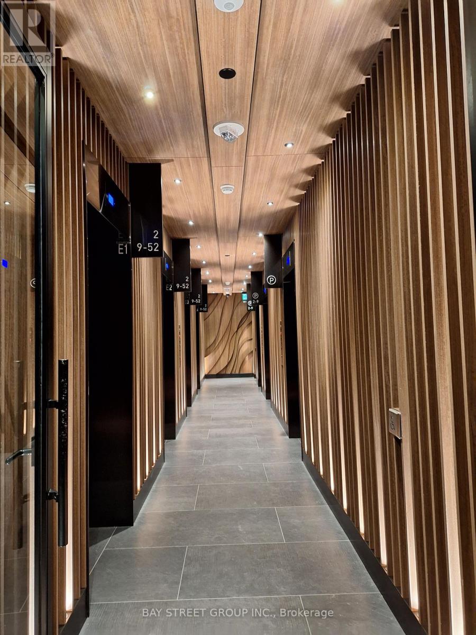
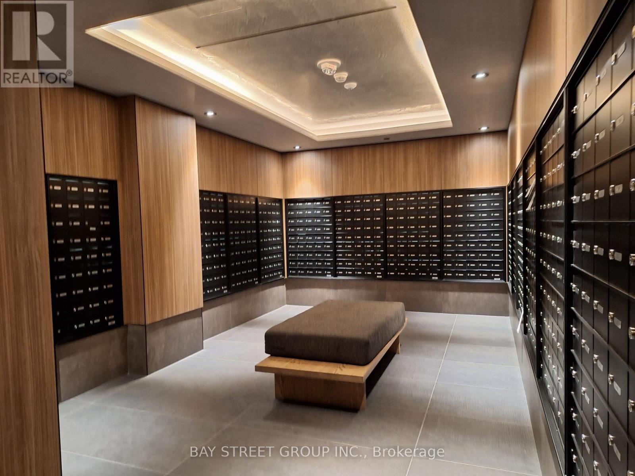
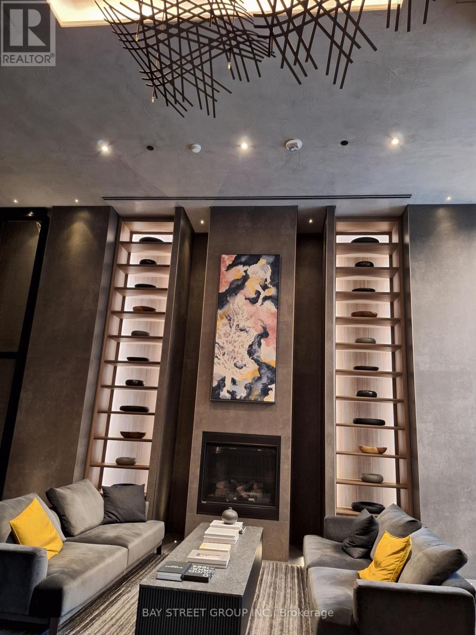
Welcome To The Prestigious 55C Condos In The Heart Of Downtown Toronto! This Luxurious 1-Bedroom Suite On The 44th Floor Features A Bright And Functional Layout With Stylish High-End Finishes, A Modern Kitchen, And Stunning West-Facing City Views With A Clear View Of The CN Tower. Prime Location Just Steps To Bloor-Yonge Subway Station With Easy Access To Both Line 1 And Line 2. Enjoy The Best Of Downtown Living With Yorkville, Fine Dining, Cafes, High-End Shopping, University Of Toronto, ROM, And Queen's Park All Nearby. Exceptional Building Amenities Include A Fully Equipped Fitness Studio, Co-Working And Party Rooms, Outdoor Lounge With BBQs And Fire Pits, Guest Suite, And The Spectacular Top-Floor C-Lounge Featuring Soaring Ceilings, Caterer's Kitchen, Outdoor Terrace, And Breathtaking City Skyline Views. An Exceptional Opportunity To Enjoy Luxury Living In One Of Toronto's Most Vibrant And Convenient Neighbourhoods. A Must-See! (id:56426)

ANDY SHEN

Listed by BAY STREET GROUP INC.

The neighbourhood

About the area

Census figures and the live market for the area this home sits in, matched from the property’s own location on the map.

Want to see it?

Book a viewing

We cover Orangeville, Mono, Caledon, Shelburne, the rest of Dufferin County and into Wellington County. Call us directly.

Karen McGuffin
Residential Realtor

Karen McGuffin

(519) 216-1956
Keep looking

More in the area

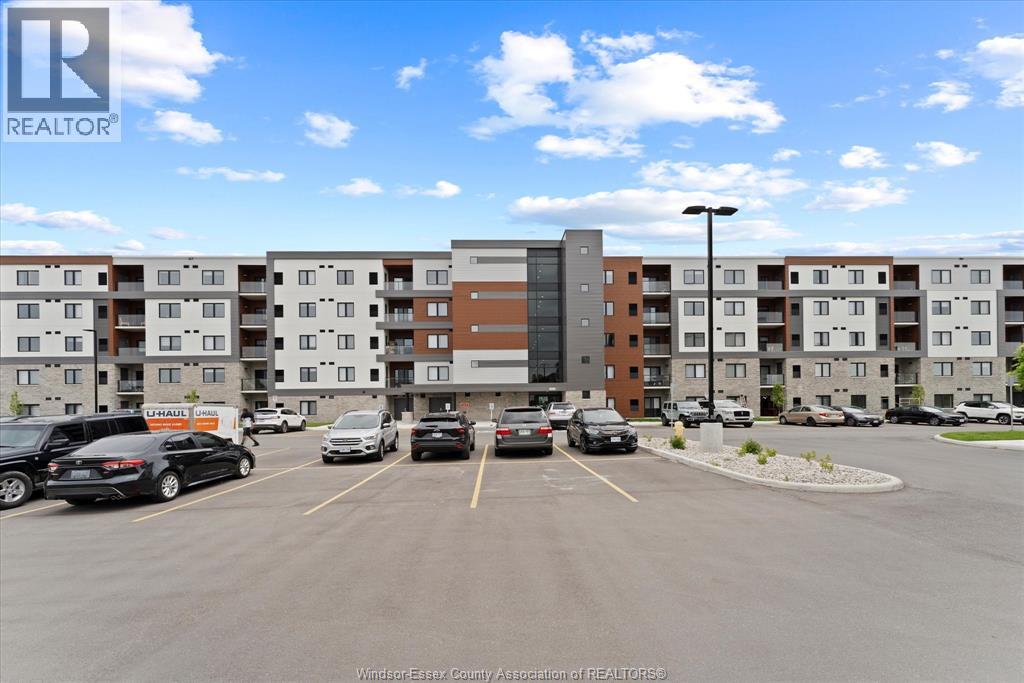
  • 2550 SANDWICH WEST PARKWAY Unit# 211, LaSalle

    $399,999

    2550 SANDWICH WEST PARKWAY Unit# 211, LaSalle, Ontario

    2 bed · 2 bath · 1,129 sq ft

    MLS® 26027353

    Listed by MANOR WINDSOR REALTY LTD.

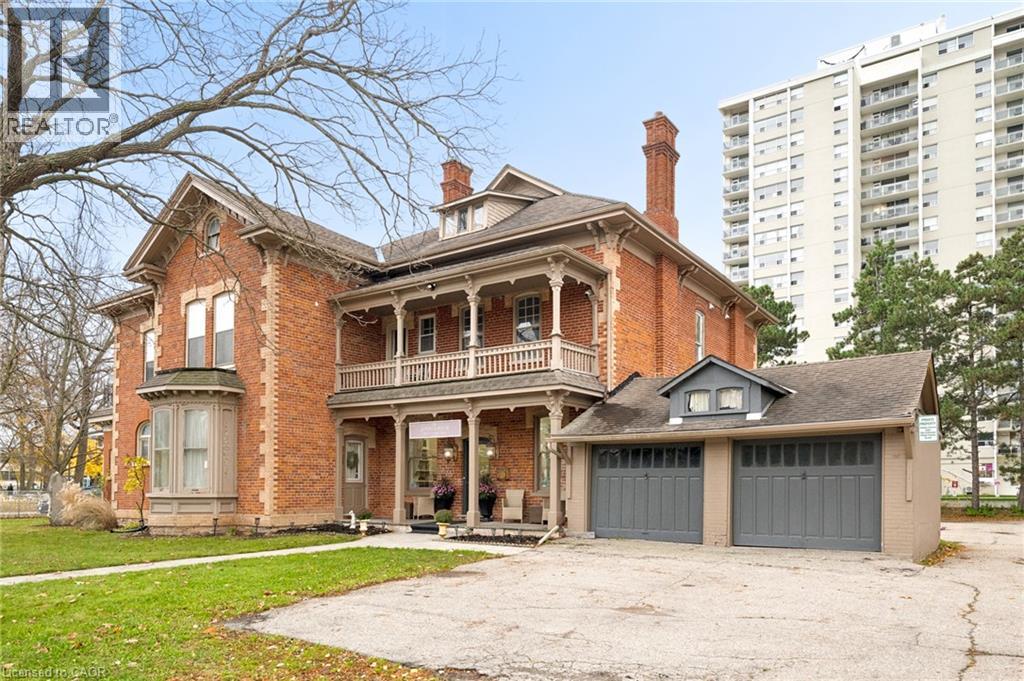
  • 108 QUEEN Street N, Kitchener

    $2,300,000

    108 QUEEN Street N, Kitchener, Ontario

    3 bed · 2 bath · 5,985 sq ft

    MLS® 40874126

    Listed by Flux Realty

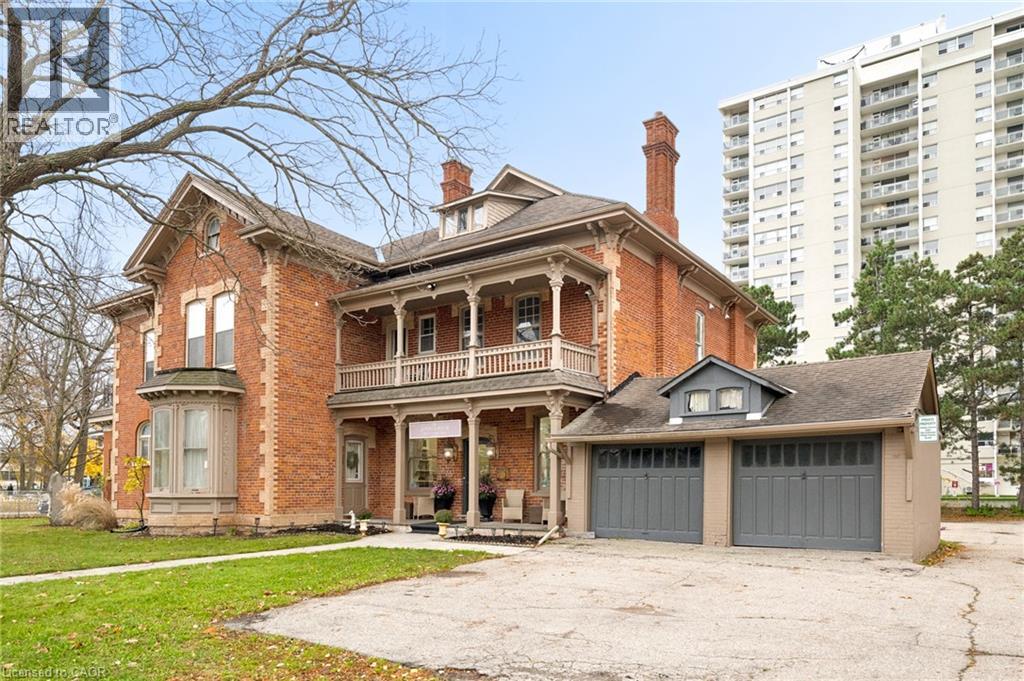
  • 108 QUEEN Street N, Kitchener

    $2,300,000

    108 QUEEN Street N, Kitchener, Ontario

    4 bed · 3 bath · 5,985 sq ft

    MLS® 40874128

    Listed by Flux Realty

The trademarks REALTOR®, REALTORS®, and the REALTOR® logo are controlled by The Canadian Real Estate Association (CREA) and identify real estate professionals who are members of CREA. The trademarks MLS®, Multiple Listing Service® and the associated logos are owned by CREA and identify the quality of services provided by real estate professionals who are members of CREA.

Powered by REALTOR.ca — view this listing on REALTOR.ca

The trademarks REALTOR®, REALTORS®, and the REALTOR® logo are controlled by The Canadian Real Estate Association (CREA) and identify real estate professionals who are members of CREA. The trademarks MLS®, Multiple Listing Service® and the associated logos are owned by CREA and identify the quality of services provided by real estate professionals who are members of CREA.