Skip to content

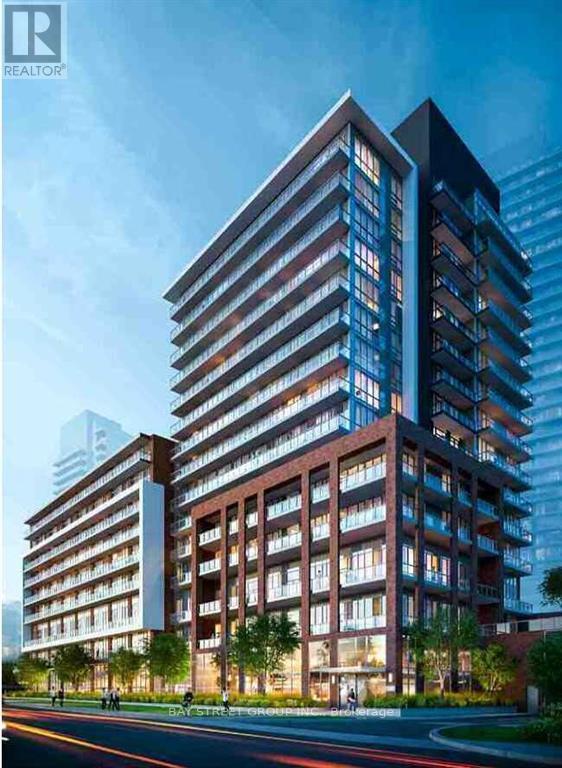
1110 - 36 FOREST MANOR ROAD, Toronto (Henry Farm), Ontario

$599,990

2 bed · 2 bath

MLS® C13812344

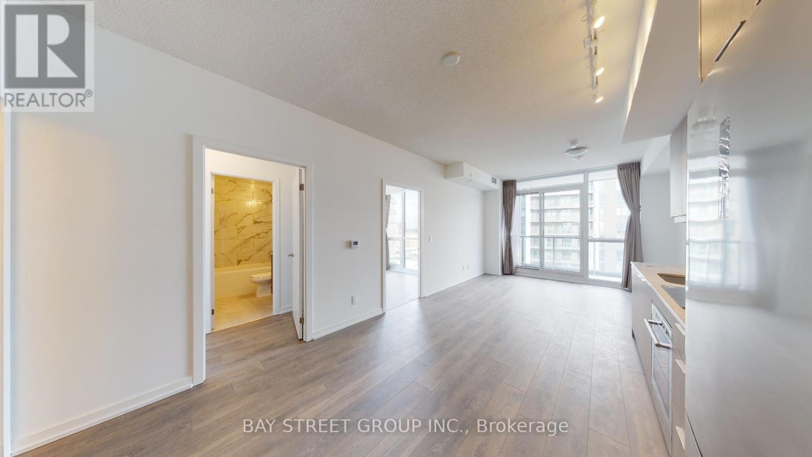
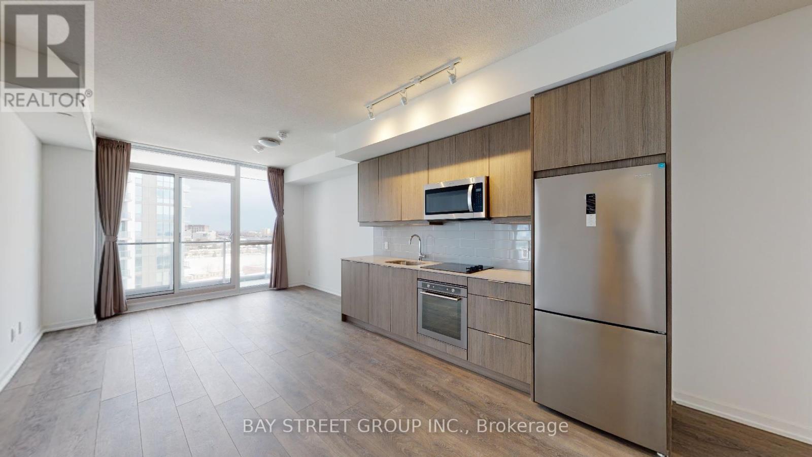
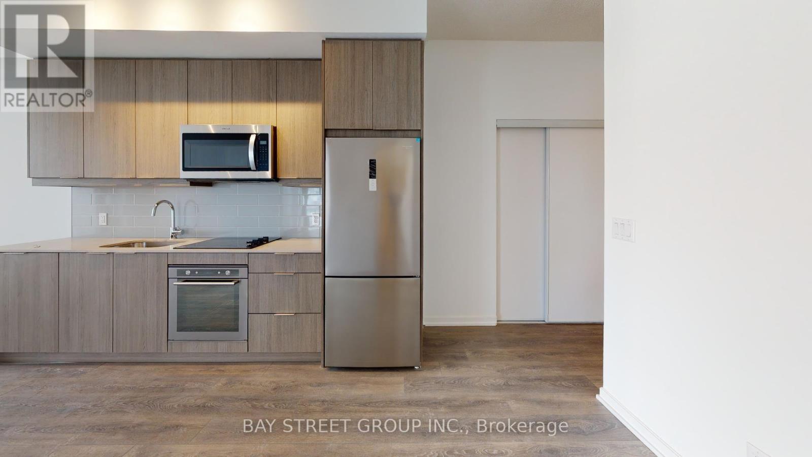
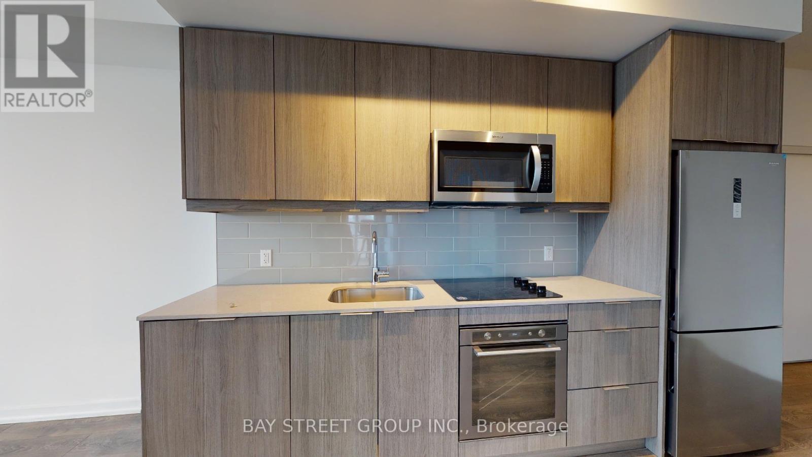
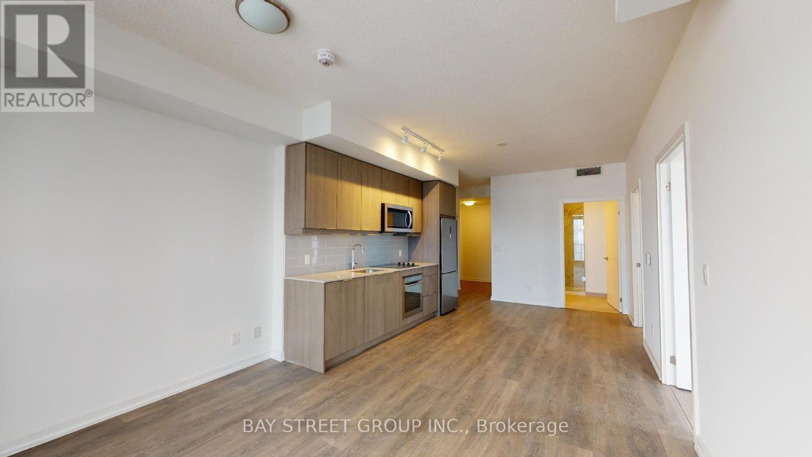
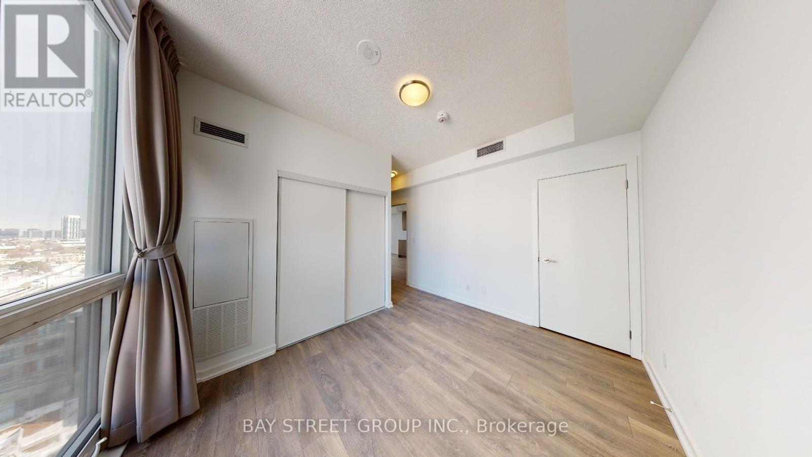
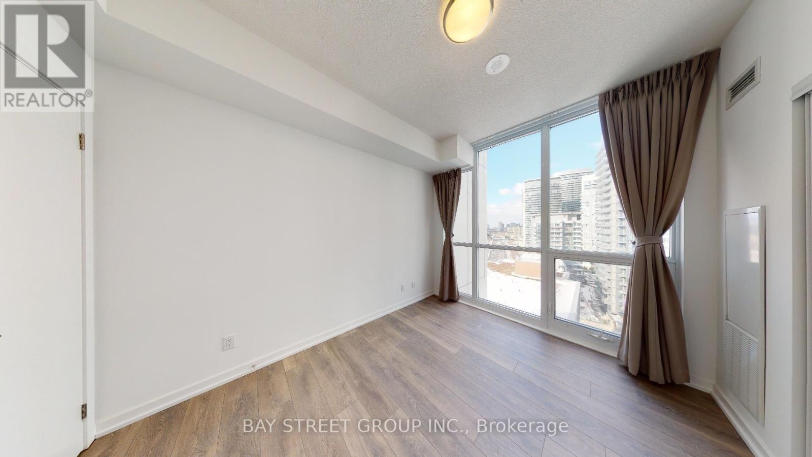
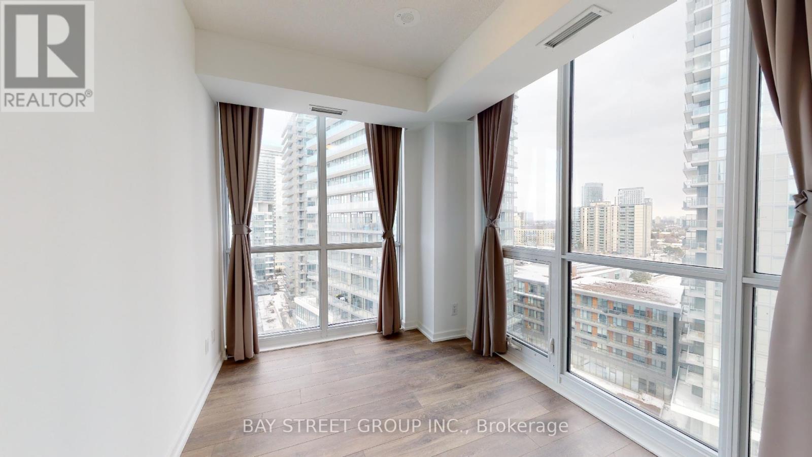
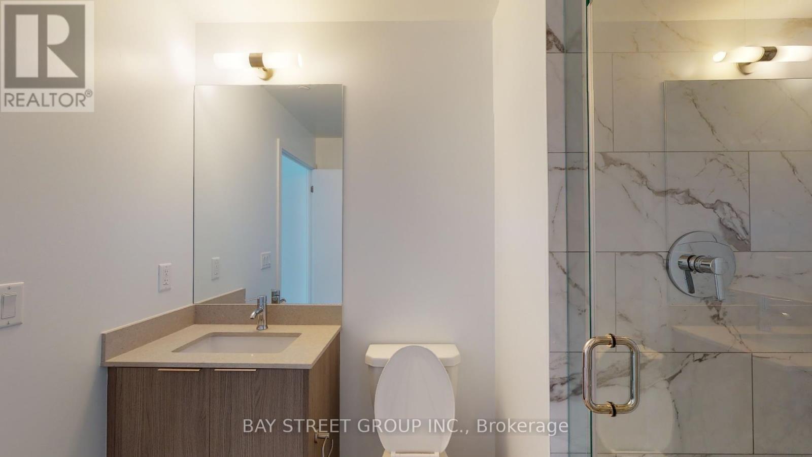
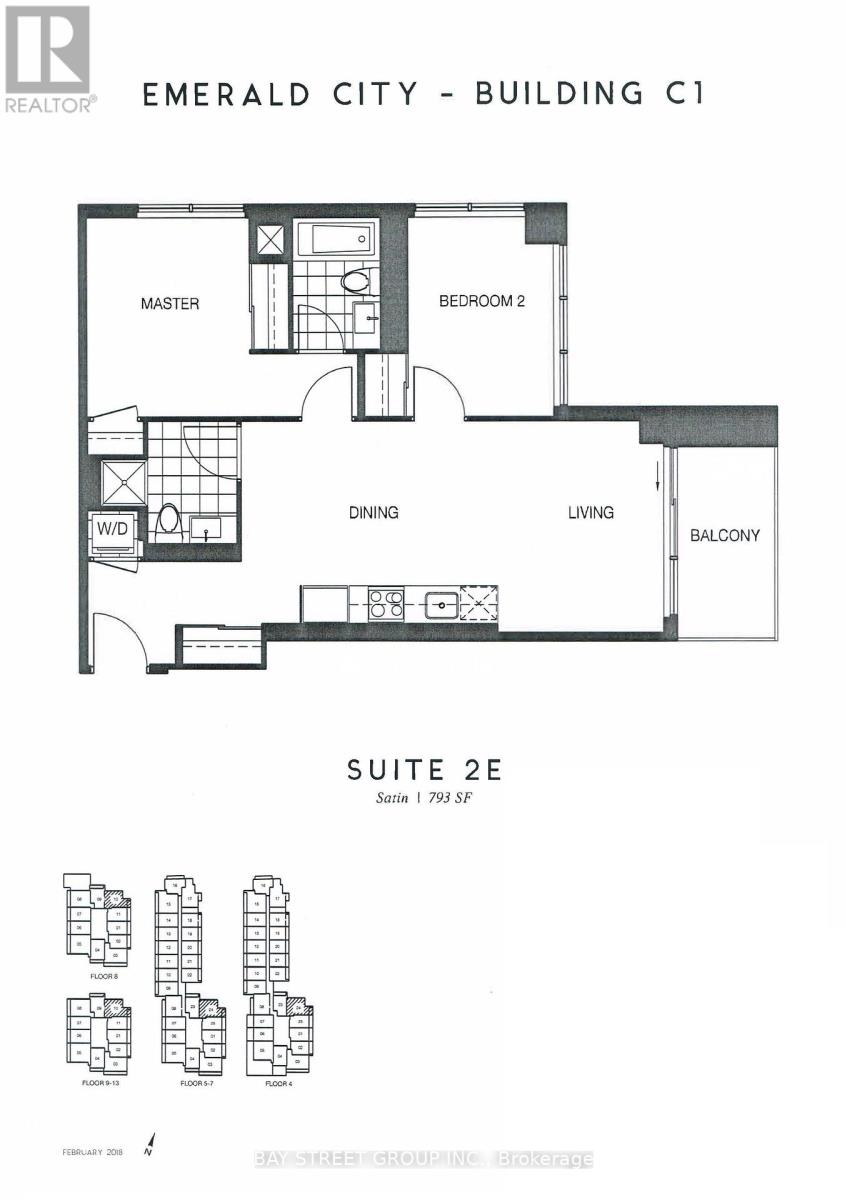
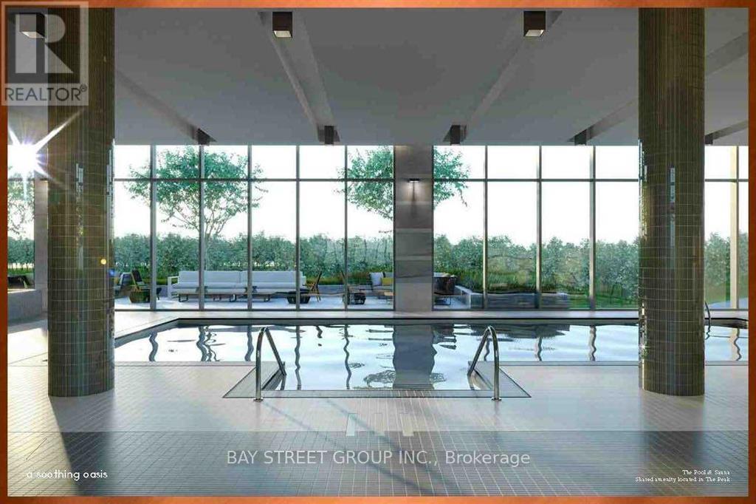
Welcome to this Bright & Spacious 2 Bedroom With 2 Full Baths, 1 Parking Included! This Unit Offers Breathtaking Natural Light & Panoramic Cityscapes. Inside, You'll Find a Thoughtfully Designed Open-concept Layout Featuring a Modern Kitchen with Stainless Steel Appliances, Quartz Countertops, and Sleek Cabinetry. The Living and Dining Area Flows Seamlessly, Creating the Perfect Space for Relaxation or Entertaining. The Primary Bedroom Boasts Ample Closet Space and an Ensuite Bathroom, While the Second Bedroom Offers Flexibility for a Guest Room, Home Office, or Growing Family Needs. Walking Distance to the School, Community Centre, Don Mills Subway Station, T&T Supermarket & Fairview Mall. Minutes To Hwy 401/404. Amenities: Guest Suites, Gym, Indoor Pool, Party/Meeting Room & Concierge. One of the Most Demanding Areas in Toronto. (id:56426)

Michelle Wang

Listed by BAY STREET GROUP INC.

The neighbourhood

About the area

Census figures and the live market for the area this home sits in, matched from the property’s own location on the map.

Want to see it?

Book a viewing

We cover Orangeville, Mono, Caledon, Shelburne, the rest of Dufferin County and into Wellington County. Call us directly.

Karen McGuffin
Residential Realtor

Karen McGuffin

(519) 216-1956
Keep looking

More in the area

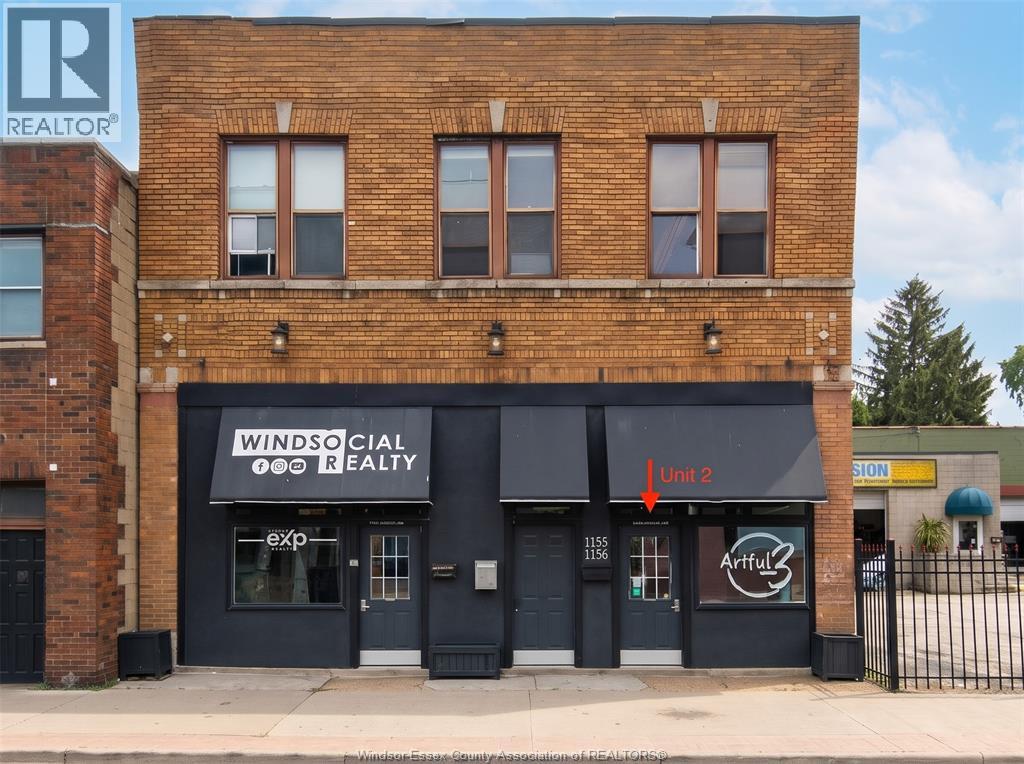
  • 1156 WYANDOTTE STREET Unit# 2, Windsor

    Contact for Price

    1156 WYANDOTTE STREET Unit# 2, Windsor, Ontario

    1,400 sq ft

    MLS® 26027215

    Listed by REAL BROKER ONTARIO LTD

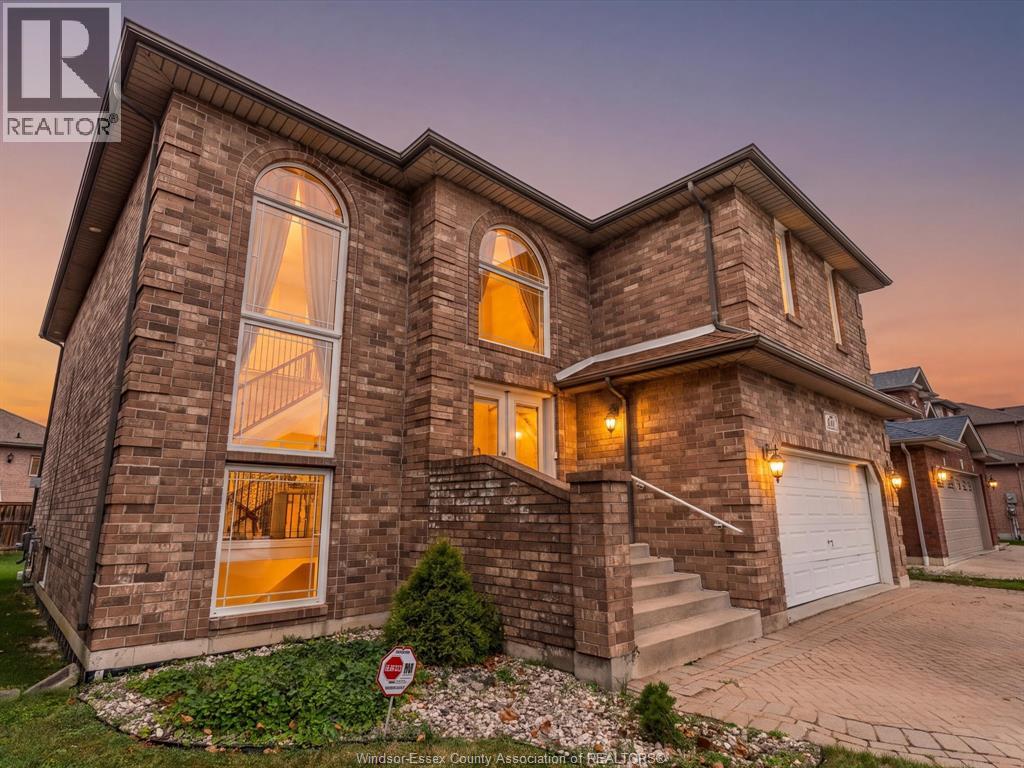
  • 430 HAMNER CIRCLE, Windsor

    $849,900

    430 HAMNER CIRCLE, Windsor, Ontario

    5 bed · 4 bath

    MLS® 26027343

    Listed by JUMP REALTY INC.

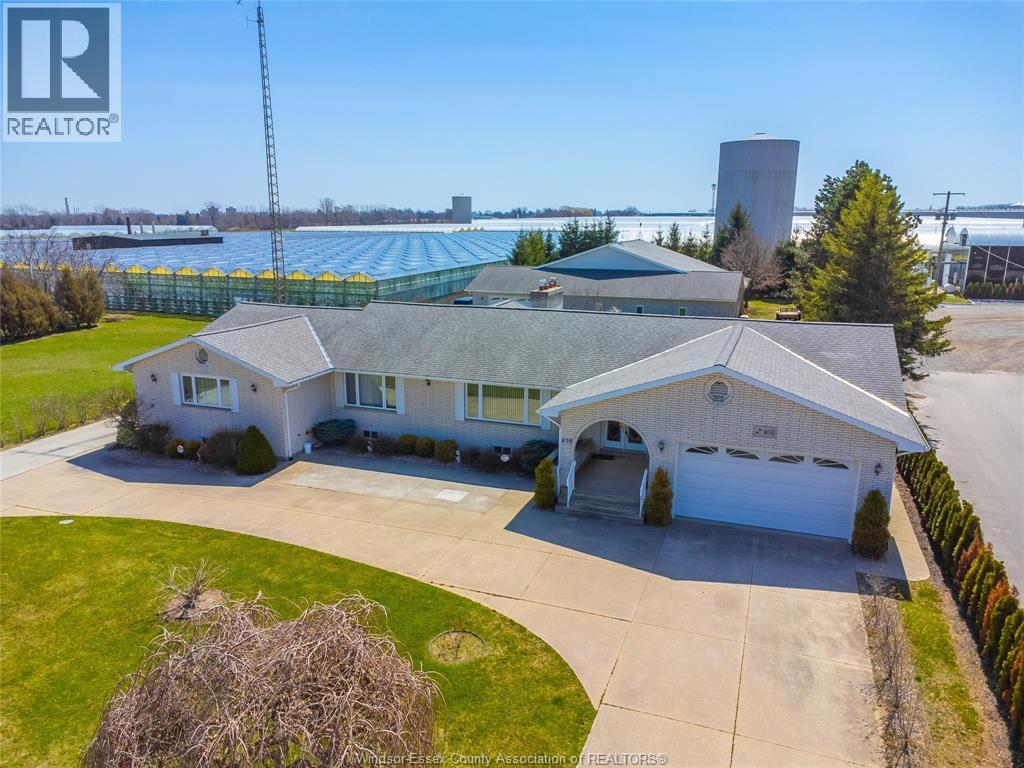
  • 408 MERSEA RD 3, Leamington

    $1,250,000

    408 MERSEA RD 3, Leamington, Ontario

    8 bed · 3 bath · 3,600 sq ft

    MLS® 26027348

    Listed by REMAX PREFERRED REALTY LTD. - 588

The trademarks REALTOR®, REALTORS®, and the REALTOR® logo are controlled by The Canadian Real Estate Association (CREA) and identify real estate professionals who are members of CREA. The trademarks MLS®, Multiple Listing Service® and the associated logos are owned by CREA and identify the quality of services provided by real estate professionals who are members of CREA.

Powered by REALTOR.ca — view this listing on REALTOR.ca

The trademarks REALTOR®, REALTORS®, and the REALTOR® logo are controlled by The Canadian Real Estate Association (CREA) and identify real estate professionals who are members of CREA. The trademarks MLS®, Multiple Listing Service® and the associated logos are owned by CREA and identify the quality of services provided by real estate professionals who are members of CREA.