Skip to content

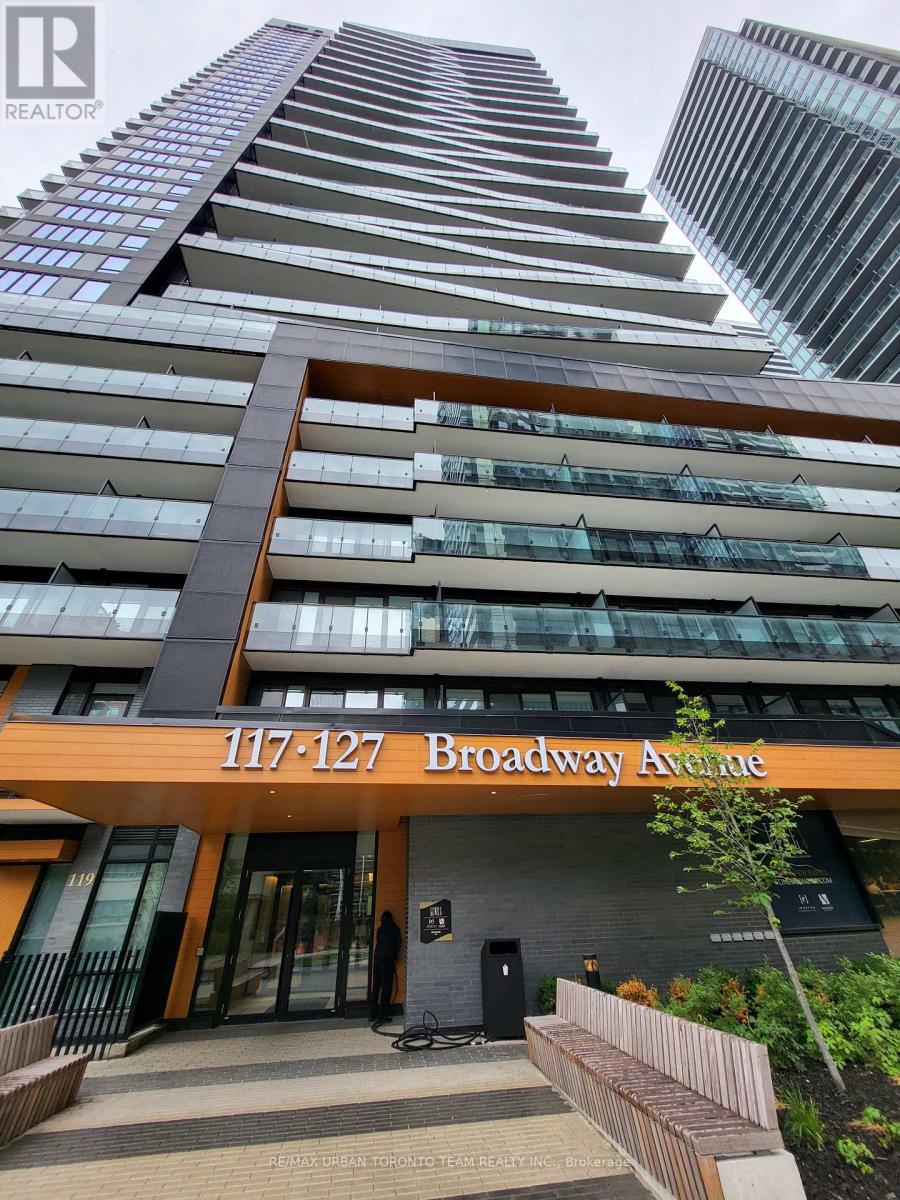
UPH-01 (3901) - 117 BROADWAY AVENUE, Toronto (Mount Pleasant West), Ontario

Contact for Price

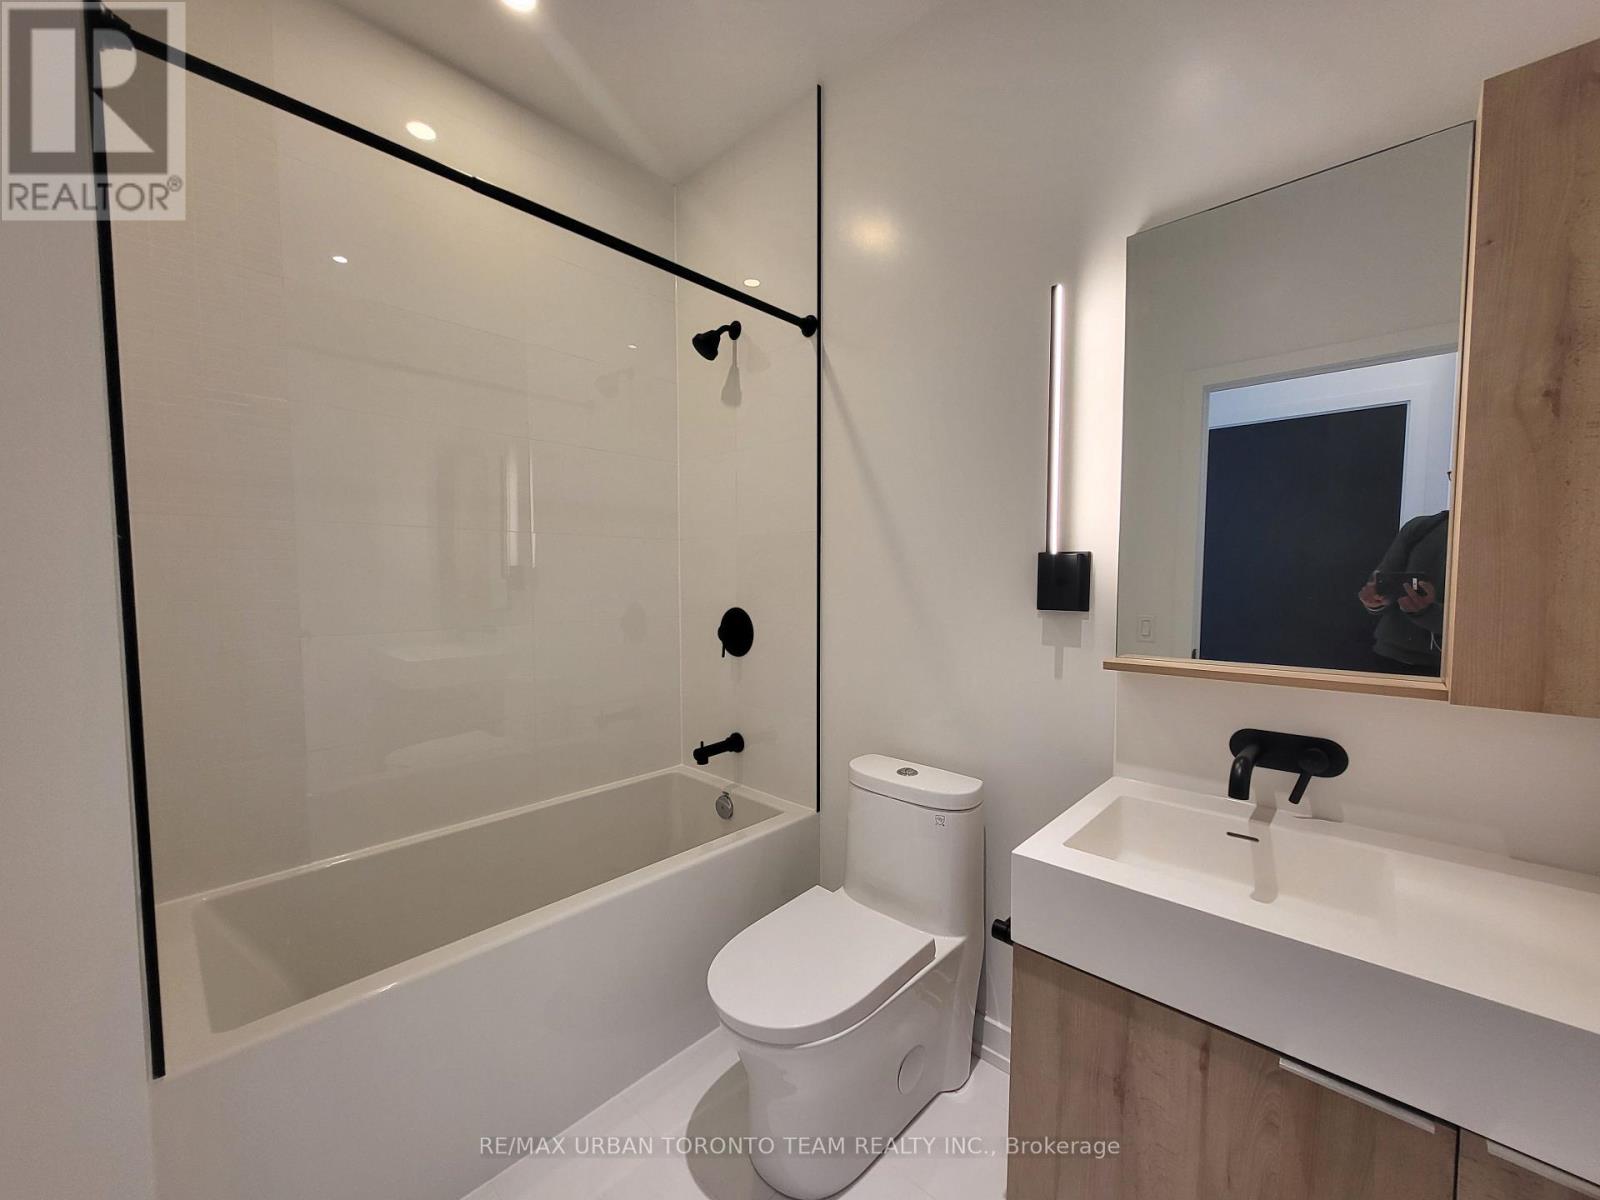
1 bath

MLS® C13832256

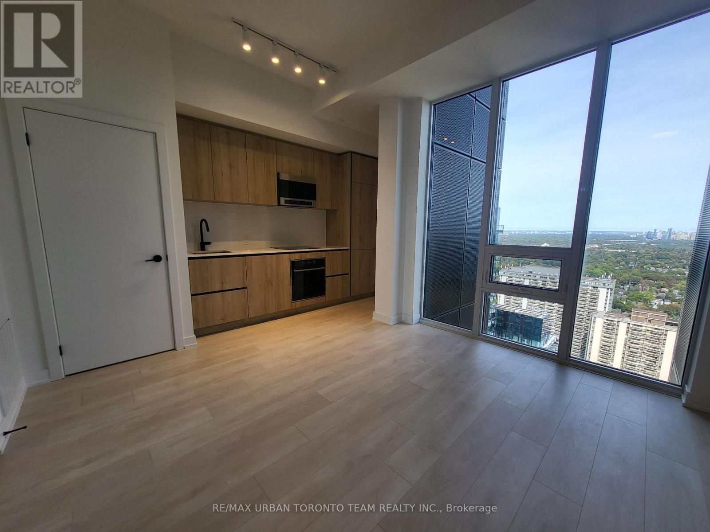
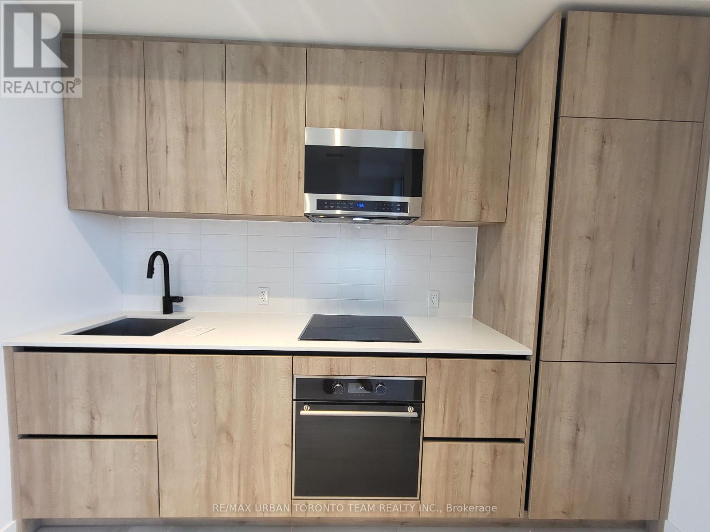
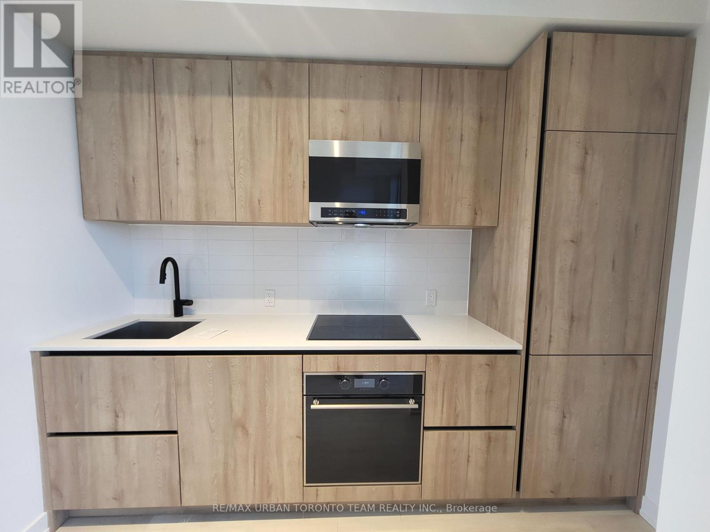
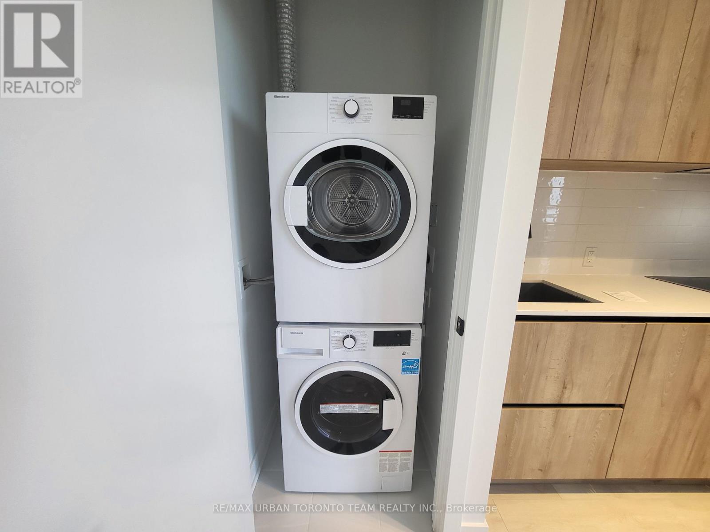
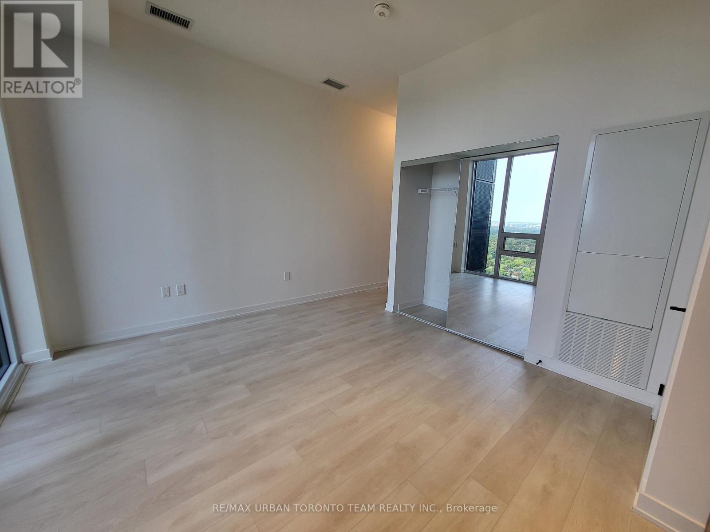
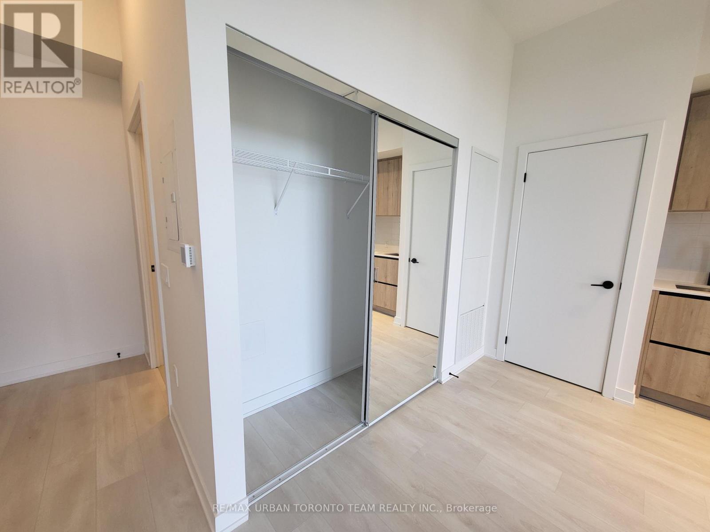
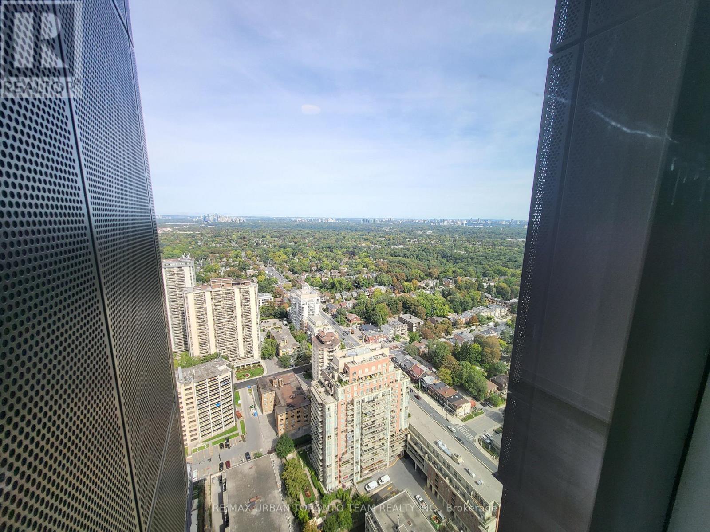
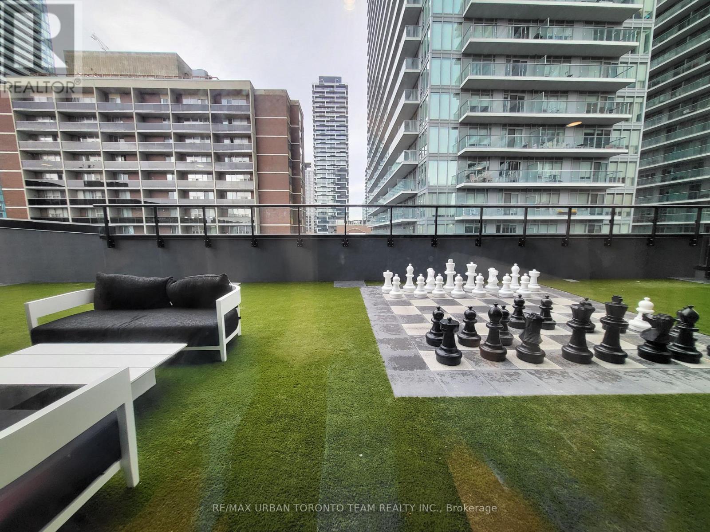
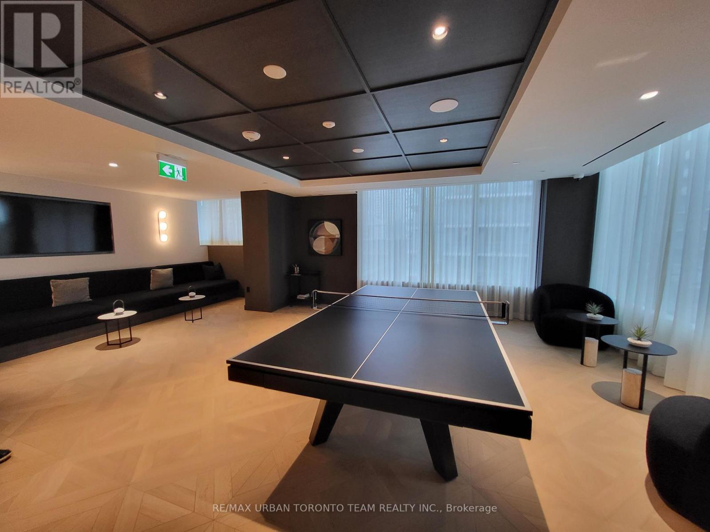
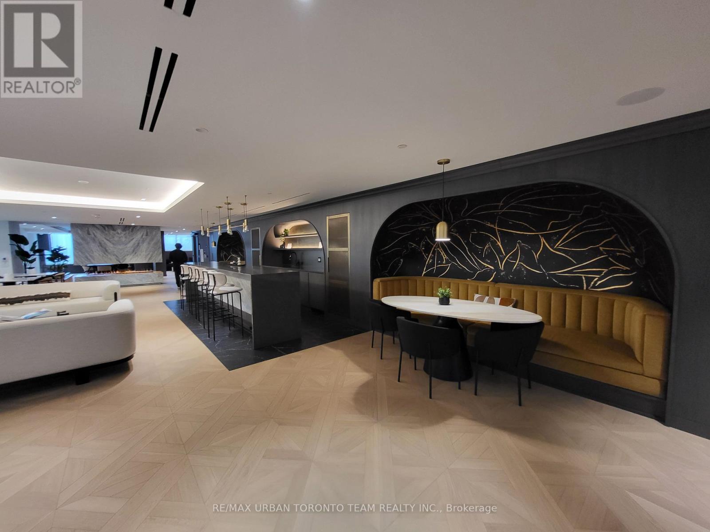
Line 5 North Tower - Studio Unit with 1 Full Bathroom, 349 Sqft. Open Concept Kitchen Living Room - Ensuite Laundry, Stainless Steel Kitchen Appliances Included. perfectly balances high-end design with effortless city convenience - steps-to-everything location places you in the heart of Mount Pleasant West, offering seamless connectivity via the Eglinton Subway Station and the Crosstown LRT. (id:56426)

ANDREW VAN BUSKIRK

Listed by RE/MAX URBAN TORONTO TEAM REALTY INC.

The neighbourhood

About the area

Census figures and the live market for the area this home sits in, matched from the property’s own location on the map.

Want to see it?

Book a viewing

We cover Orangeville, Mono, Caledon, Shelburne, the rest of Dufferin County and into Wellington County. Call us directly.

Karen McGuffin
Residential Realtor

Karen McGuffin

(519) 216-1956
Keep looking

More in the area

  • LOWER - 1066 SELBY AVENUE, Oakville (WO West)

    Contact for Price

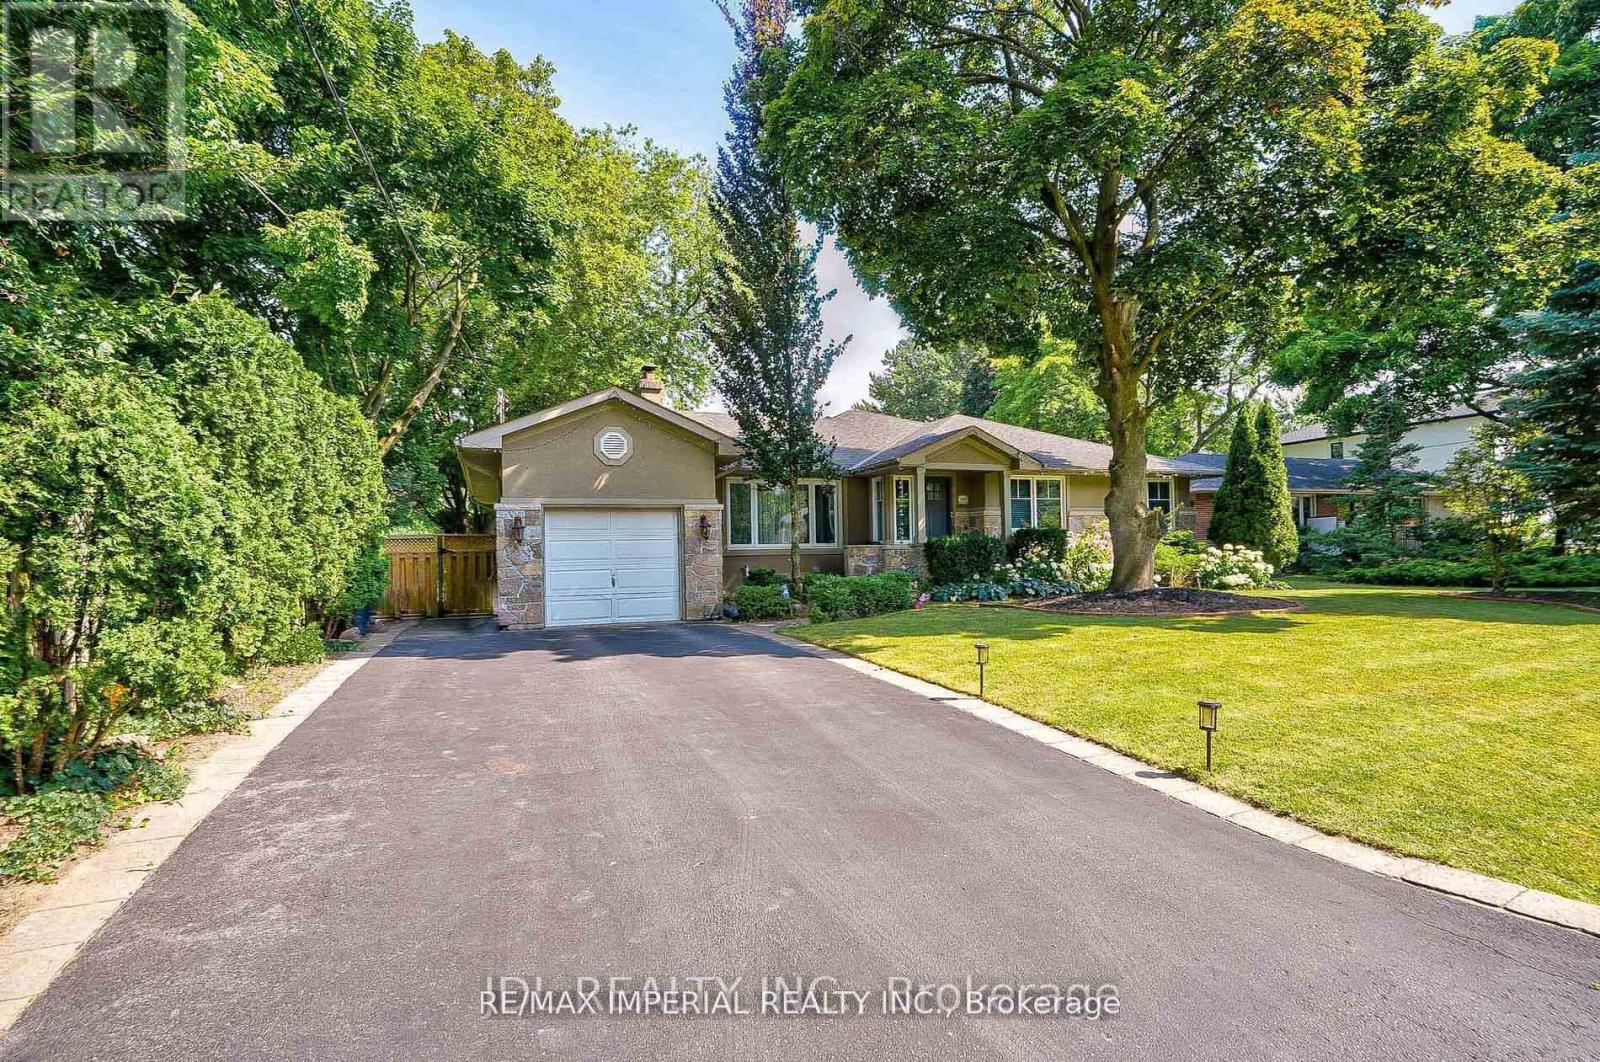
    LOWER - 1066 SELBY AVENUE, Oakville (WO West), Ontario

    2 bed · 1 bath

    MLS® W14177000

    Listed by RE/MAX IMPERIAL REALTY INC.

  • 32 HEATHCLIFFE SQUARE, Brampton (Central Park)

    $498,888

    32 HEATHCLIFFE SQUARE, Brampton (Central Park), Ontario

    3 bed · 3 bath

    MLS® W14176992

    Listed by A7RE

  • 302 - 3501 GLEN ERIN DRIVE, Mississauga (Erin Mills)

    $349,999

    302 - 3501 GLEN ERIN DRIVE, Mississauga (Erin Mills), Ontario

    3 bed · 1 bath

    MLS® W14176968

    Listed by HOMELIFE/MIRACLE REALTY LTD

The trademarks REALTOR®, REALTORS®, and the REALTOR® logo are controlled by The Canadian Real Estate Association (CREA) and identify real estate professionals who are members of CREA. The trademarks MLS®, Multiple Listing Service® and the associated logos are owned by CREA and identify the quality of services provided by real estate professionals who are members of CREA.

Powered by REALTOR.ca — view this listing on REALTOR.ca

The trademarks REALTOR®, REALTORS®, and the REALTOR® logo are controlled by The Canadian Real Estate Association (CREA) and identify real estate professionals who are members of CREA. The trademarks MLS®, Multiple Listing Service® and the associated logos are owned by CREA and identify the quality of services provided by real estate professionals who are members of CREA.