Skip to content

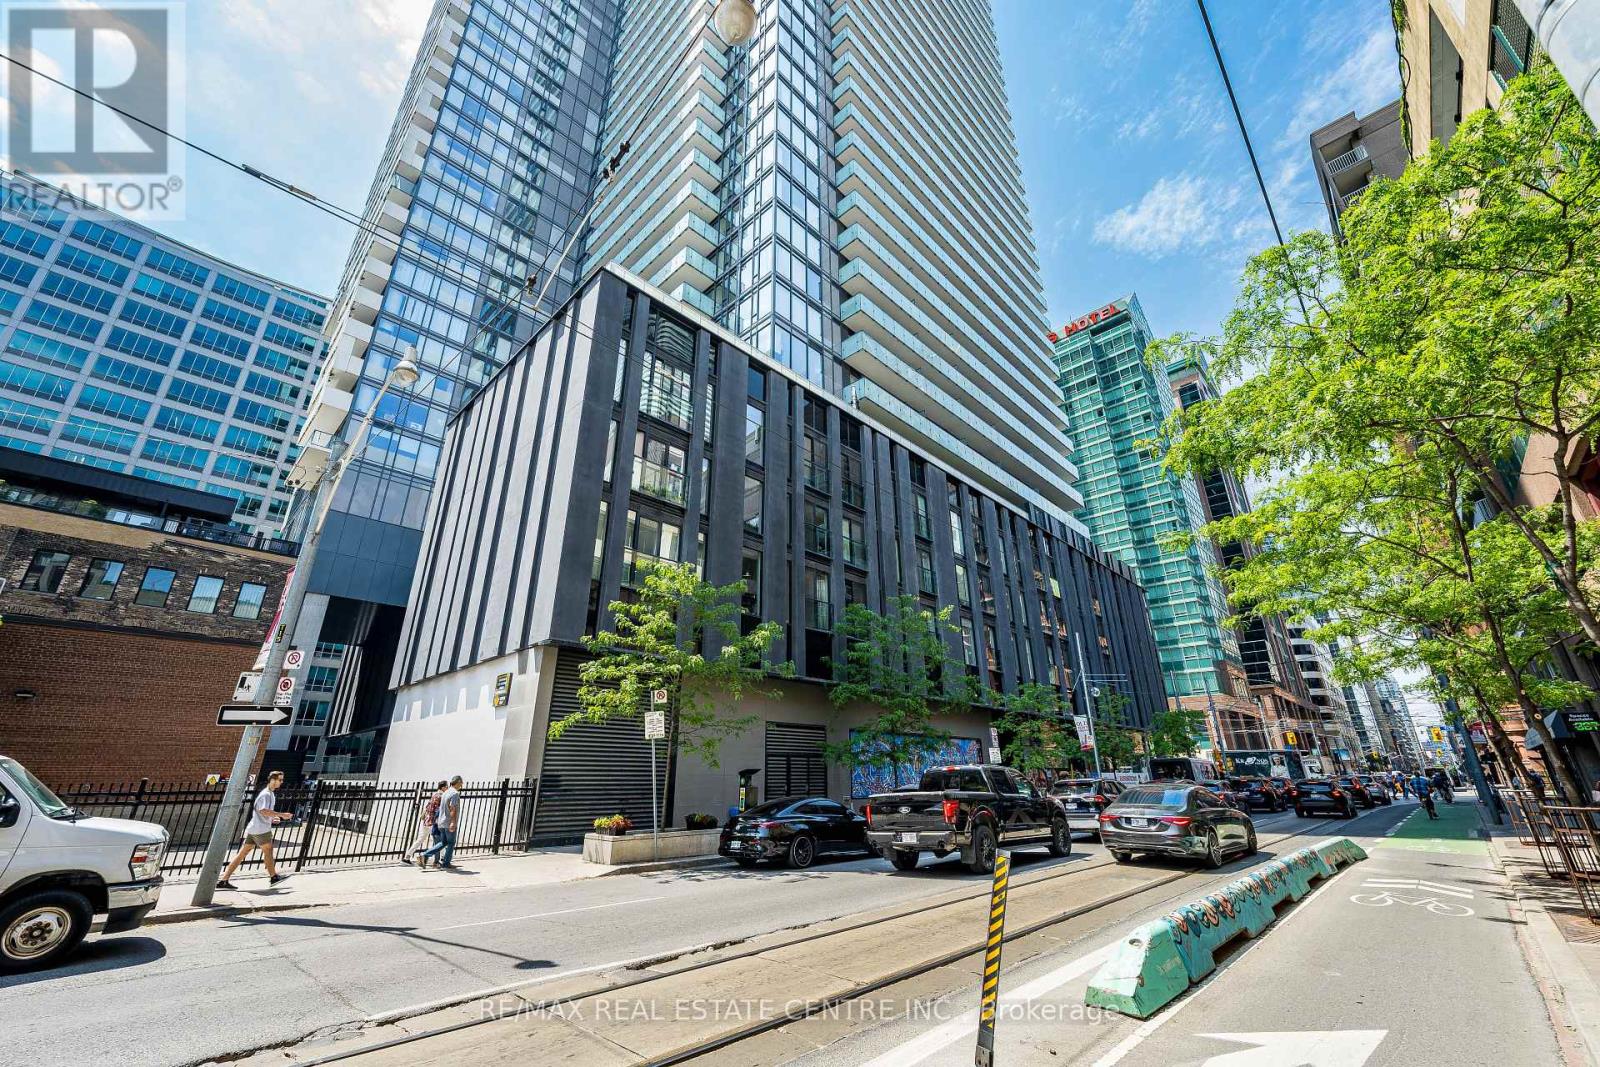
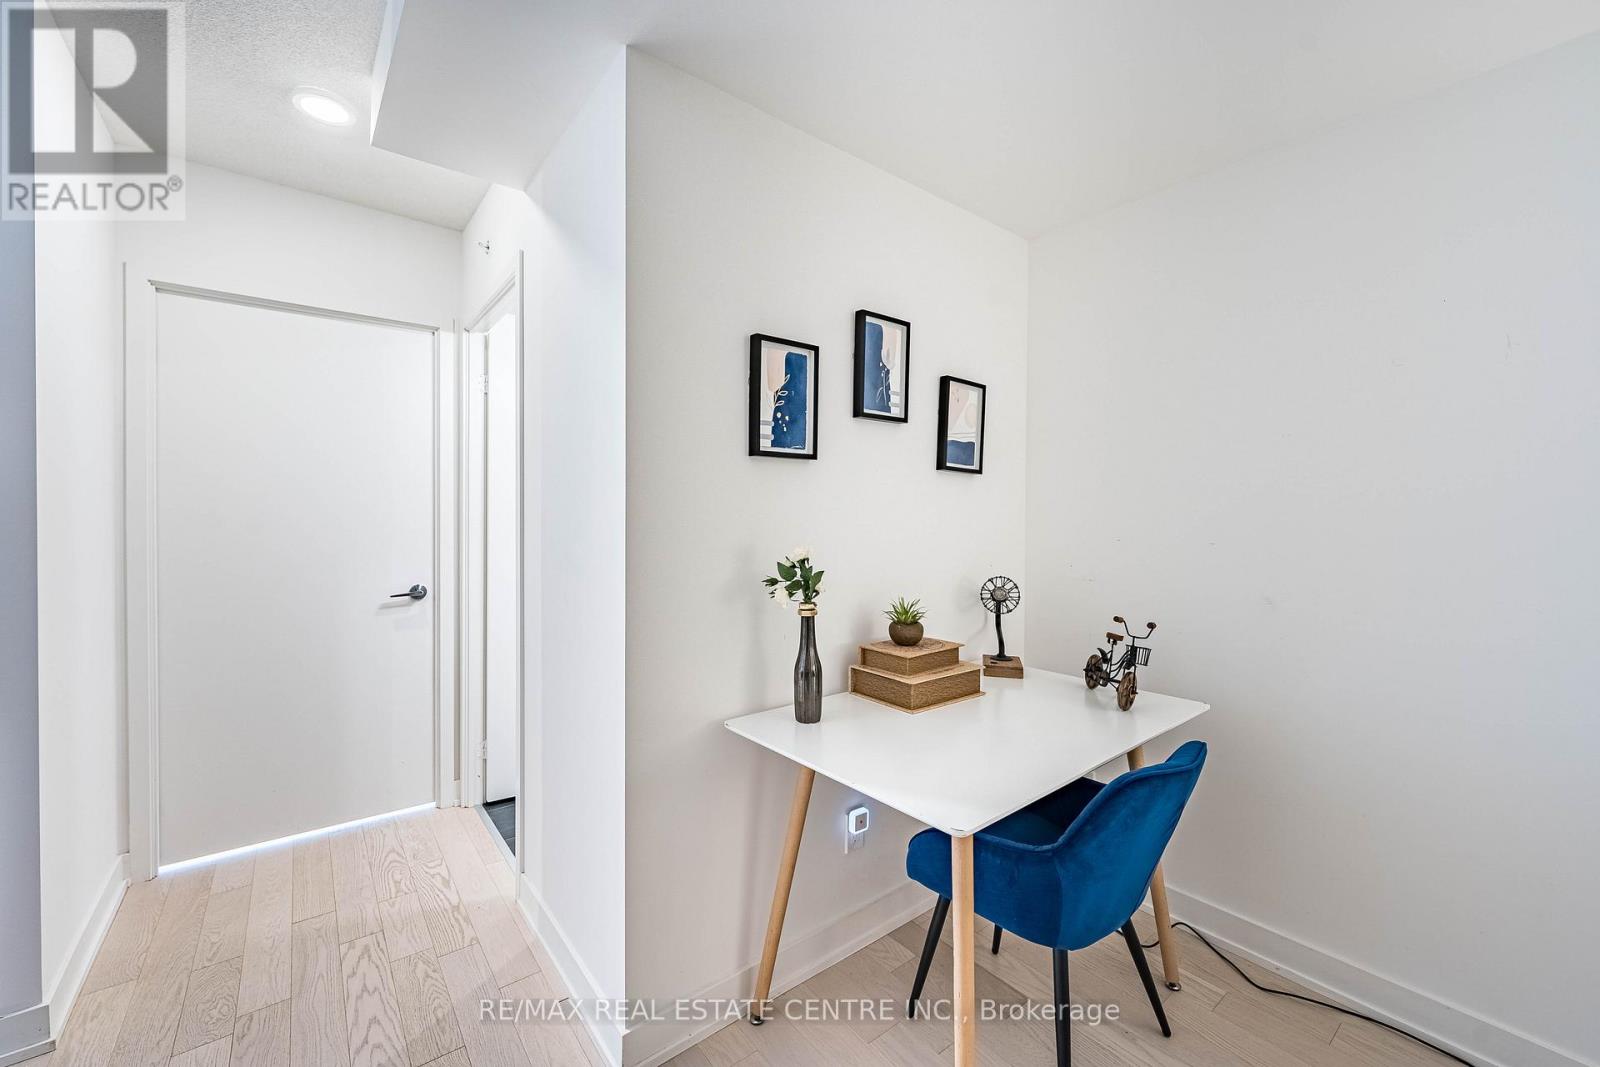
312 - 25 RICHMOND STREET E, Toronto (Church-Yonge Corridor), Ontario

$559,900

2 bed · 1 bath

MLS® C13852100

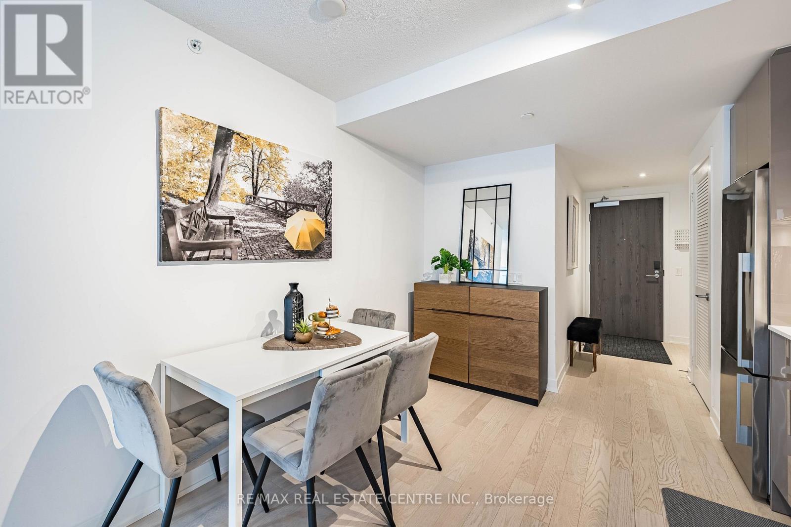
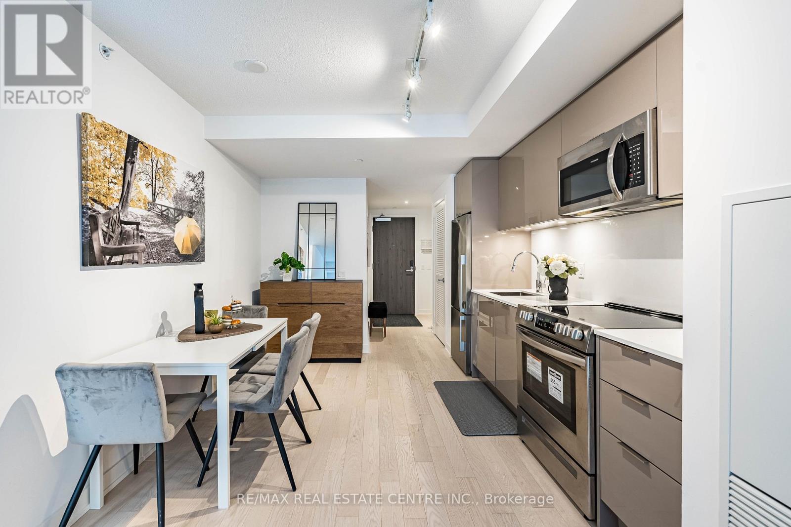
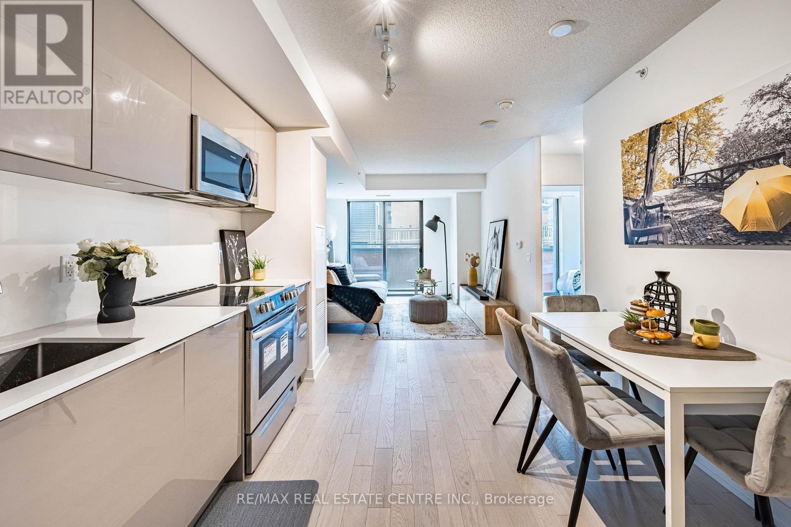
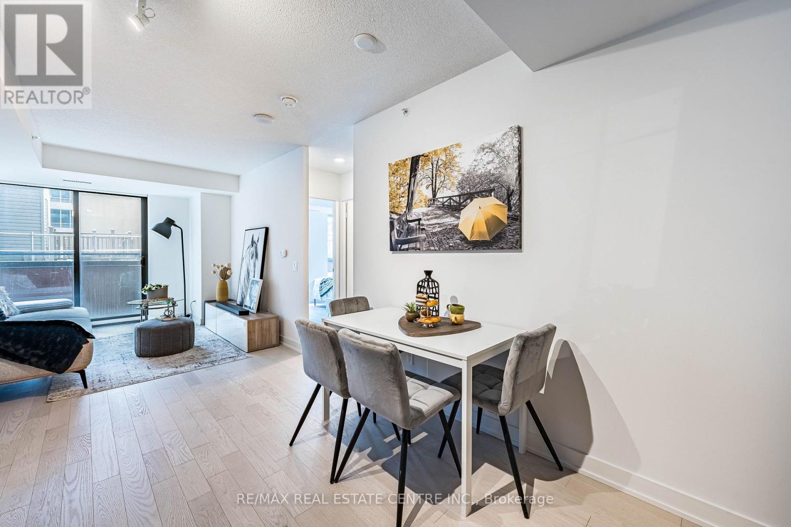
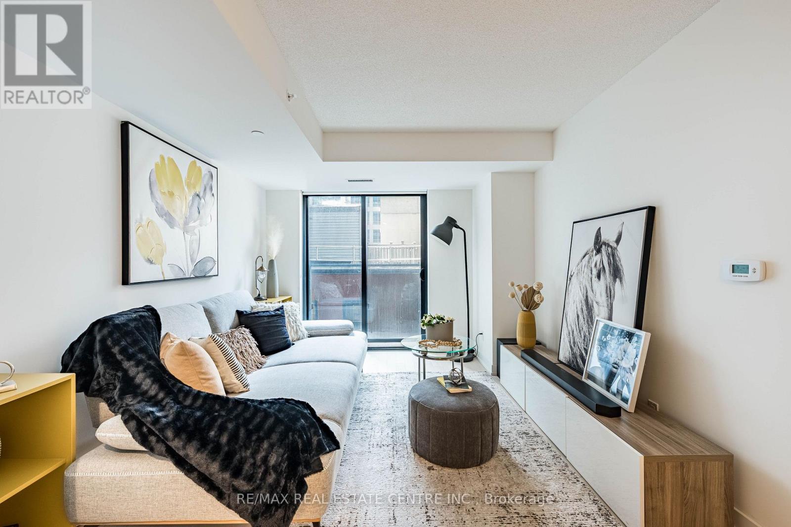
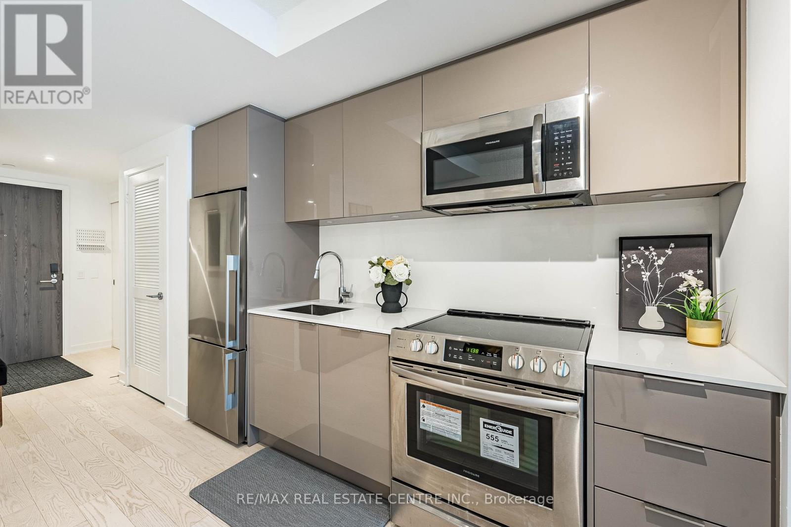
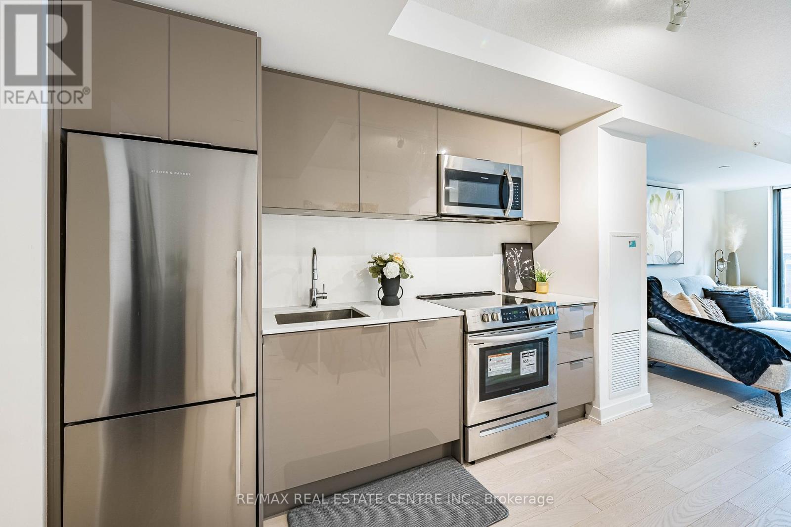
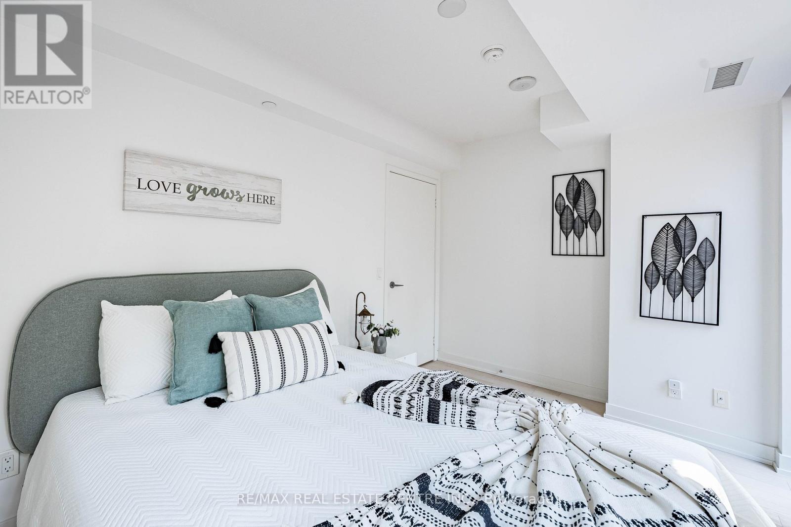
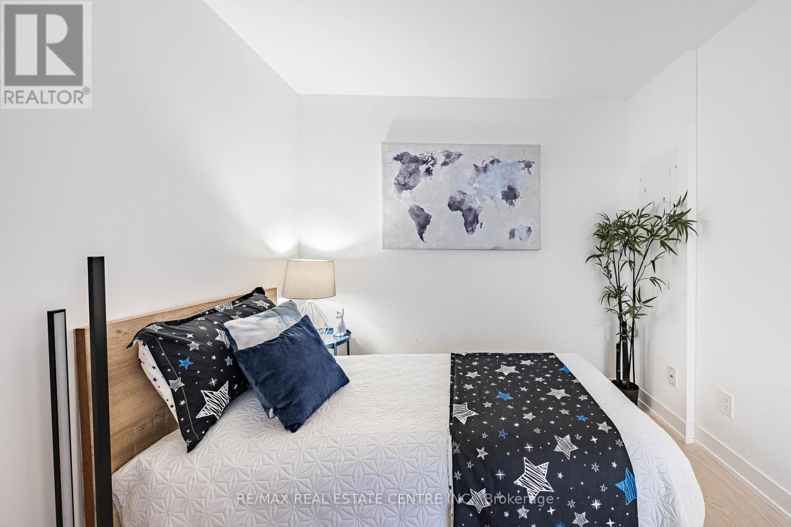
>> Large Unit Features Elegant Finishes, Engineered hardwood floor throughout, Modern Kitchen and Quartz Countertop, Backsplashes, Lots of Cabinetry. Primary Bedroom Features Large Wall-to-Wall Closet, Spacious Bathroom with Spa-inspired Shower hardware. <<<Enjoy the Luxury World Class Amenities with Quiet Relaxation Areas. Gym/Fitness Room, Yoga/Pillate Studio, Fitness Centre, Steam Room, Reading Lounge, Outdoor Pool, Poolside Lounge, Hot Plunge, BBQ Area, Billiards Room & More. <<< Easy Access To Subway, Underground Path, Eaton Centre, University of Toronto, TMU, Financial District + Entertainment District. Don't Miss Out! (id:56426)

FAIRY YU

Listed by RE/MAX REAL ESTATE CENTRE INC.

Powered by REALTOR.ca — view this listing on REALTOR.ca

The trademarks REALTOR®, REALTORS®, and the REALTOR® logo are controlled by The Canadian Real Estate Association (CREA) and identify real estate professionals who are members of CREA. The trademarks MLS®, Multiple Listing Service® and the associated logos are owned by CREA and identify the quality of services provided by real estate professionals who are members of CREA.

Want to see it?

Book a viewing

We cover Orangeville, Mono, Caledon, Shelburne, the rest of Dufferin County and into Wellington County. Call us directly.

Karen McGuffin
Residential Realtor

Karen McGuffin

(519) 216-1956
Keep looking

More in the area

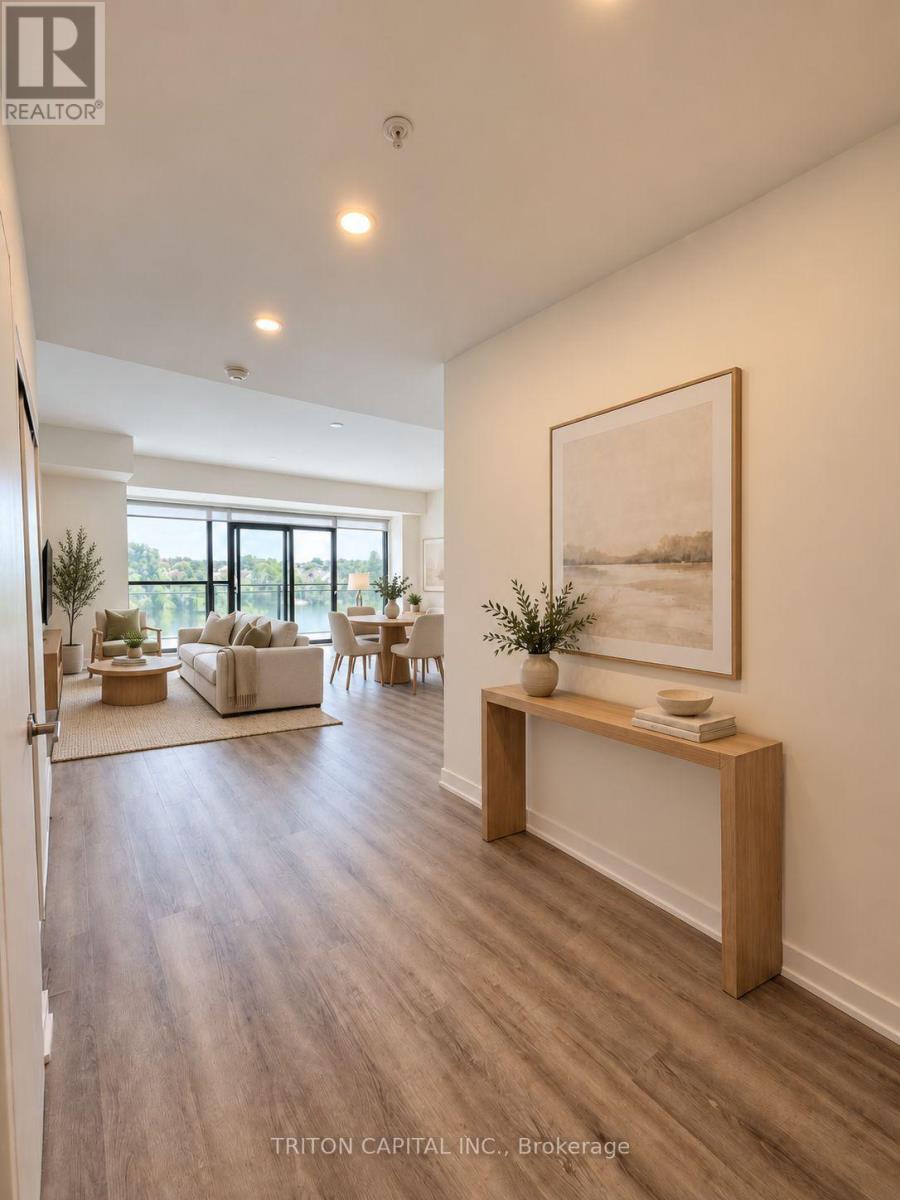
  • 328 - 350 PRINCE CHARLES DRIVE S, Welland (Broadway)

    Contact for Price

    328 - 350 PRINCE CHARLES DRIVE S, Welland (Broadway), Ontario

    2 bed · 2 bath

    MLS® X13852580

    Listed by TRITON CAPITAL INC.

    View on REALTOR.ca
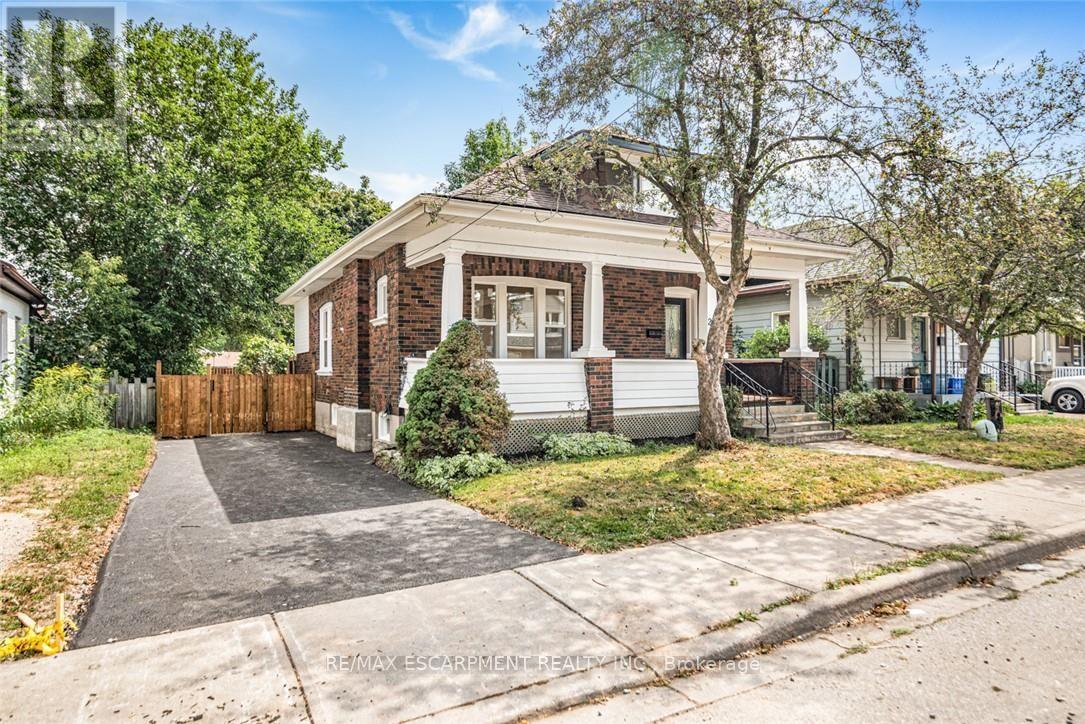
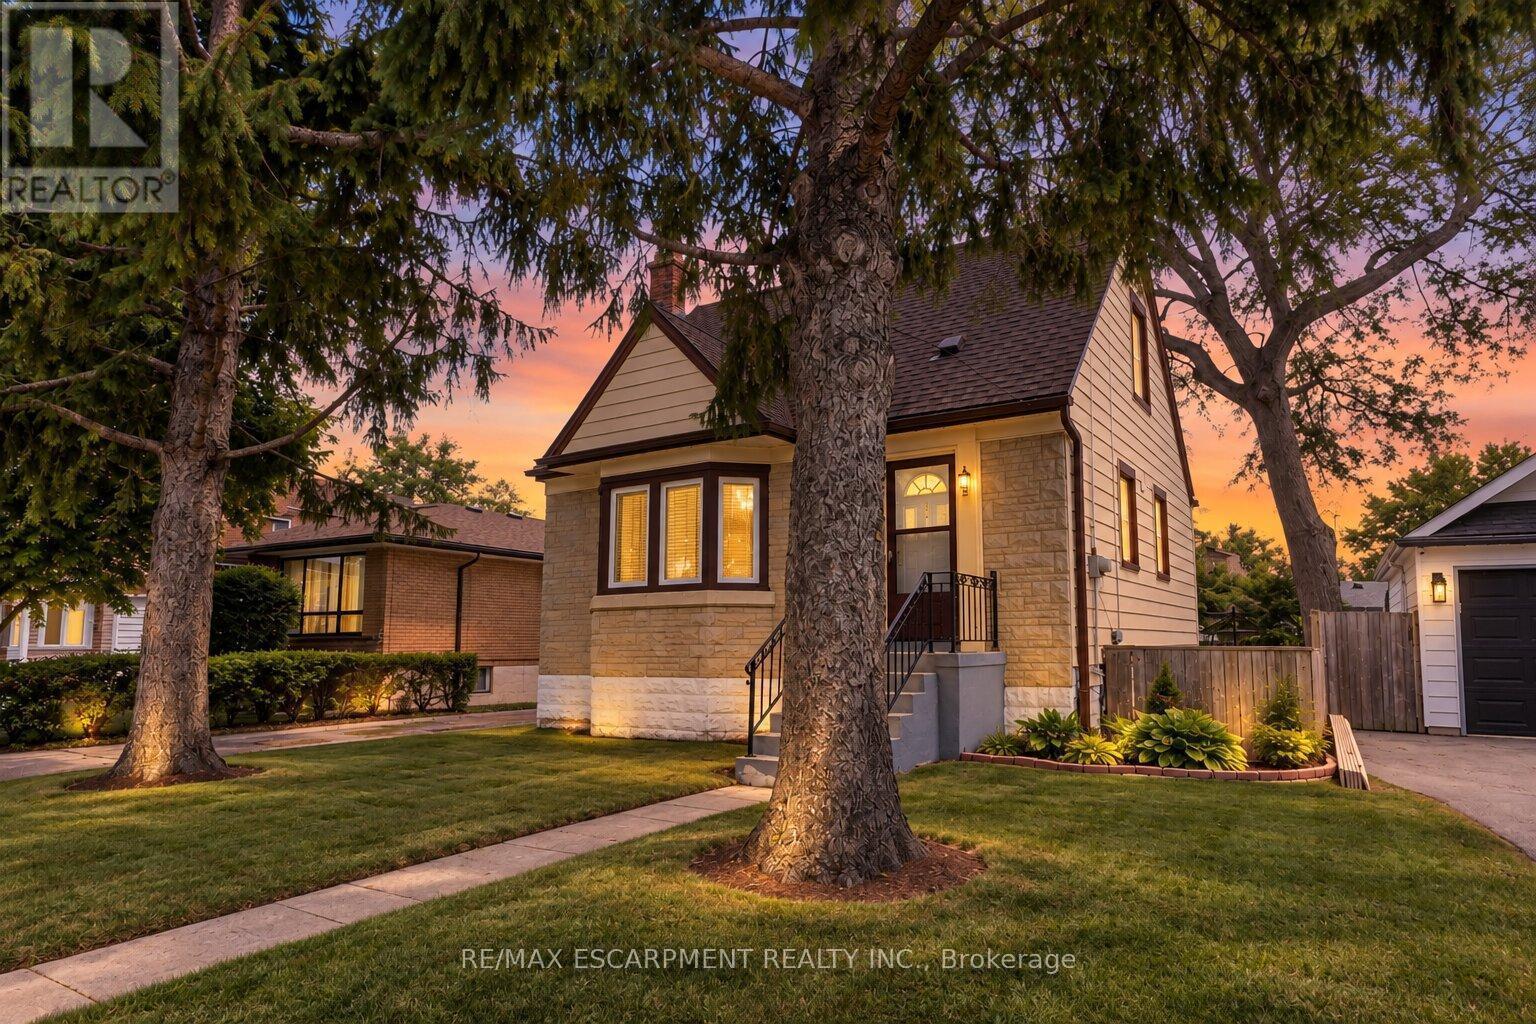
  • 269 QUEENSDALE AVENUE E, Hamilton (Inch Park)

    $550,000

    269 QUEENSDALE AVENUE E, Hamilton (Inch Park), Ontario

    3 bed · 1 bath

    MLS® X13852564

    Listed by RE/MAX ESCARPMENT REALTY INC.

    View on REALTOR.ca
  • 203 BROCK STREET, Brantford

    $529,500

    203 BROCK STREET, Brantford, Ontario

    4 bed · 3 bath

    MLS® X13852536

    Listed by RE/MAX ESCARPMENT REALTY INC.

    View on REALTOR.ca

The trademarks REALTOR®, REALTORS®, and the REALTOR® logo are controlled by The Canadian Real Estate Association (CREA) and identify real estate professionals who are members of CREA. The trademarks MLS®, Multiple Listing Service® and the associated logos are owned by CREA and identify the quality of services provided by real estate professionals who are members of CREA.
Created on Moseik