Skip to content

6 - 48 GRANBY STREET, Toronto (Church-Yonge Corridor), Ontario

$1,195,000

3 bed · 3 bath

MLS® C13854400

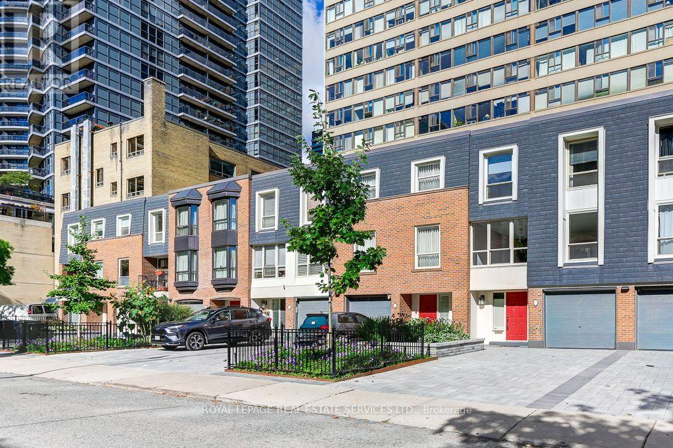
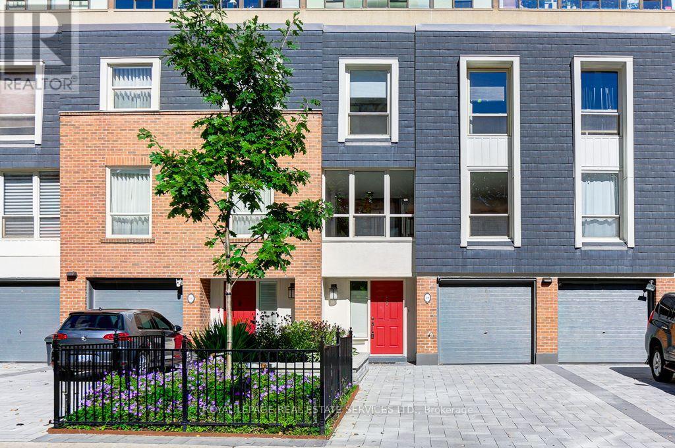
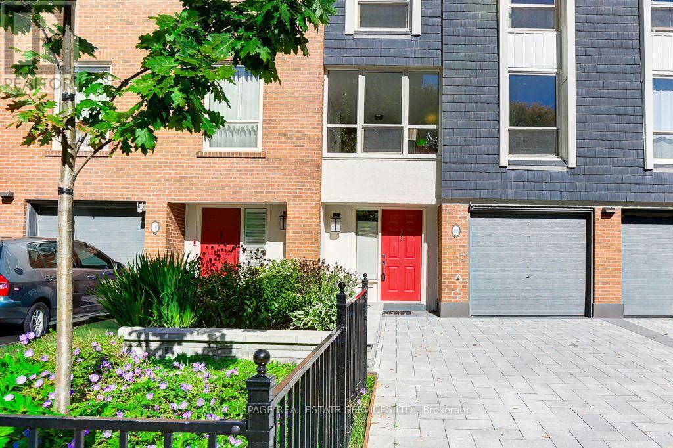
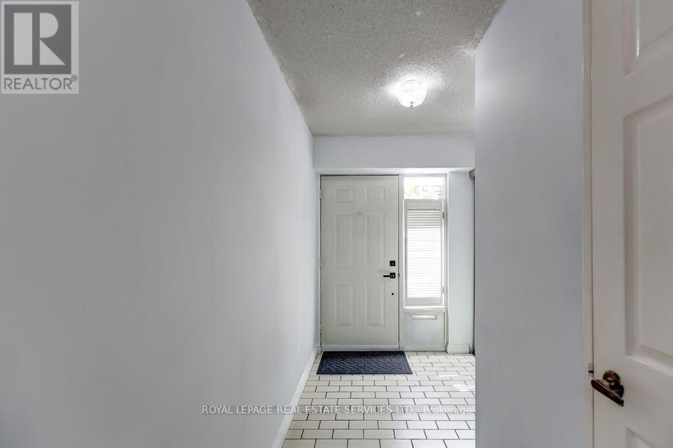
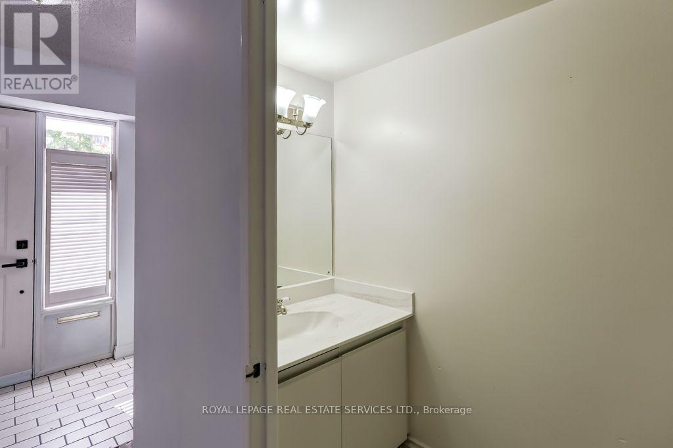
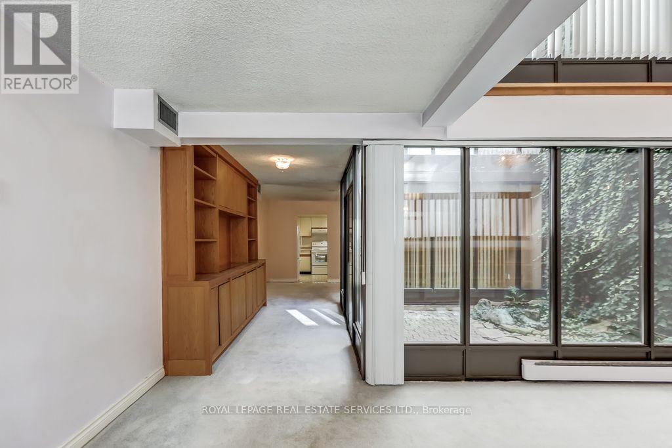
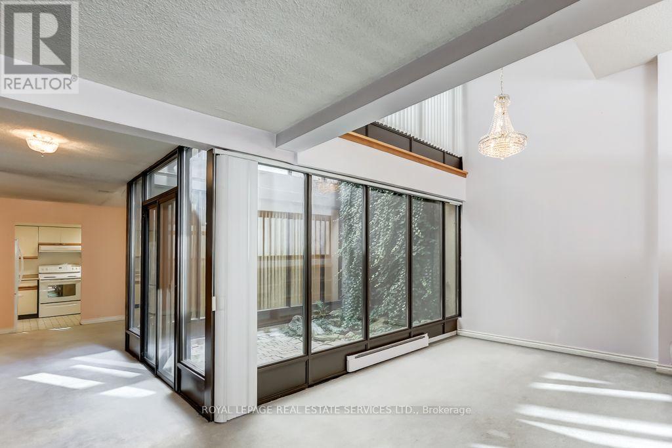
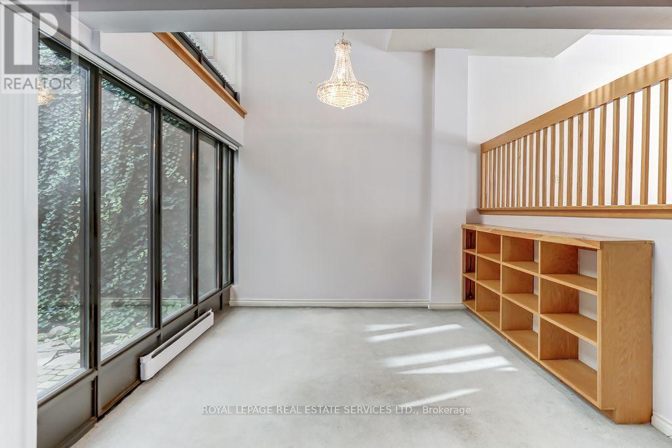
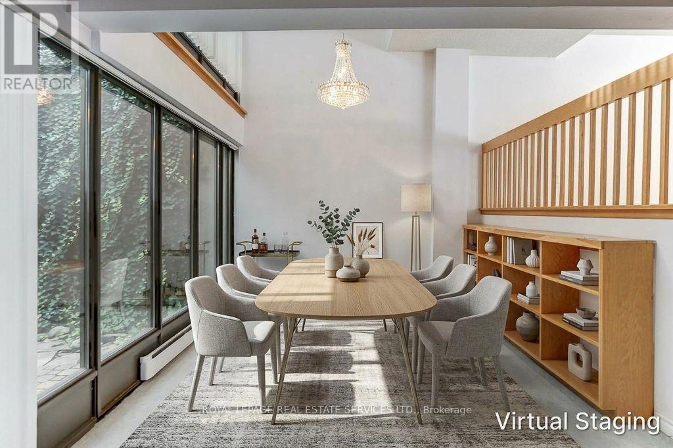
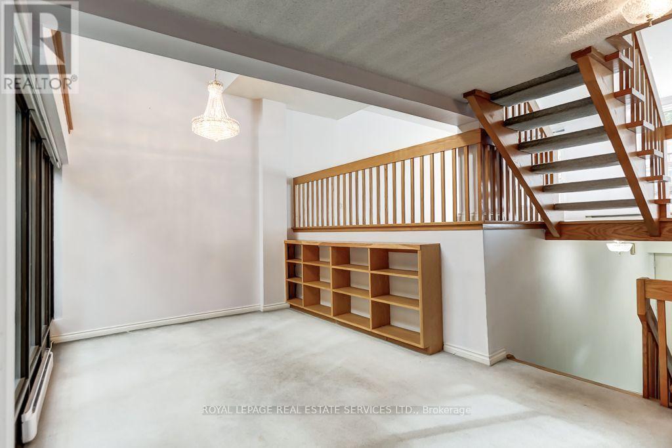
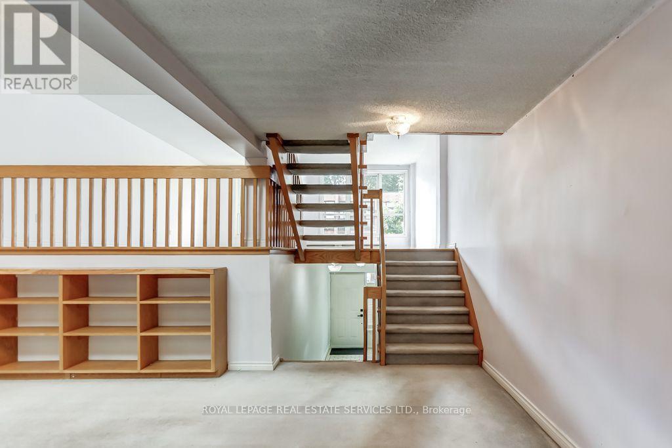
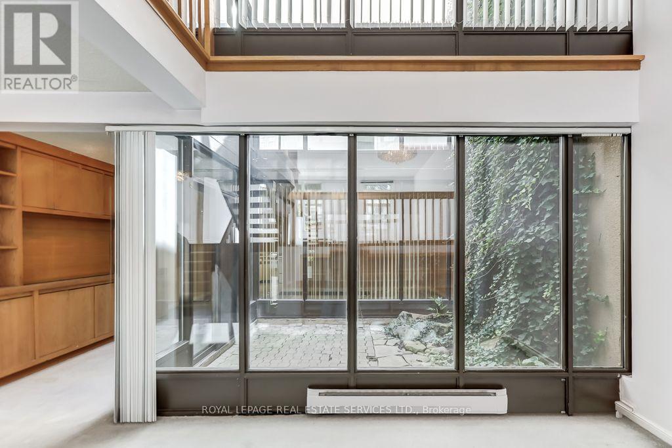
Rare offering in the McGill-Granby Village. This 2200 square foot multi-level townhouse is part of the Lexington Condominium Complex and offers a very unique space on a quiet street steps to the Yonge Street stores and Church - Wellesley Village. It has generously proportioned rooms, and an interior glass atrium with a sheltered garden space, three good sized bedrooms and two full baths. There is a cathedral ceiling in the dining room and the living room overlooks both the dining room and the street. This is a very bright south-facing residence. Being part of the Lexington Condominium, the townhouse owners have full access to all of the amenities including a pool, gym, sauna, business room, running track, billiard room, squash court and much more. Monthly Maintenance fees include all utilities. Bring your design ideas as this unit will require updating throughout but has been priced to reflect this. Downtown living with a private garage and two car drive for under $550 per square foot. Builder floorplans are attached and the status certificate is available. (id:56426)

ROBERT S. FLEISCHMAN

Listed by ROYAL LEPAGE REAL ESTATE SERVICES LTD.
The neighbourhood

About the area

Census figures and the live market for the area this home sits in, matched from the property’s own location on the map.

Population
18,251
Median household income
$78,059
Median home value
$707,414
Owner-occupied
36%
Homes for sale
337
Median list price
$549,000

Source: Statistics Canada 2021, LiveBy

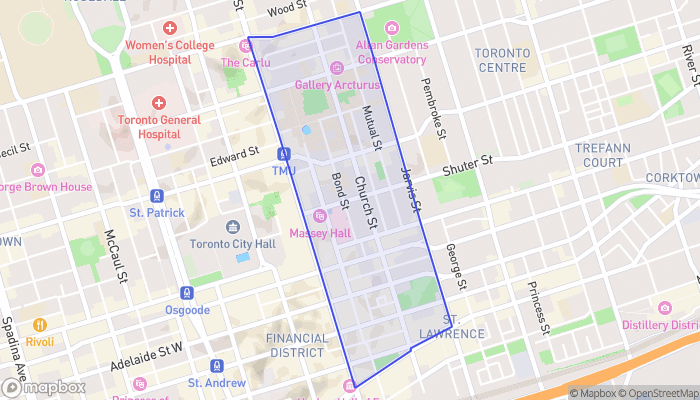
Map of Church-Yonge Corridor
Want to see it?

Book a viewing

We cover Orangeville, Mono, Caledon, Shelburne, the rest of Dufferin County and into Wellington County. Call us directly.

Karen McGuffin
Residential Realtor

Karen McGuffin

(519) 216-1956
Keep looking

More in the area

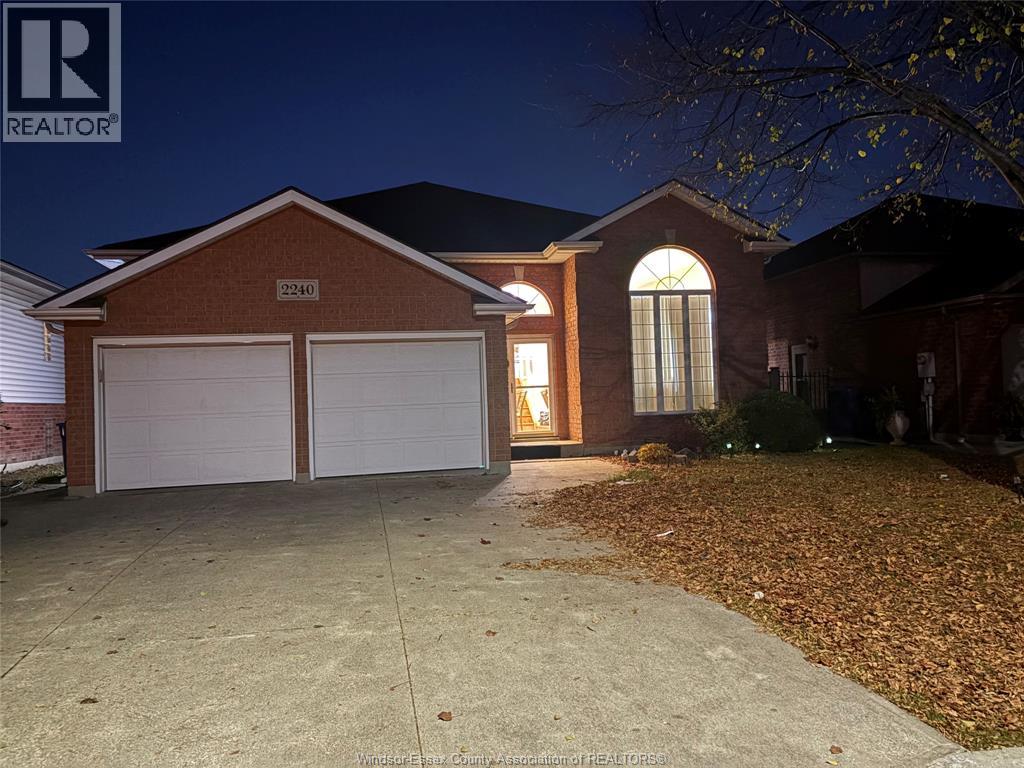
  • 2240 RANKIN AVENUE, Windsor

    Contact for Price

    2240 RANKIN AVENUE, Windsor, Ontario

    5 bed · 3 bath

    MLS® 26028117

    Listed by EXP REALTY

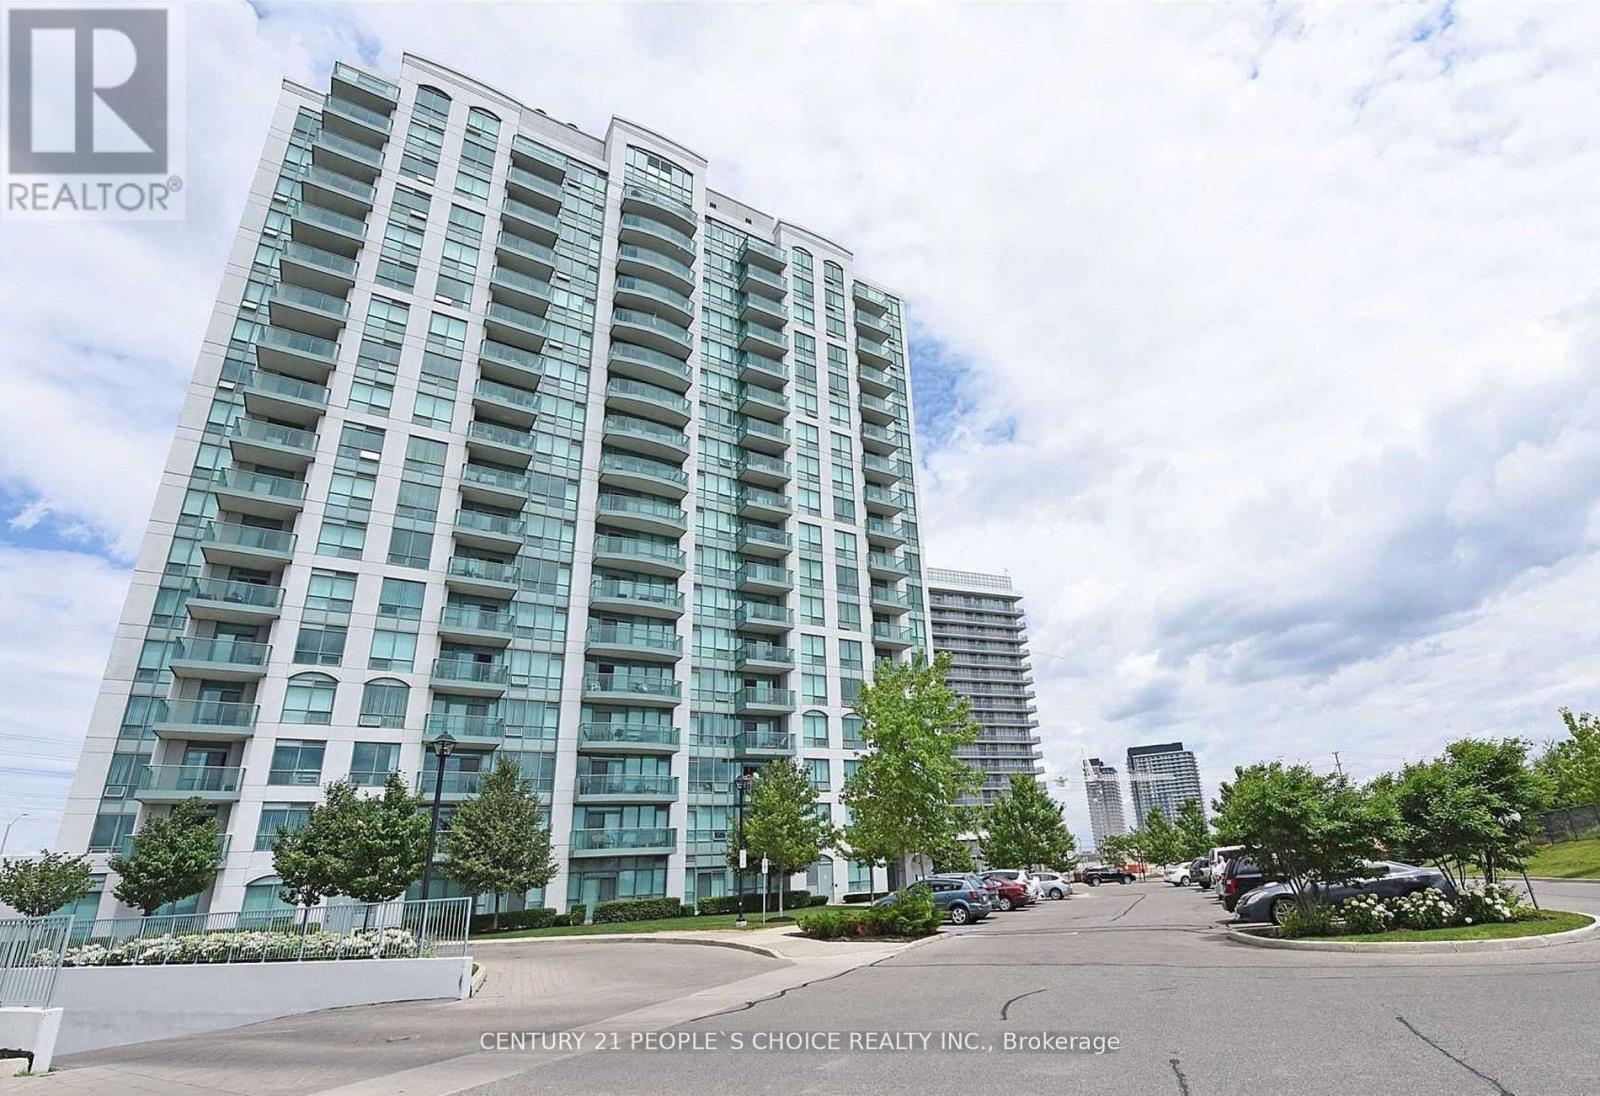
  • 1903 - 4850 GLEN ERIN DRIVE, Mississauga (Central Erin Mills)

    Contact for Price

    1903 - 4850 GLEN ERIN DRIVE, Mississauga (Central Erin Mills), Ontario

    2 bed · 2 bath

    MLS® W14193840

    Listed by CENTURY 21 PEOPLE'S CHOICE REALTY INC.

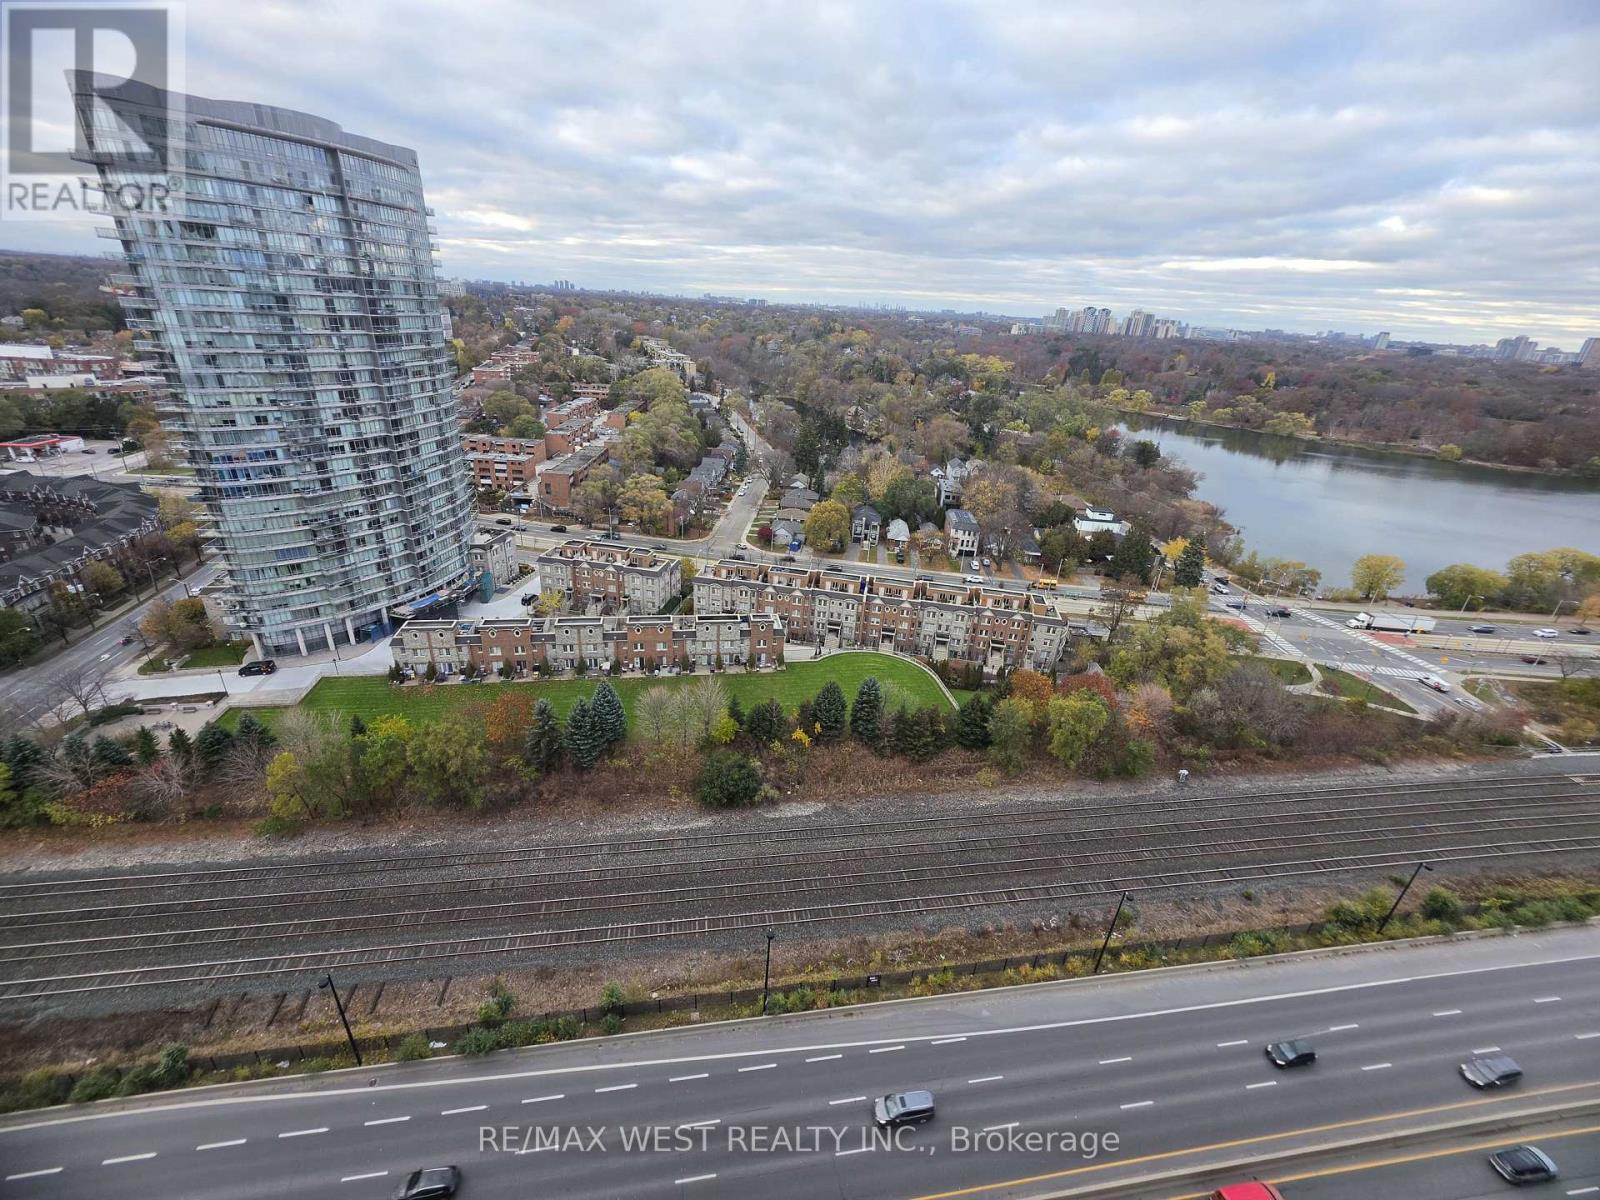
  • 2701 - 1926 LAKE SHORE BOULEVARD W, Toronto (South Parkdale)

    Contact for Price

    2701 - 1926 LAKE SHORE BOULEVARD W, Toronto (South Parkdale), Ontario

    2 bed · 2 bath

    MLS® W14193834

    Listed by RE/MAX WEST REALTY INC.

The trademarks REALTOR®, REALTORS®, and the REALTOR® logo are controlled by The Canadian Real Estate Association (CREA) and identify real estate professionals who are members of CREA. The trademarks MLS®, Multiple Listing Service® and the associated logos are owned by CREA and identify the quality of services provided by real estate professionals who are members of CREA.

Powered by REALTOR.ca — view this listing on REALTOR.ca

The trademarks REALTOR®, REALTORS®, and the REALTOR® logo are controlled by The Canadian Real Estate Association (CREA) and identify real estate professionals who are members of CREA. The trademarks MLS®, Multiple Listing Service® and the associated logos are owned by CREA and identify the quality of services provided by real estate professionals who are members of CREA.