Skip to content

FIRST FLOOR AND BASEMENT - 2086 PHARMACY AVENUE, Toronto (Bay Street Corridor), Ontario

Contact for Price

2 bed · 2 bath

MLS® C14137330

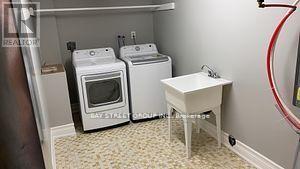
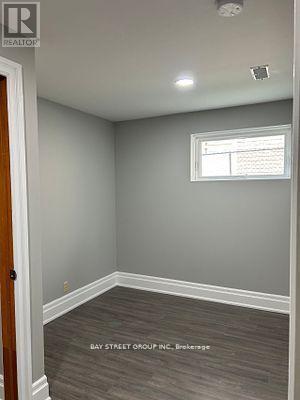
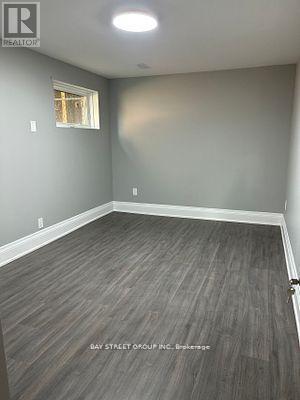
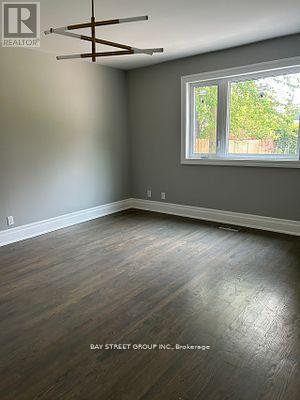
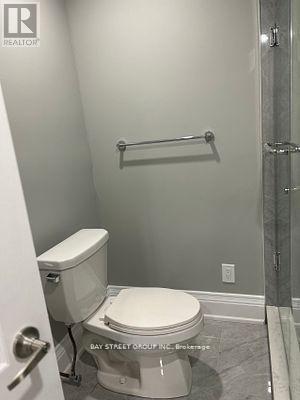
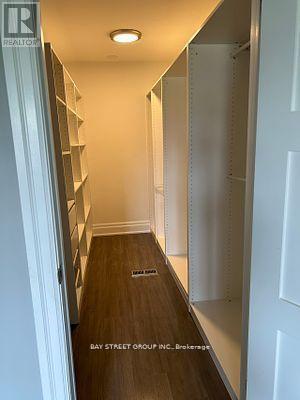
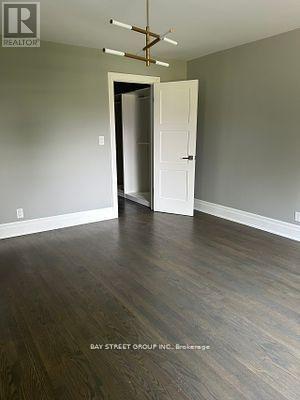
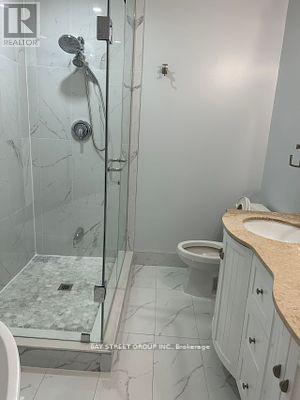
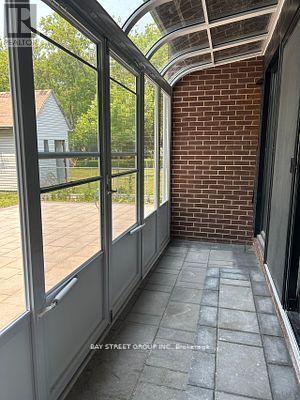
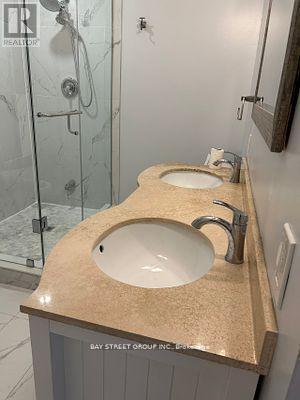
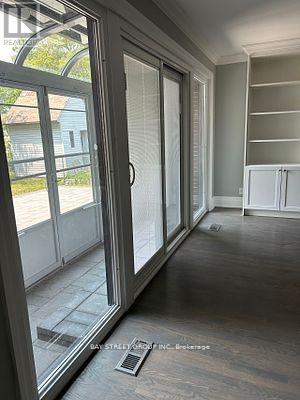
Turnkey Luxurious Home On An Oversized Lot (66Ft X 180Ft),The Main Bedroom With Walk-In Closet And A 3 Piece Ensuite Bathroom With Double Sink, Tiled Floor And Shower With Soaker Tub. Large Renovated Living Room Has A Walkout To Your Very Own Backyard Oasis With Stone Patio. Conveniently Located 3 Min From Hwy 401, 5 Min To Hwy 404, Near Schools, Parks, Ttc, Shops, Restaurants And Much More. (id:56426)

JANE ZHAN

Listed by BAY STREET GROUP INC.

The neighbourhood

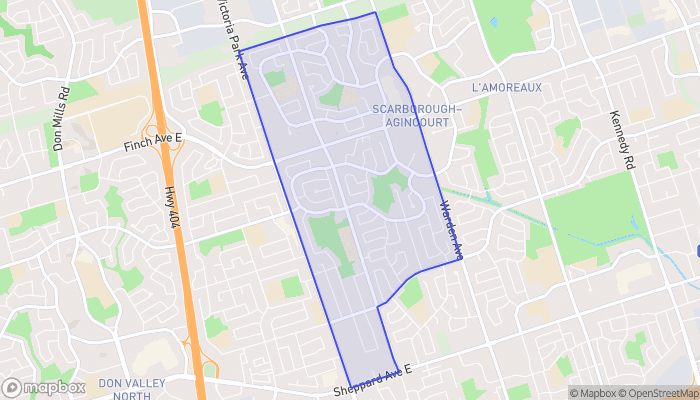
About the area

Census figures and the live market for the area this home sits in, matched from the property’s own location on the map.

Population
21,575
Median household income
$81,843
Median home value
$766,921
Owner-occupied
54%
Homes for sale
63
Median list price
$669,900

Source: Statistics Canada 2021, LiveBy

Map of L'Amoreaux West
Want to see it?

Book a viewing

We cover Orangeville, Mono, Caledon, Shelburne, the rest of Dufferin County and into Wellington County. Call us directly.

Karen McGuffin
Residential Realtor

Karen McGuffin

(519) 216-1956
Keep looking

More in the area

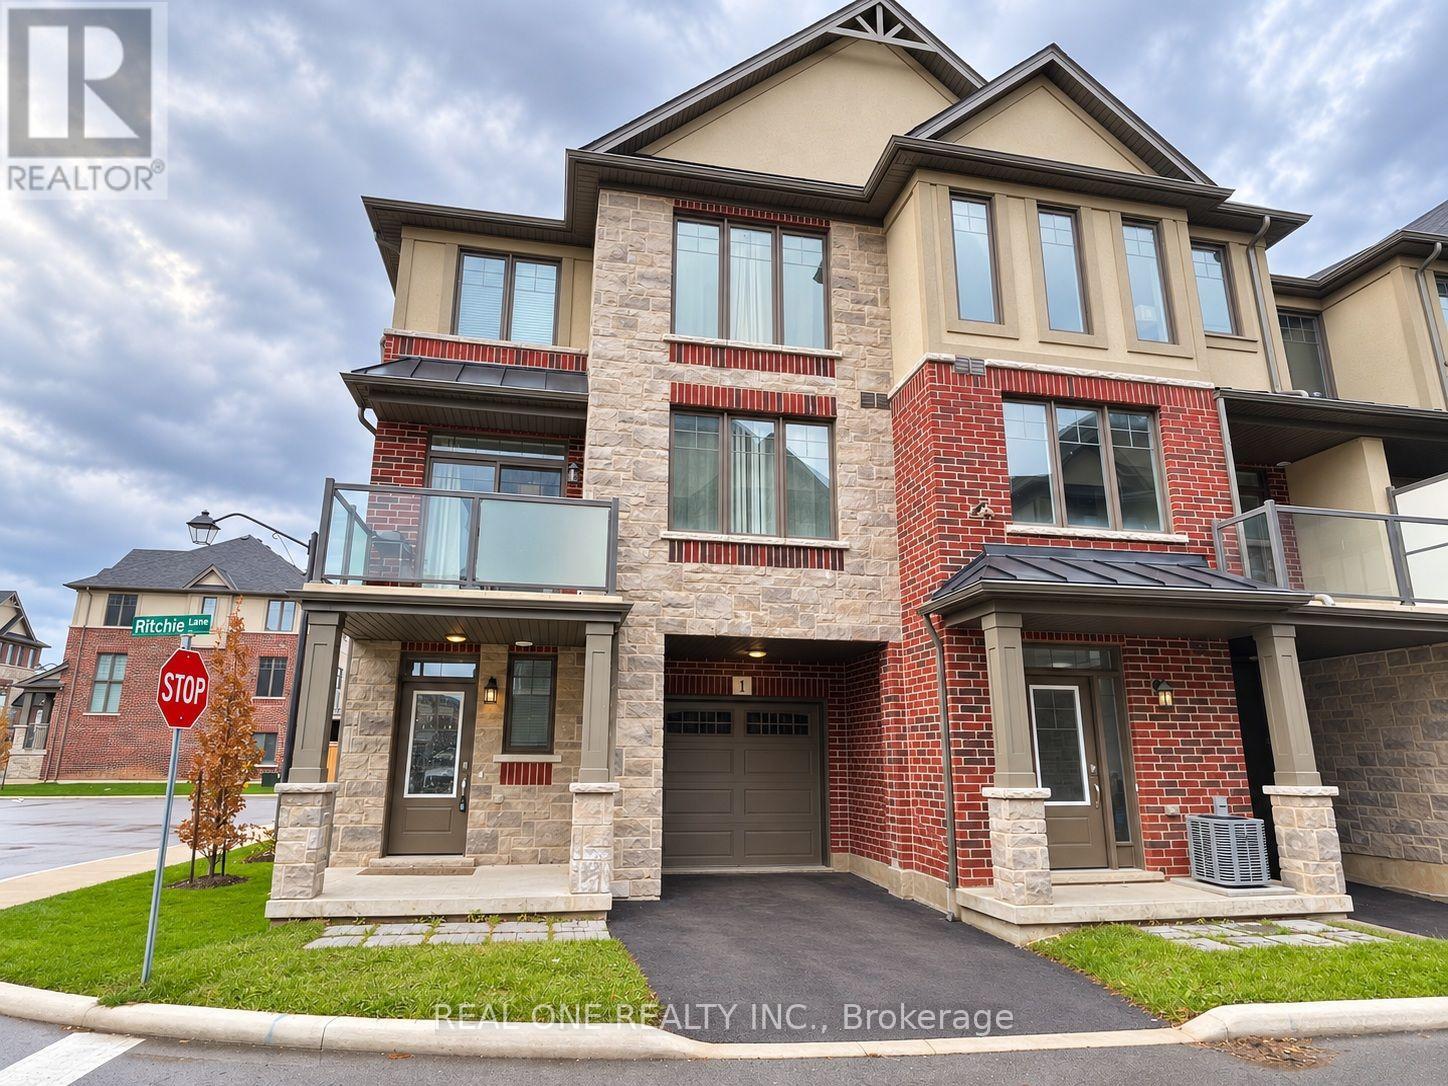
  • 1 RITCHIE LANE, Hamilton (Meadowlands)

    Contact for Price

    1 RITCHIE LANE, Hamilton (Meadowlands), Ontario

    3 bed · 2 bath

    MLS® X14137388

    Listed by REAL ONE REALTY INC.

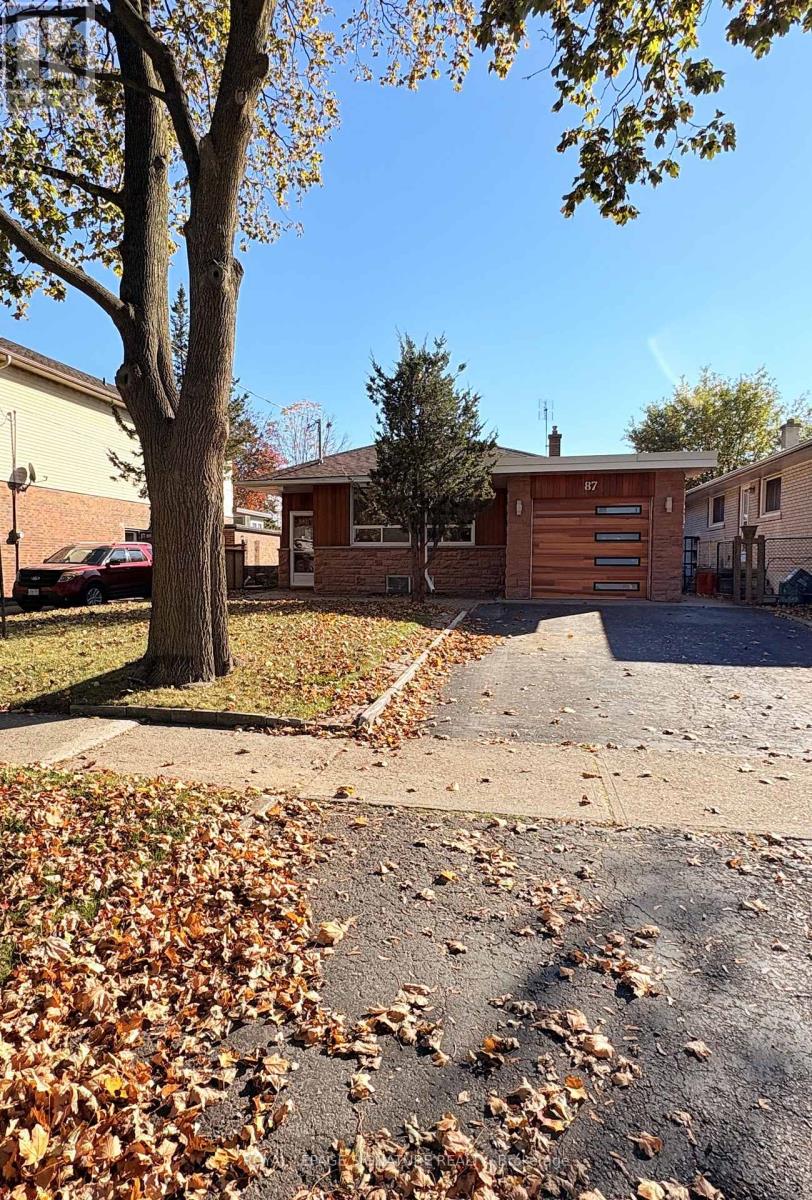
  • 87 WESTHAMPTON DRIVE, Toronto (Kingsview Village-The Westway)

    Contact for Price

    87 WESTHAMPTON DRIVE, Toronto (Kingsview Village-The Westway), Ontario

    5 bed · 2 bath

    MLS® W14137374

    Listed by ROYAL LEPAGE SIGNATURE REALTY

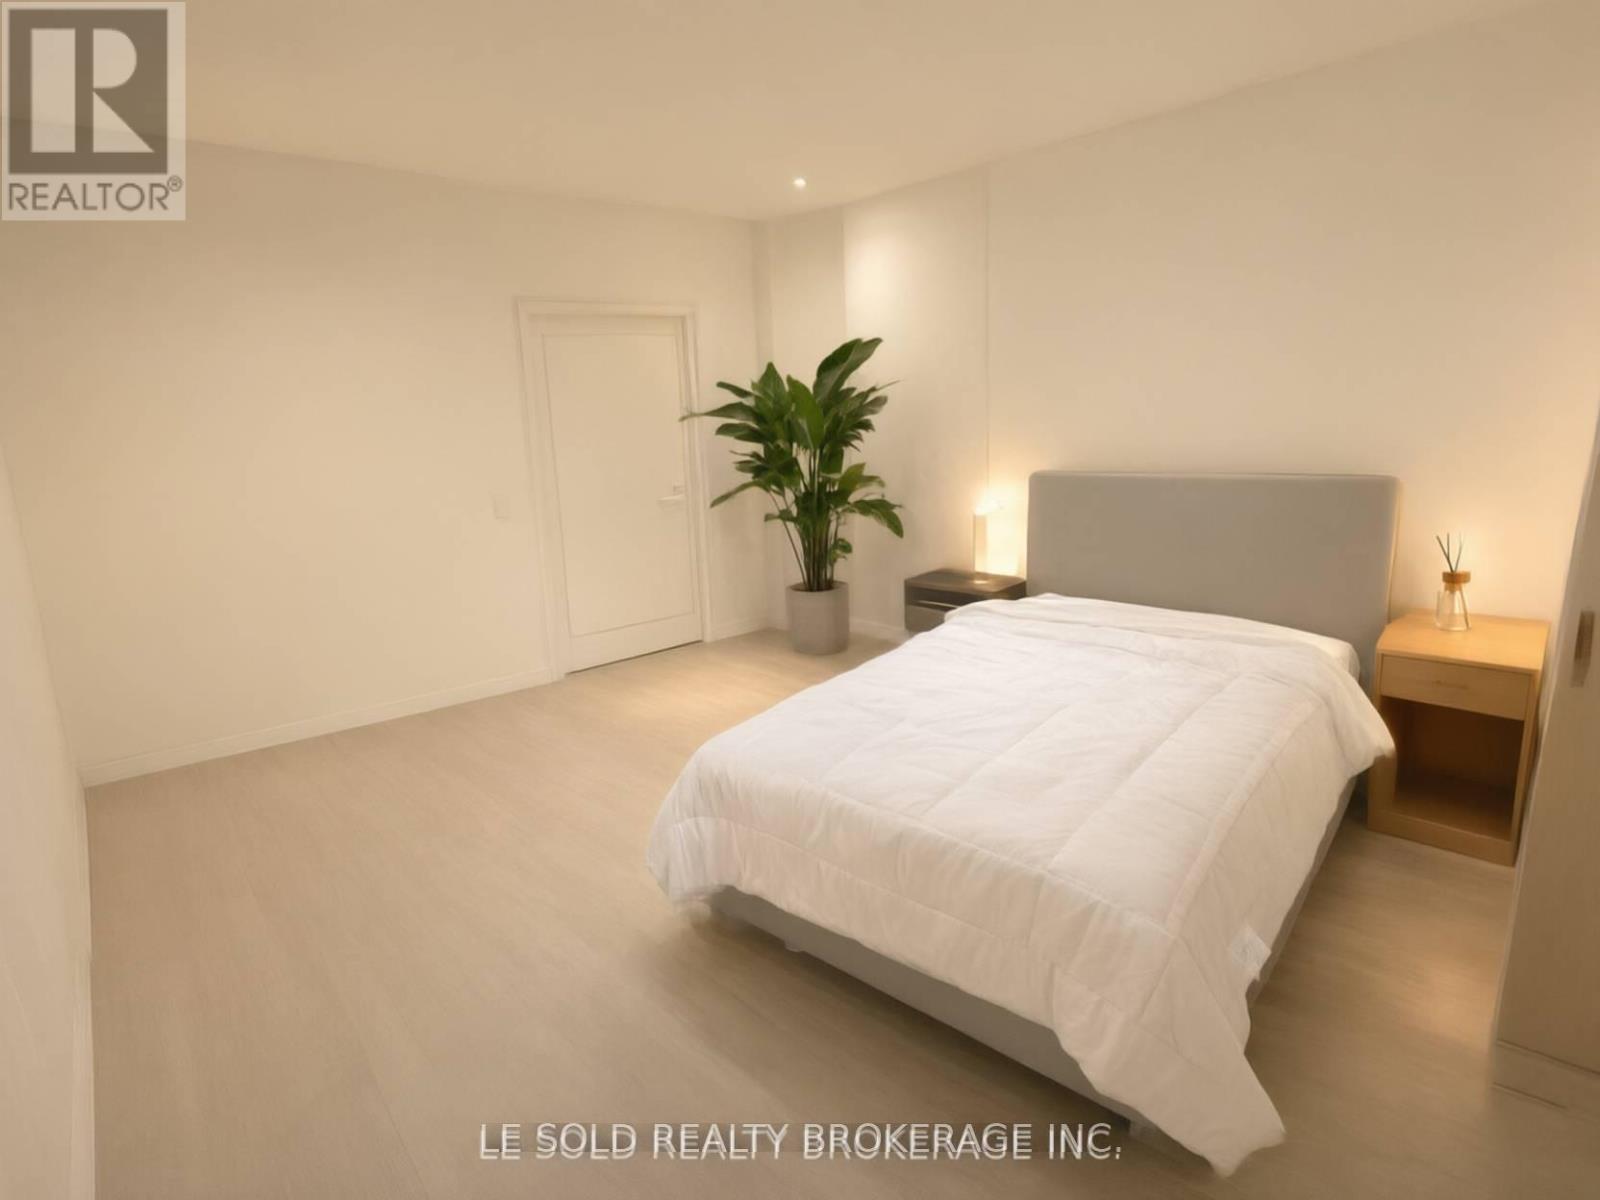
  • 1 BEDROOM - 901 CONCORD AVENUE, Toronto (Dovercourt-Wallace Emerson-Junction)

    Contact for Price

    1 BEDROOM - 901 CONCORD AVENUE, Toronto (Dovercourt-Wallace Emerson-Junction), Ontario

    1 bed · 1 bath

    MLS® W14137362

    Listed by LE SOLD REALTY BROKERAGE INC.

The trademarks REALTOR®, REALTORS®, and the REALTOR® logo are controlled by The Canadian Real Estate Association (CREA) and identify real estate professionals who are members of CREA. The trademarks MLS®, Multiple Listing Service® and the associated logos are owned by CREA and identify the quality of services provided by real estate professionals who are members of CREA.

Powered by REALTOR.ca — view this listing on REALTOR.ca

The trademarks REALTOR®, REALTORS®, and the REALTOR® logo are controlled by The Canadian Real Estate Association (CREA) and identify real estate professionals who are members of CREA. The trademarks MLS®, Multiple Listing Service® and the associated logos are owned by CREA and identify the quality of services provided by real estate professionals who are members of CREA.

Created on Moseik