Skip to content

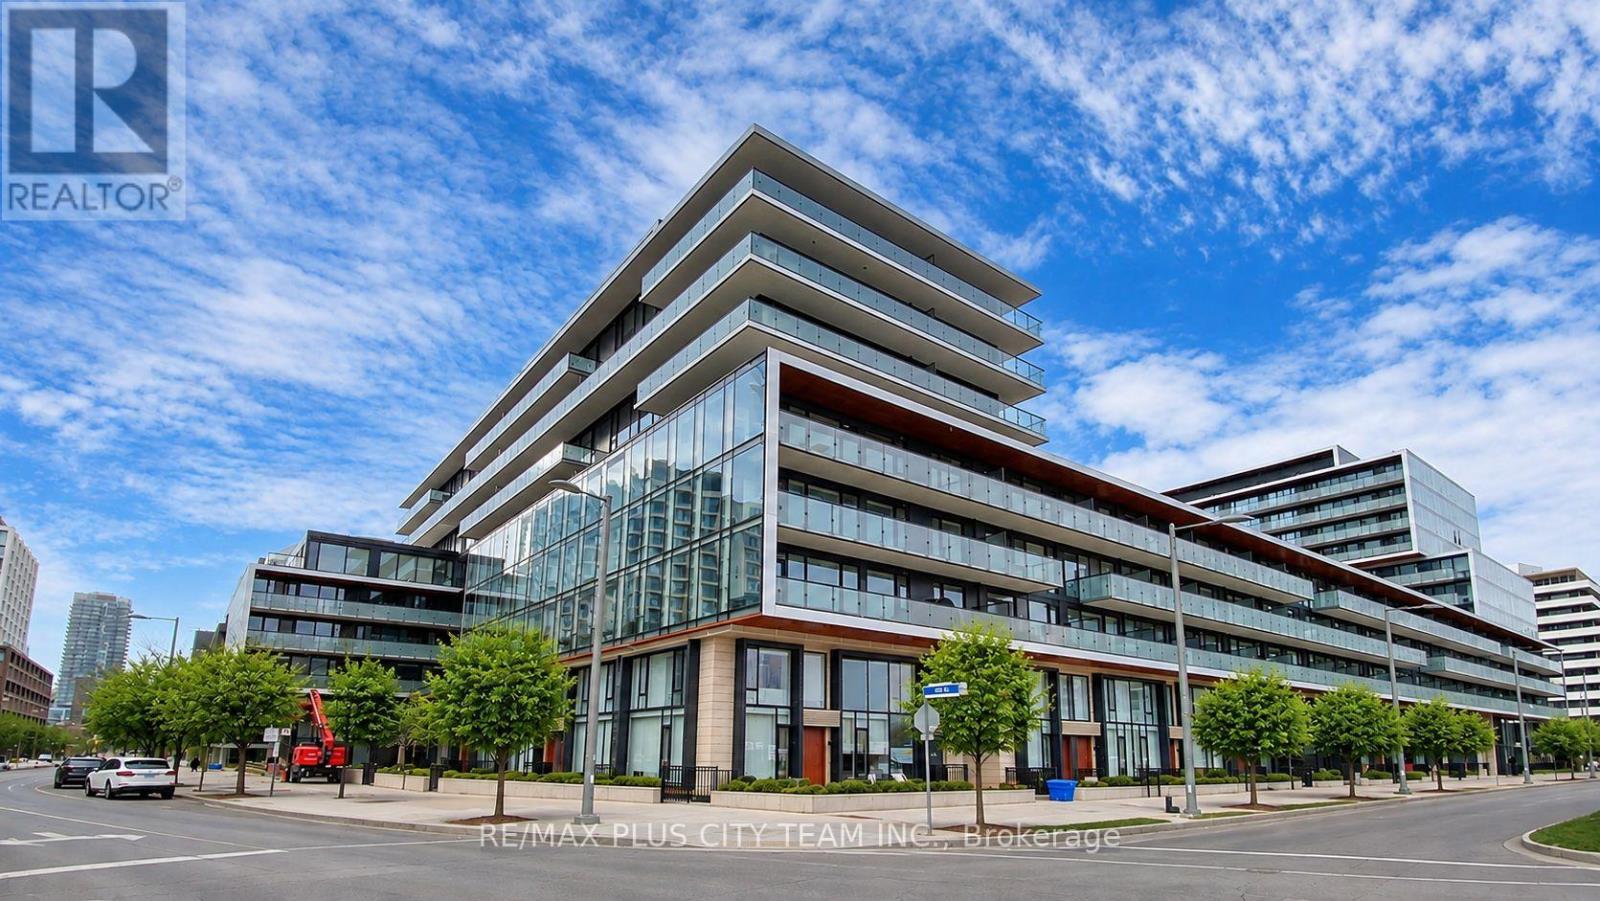
S536 - 180 MILL STREET, Toronto (Waterfront Communities), Ontario

Contact for Price

3 bed · 2 bath

MLS® C14141206

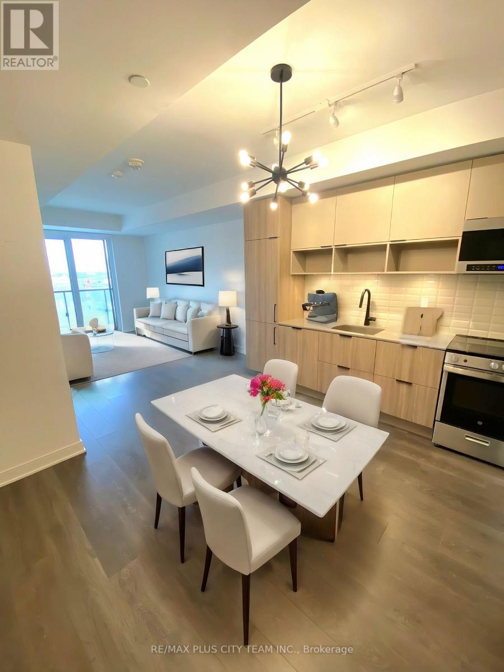
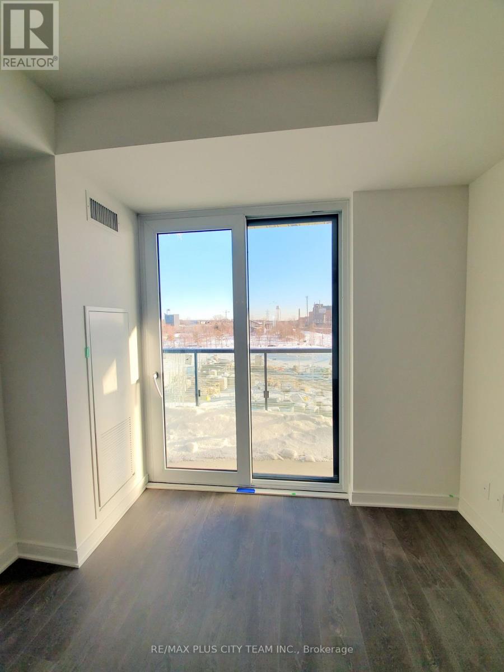
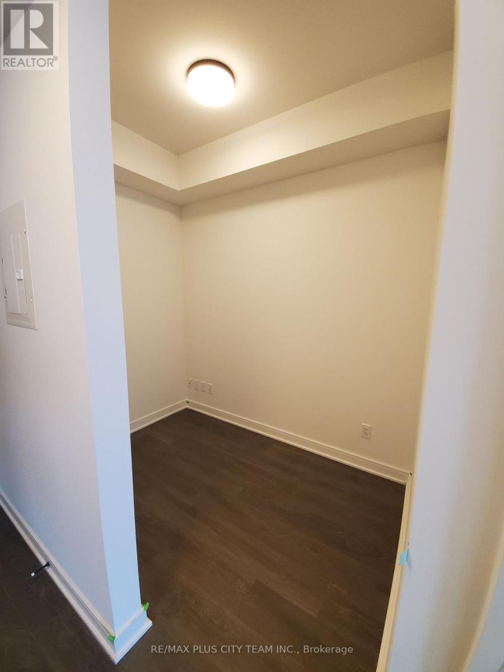
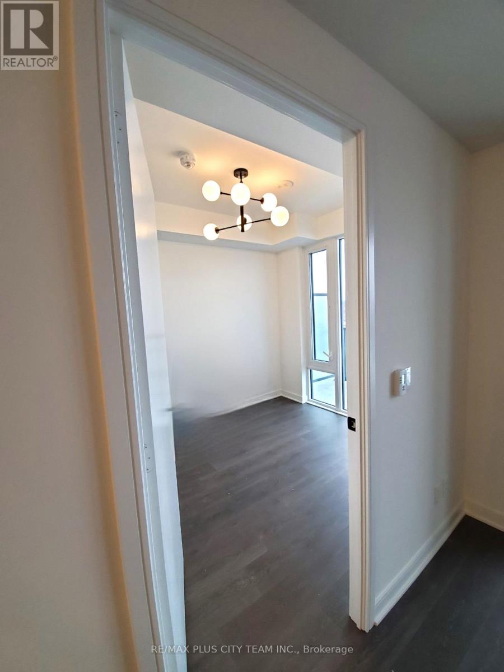
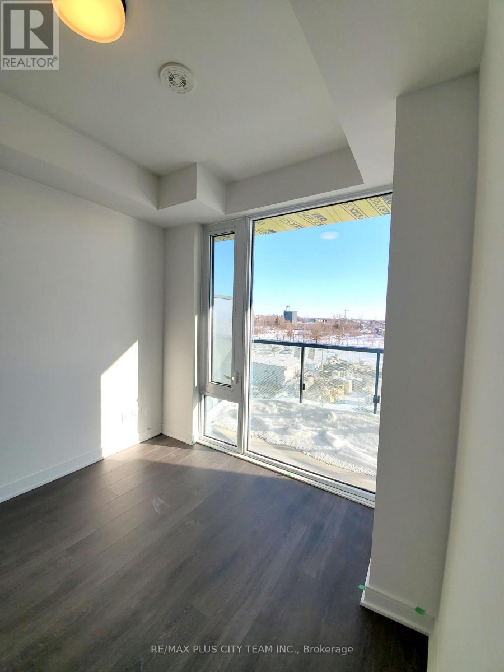
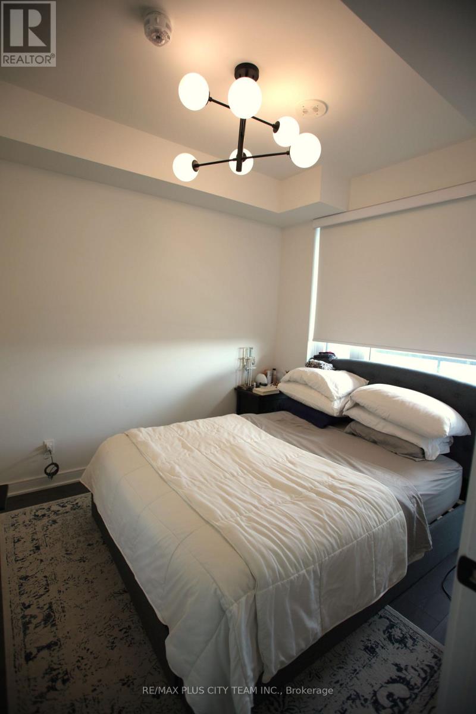
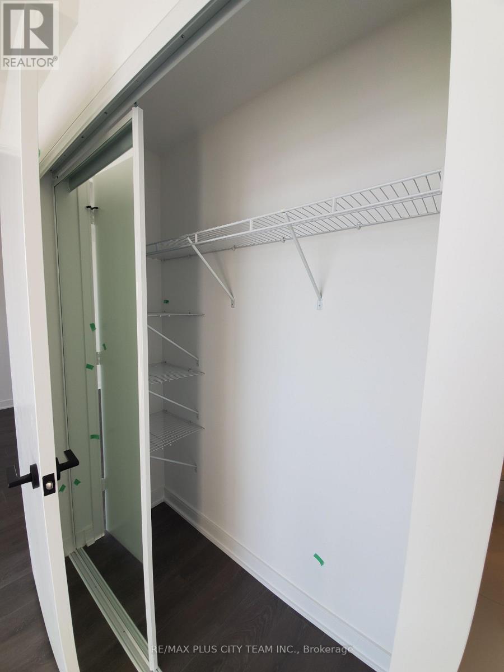
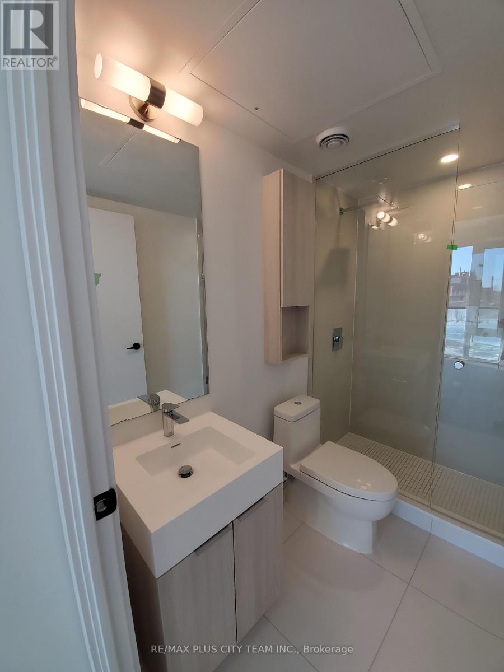
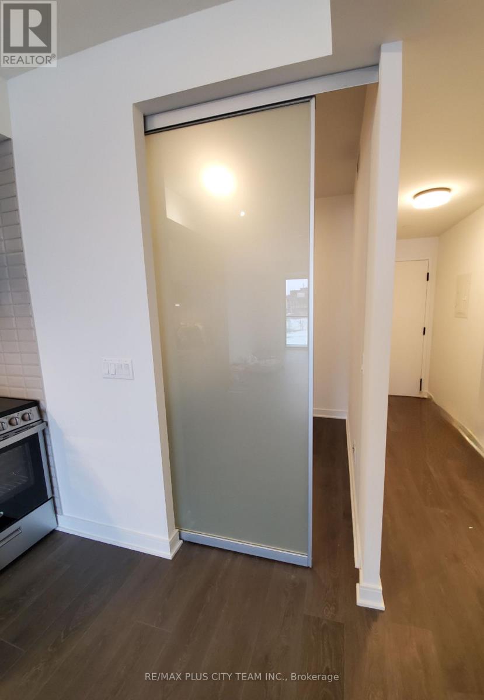
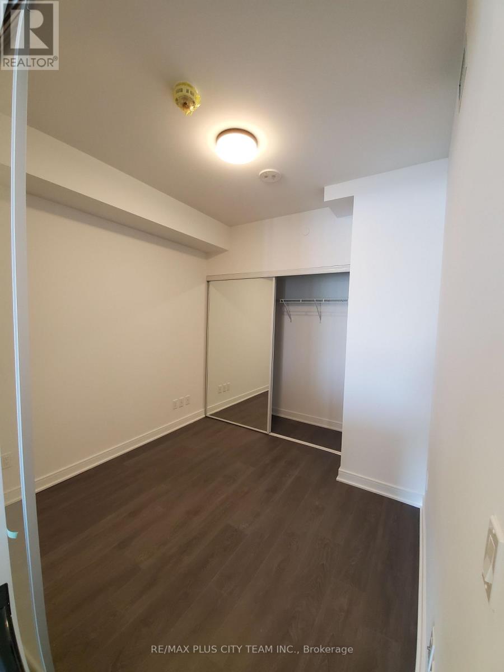
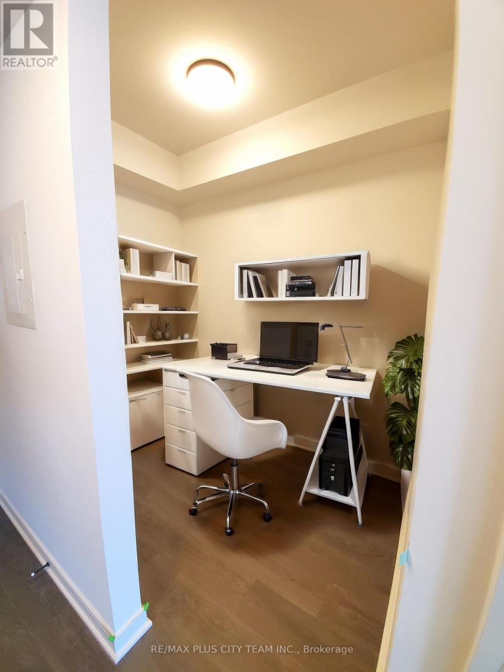
Elevated urban living awaits in this 2-bedroom plus den, 2-bathroom suite at Canary Commons. The thoughtfully designed layout features an open-concept living and dining area, wide-plank flooring, large windows, and direct access to a generous private balcony. The contemporary kitchen offers sleek cabinetry, integrated appliances, a brand-new dishwasher, and modern matte-black fixtures. Two upgraded light fixtures, window coverings, and rain showers add distinctive finishing touches. The split-bedroom design provides excellent privacy, with frosted glass added to the second bedroom wall for enhanced separation while maintaining a bright, open feel. The versatile den is ideal for a home office or study, while two full bathrooms and ensuite laundry add everyday convenience. Ideally located steps from the Distillery District, Corktown Common, Queen and King Street East, TTC, cafés, restaurants, parks, and waterfront trails, with convenient access to the Financial District and major highways. (id:56426)

SUNDEEP BAHL

Listed by RE/MAX PLUS CITY TEAM INC.
The neighbourhood

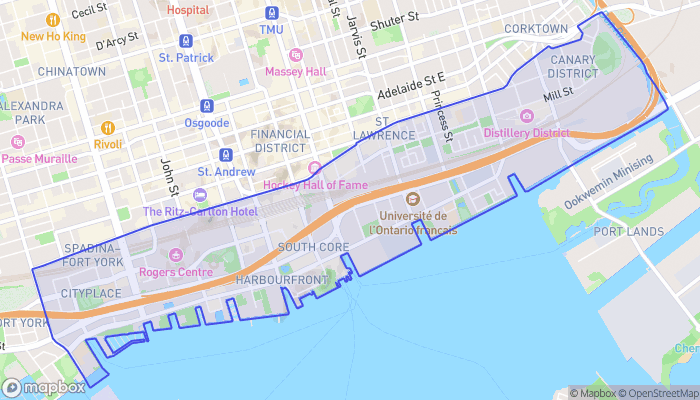
About the area

Census figures and the live market for the area this home sits in, matched from the property’s own location on the map.

Population
58,955
Median household income
$89,396
Median home value
$718,196
Owner-occupied
39%
Homes for sale
769
Median list price
$589,000

Source: Statistics Canada 2021, LiveBy

Map of Harbourfront
Want to see it?

Book a viewing

We cover Orangeville, Mono, Caledon, Shelburne, the rest of Dufferin County and into Wellington County. Call us directly.

Karen McGuffin
Residential Realtor

Karen McGuffin

(519) 216-1956
Keep looking

More in the area

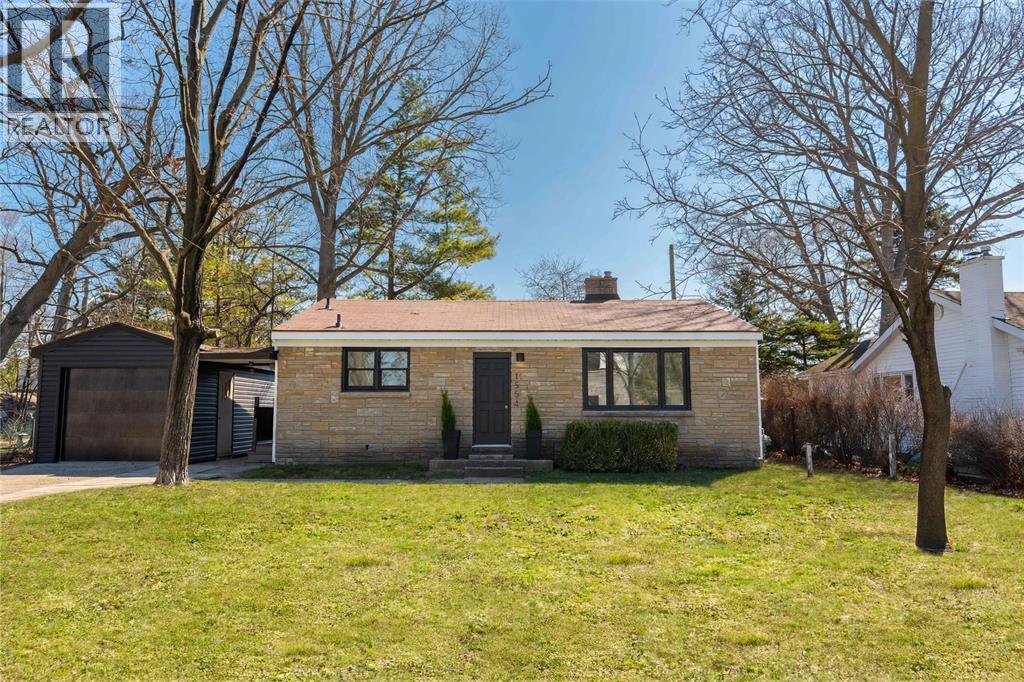
  • 1554 MALLAH DRIVE, Sarnia

    $495,000

    1554 MALLAH DRIVE, Sarnia, Ontario

    4 bed · 2 bath

    MLS® 26026786

    Listed by Coldwell Banker Southwest Realty

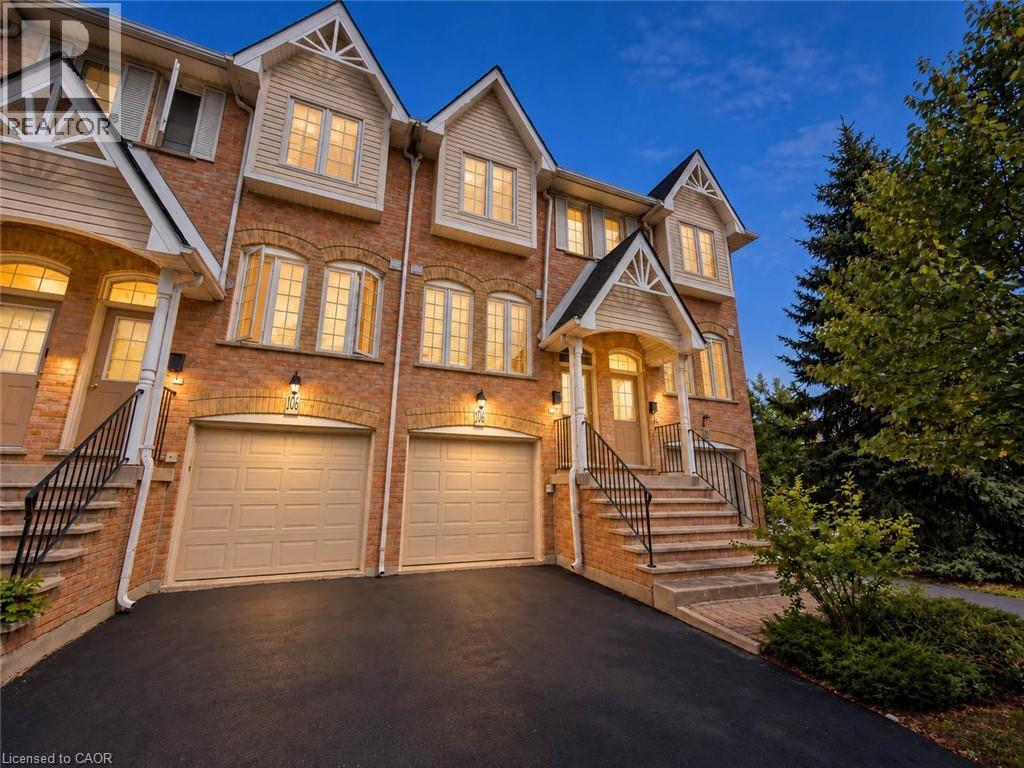
  • 3480 UPPER MIDDLE Road Unit# 105, Burlington

    Contact for Price

    3480 UPPER MIDDLE Road Unit# 105, Burlington, Ontario

    2 bed · 2 bath · 1,174 sq ft

    MLS® 40875886

    Listed by RE/MAX Twin City Realty Inc.

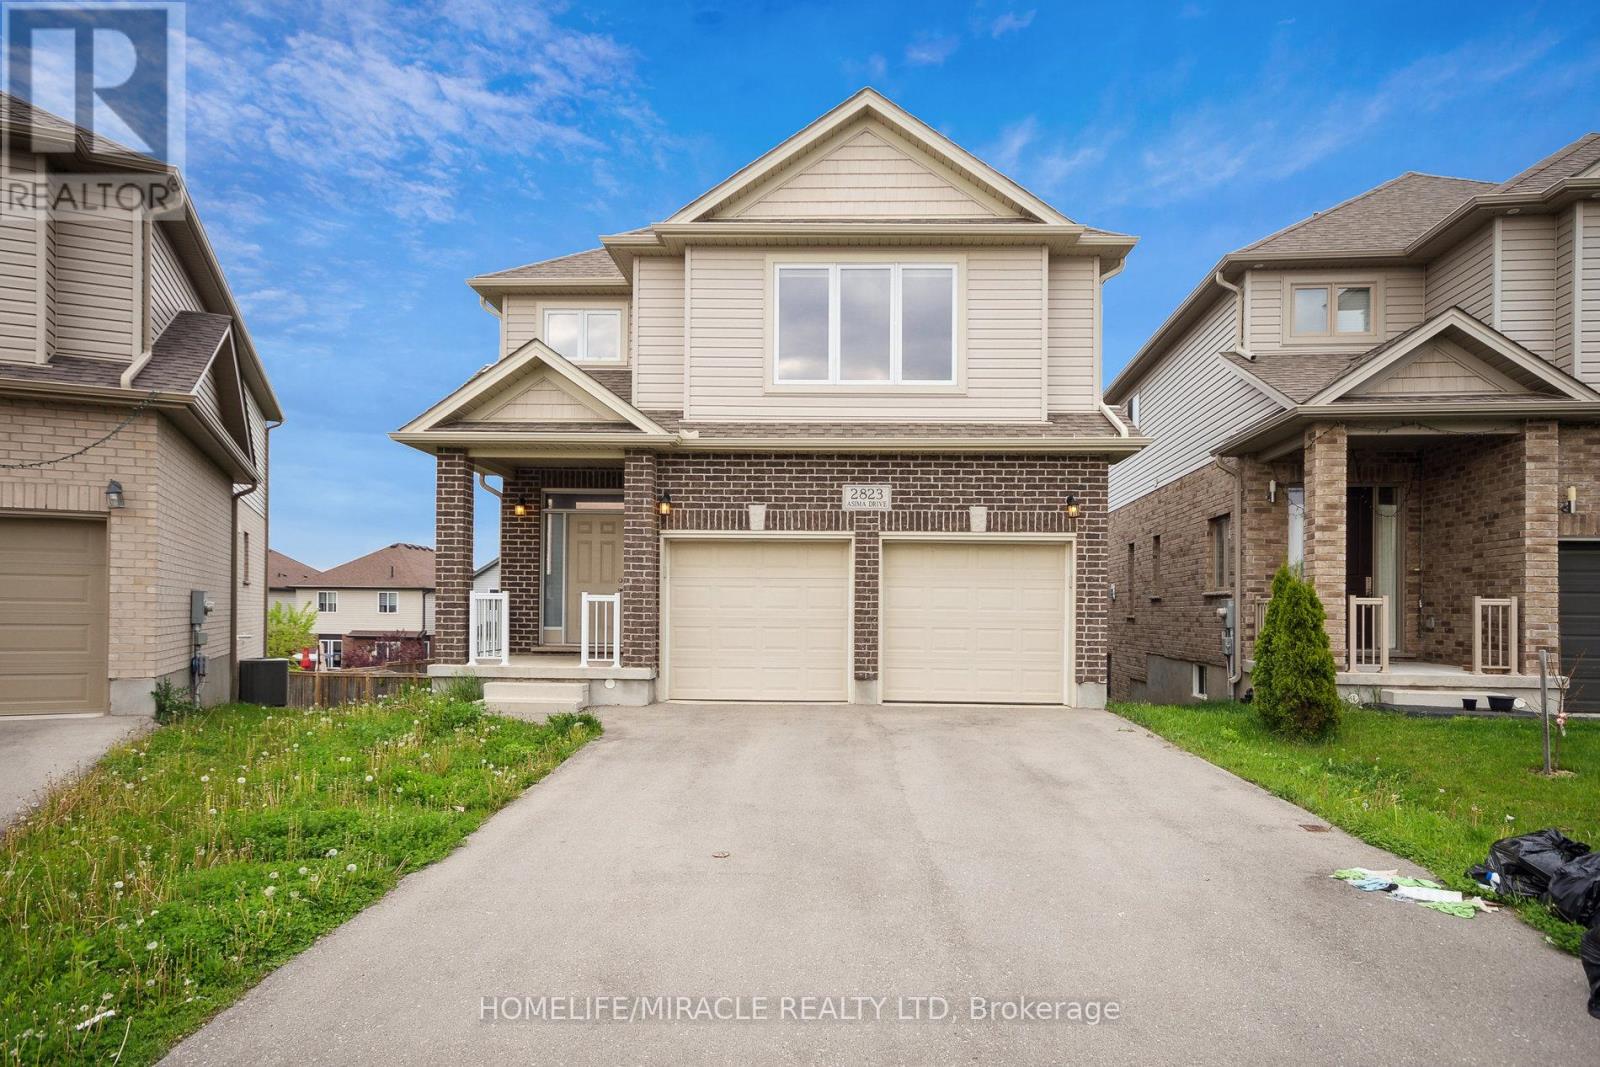
  • 2823 ASIMA DRIVE, London South (South U)

    $749,999

    2823 ASIMA DRIVE, London South (South U), Ontario

    4 bed · 3 bath

    MLS® X14141852

    Listed by HOMELIFE/MIRACLE REALTY LTD

The trademarks REALTOR®, REALTORS®, and the REALTOR® logo are controlled by The Canadian Real Estate Association (CREA) and identify real estate professionals who are members of CREA. The trademarks MLS®, Multiple Listing Service® and the associated logos are owned by CREA and identify the quality of services provided by real estate professionals who are members of CREA.

Powered by REALTOR.ca — view this listing on REALTOR.ca

The trademarks REALTOR®, REALTORS®, and the REALTOR® logo are controlled by The Canadian Real Estate Association (CREA) and identify real estate professionals who are members of CREA. The trademarks MLS®, Multiple Listing Service® and the associated logos are owned by CREA and identify the quality of services provided by real estate professionals who are members of CREA.

Created on Moseik