Skip to content

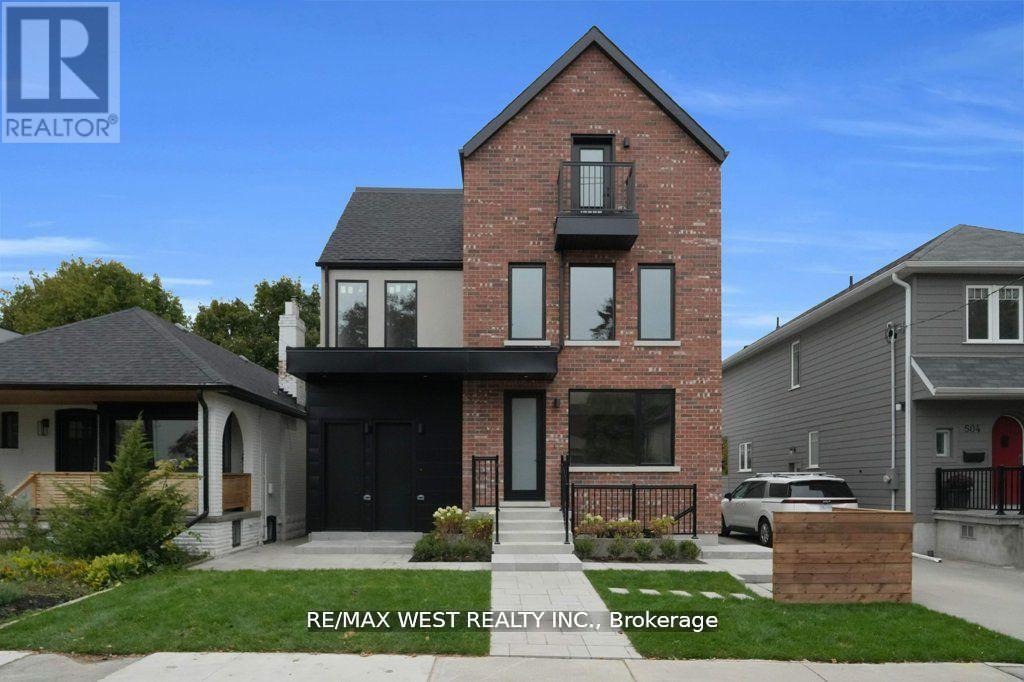
502 ATLAS AVENUE, Toronto (Oakwood Village), Ontario

$1,839,900

7 bed · 7 bath

MLS® C14141266

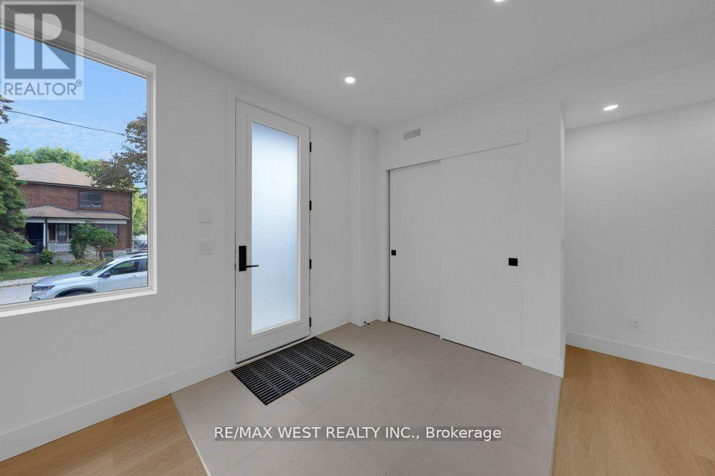
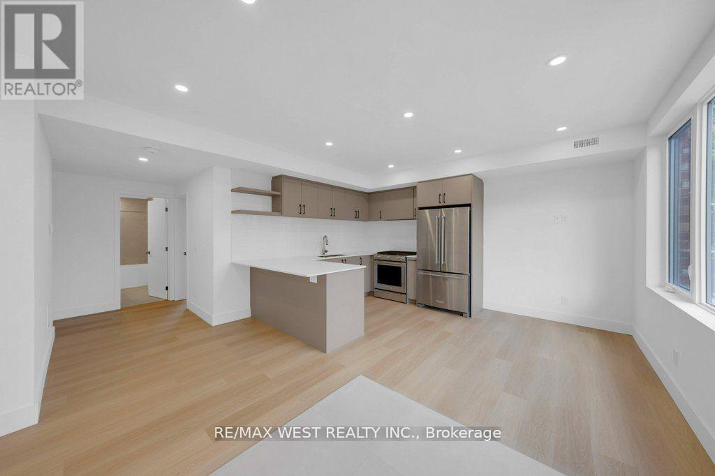
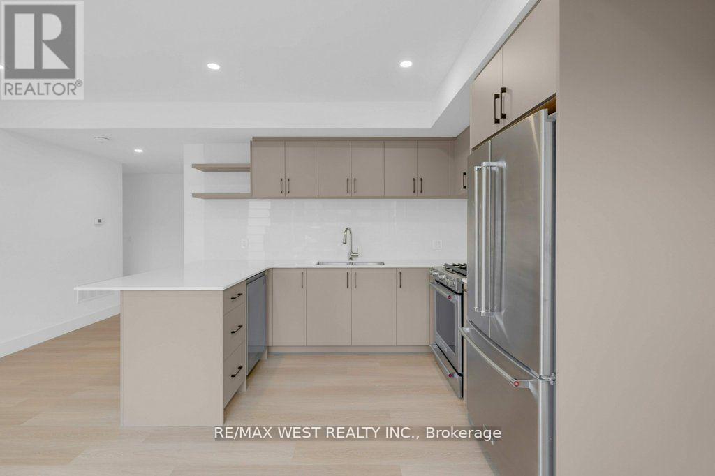
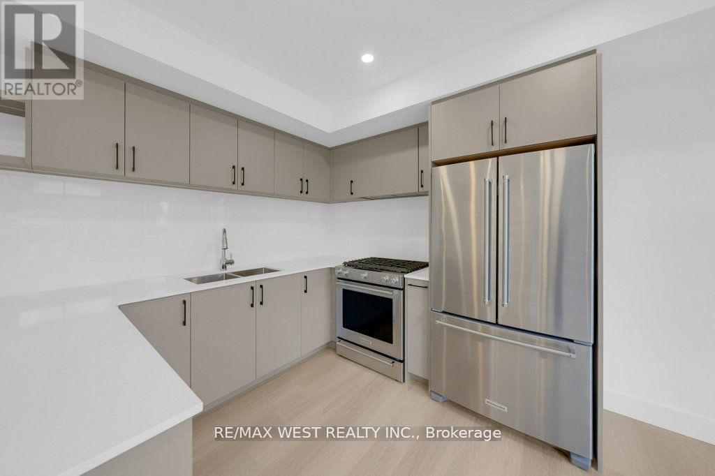
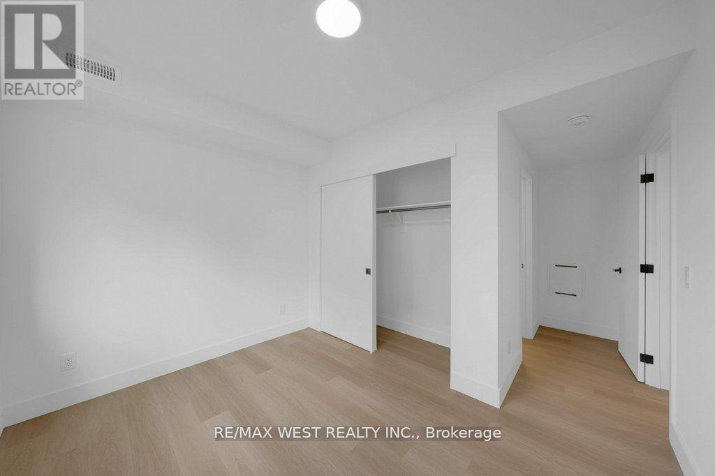
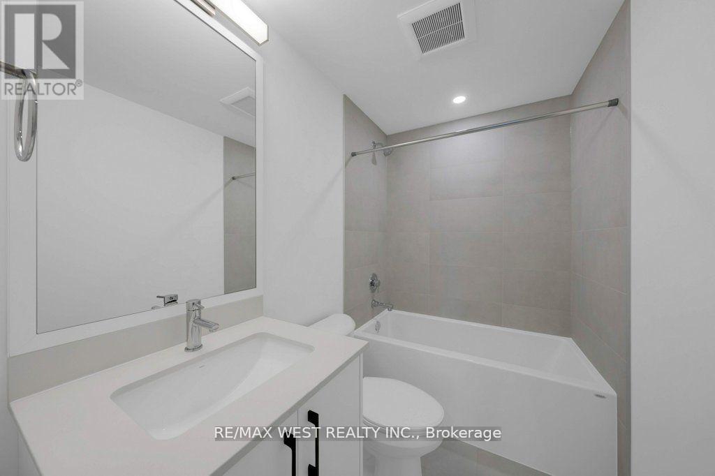
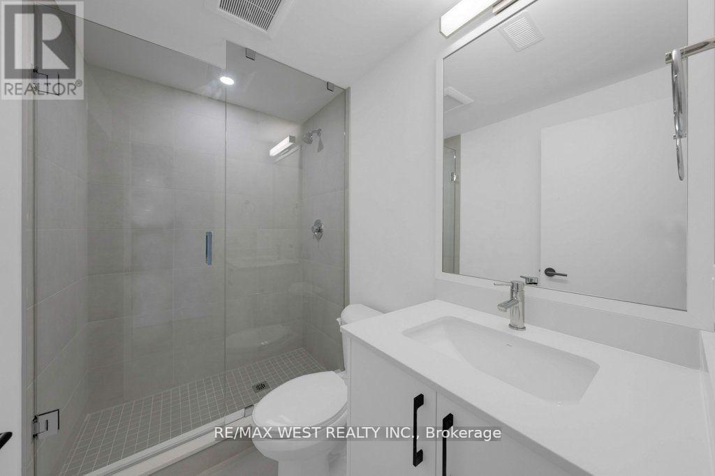
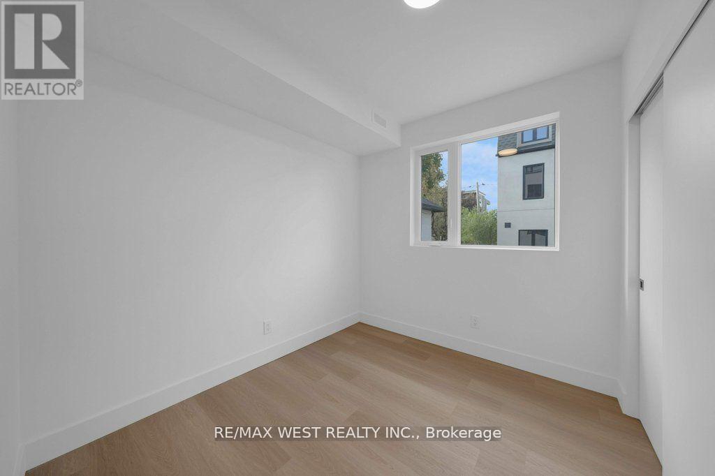
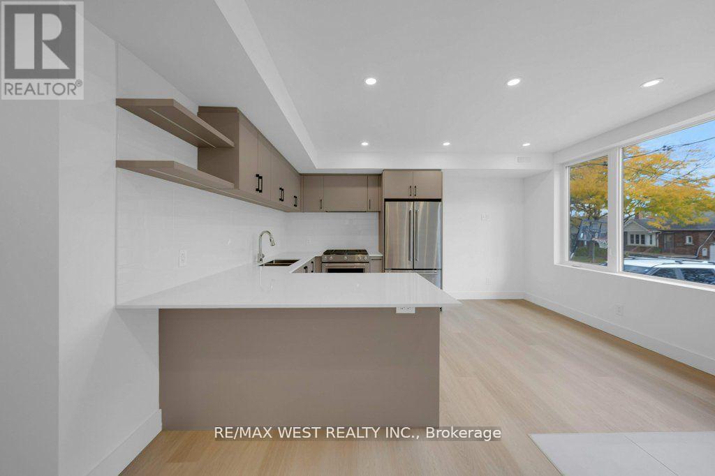
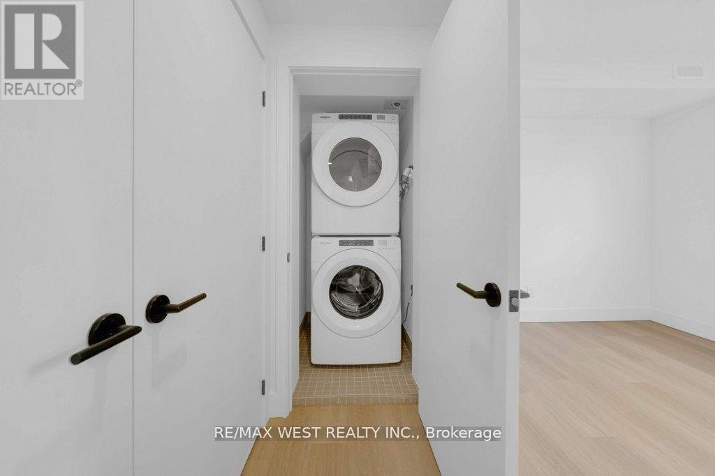
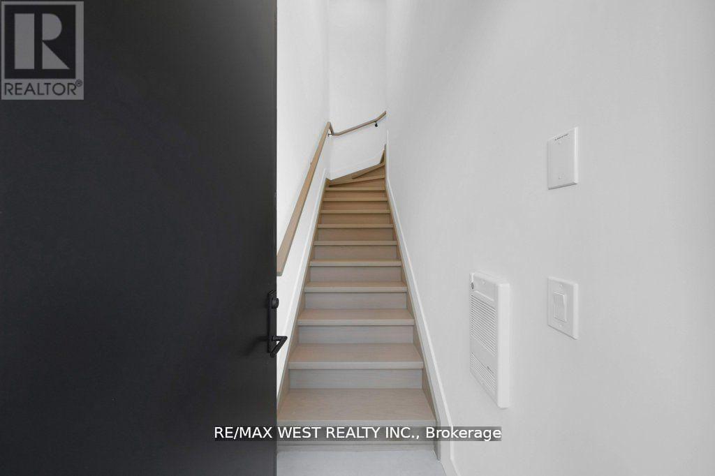
Stunning legal fourplex in sought-after Oakwood Village! Featuring 7 bedrooms, 7 bathrooms, custom quartz kitchens, hardwood floors, and stainless-steel appliances. Ideal for large families, multi-gen living, or investors. Easily used as a single-family home or live in one unit and rent the others. Fully finished, extra spacious and expansive 2 bdrm unit with large above grade windows and tons of natural light. Extremely well appointed luxury enhanced finishes thru-out with optimum layout at lower level. Rare income property in a high-demand, low-supply pocket. All units are separately metered for gas and hydro, water split at 25% per unit. Unit A $1,950, B - $2,450, C - $1,980 and D - $2,000 total gross $8,380 per month rent. (id:56426)

ANDREW CONTI

Listed by RE/MAX WEST REALTY INC.
The neighbourhood

About the area

Census figures and the live market for the area this home sits in, matched from the property’s own location on the map.

Population
20,830
Median household income
$87,071
Median home value
$880,975
Owner-occupied
51%
Homes for sale
116
Median list price
$1,299,000

Source: Statistics Canada 2021, LiveBy

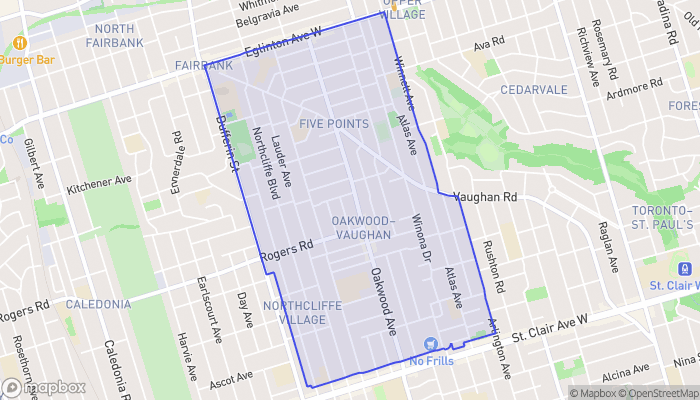
Map of Oakwood Village
Want to see it?

Book a viewing

We cover Orangeville, Mono, Caledon, Shelburne, the rest of Dufferin County and into Wellington County. Call us directly.

Karen McGuffin
Residential Realtor

Karen McGuffin

(519) 216-1956
Keep looking

More in the area

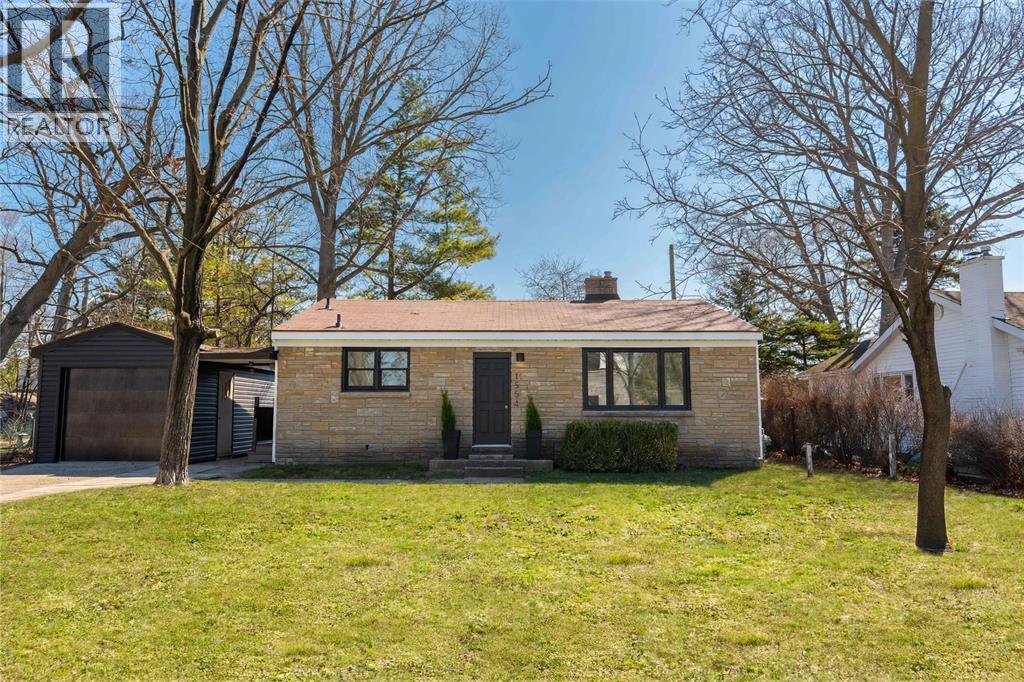
  • 1554 MALLAH DRIVE, Sarnia

    $495,000

    1554 MALLAH DRIVE, Sarnia, Ontario

    4 bed · 2 bath

    MLS® 26026786

    Listed by Coldwell Banker Southwest Realty

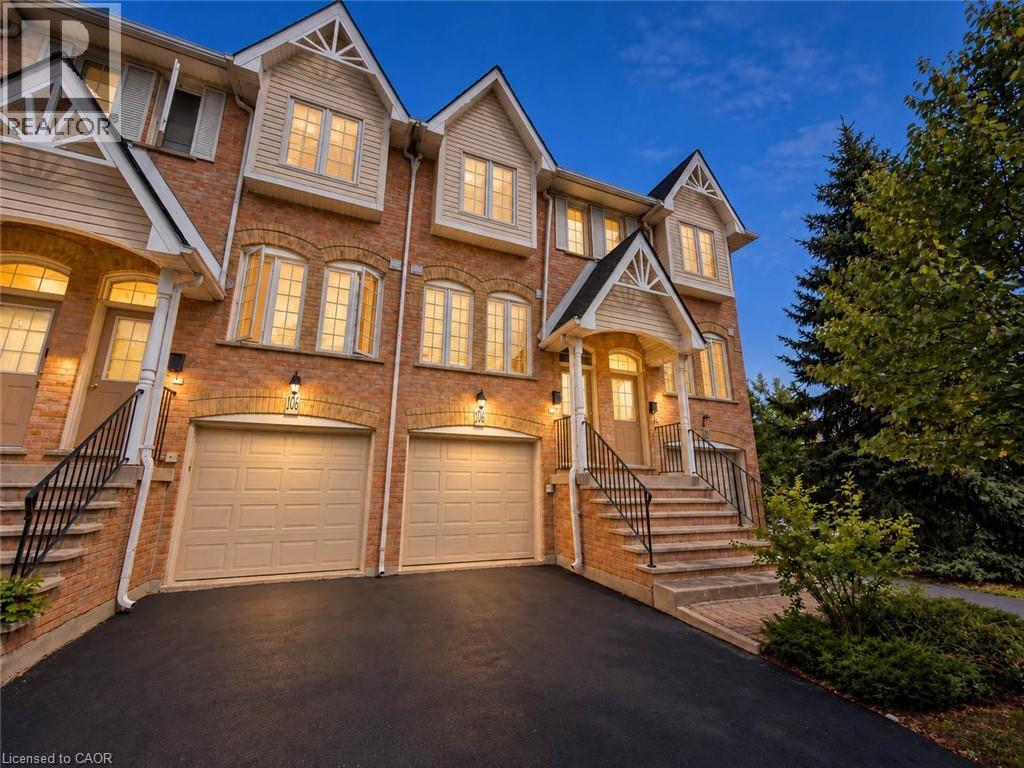
  • 3480 UPPER MIDDLE Road Unit# 105, Burlington

    Contact for Price

    3480 UPPER MIDDLE Road Unit# 105, Burlington, Ontario

    2 bed · 2 bath · 1,174 sq ft

    MLS® 40875886

    Listed by RE/MAX Twin City Realty Inc.

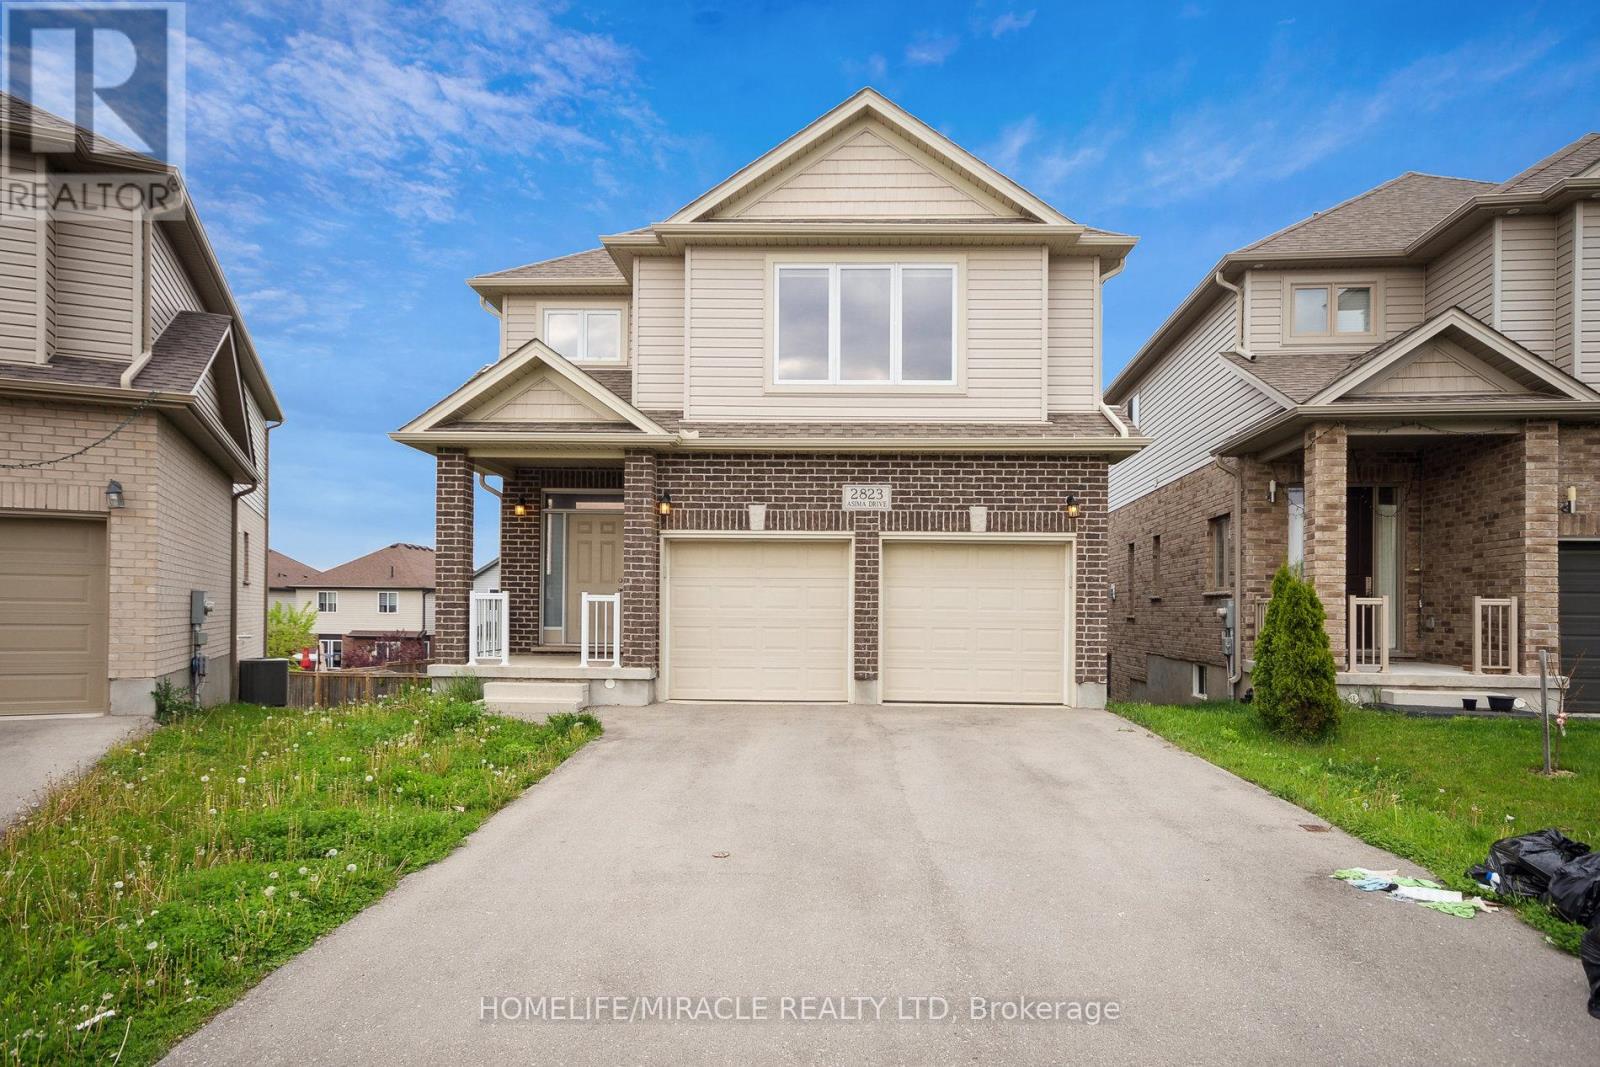
  • 2823 ASIMA DRIVE, London South (South U)

    $749,999

    2823 ASIMA DRIVE, London South (South U), Ontario

    4 bed · 3 bath

    MLS® X14141852

    Listed by HOMELIFE/MIRACLE REALTY LTD

The trademarks REALTOR®, REALTORS®, and the REALTOR® logo are controlled by The Canadian Real Estate Association (CREA) and identify real estate professionals who are members of CREA. The trademarks MLS®, Multiple Listing Service® and the associated logos are owned by CREA and identify the quality of services provided by real estate professionals who are members of CREA.

Powered by REALTOR.ca — view this listing on REALTOR.ca

The trademarks REALTOR®, REALTORS®, and the REALTOR® logo are controlled by The Canadian Real Estate Association (CREA) and identify real estate professionals who are members of CREA. The trademarks MLS®, Multiple Listing Service® and the associated logos are owned by CREA and identify the quality of services provided by real estate professionals who are members of CREA.

Created on Moseik