Skip to content

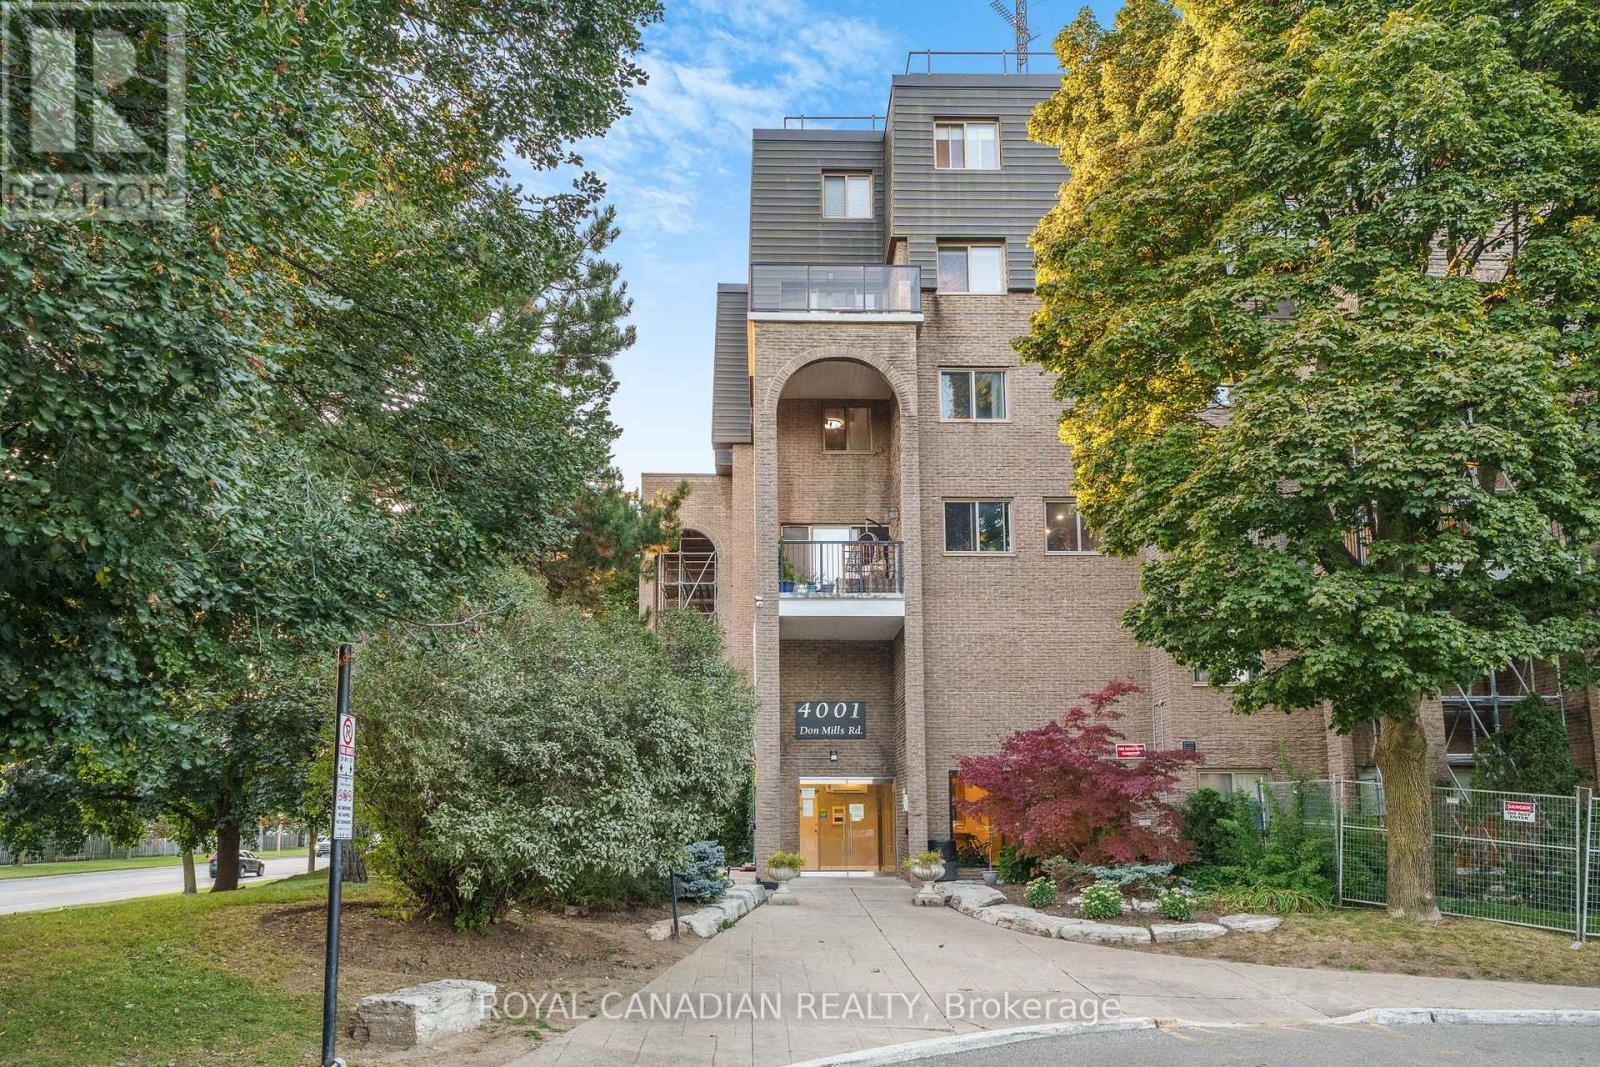
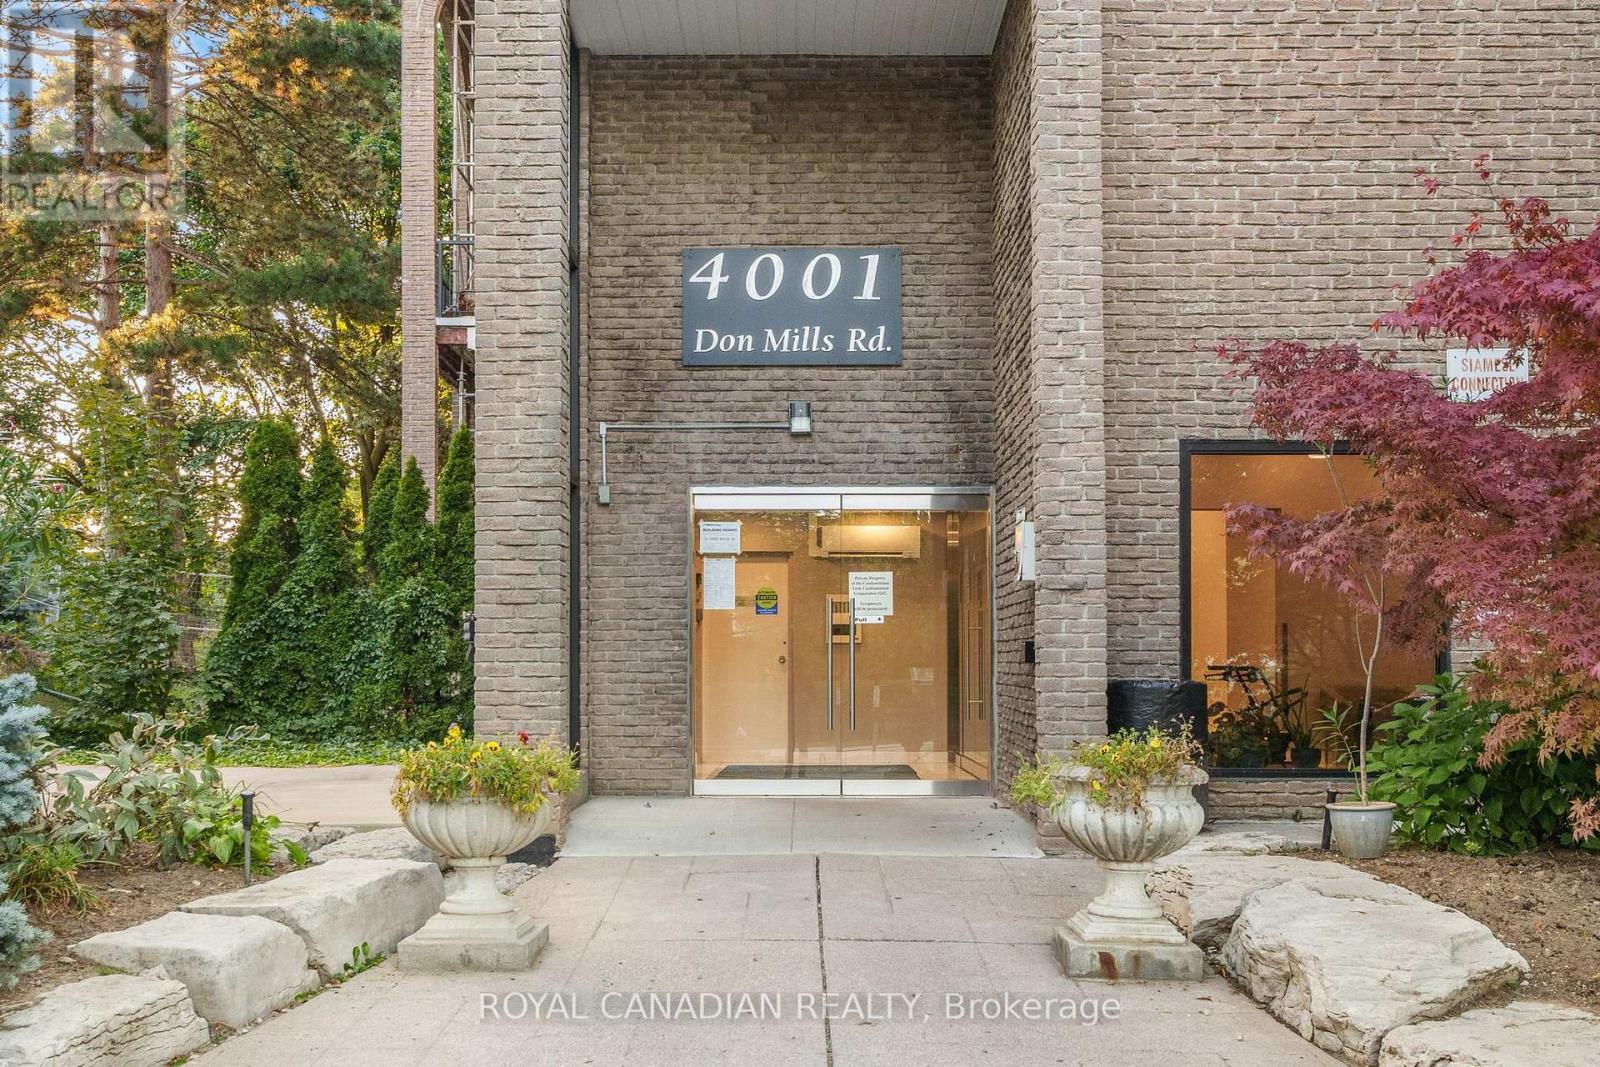
135 - 4001 DON MILLS ROAD, Toronto (Hillcrest Village), Ontario

$614,000

2 bed · 2 bath

MLS® C14144870

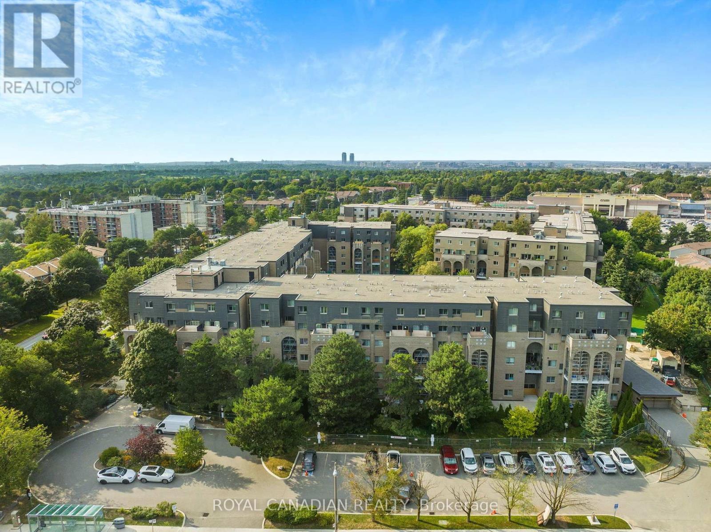
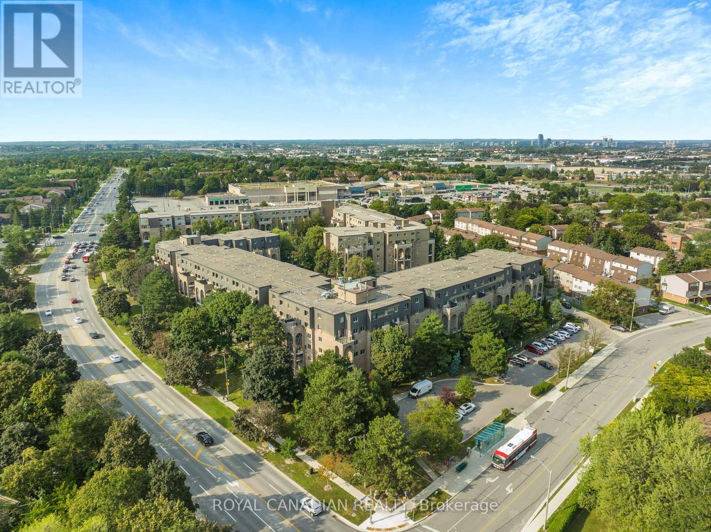
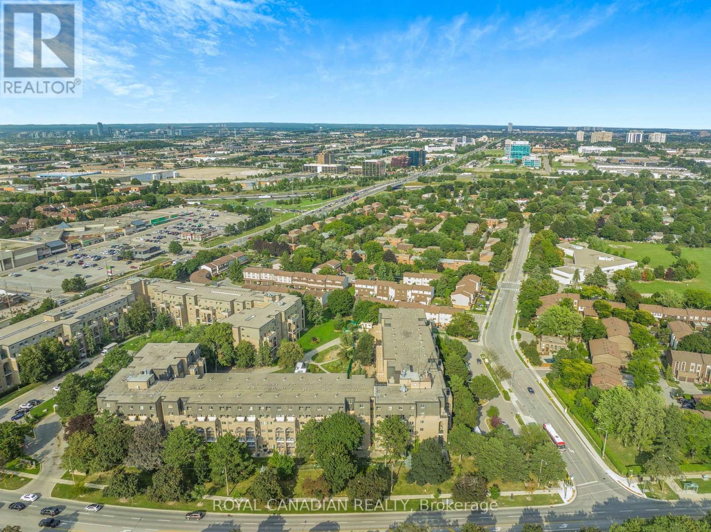
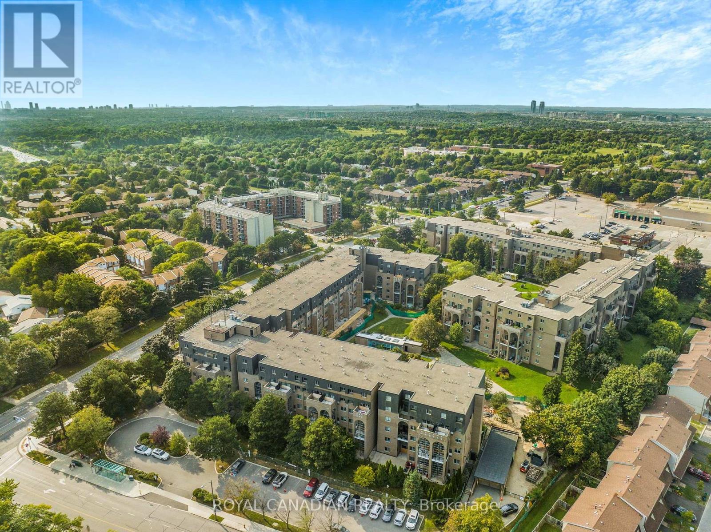
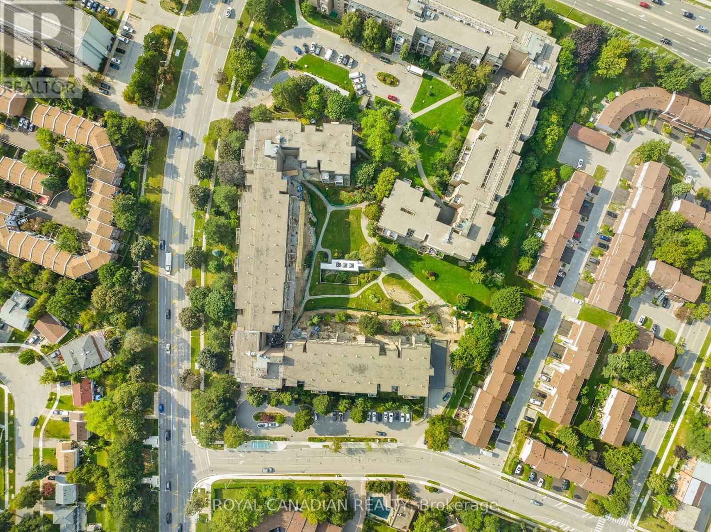
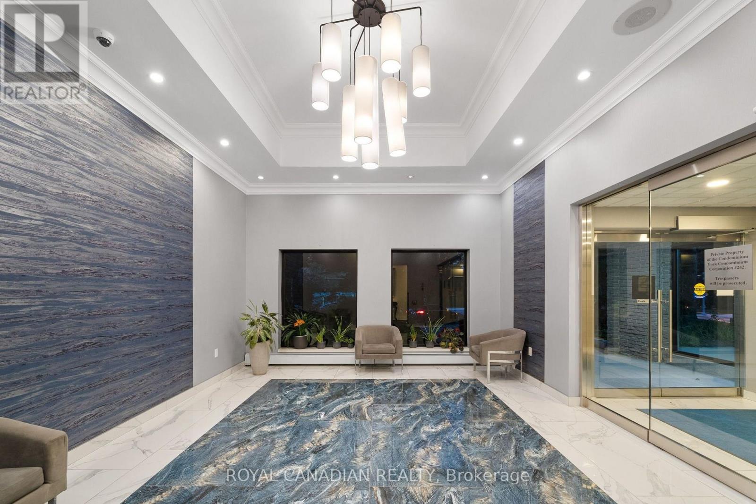
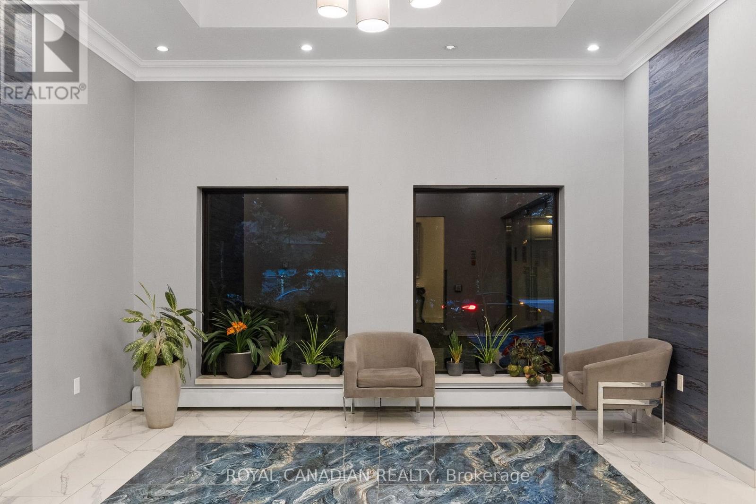
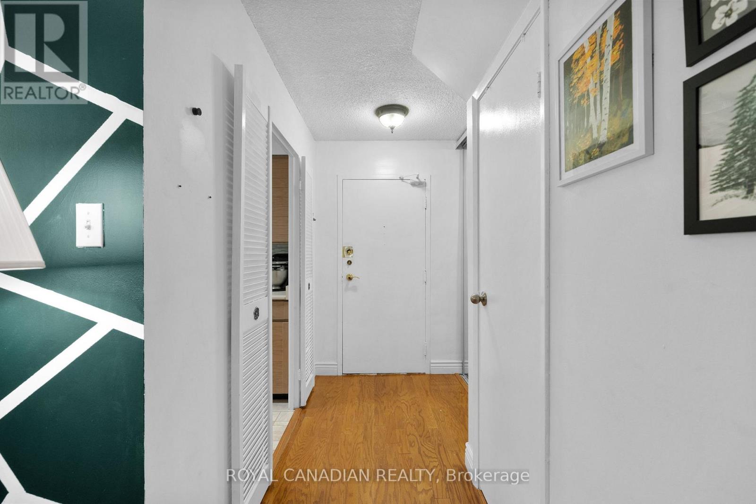
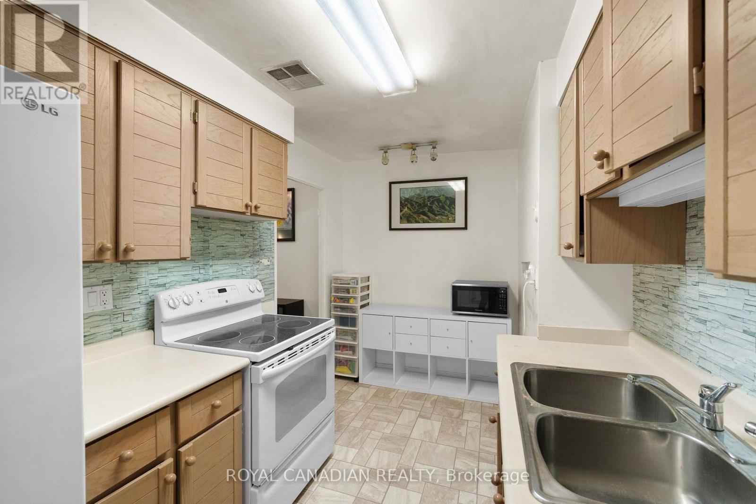
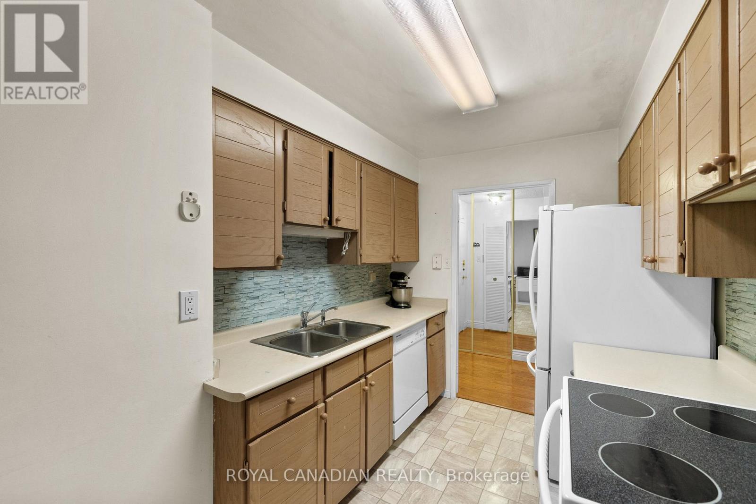
Absolutely Stunning Highly Upgraded Condo Town nestled in a highly sought-after area of North York. This 2 Bedroom, 2 Bathroom Condo offers 2 level living space. Very spacious open concept living area connected with dining area and lounge. A functional layout, beautiful upgraded kitchen, and large windows make it a joyful place to live with your family. The primary bed comes with a walk-in closet and ensuite bath; the condo fee is all-inclusive. 2nd bed offers lots of closet space and large windows for plenty of natural light. Building amenities include an indoor pool, multiple gyms, party room, ping pong table, visitor parking, etc. TTC bus stop at the doorstep. Minutes away from top-ranked Elementary, Middle, and High Schools, Seneca College, Strip Malls, HWY 404, and many more. (id:56426)

MUHAMMAD ATHER

Listed by ROYAL CANADIAN REALTY
The neighbourhood

About the area

Census figures and the live market for the area this home sits in, matched from the property’s own location on the map.

Population
16,374
Median household income
$99,822
Median home value
$965,058
Owner-occupied
73%
Homes for sale
88
Median list price
$898,844

Source: Statistics Canada 2021, LiveBy

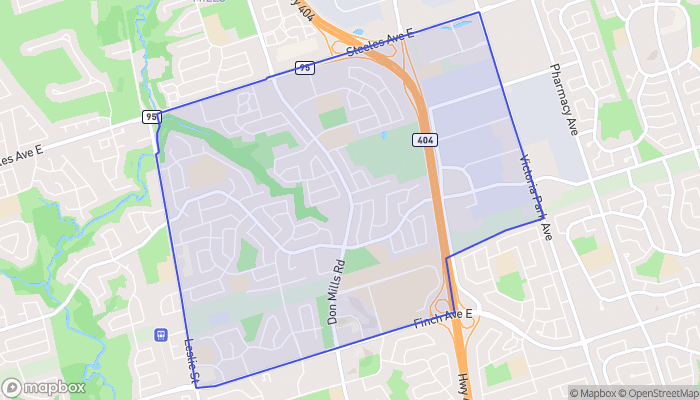
Map of Hillcrest Village
Want to see it?

Book a viewing

We cover Orangeville, Mono, Caledon, Shelburne, the rest of Dufferin County and into Wellington County. Call us directly.

Karen McGuffin
Residential Realtor

Karen McGuffin

(519) 216-1956
Keep looking

More in the area

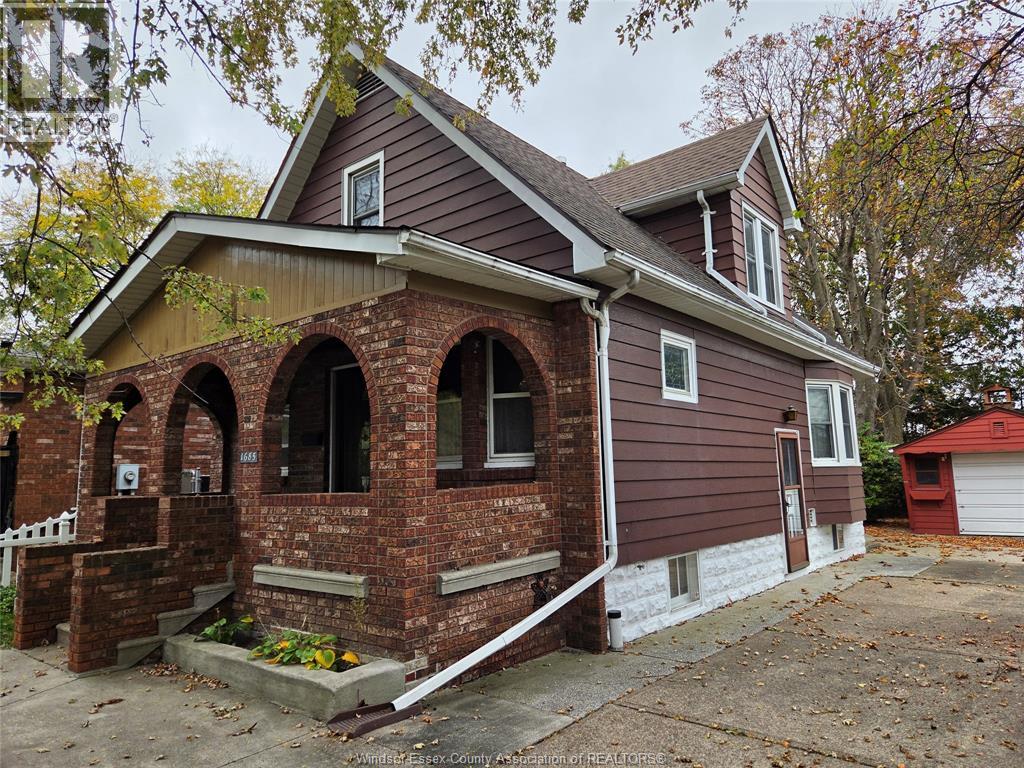
  • 1685 BENJAMIN, Windsor

    $449,900

    1685 BENJAMIN, Windsor, Ontario

    4 bed · 1 bath

    MLS® 26026940

    Listed by MANOR WINDSOR REALTY LTD.

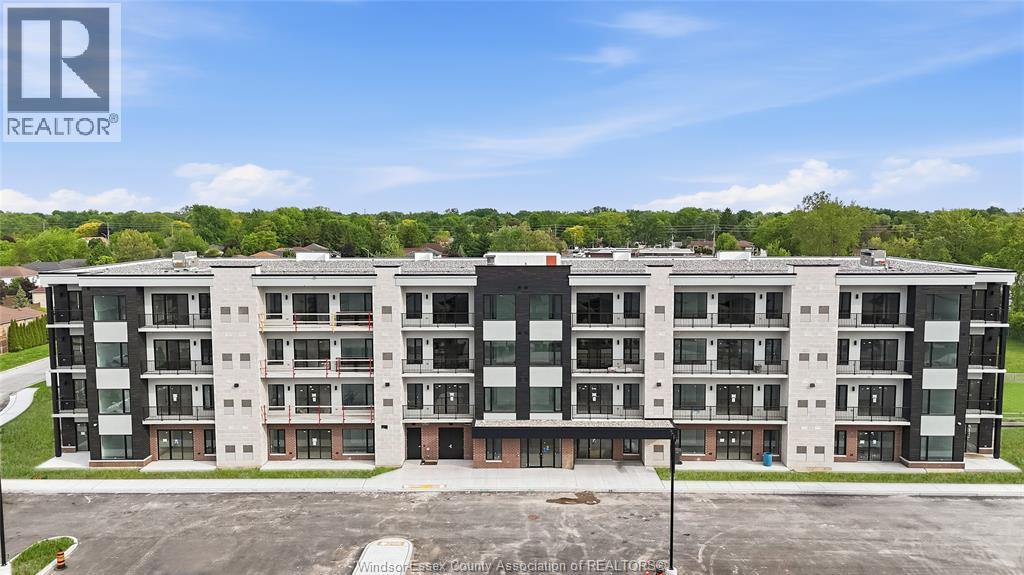
  • 595 LILY MAC BOULEVARD Unit# 202, Windsor

    Contact for Price

    595 LILY MAC BOULEVARD Unit# 202, Windsor, Ontario

    2 bed · 2 bath

    MLS® 26027044

    Listed by REMAX CAPITAL DIAMOND REALTY

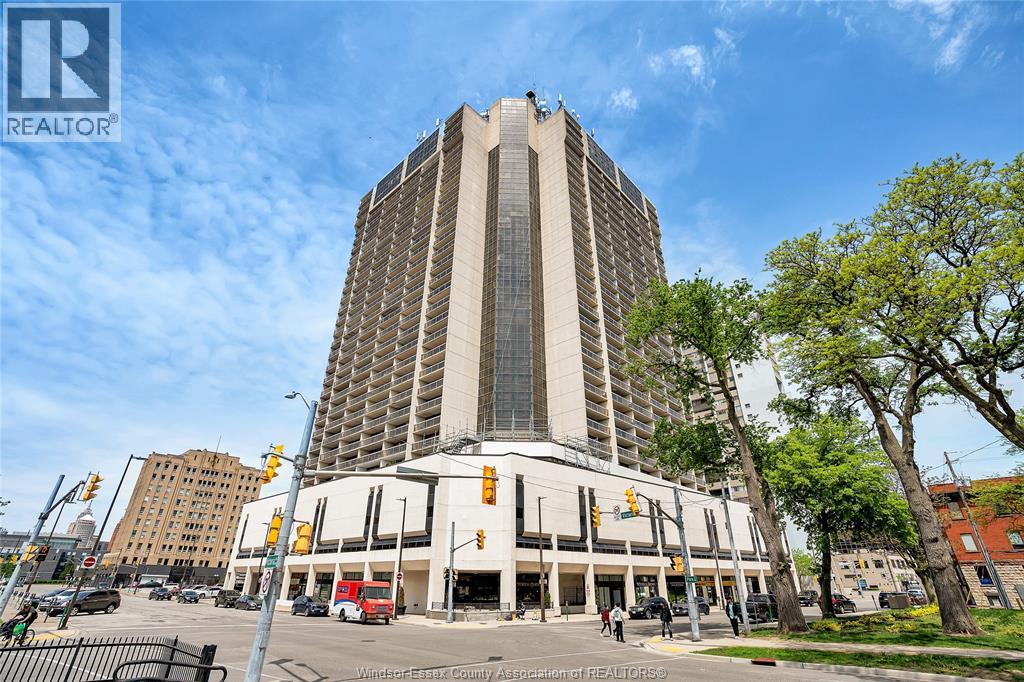
  • 150 PARK West Unit# 2003, Windsor

    $200,000

    150 PARK West Unit# 2003, Windsor, Ontario

    1 bed · 1 bath · 522 sq ft

    MLS® 26027046

    Listed by REMAX PREFERRED REALTY LTD. - 584

The trademarks REALTOR®, REALTORS®, and the REALTOR® logo are controlled by The Canadian Real Estate Association (CREA) and identify real estate professionals who are members of CREA. The trademarks MLS®, Multiple Listing Service® and the associated logos are owned by CREA and identify the quality of services provided by real estate professionals who are members of CREA.

Powered by REALTOR.ca — view this listing on REALTOR.ca

The trademarks REALTOR®, REALTORS®, and the REALTOR® logo are controlled by The Canadian Real Estate Association (CREA) and identify real estate professionals who are members of CREA. The trademarks MLS®, Multiple Listing Service® and the associated logos are owned by CREA and identify the quality of services provided by real estate professionals who are members of CREA.

Created on Moseik