Skip to content

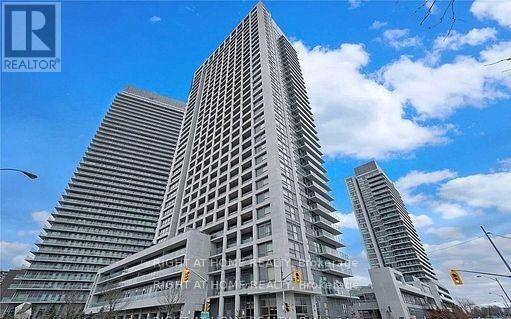
810 - 275 YORKLAND ROAD, Toronto (Henry Farm), Ontario

Contact for Price

2 bed · 2 bath

MLS® C14145858

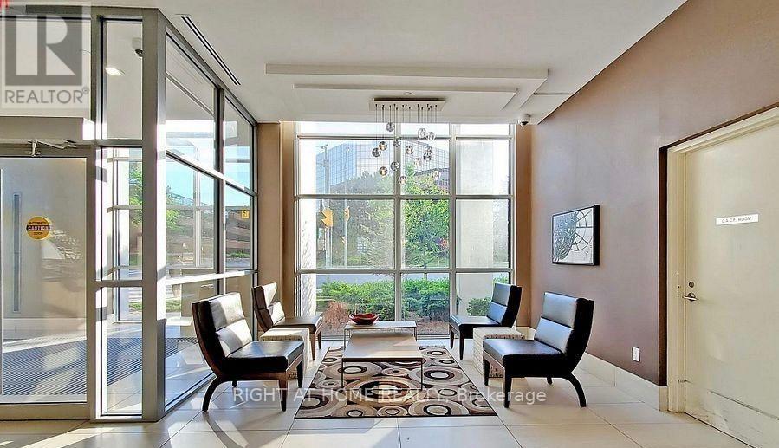
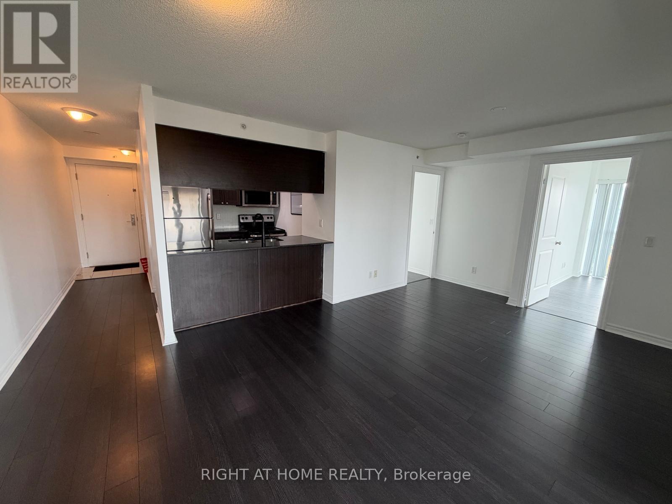
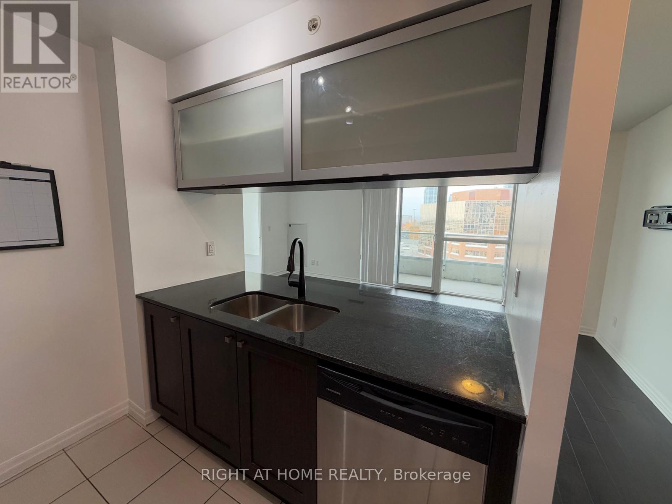
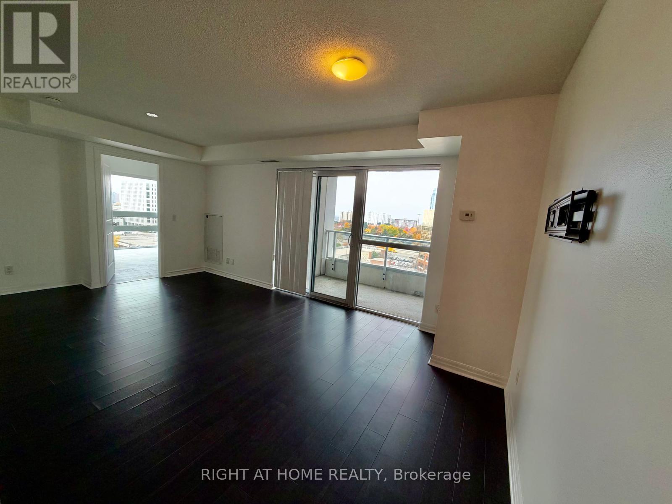
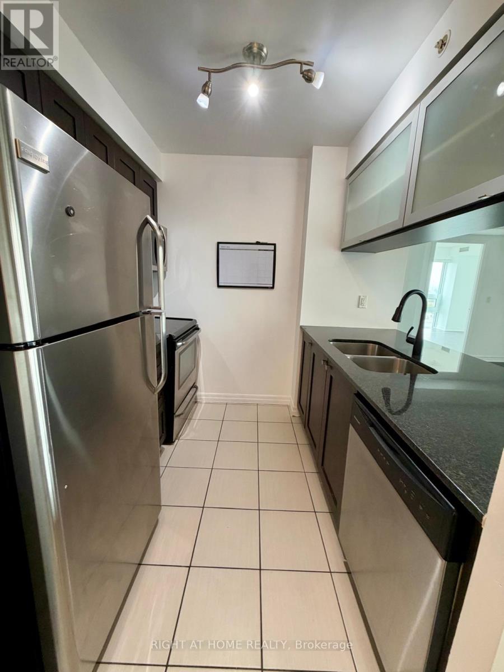
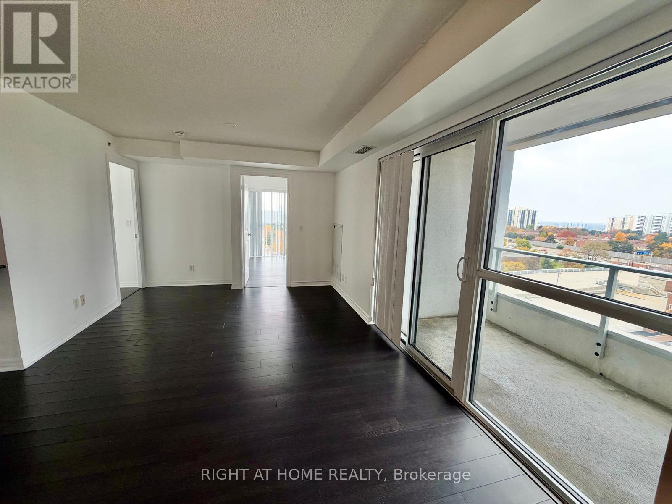
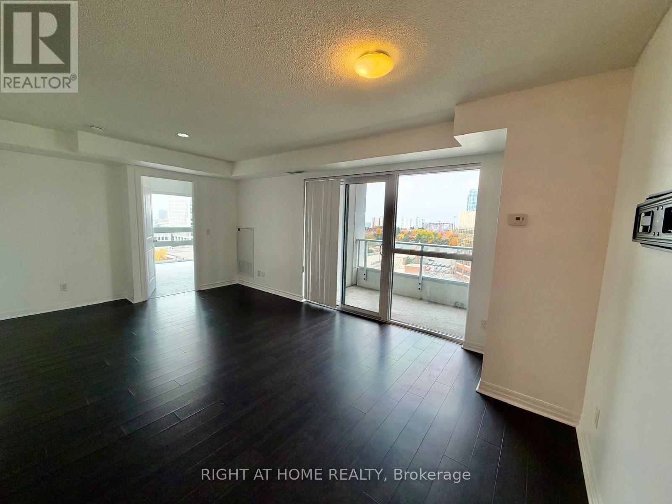
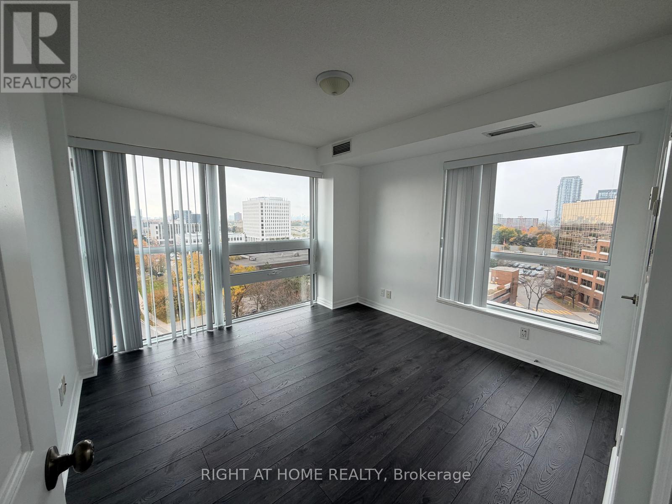
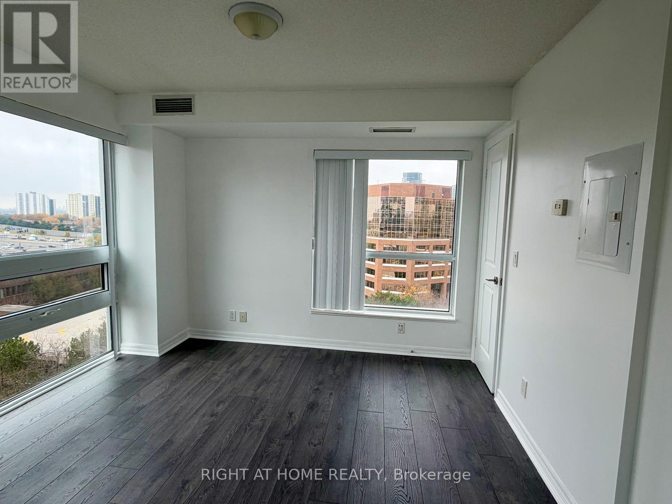
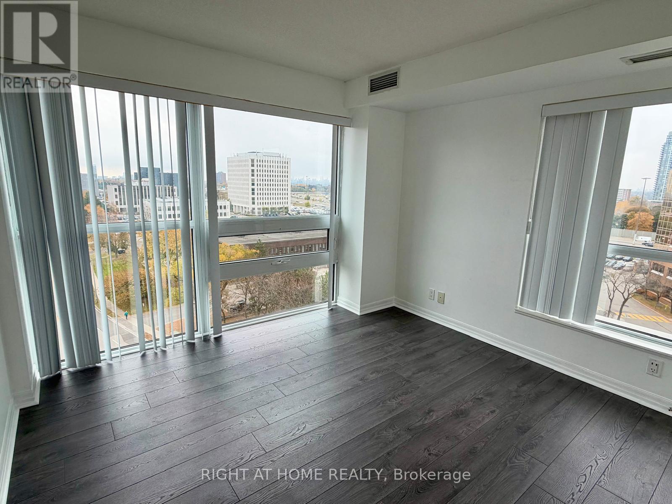
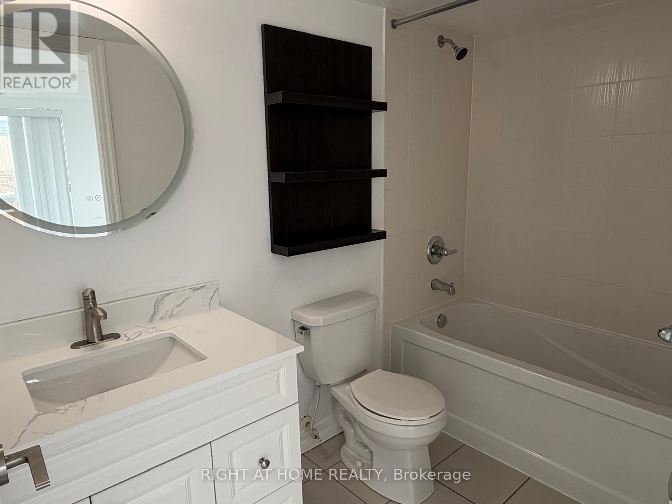
Welcome home to Yorkland at Heron's Hill by Monarch! This rare southwest corner suite offers unobstructed views of the CN Tower skyline through floor-to-ceiling windows. Largest floor plan in the building: 876 sq ft plus a 55 sq ft balcony. Split 2-bedroom layout with two full ensuites and walk-in closets with custom organizers. Open living and dining area with a walk-out to the balcony and nice light fixtures. Modern kitchen with granite counters, backsplash and stainless steel appliances. 1 underground parking & 1 Locker included in the lease. Enjoy resort-style amenities: 24-hr concierge, indoor pool, fitness centre, theatre room, party room, rooftop terrace with BBQs and guest suite. 7-minute walk to Don Mills Subway and Fairview Mall. Minutes to Hwy 401/404, parks and library. Move in anytime! (id:56426)

MIHAELA MORARU

Listed by RIGHT AT HOME REALTY
The neighbourhood

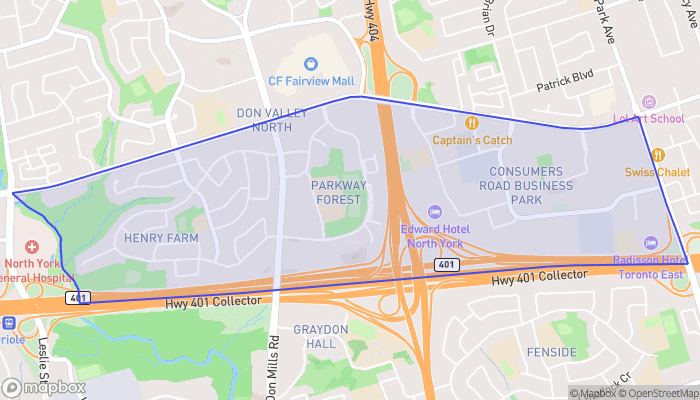
About the area

Census figures and the live market for the area this home sits in, matched from the property’s own location on the map.

Population
19,953
Median household income
$97,125
Median home value
$640,286
Owner-occupied
39%
Homes for sale
122
Median list price
$524,000

Source: Statistics Canada 2021, LiveBy

Map of Henry Farm
Want to see it?

Book a viewing

We cover Orangeville, Mono, Caledon, Shelburne, the rest of Dufferin County and into Wellington County. Call us directly.

Karen McGuffin
Residential Realtor

Karen McGuffin

(519) 216-1956
Keep looking

More in the area

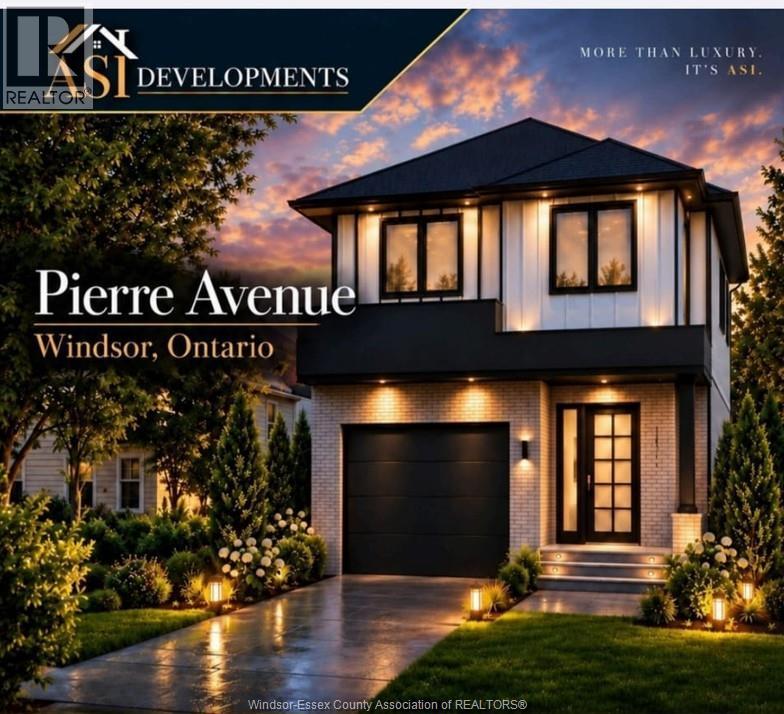
  • 1665 PIERRE AVENUE, Windsor

    $159,000

    1665 PIERRE AVENUE, Windsor, Ontario

    MLS® 26027042

    Listed by JUMP REALTY INC.

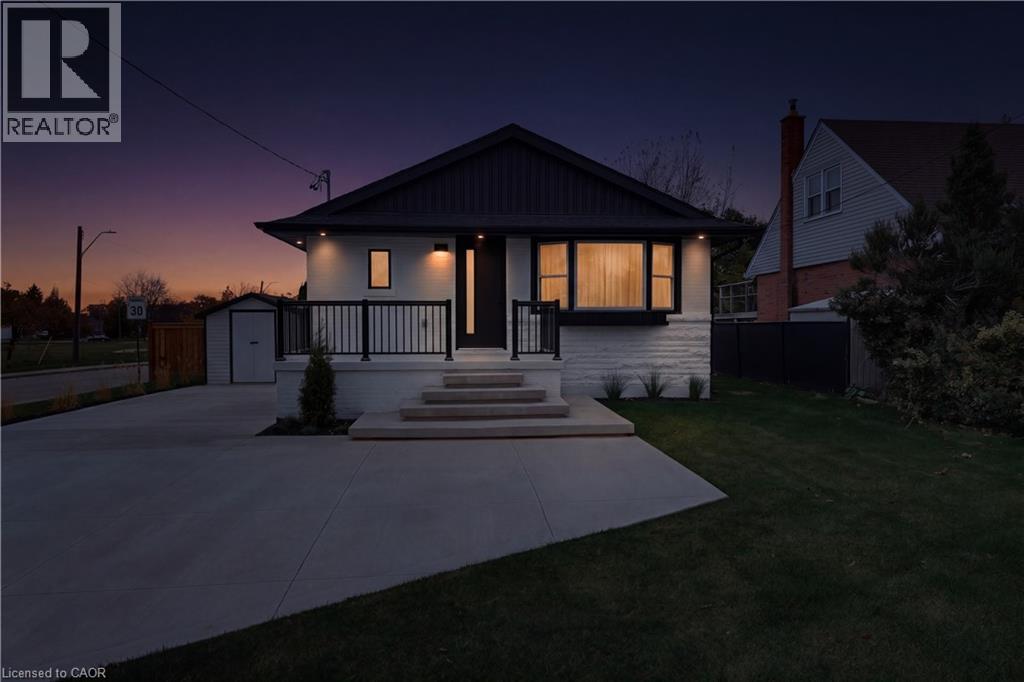
  • 136 WARREN Avenue, Hamilton

    $849,000

    136 WARREN Avenue, Hamilton, Ontario

    5 bed · 2 bath · 1,900 sq ft

    MLS® 40876212

    Listed by RE/MAX Escarpment Realty Inc.

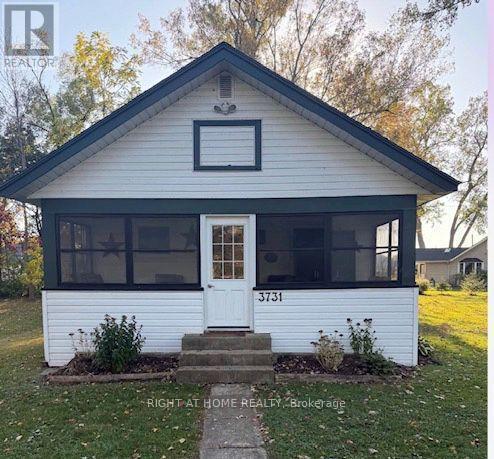
  • 3731 GRAEBER AVENUE, Fort Erie (Crystal Beach)

    $429,900

    3731 GRAEBER AVENUE, Fort Erie (Crystal Beach), Ontario

    3 bed · 1 bath

    MLS® X14146022

The trademarks REALTOR®, REALTORS®, and the REALTOR® logo are controlled by The Canadian Real Estate Association (CREA) and identify real estate professionals who are members of CREA. The trademarks MLS®, Multiple Listing Service® and the associated logos are owned by CREA and identify the quality of services provided by real estate professionals who are members of CREA.

Powered by REALTOR.ca — view this listing on REALTOR.ca

The trademarks REALTOR®, REALTORS®, and the REALTOR® logo are controlled by The Canadian Real Estate Association (CREA) and identify real estate professionals who are members of CREA. The trademarks MLS®, Multiple Listing Service® and the associated logos are owned by CREA and identify the quality of services provided by real estate professionals who are members of CREA.

Created on Moseik