Skip to content

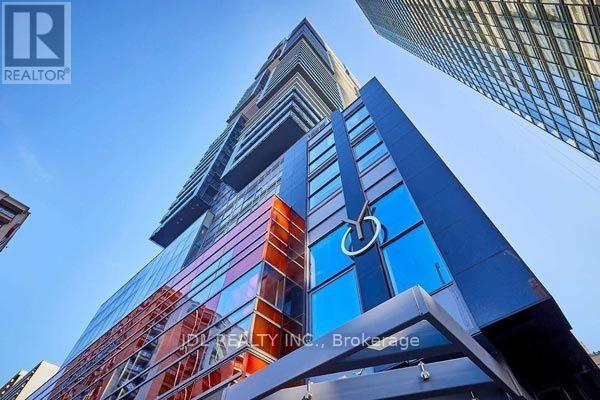
4706 - 7 GRENVILLE STREET, Toronto (Bay Street Corridor), Ontario

Contact for Price

2 bed · 1 bath

MLS® C14145896

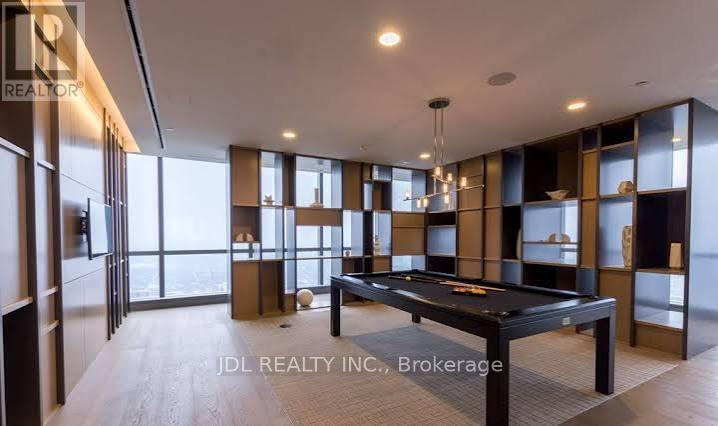
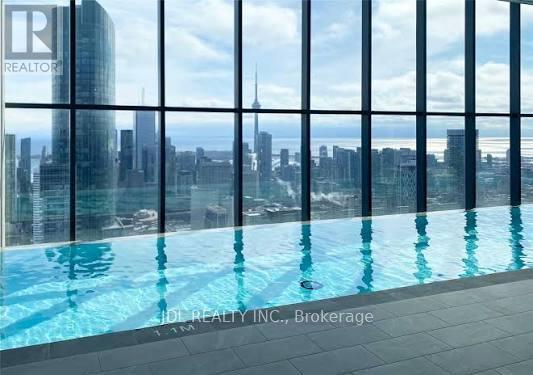
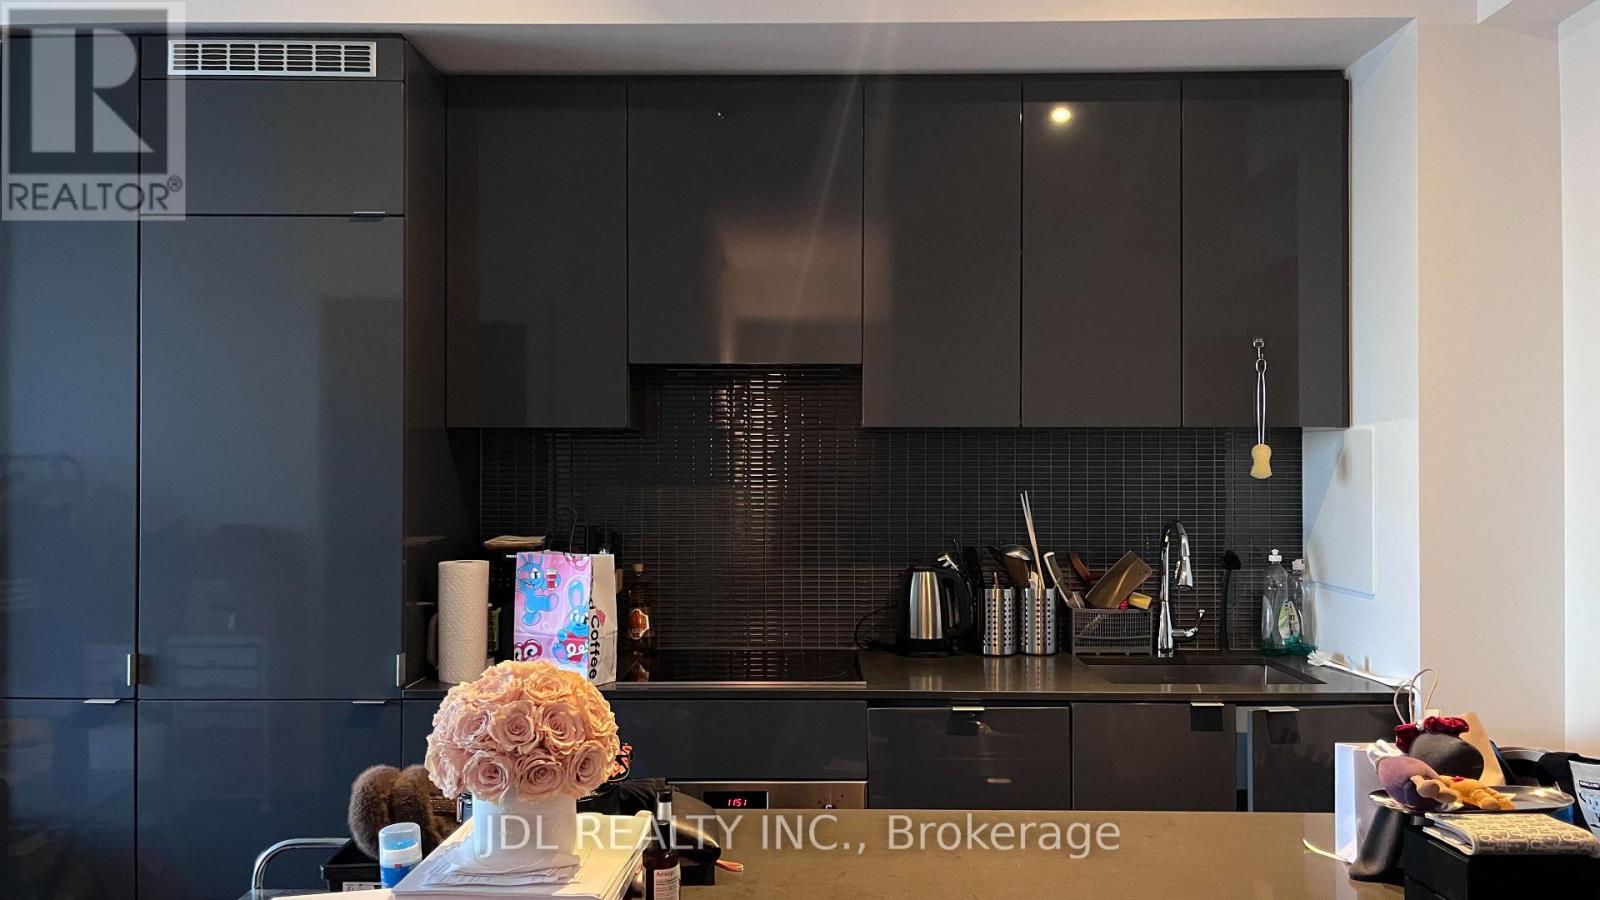
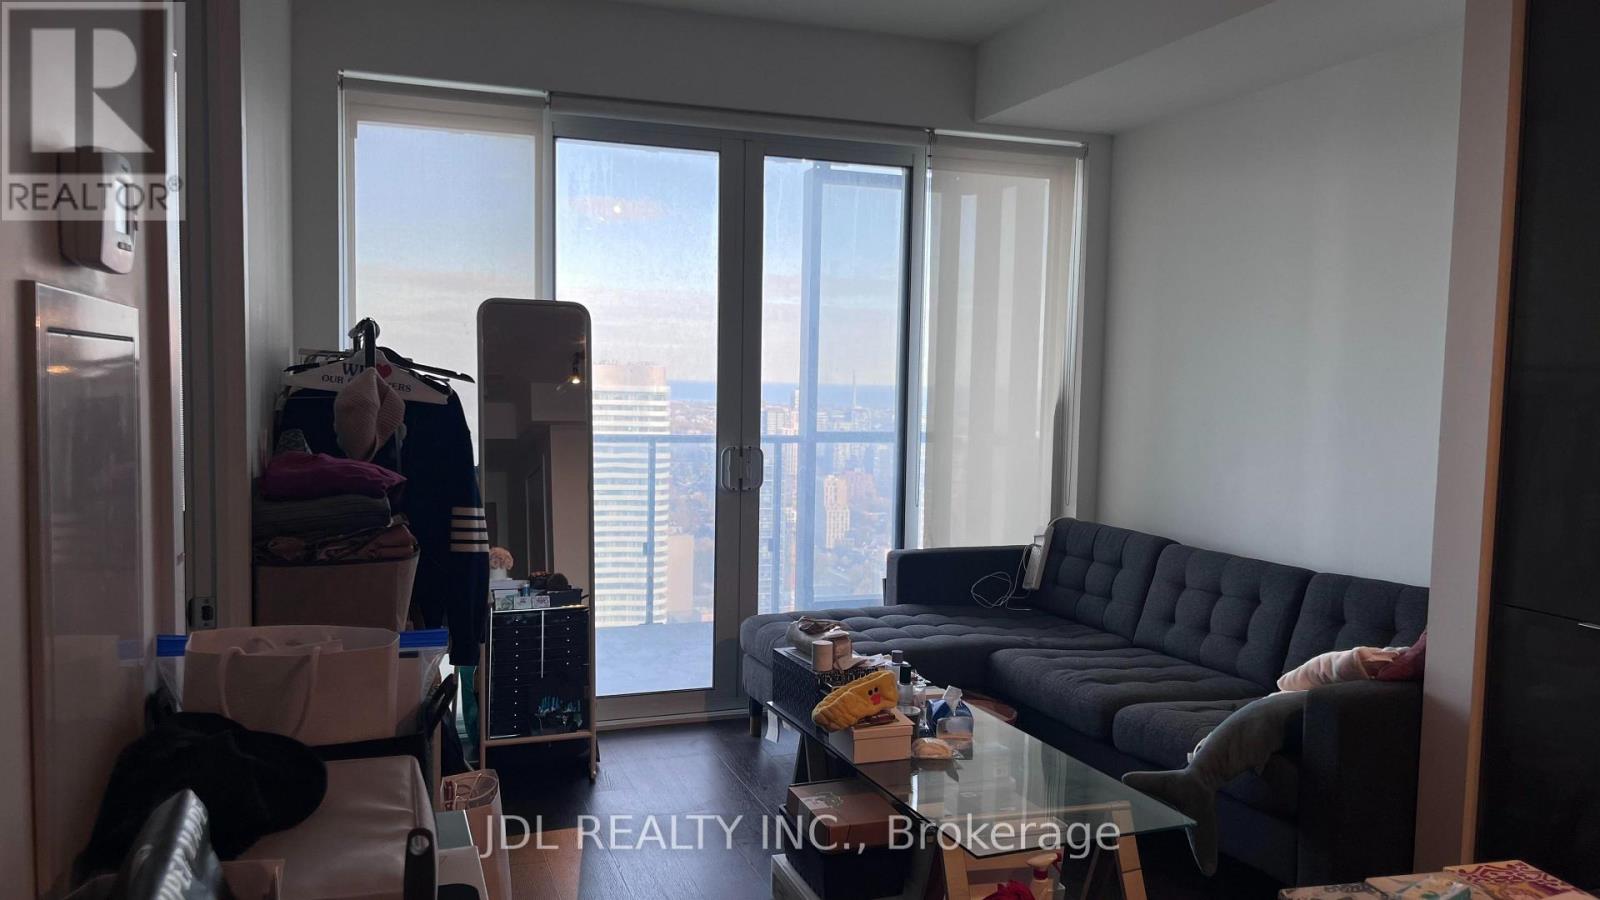
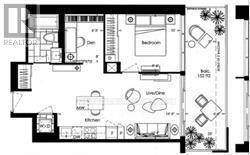
Elevated Downtown Living At Yonge & College! Perched On The 47th Floor, Suite 4706 Offers Sweeping City Skyline Views Through Expansive Floor-To-Ceiling Windows. This Bright And Stylish 1 Bedroom + Den Features 579 Sq Ft Of Thoughtfully Designed Living Space, 9-Ft Smooth Ceilings And A Functional Open-Concept Layout. The Modern Kitchen Showcases Quartz Countertops, Built-In Appliances And A Centre Island, Perfect For Everyday Dining And Entertaining. A Versatile Den Provides An Ideal Work-From-Home Space. Enjoy Exceptional Amenities Including An Indoor Infinity Pool, Fitness Centre, Yoga Studio, Rooftop Terrace And Sky Lounge. Steps To College Subway Station, U Of T, Toronto Metropolitan University, College Park, Shopping And Dining. A Perfect Blend Of Comfort, Convenience And Spectacular Views! (id:56426)

HELEN WANG

Listed by JDL REALTY INC.

The neighbourhood

About the area

Census figures and the live market for the area this home sits in, matched from the property’s own location on the map.

Want to see it?

Book a viewing

We cover Orangeville, Mono, Caledon, Shelburne, the rest of Dufferin County and into Wellington County. Call us directly.

Karen McGuffin
Residential Realtor

Karen McGuffin

(519) 216-1956
Keep looking

More in the area

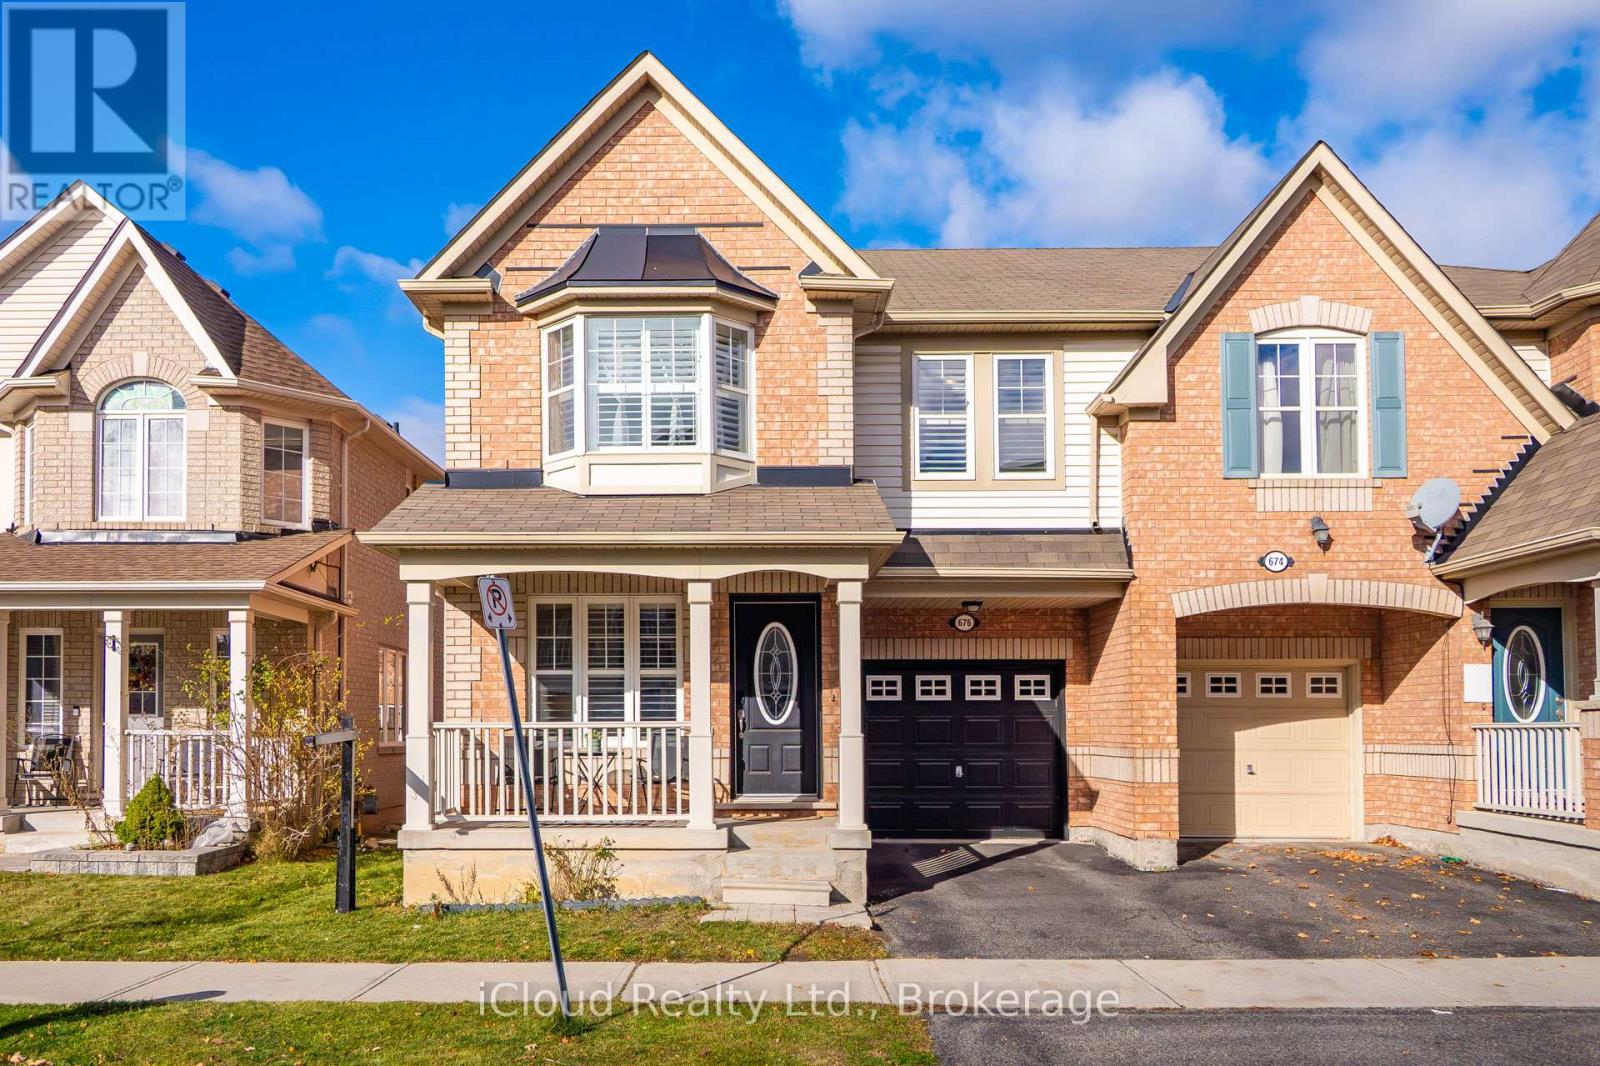
  • 676 SPEYER CIRCLE, Milton (HA Harrison)

    $899,900

    676 SPEYER CIRCLE, Milton (HA Harrison), Ontario

    4 bed · 3 bath

    MLS® W14180706

    Listed by iCloud Realty Ltd.

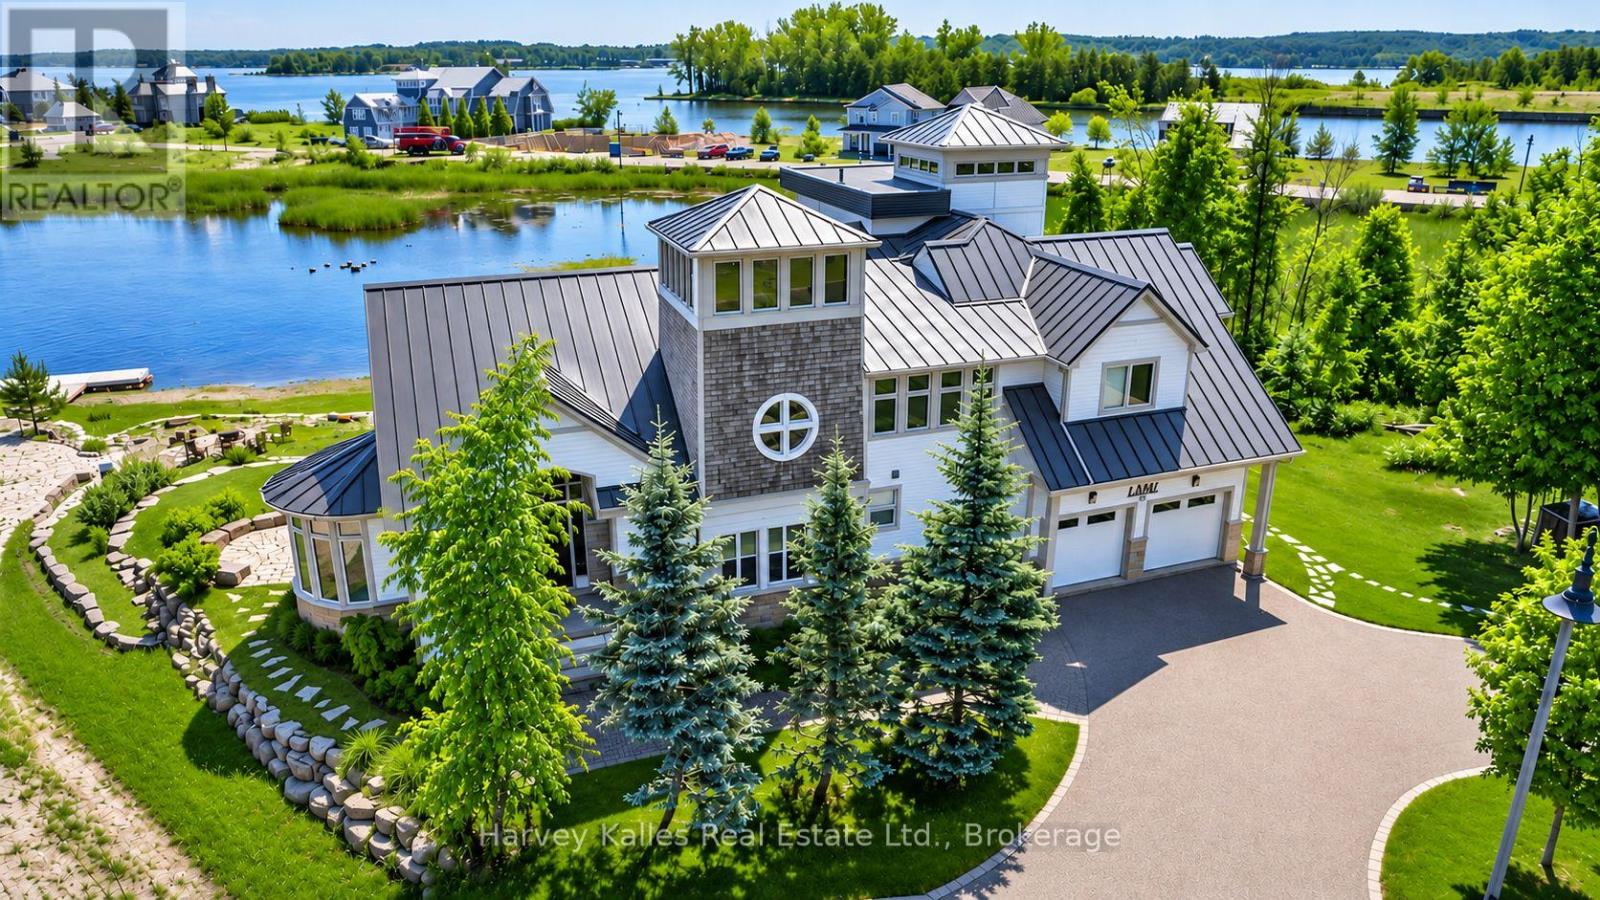
  • 17 SWAN LANE, Tay (Port McNicoll)

    $2,798,000

    17 SWAN LANE, Tay (Port McNicoll), Ontario

    5 bed · 6 bath

    MLS® S14180700

    Listed by Harvey Kalles Real Estate Ltd.

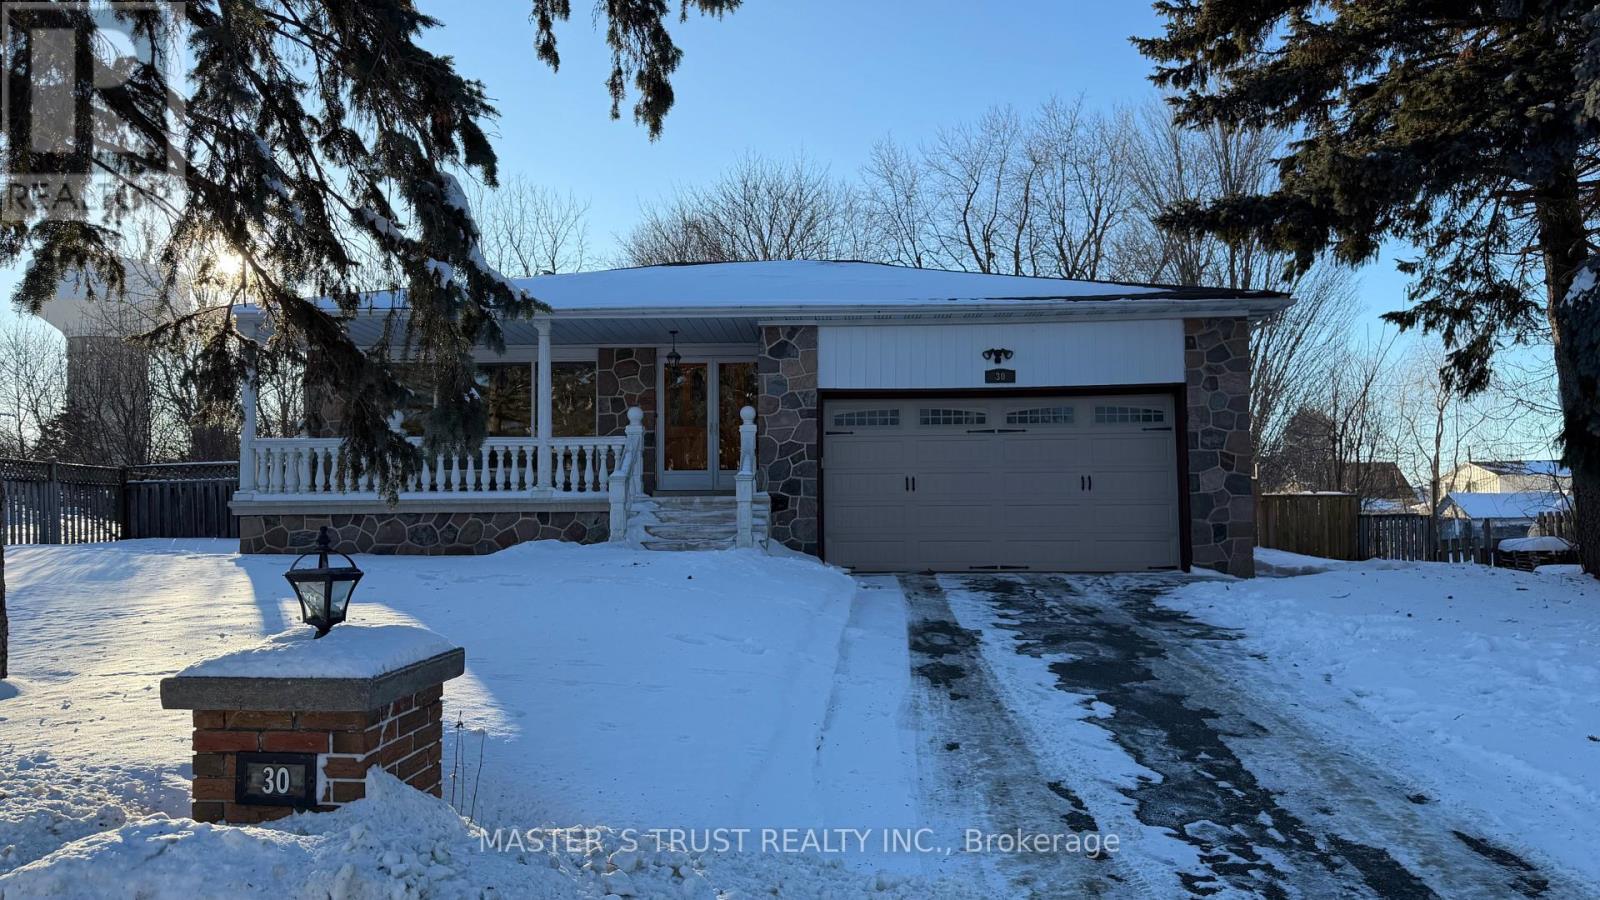
  • MAIN - 30 PATTON STREET, King (King City)

    Contact for Price

    MAIN - 30 PATTON STREET, King (King City), Ontario

    3 bed · 2 bath

    MLS® N14180708

    Listed by MASTER'S TRUST REALTY INC.

The trademarks REALTOR®, REALTORS®, and the REALTOR® logo are controlled by The Canadian Real Estate Association (CREA) and identify real estate professionals who are members of CREA. The trademarks MLS®, Multiple Listing Service® and the associated logos are owned by CREA and identify the quality of services provided by real estate professionals who are members of CREA.

Powered by REALTOR.ca — view this listing on REALTOR.ca

The trademarks REALTOR®, REALTORS®, and the REALTOR® logo are controlled by The Canadian Real Estate Association (CREA) and identify real estate professionals who are members of CREA. The trademarks MLS®, Multiple Listing Service® and the associated logos are owned by CREA and identify the quality of services provided by real estate professionals who are members of CREA.