Skip to content

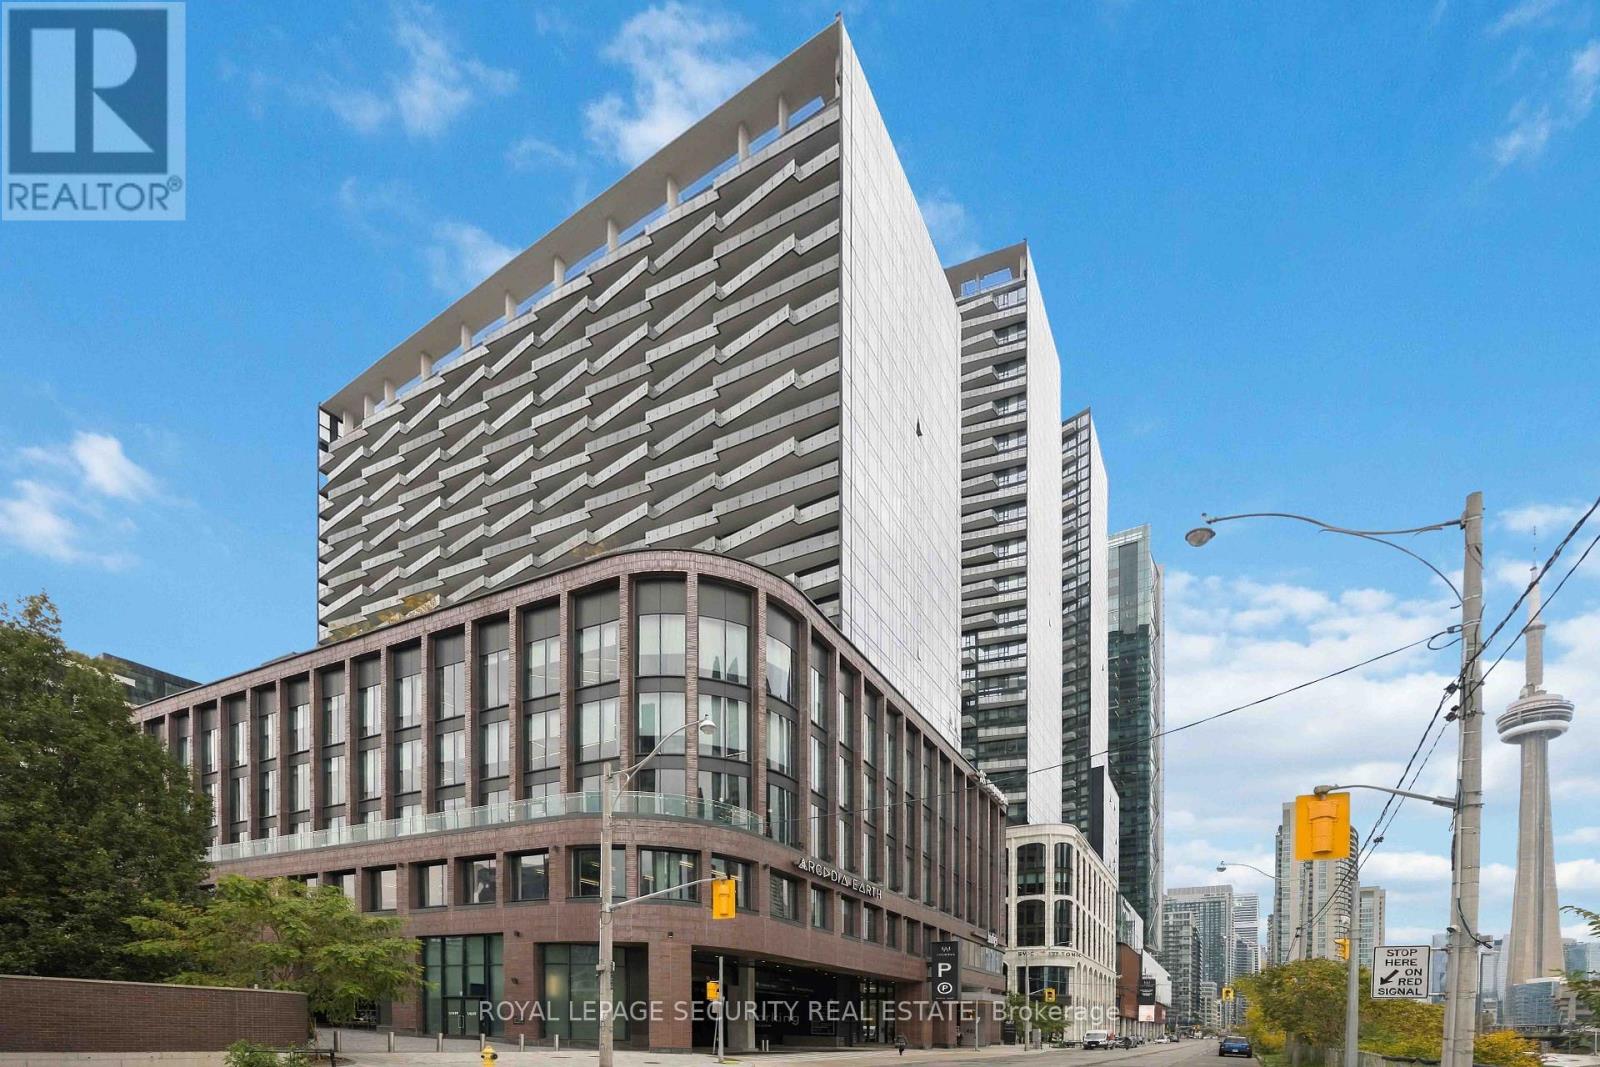
1501 - 480 FRONT STREET W, Toronto (Waterfront Communities), Ontario

Contact for Price

3 bed · 2 bath

MLS® C14146252

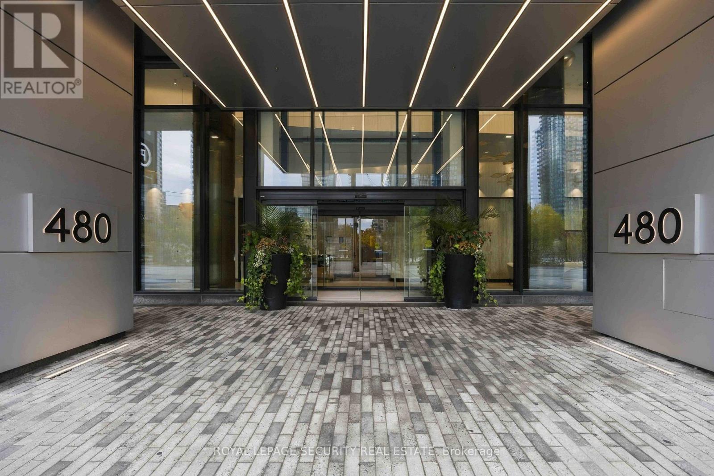
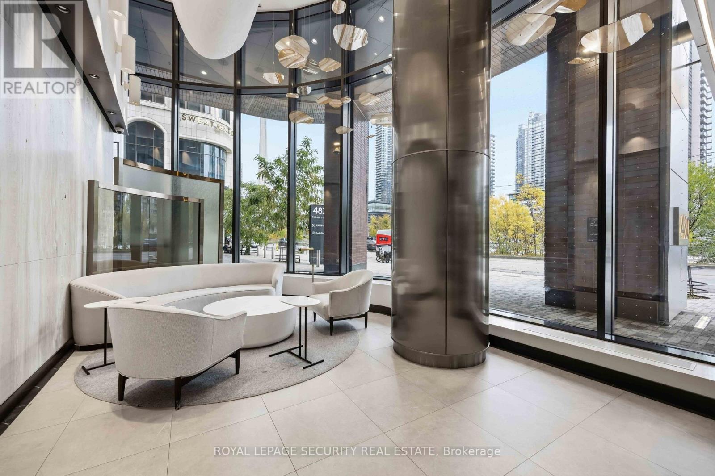
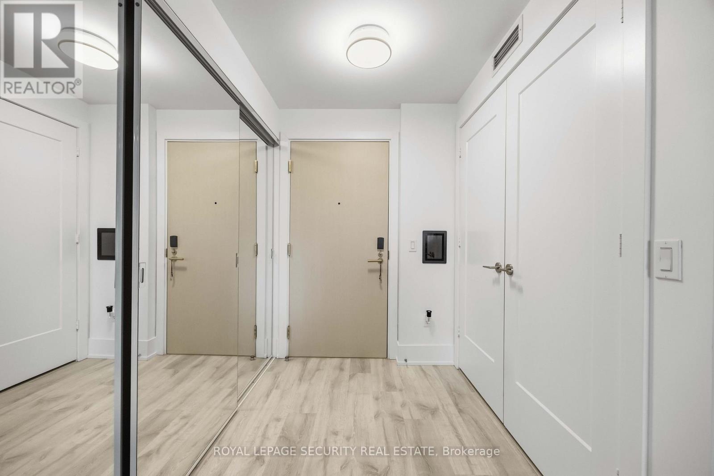
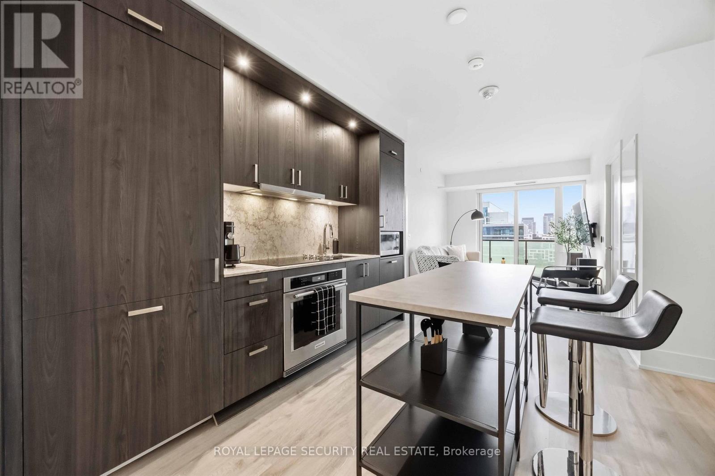
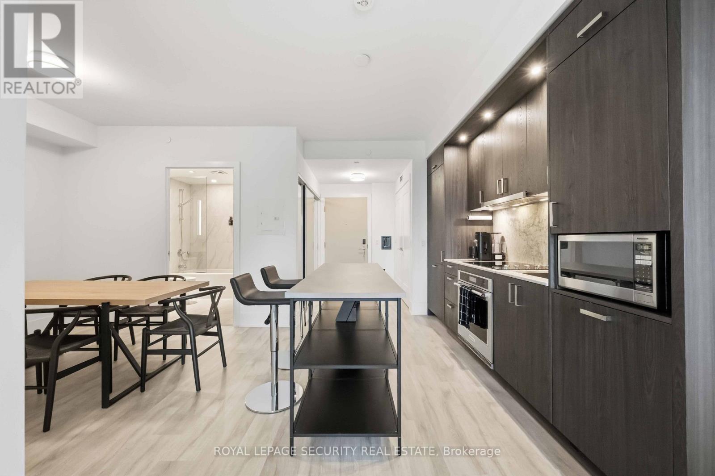
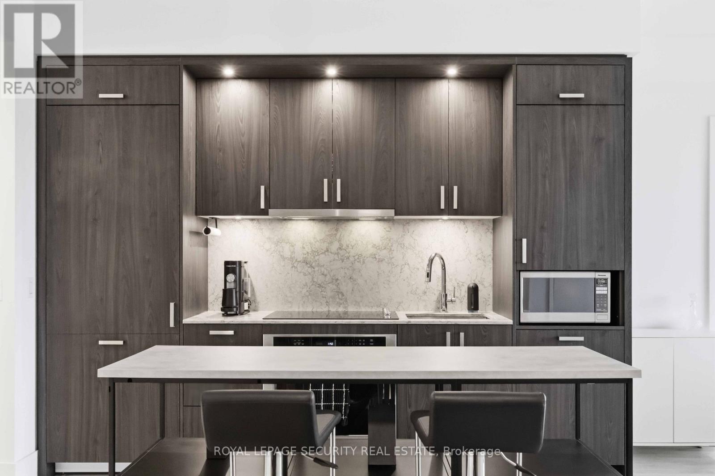
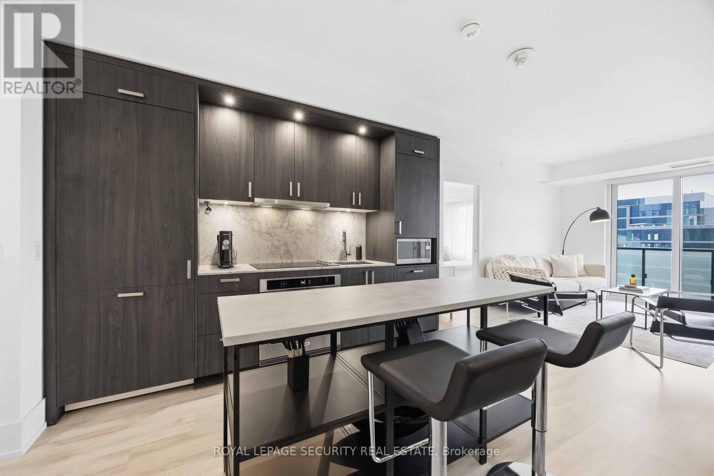
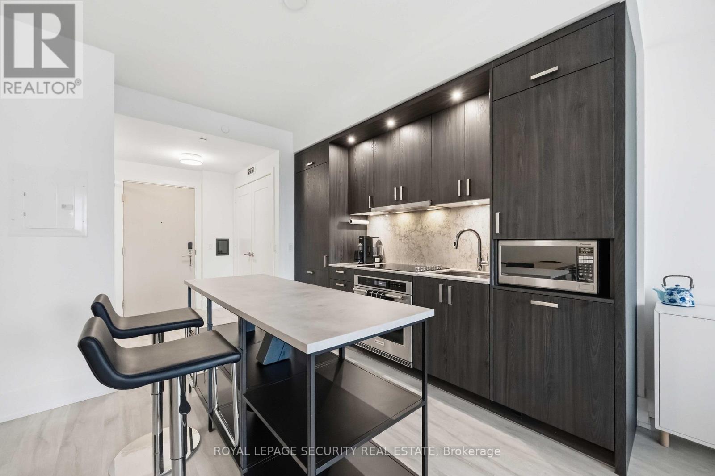
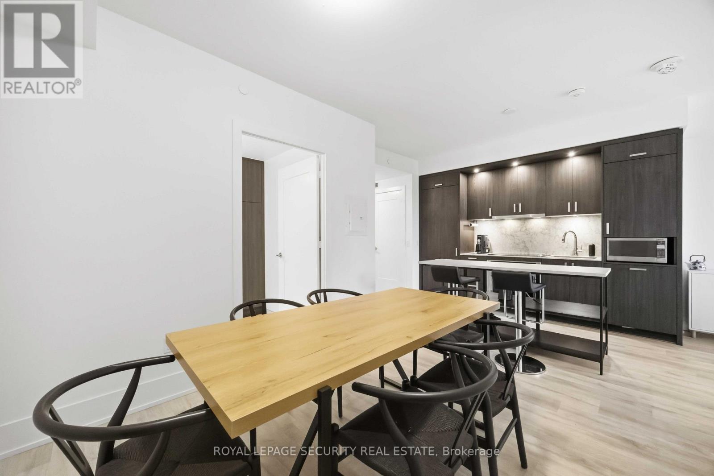
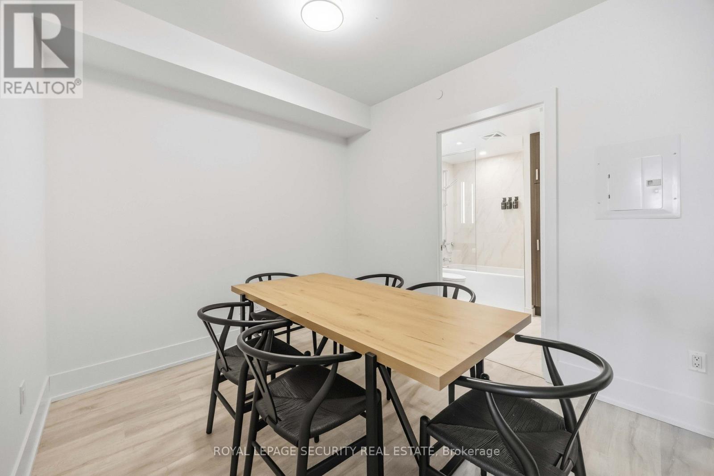
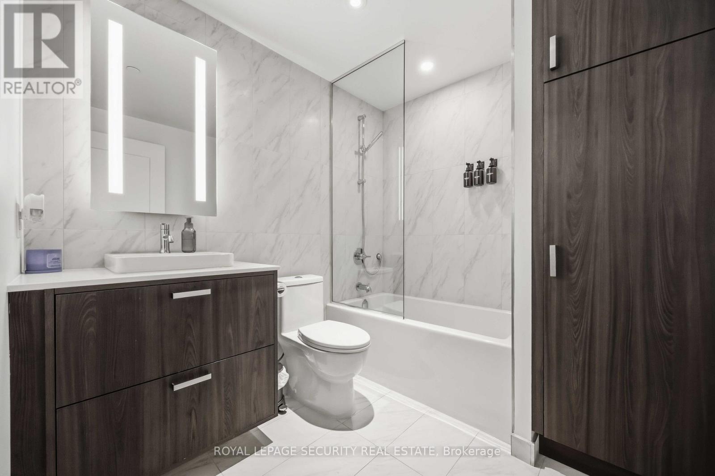
Welcome to luxury living at Tridel's Signature development, The Well. This modern 2 bedroom plus den, 2 bathroom condo suite features 998 square feet of open living space and soaring 9 foot ceilings. Enjoy beautiful west facing views from large private balcony. The suite comes fully furnished with loads of storage throughout and features floor to ceiling windows with window coverings included. The stylish kitchen offers contemporary soft close cabinetry, centre island, integrated fridge and dishwasher, and energy efficient 5 star appliances. Additional highlights include a primary suite with glass shower and double sinks, ensuite laundry, and an included parking space. The versatile den is currently set up as a formal dining area. Live with ultimate convenience with exceptional dining, boutique shopping, fitness facilities, and everyday amenities right at your front door. Perfectly situated steps from King West, the Financial District, and the Toronto waterfront. (id:56426)

MARTA GONCALVES

Listed by ROYAL LEPAGE SECURITY REAL ESTATE
The neighbourhood

About the area

Census figures and the live market for the area this home sits in, matched from the property’s own location on the map.

Population
25,729
Median household income
$91,500
Median home value
$732,888
Owner-occupied
38%
Homes for sale
562
Median list price
$599,900

Source: Statistics Canada 2021, LiveBy

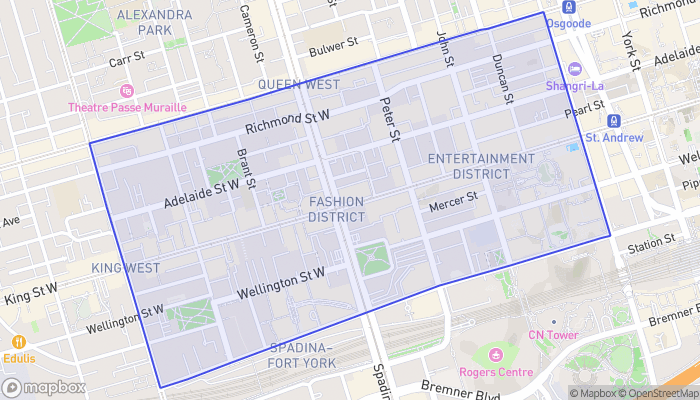
Map of Wellington Place
Want to see it?

Book a viewing

We cover Orangeville, Mono, Caledon, Shelburne, the rest of Dufferin County and into Wellington County. Call us directly.

Karen McGuffin
Residential Realtor

Karen McGuffin

(519) 216-1956
Keep looking

More in the area

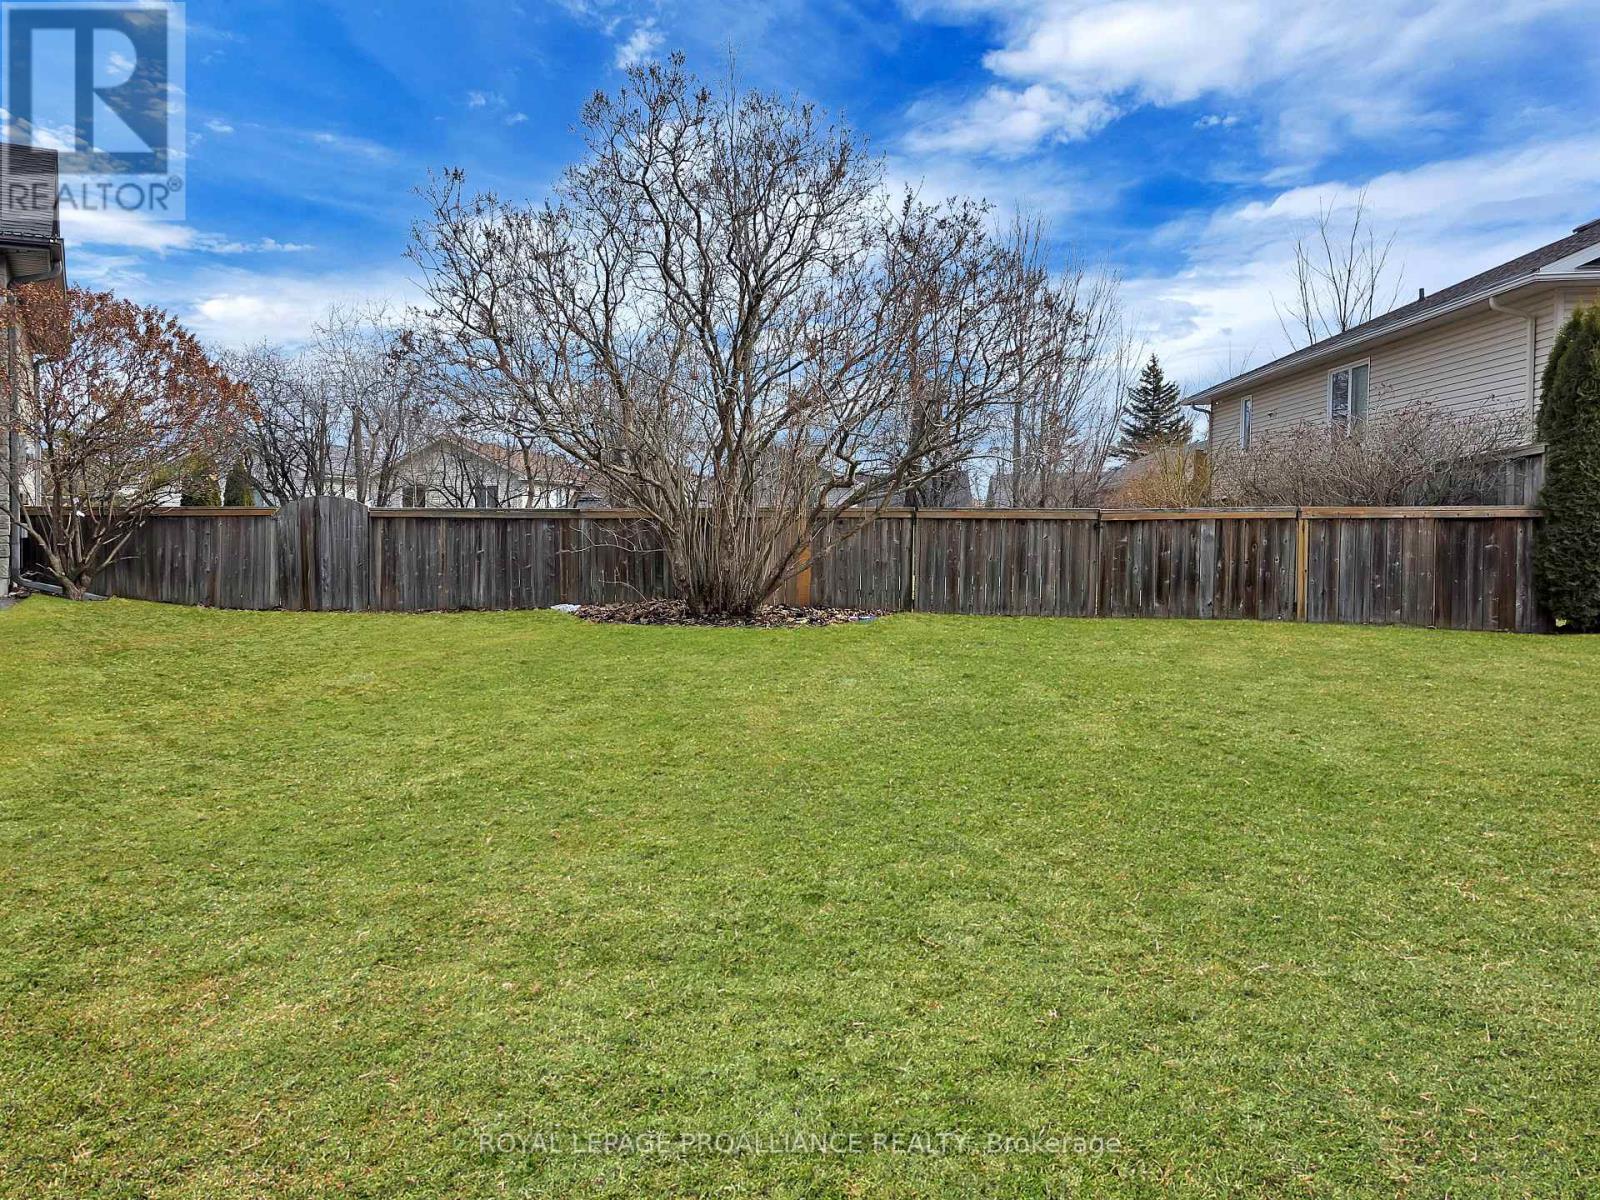
  • 1335 CUTHBERTSON AVENUE, Brockville

    $165,000

    1335 CUTHBERTSON AVENUE, Brockville, Ontario

    MLS® X14146346

    Listed by ROYAL LEPAGE PROALLIANCE REALTY

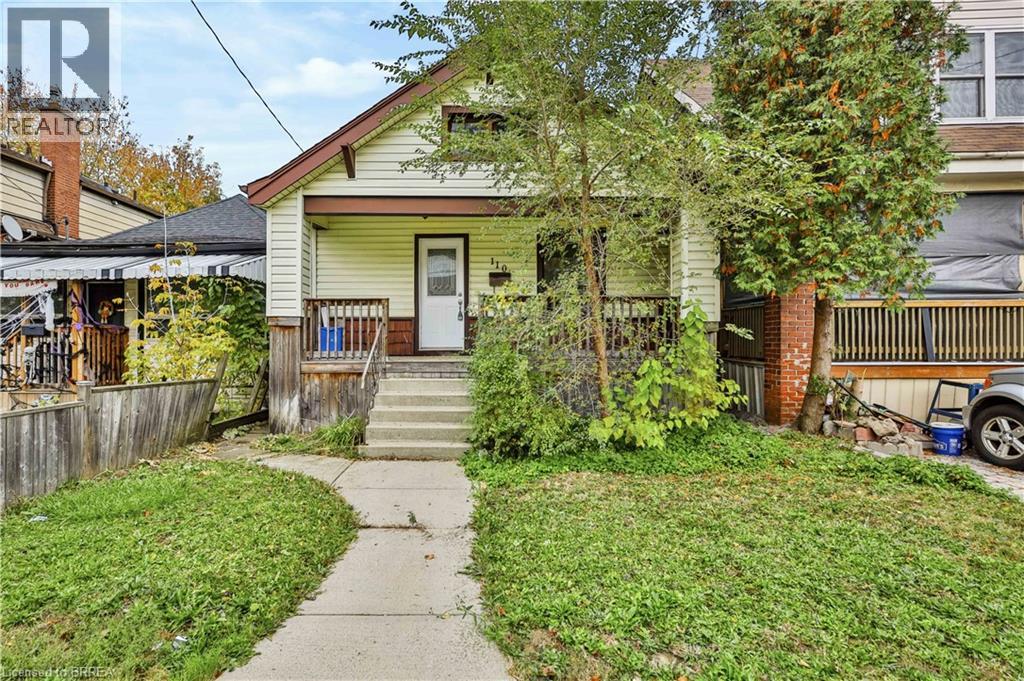
  • 110 PARK Row N, Hamilton

    Contact for Price

    110 PARK Row N, Hamilton, Ontario

    3 bed · 1 bath · 907 sq ft

    MLS® 40875870

    Listed by Re/Max Twin City Realty Inc

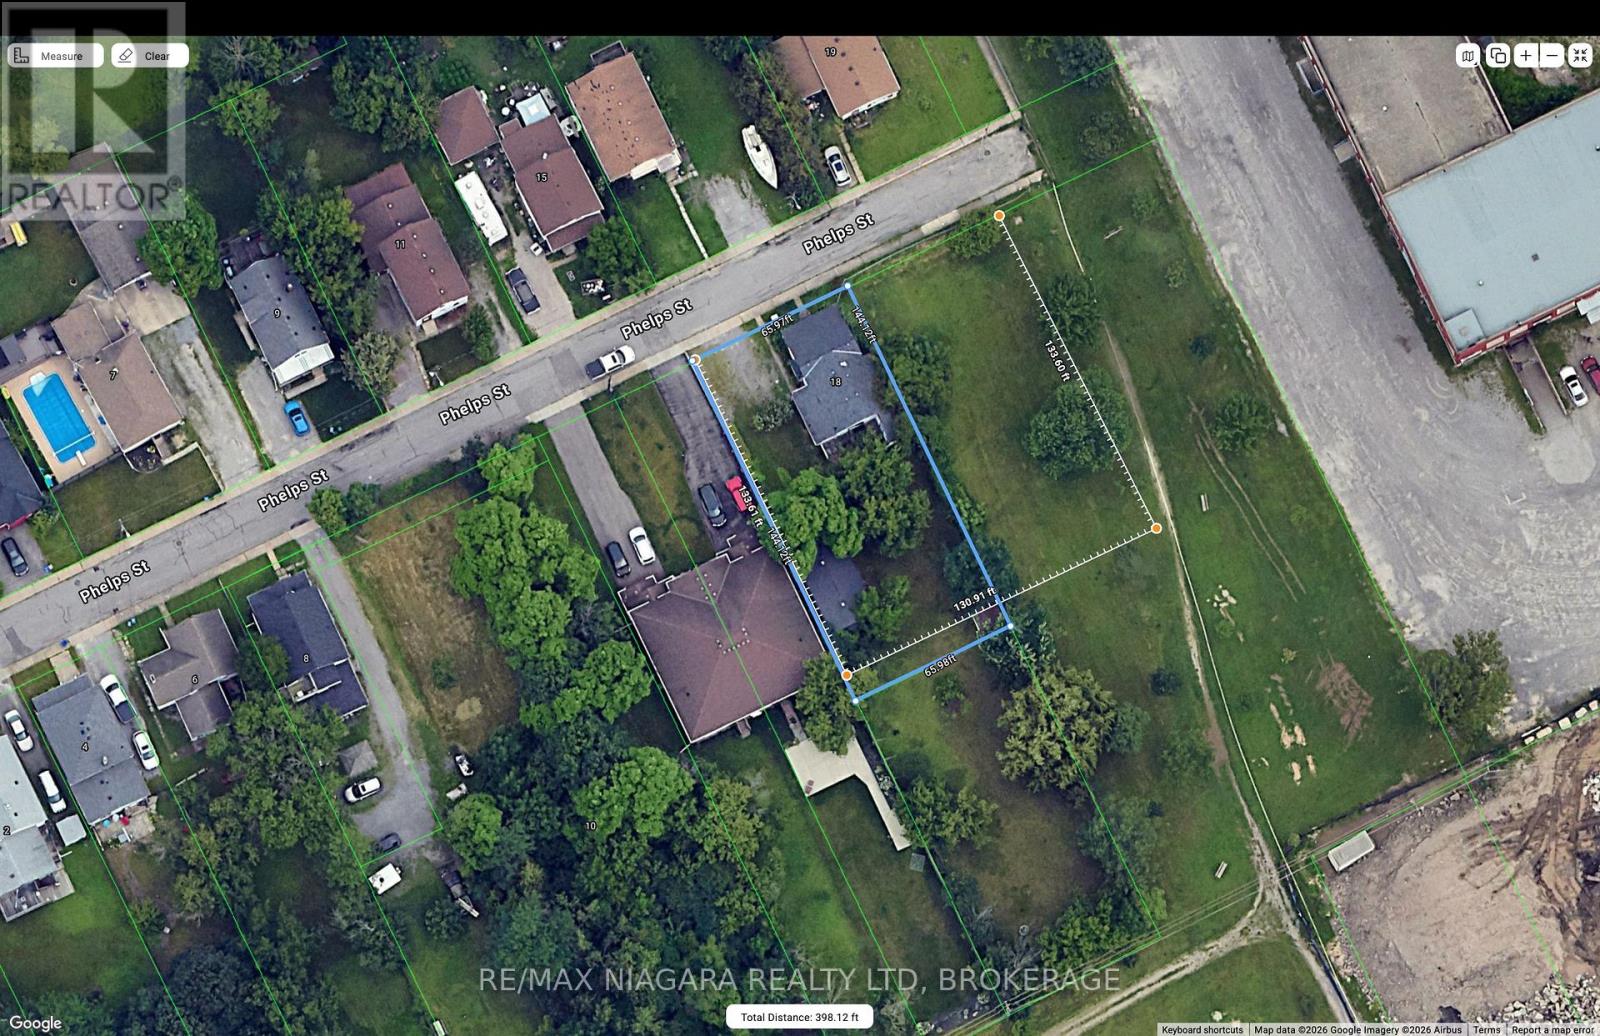
  • 18 PHELPS STREET, St. Catharines (Oakdale)

    $998,000

    18 PHELPS STREET, St. Catharines (Oakdale), Ontario

    3 bed · 1 bath

    MLS® X14146352

    Listed by RE/MAX NIAGARA REALTY LTD, BROKERAGE

The trademarks REALTOR®, REALTORS®, and the REALTOR® logo are controlled by The Canadian Real Estate Association (CREA) and identify real estate professionals who are members of CREA. The trademarks MLS®, Multiple Listing Service® and the associated logos are owned by CREA and identify the quality of services provided by real estate professionals who are members of CREA.

Powered by REALTOR.ca — view this listing on REALTOR.ca

The trademarks REALTOR®, REALTORS®, and the REALTOR® logo are controlled by The Canadian Real Estate Association (CREA) and identify real estate professionals who are members of CREA. The trademarks MLS®, Multiple Listing Service® and the associated logos are owned by CREA and identify the quality of services provided by real estate professionals who are members of CREA.

Created on Moseik