Skip to content

703 - 38 STEWART STREET, Toronto (Waterfront Communities), Ontario

Contact for Price

1 bed · 1 bath

MLS® C14150034

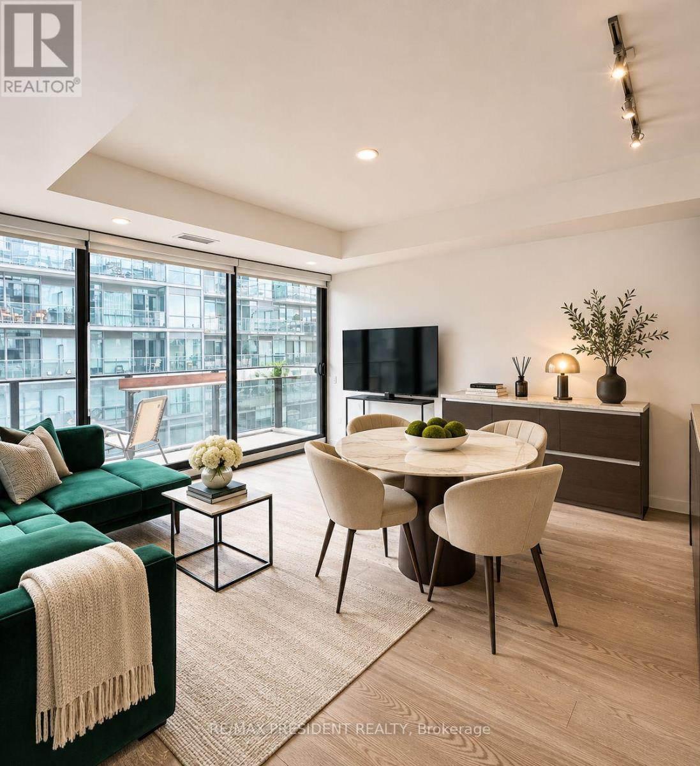
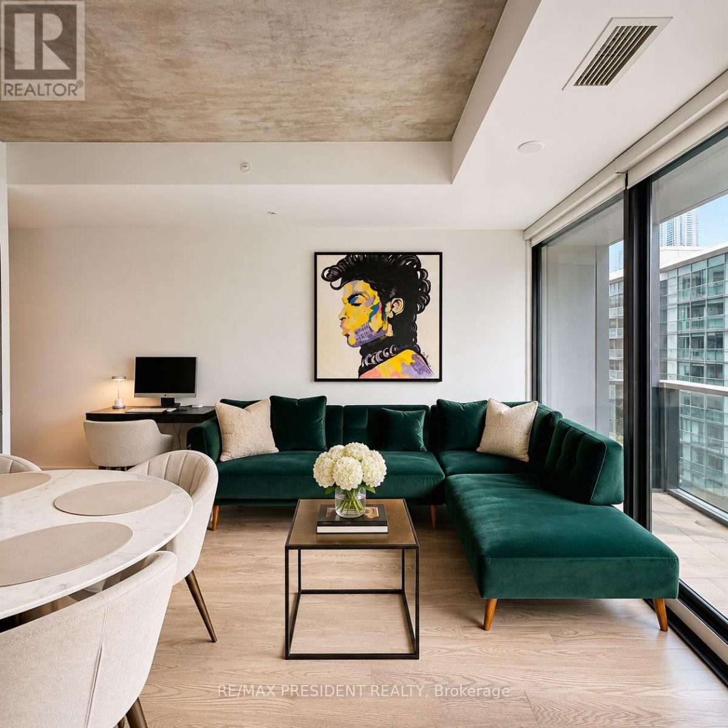
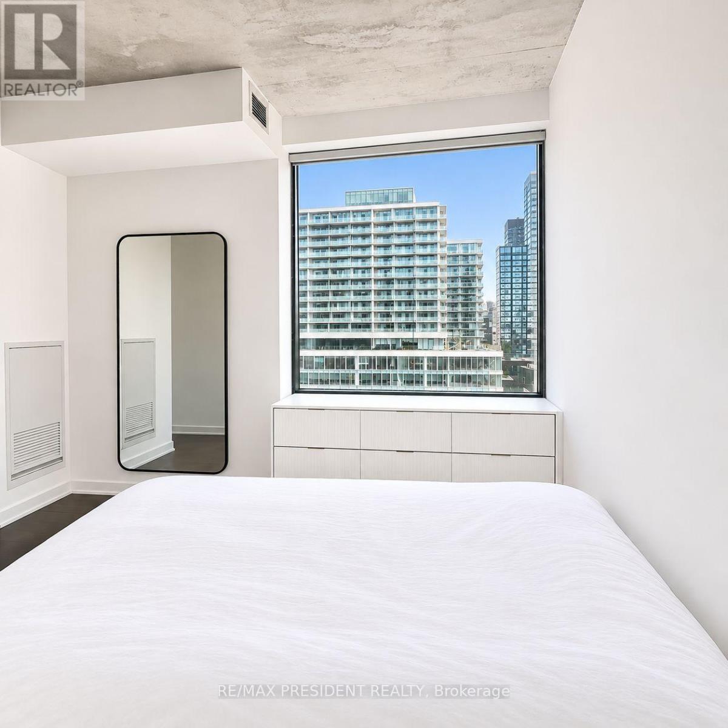
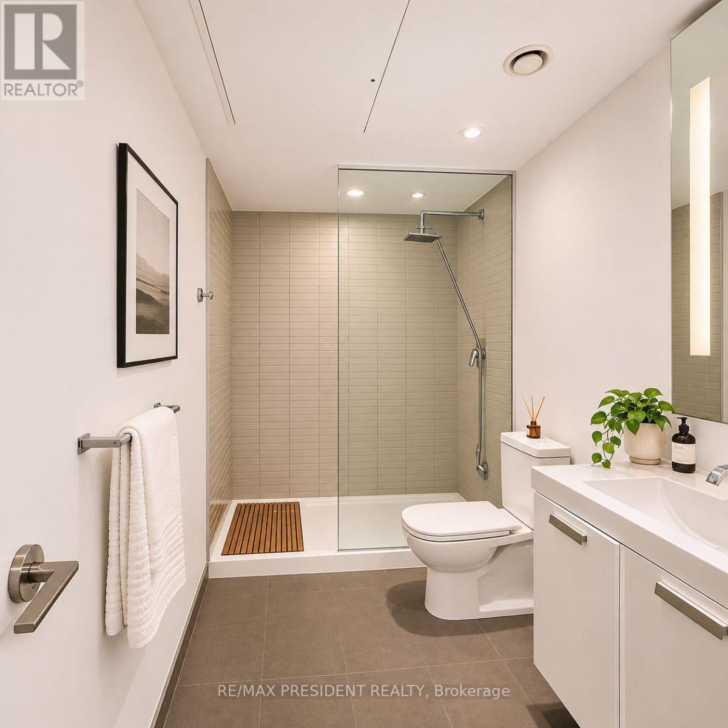
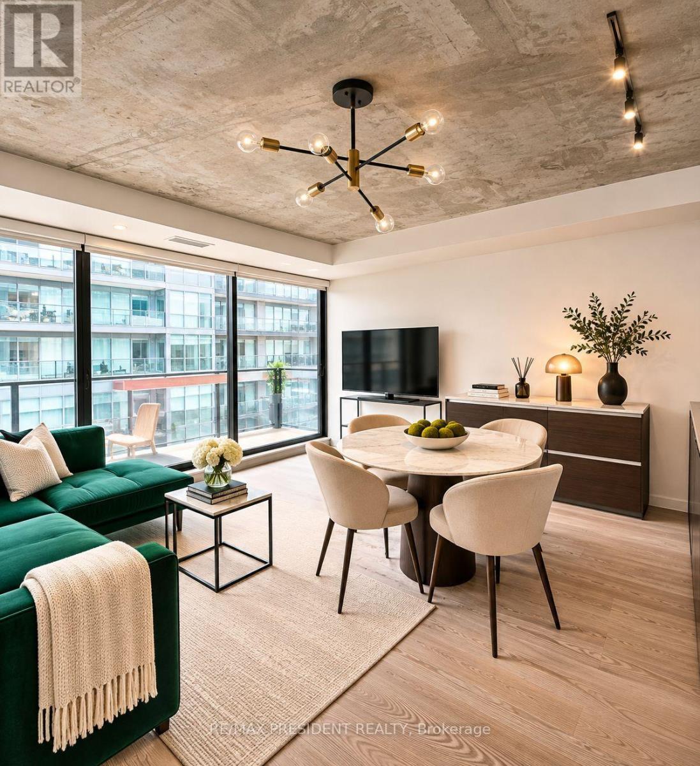
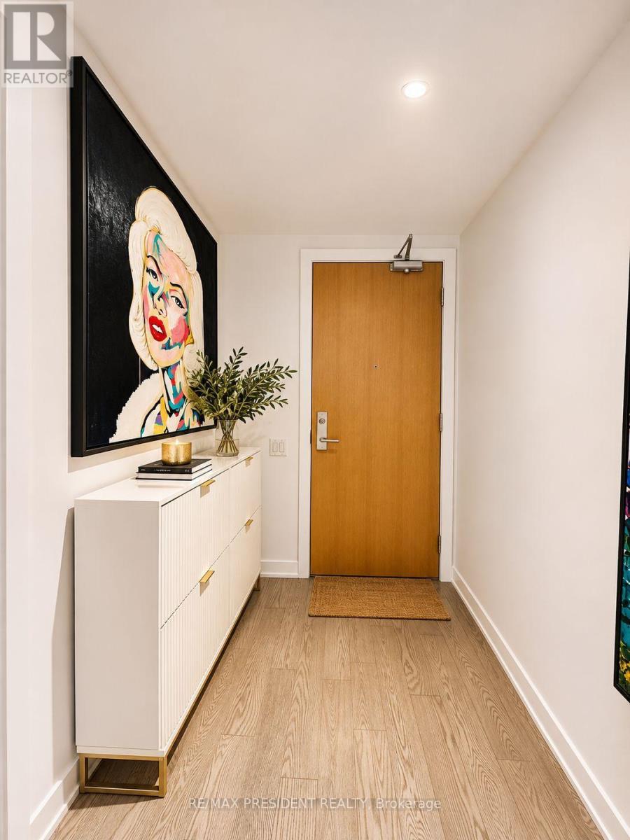
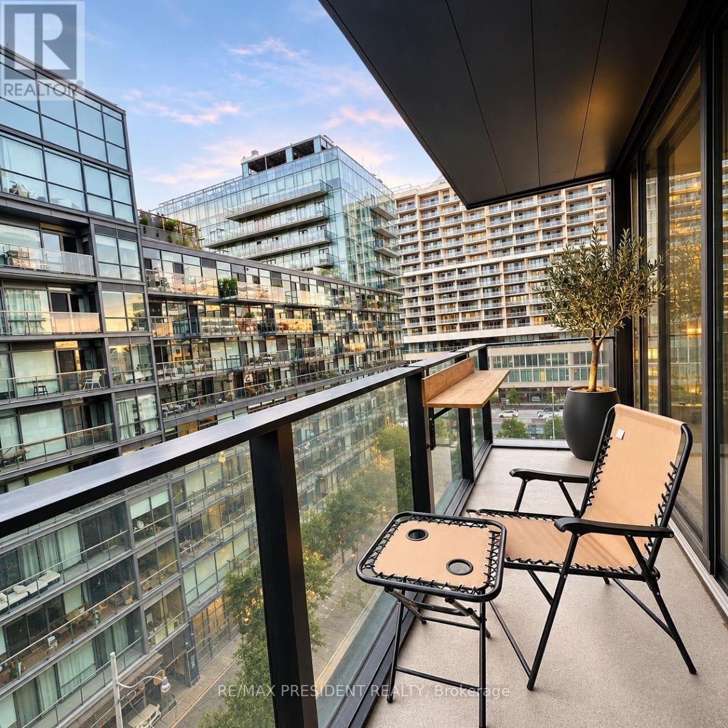
Spacious 580 Sq. Ft. South-Facing One-Bedroom In The Heart Of King West! Step outside and the King Street streetcar is right at your door, with Earls across the street, Oretta just steps away and some of Toronto's best restaurants, cafés and nightlife surrounding you. Walk to The Well, the Theatre and Entertainment Districts, Financial District and waterfront, or jump onto the Gardiner in minutes when you need to get out of town. Everything you need is truly at your doorstep. Located in the sought-after Thompson Residences, this bright and exceptionally comfortable suite offers a well-designed open-concept layout with soaring exposed concrete ceilings, floor-to-ceiling south-facing windows and wide-plank hardwood flooring. The desirable south exposure provides abundant natural light, while the generous 580 sq. ft. layout offers noticeably more living space than many one-bedroom suites in the neighbourhood. The modern kitchen features stone countertops, stainless steel appliances and sleek European-inspired cabinetry, opening seamlessly into the spacious living and dining area. The generous bedroom offers excellent closet space, while the private balcony provides additional outdoor living space. Residents enjoy exceptional amenities including the iconic rooftop pool and terrace, fitness centre, concierge and stylish resident spaces. An unbeatable King West location with TTC at your doorstep and easy access to The Well, STACKT Market, Waterworks Food Hall, Trinity Bellwoods, downtown offices, Billy Bishop Airport and the Gardiner Expressway. The future King-Bathurst Ontario Line station will provide even greater rapid-transit connectivity. Spacious. South-facing. 580 sq. ft. And right in the heart of King West. Partially furnished or furnished options may also be available. Furnished option available for an additional $350 per month. (id:56426)

HARPREET RAI

Listed by RE/MAX PRESIDENT REALTY
The neighbourhood

About the area

Census figures and the live market for the area this home sits in, matched from the property’s own location on the map.

Population
25,729
Median household income
$91,500
Median home value
$732,888
Owner-occupied
38%
Homes for sale
563
Median list price
$599,894

Source: Statistics Canada 2021, LiveBy

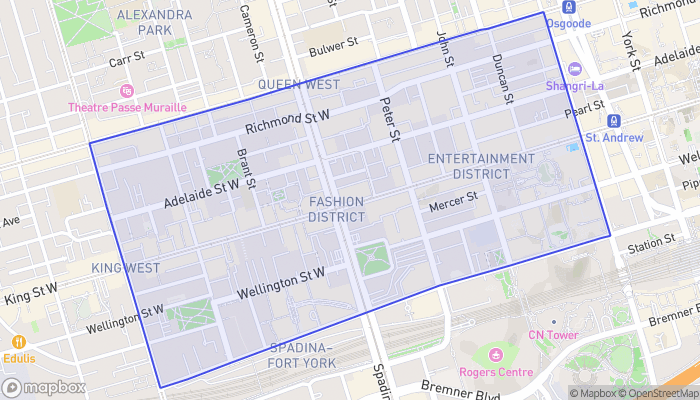
Map of Wellington Place
Want to see it?

Book a viewing

We cover Orangeville, Mono, Caledon, Shelburne, the rest of Dufferin County and into Wellington County. Call us directly.

Karen McGuffin
Residential Realtor

Karen McGuffin

(519) 216-1956
Keep looking

More in the area

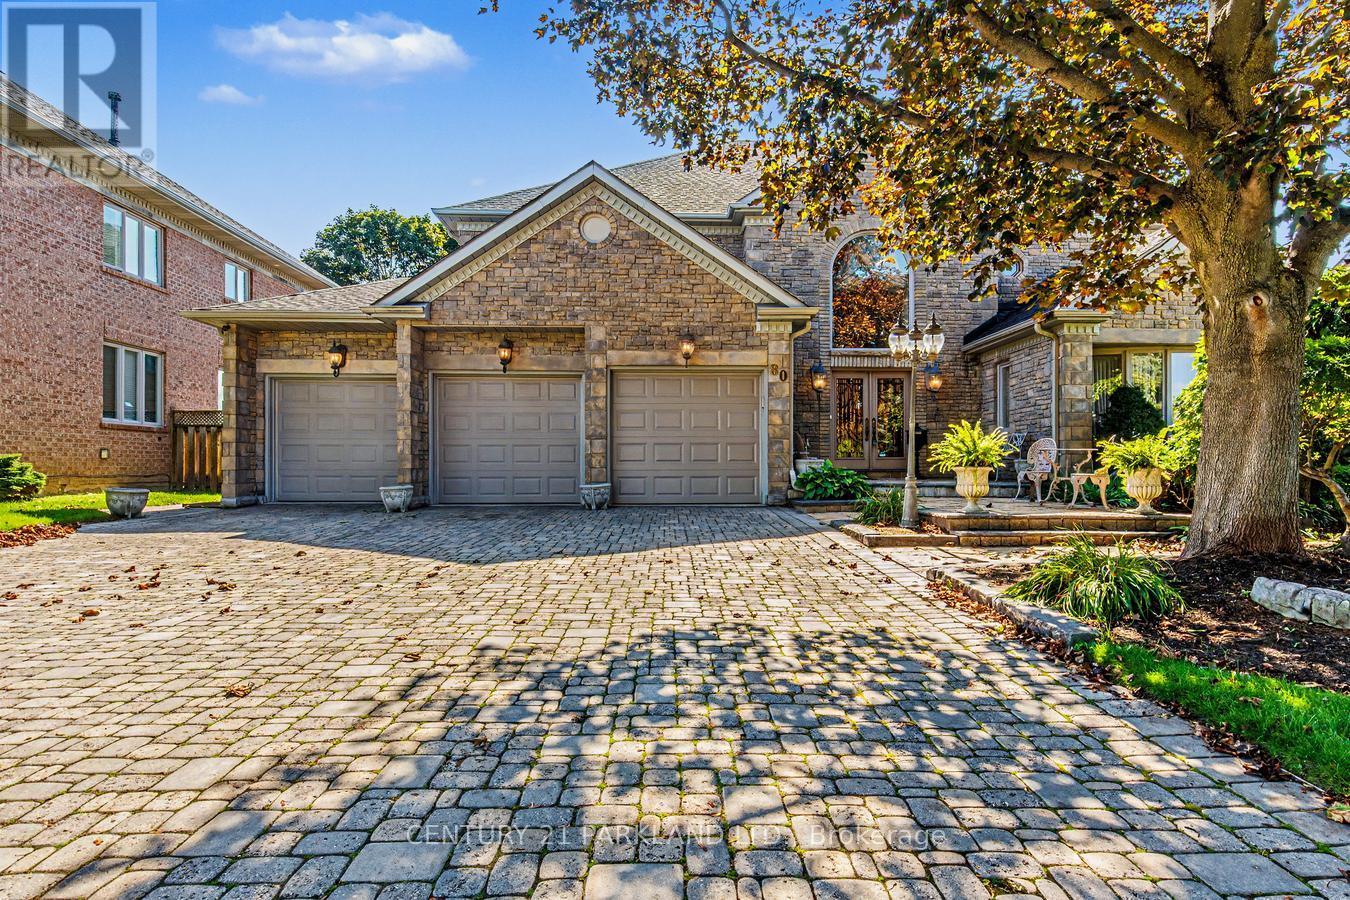
  • 80 GLENAYR ROAD, Richmond Hill (Bayview Hill)

    $2,580,000

    80 GLENAYR ROAD, Richmond Hill (Bayview Hill), Ontario

    5 bed · 4 bath

    MLS® N14150600

    Listed by CENTURY 21 PARKLAND LTD.

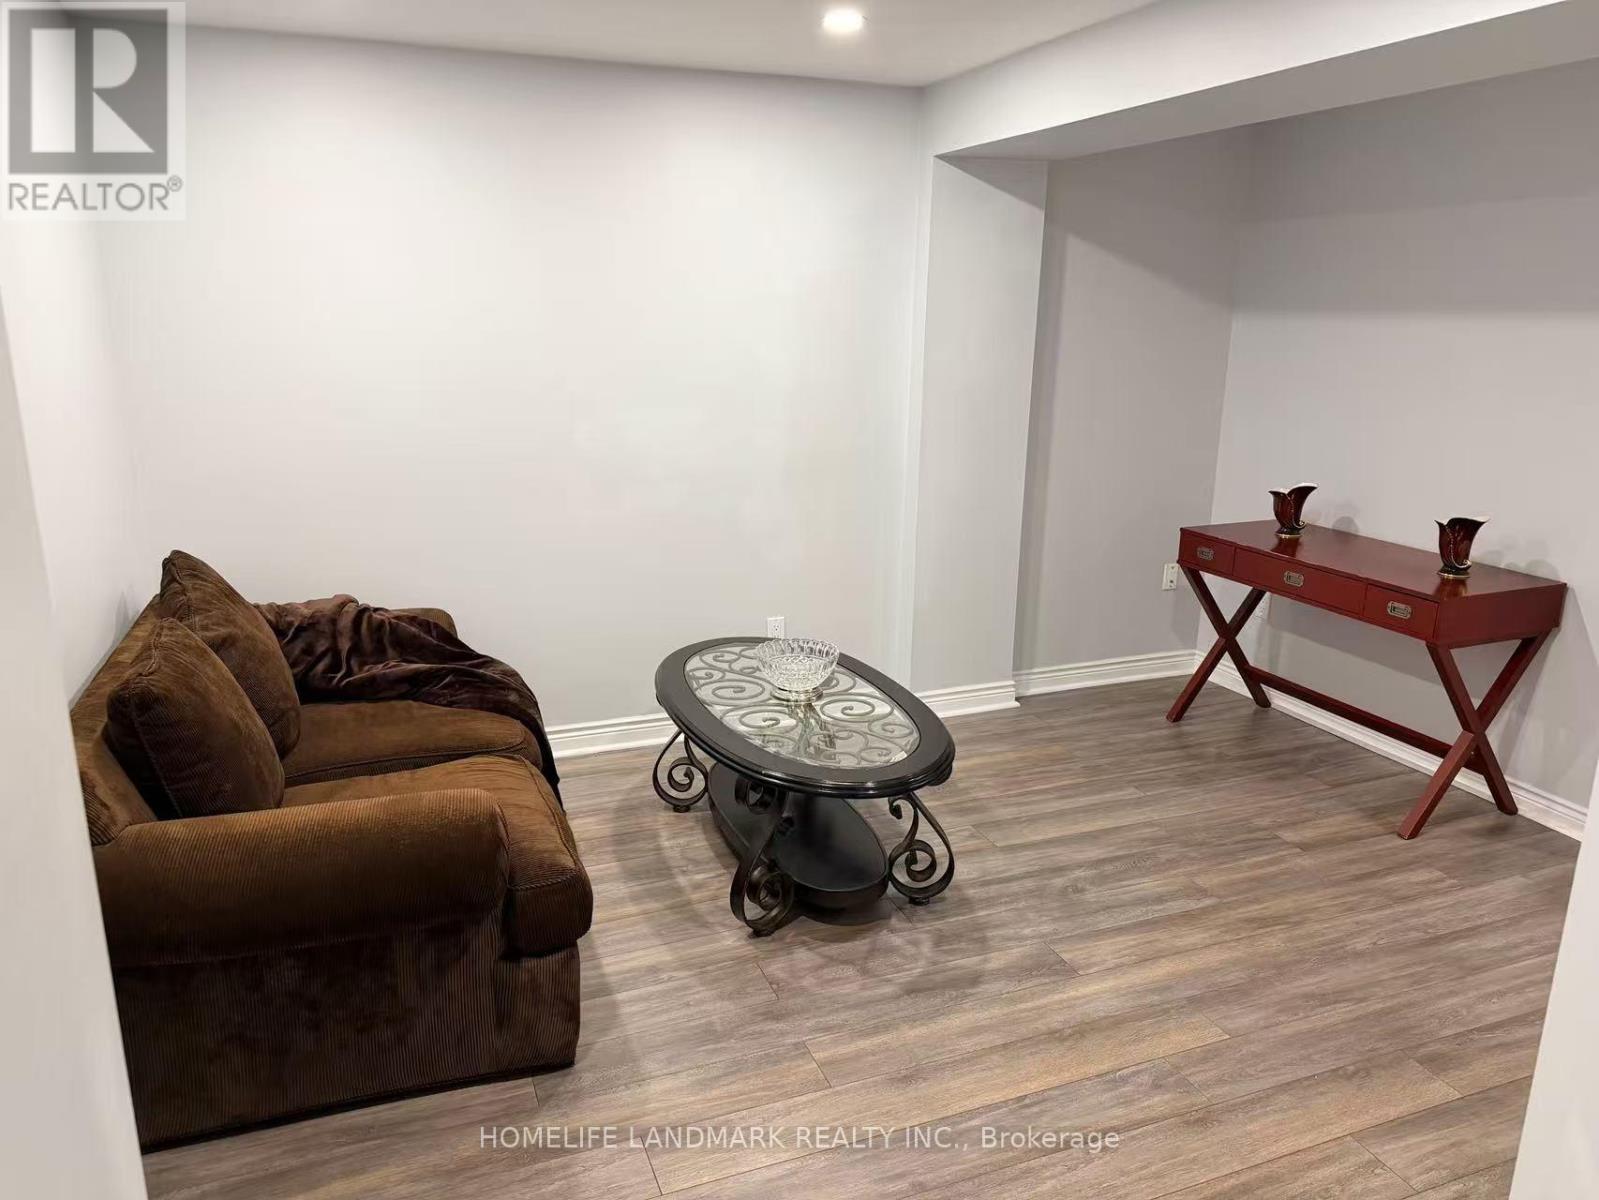
  • LOWER - 817 NORWICK ROAD, Newmarket (Stonehaven-Wyndham)

    Contact for Price

    LOWER - 817 NORWICK ROAD, Newmarket (Stonehaven-Wyndham), Ontario

    2 bed · 1 bath

    MLS® N14150592

    Listed by HOMELIFE LANDMARK REALTY INC.

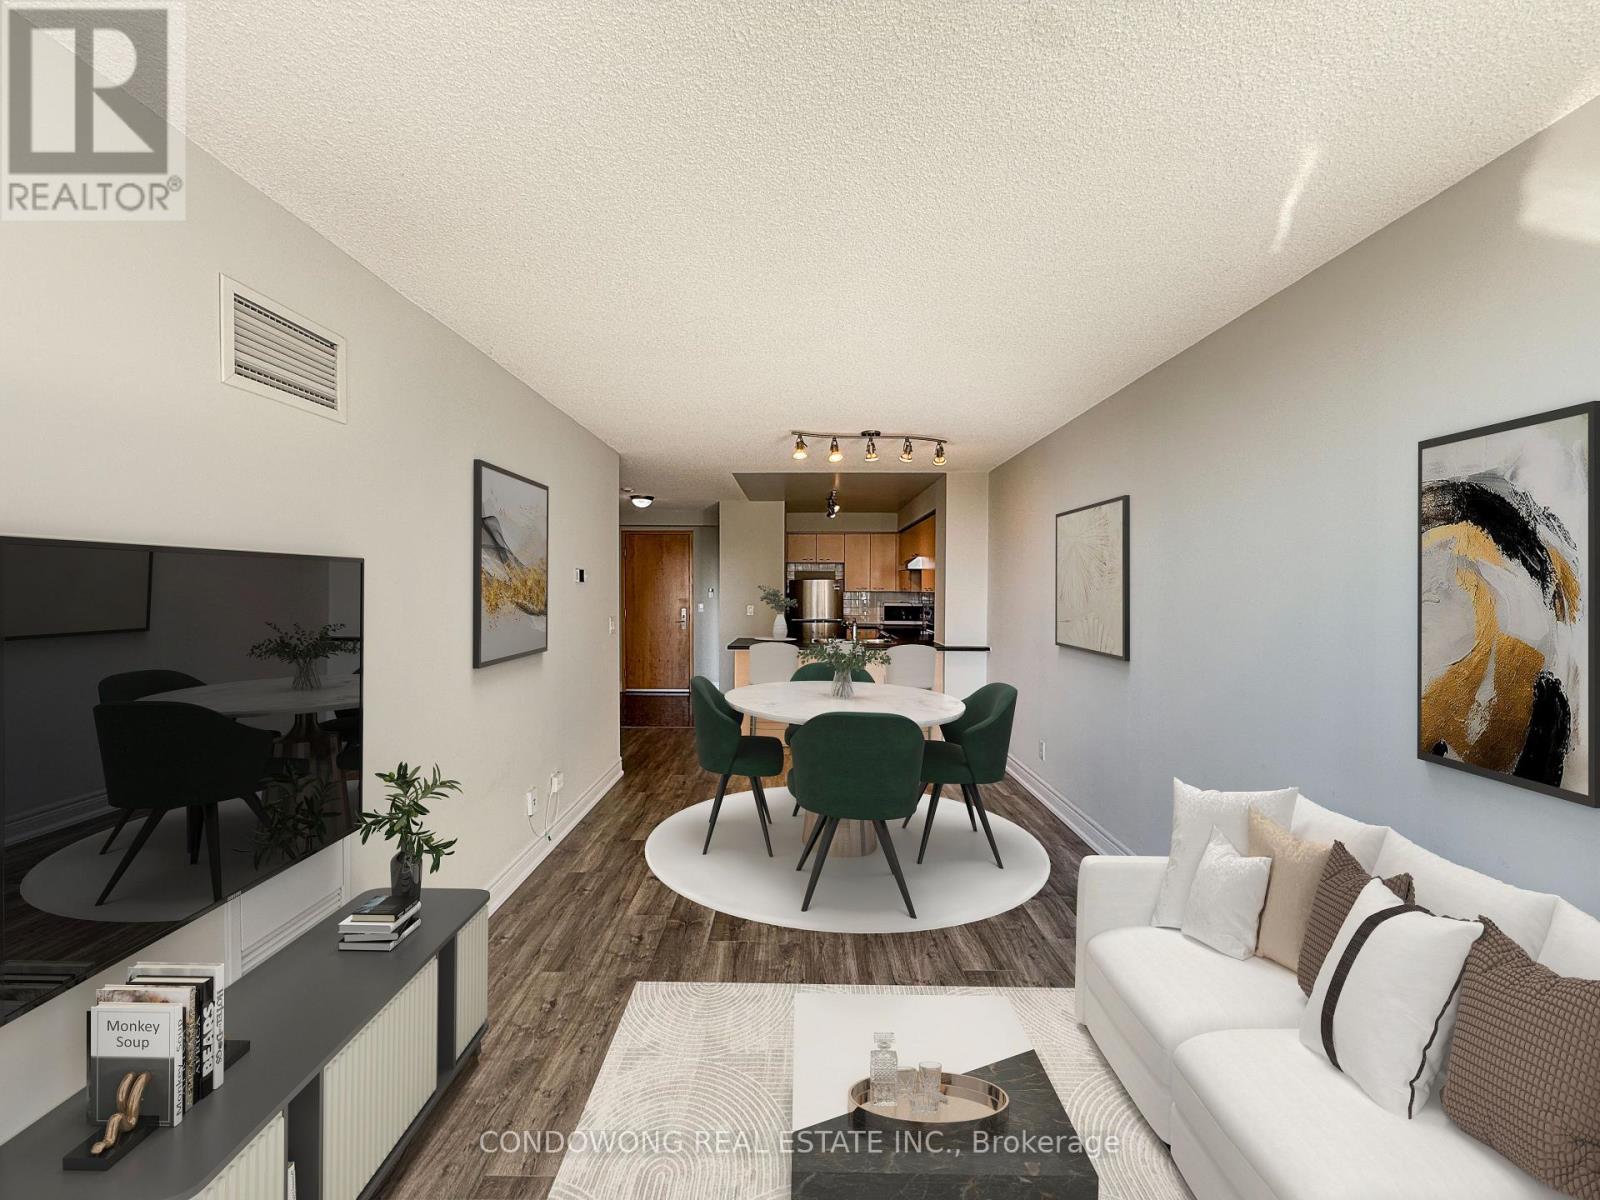
  • 318 - 62 SUNCREST BOULEVARD, Markham (Commerce Valley)

    $399,000

    318 - 62 SUNCREST BOULEVARD, Markham (Commerce Valley), Ontario

    1 bed · 1 bath

    MLS® N14150588

    Listed by CONDOWONG REAL ESTATE INC.

The trademarks REALTOR®, REALTORS®, and the REALTOR® logo are controlled by The Canadian Real Estate Association (CREA) and identify real estate professionals who are members of CREA. The trademarks MLS®, Multiple Listing Service® and the associated logos are owned by CREA and identify the quality of services provided by real estate professionals who are members of CREA.

Powered by REALTOR.ca — view this listing on REALTOR.ca

The trademarks REALTOR®, REALTORS®, and the REALTOR® logo are controlled by The Canadian Real Estate Association (CREA) and identify real estate professionals who are members of CREA. The trademarks MLS®, Multiple Listing Service® and the associated logos are owned by CREA and identify the quality of services provided by real estate professionals who are members of CREA.

Created on Moseik