Skip to content

1216 - 4K SPADINA AVENUE, Toronto (Waterfront Communities), Ontario

Contact for Price

1 bed · 1 bath

MLS® C14150818

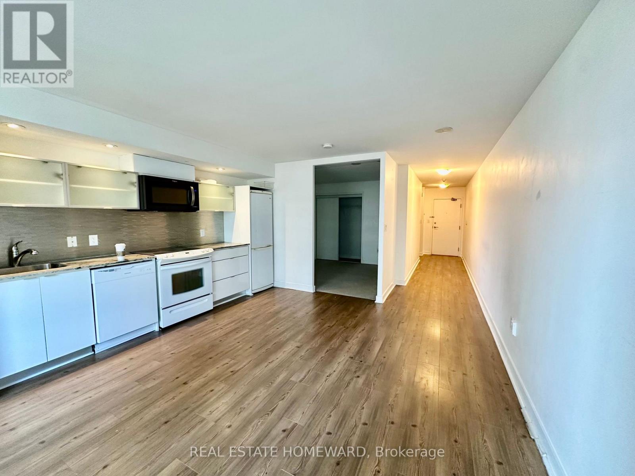
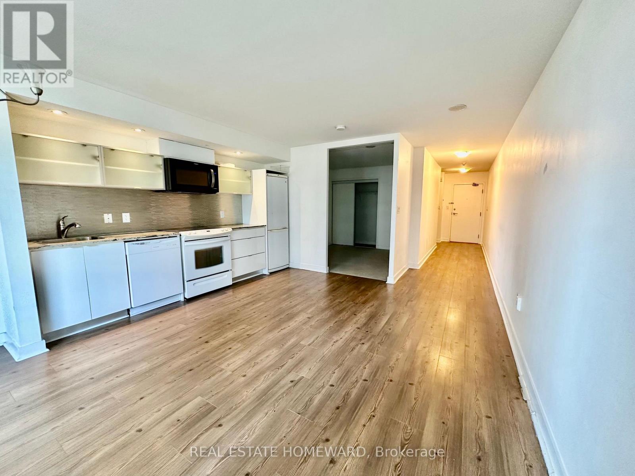
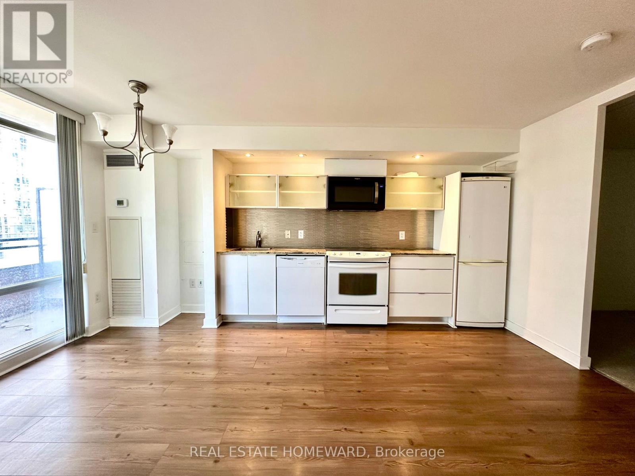
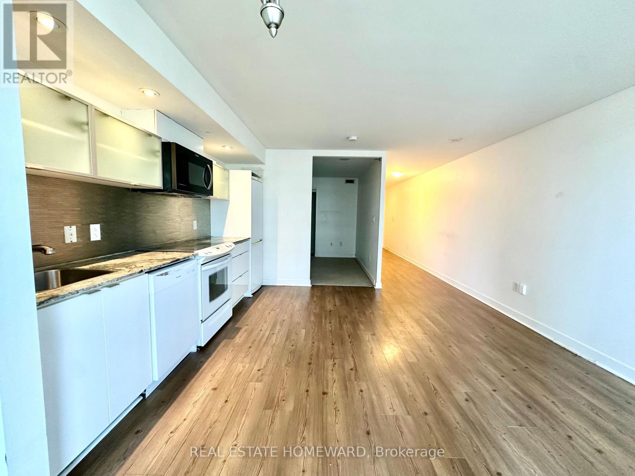
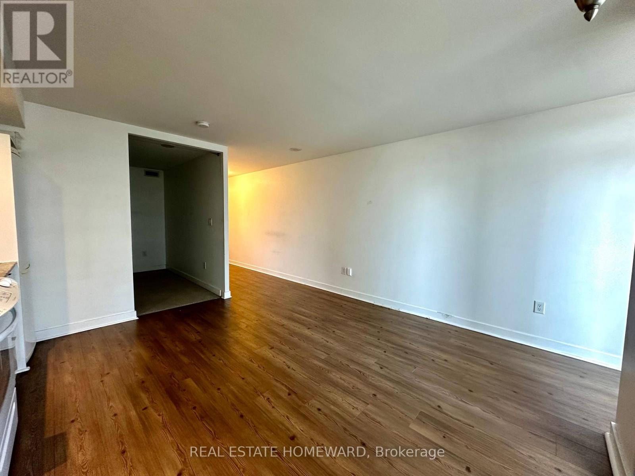
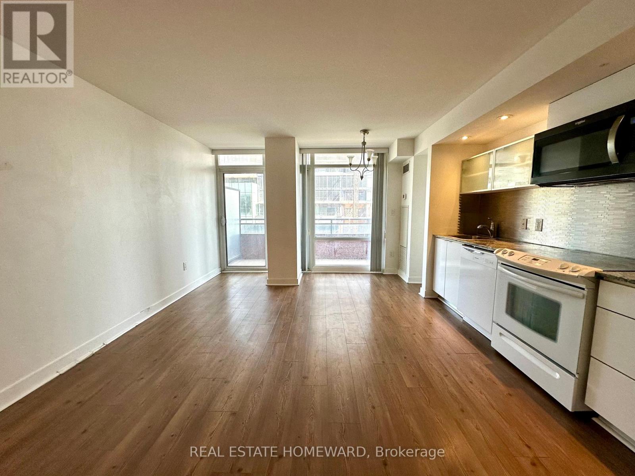
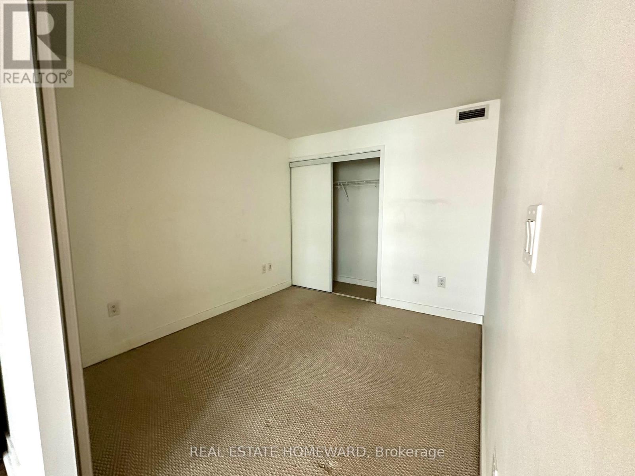
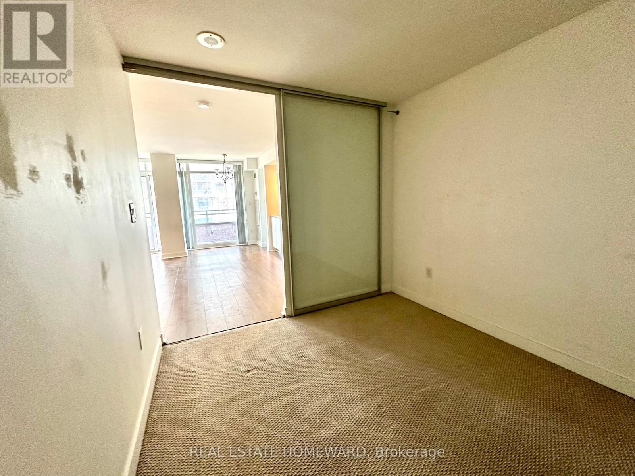
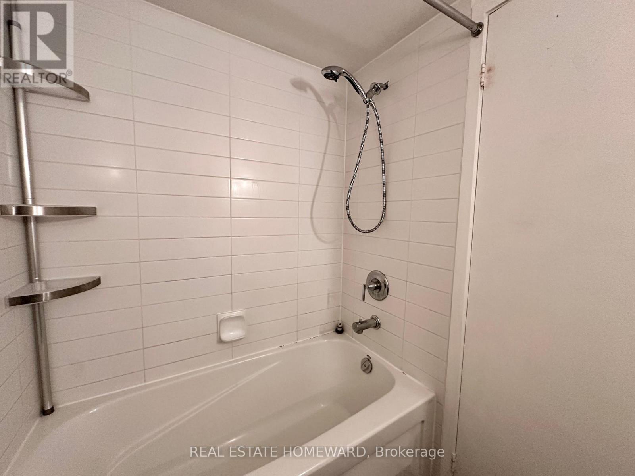
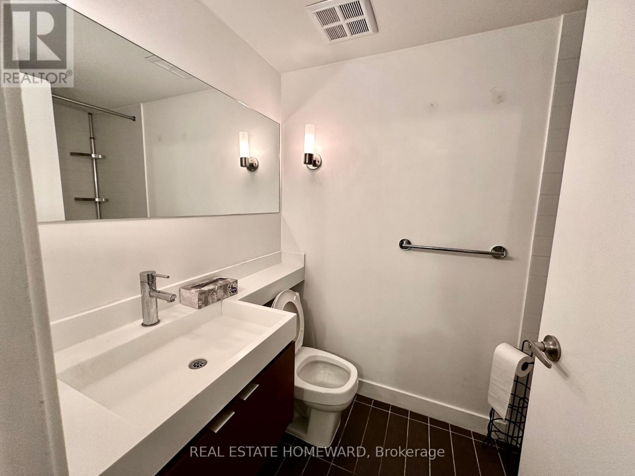
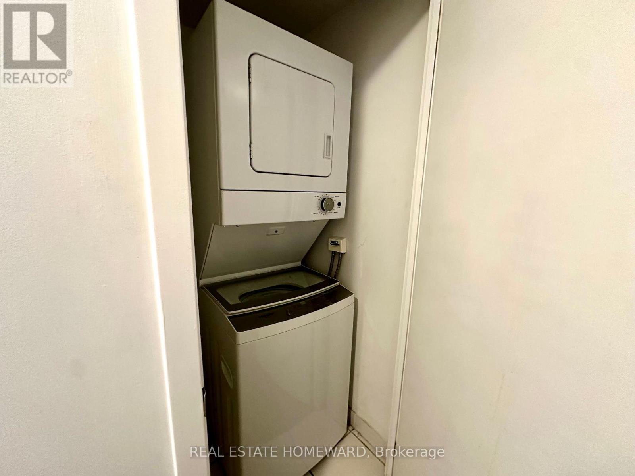
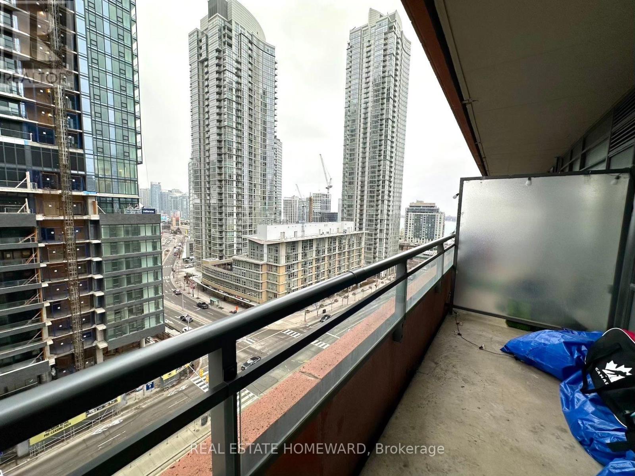
Junior 1 Bed 1 Bath 560 sqft Condo Unit at Spadina & Fort York. It's not going to win any beauty awards for modernness, but it is spacious for a Junior 1 bedroom compared to all the new builds. This suite features a functional floor plan & an open Concept Kitchen W/ Granite Countertop. Other occupants have been able to fit full-sized couches in the space with ease. Building Amenities: 24 Concierge, Indoor Pool, Gym, Theatre, Party Room, BBQ Area, & More! Close To Multiple Transit Stops, The Waterfront, Restaurants, Library, Park, and Financial/Entertainment Districts. Easy Access To The Gardiner & Lakeshore. (id:56426)

ANGEL WONG

Listed by REAL ESTATE HOMEWARD
The neighbourhood

About the area

Census figures and the live market for the area this home sits in, matched from the property’s own location on the map.

Population
58,955
Median household income
$89,396
Median home value
$718,196
Owner-occupied
39%
Homes for sale
776
Median list price
$588,900

Source: Statistics Canada 2021, LiveBy

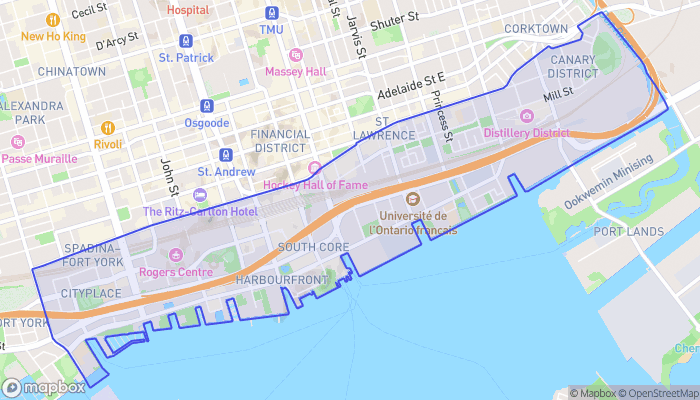
Map of Harbourfront
Want to see it?

Book a viewing

We cover Orangeville, Mono, Caledon, Shelburne, the rest of Dufferin County and into Wellington County. Call us directly.

Karen McGuffin
Residential Realtor

Karen McGuffin

(519) 216-1956
Keep looking

More in the area

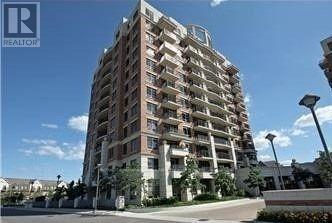
  • 1010 - 2391 CENTRAL PARK DRIVE, Oakville (RO River Oaks)

    Contact for Price

    1010 - 2391 CENTRAL PARK DRIVE, Oakville (RO River Oaks), Ontario

    2 bed · 1 bath

    MLS® W14150976

    Listed by ROYAL LEPAGE REAL ESTATE SERVICES LTD.

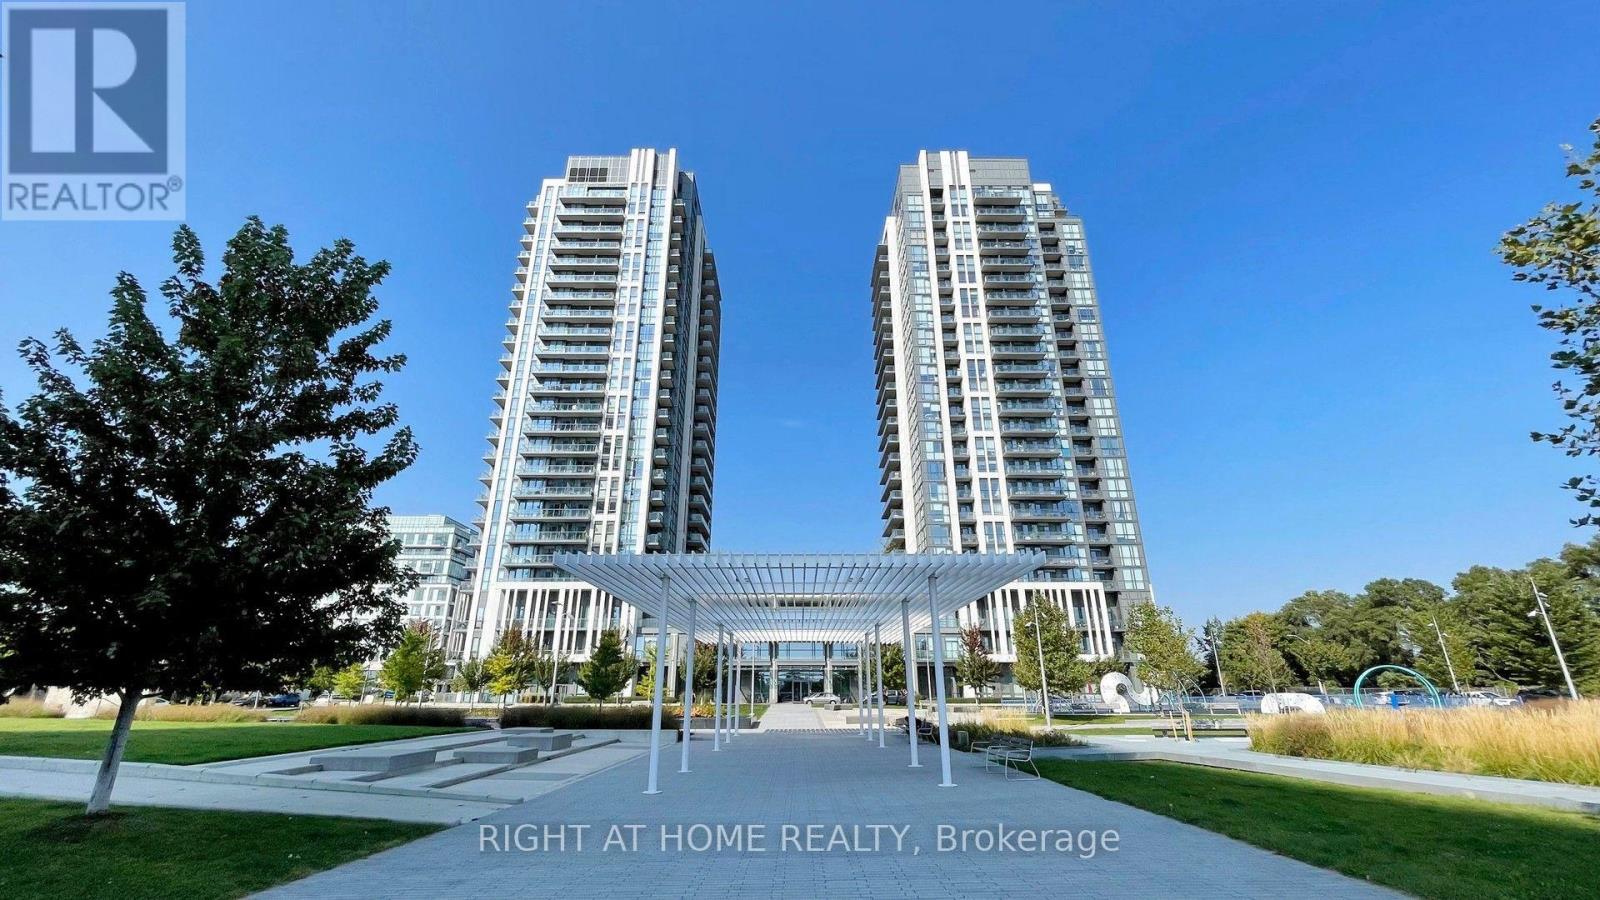
  • 1807 - 15 ZORRA STREET, Toronto (Islington-City Centre West)

    Contact for Price

    1807 - 15 ZORRA STREET, Toronto (Islington-City Centre West), Ontario

    3 bed · 2 bath

    MLS® W14150952

    Listed by RIGHT AT HOME REALTY

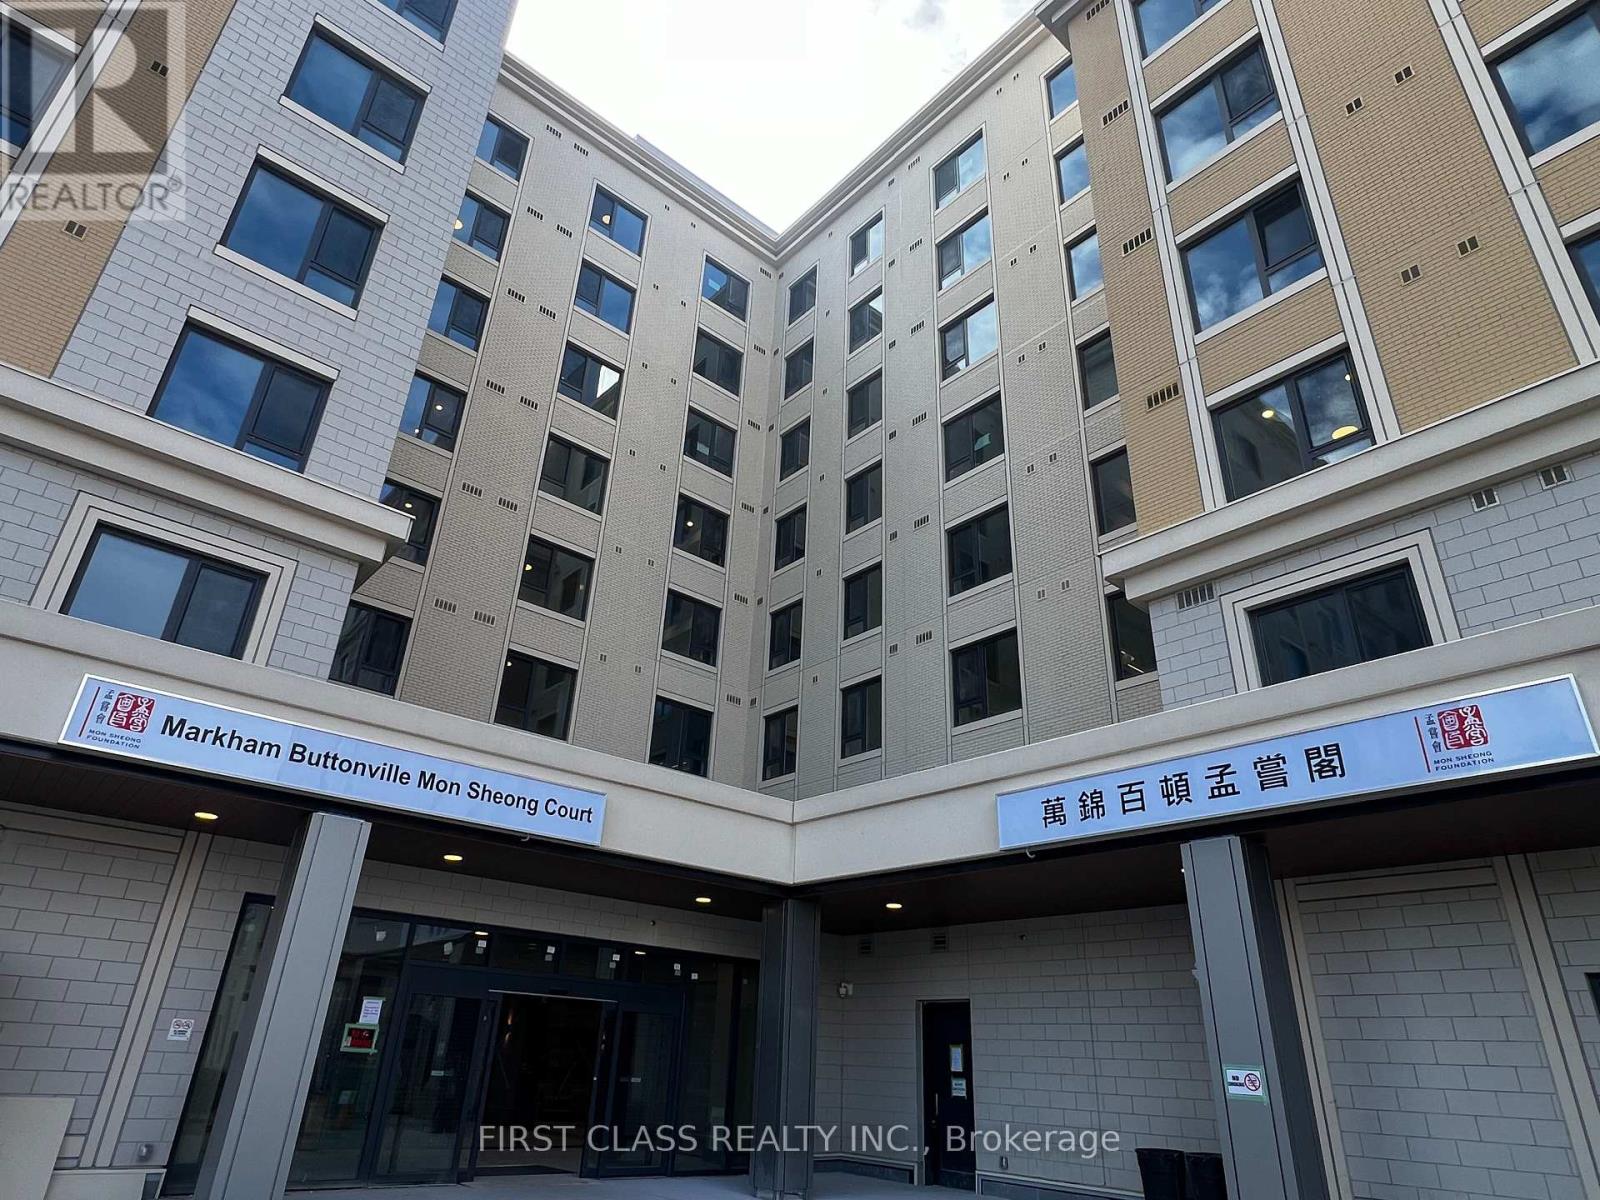
  • 701 - 36 APPLE CREEK BOULEVARD, Markham (Buttonville)

    $780,000

    701 - 36 APPLE CREEK BOULEVARD, Markham (Buttonville), Ontario

    2 bed · 2 bath

    MLS® N14150972

    Listed by FIRST CLASS REALTY INC.

The trademarks REALTOR®, REALTORS®, and the REALTOR® logo are controlled by The Canadian Real Estate Association (CREA) and identify real estate professionals who are members of CREA. The trademarks MLS®, Multiple Listing Service® and the associated logos are owned by CREA and identify the quality of services provided by real estate professionals who are members of CREA.

Powered by REALTOR.ca — view this listing on REALTOR.ca

The trademarks REALTOR®, REALTORS®, and the REALTOR® logo are controlled by The Canadian Real Estate Association (CREA) and identify real estate professionals who are members of CREA. The trademarks MLS®, Multiple Listing Service® and the associated logos are owned by CREA and identify the quality of services provided by real estate professionals who are members of CREA.

Created on Moseik