Skip to content

PH06 - 270 WELLINGTON STREET W, Toronto (Waterfront Communities), Ontario

$699,900

2 bed · 2 bath

MLS® C14152840

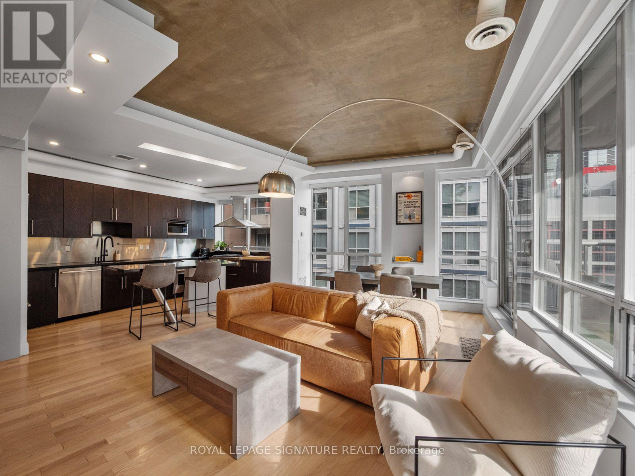
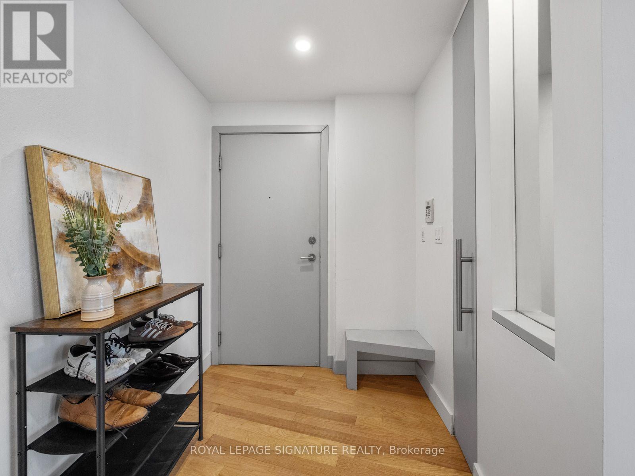
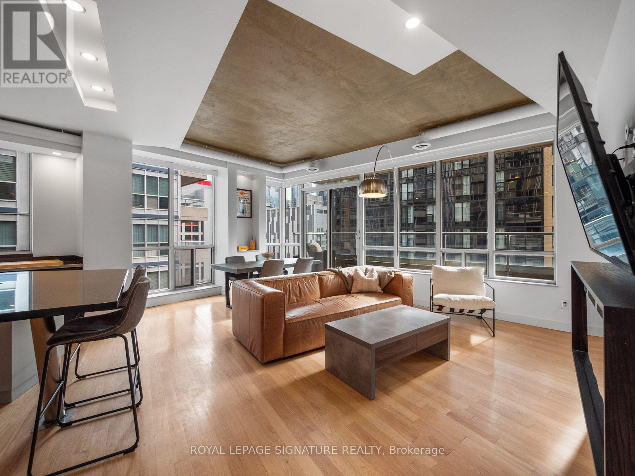
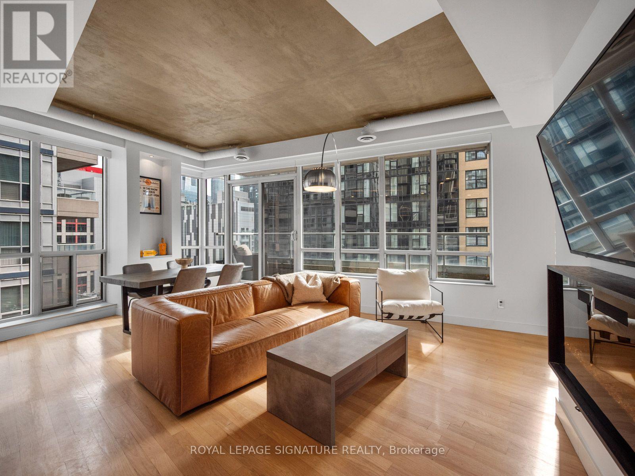
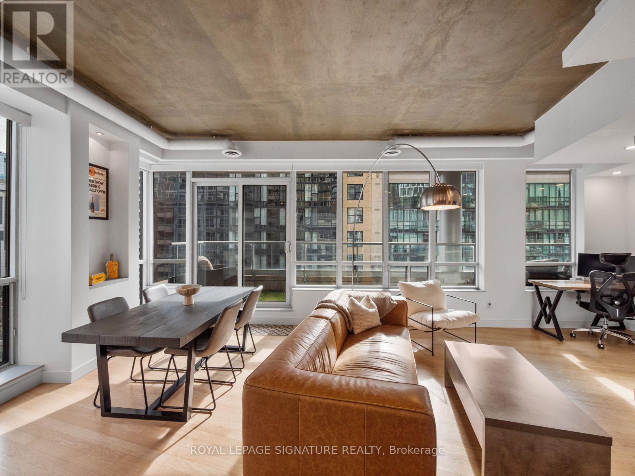
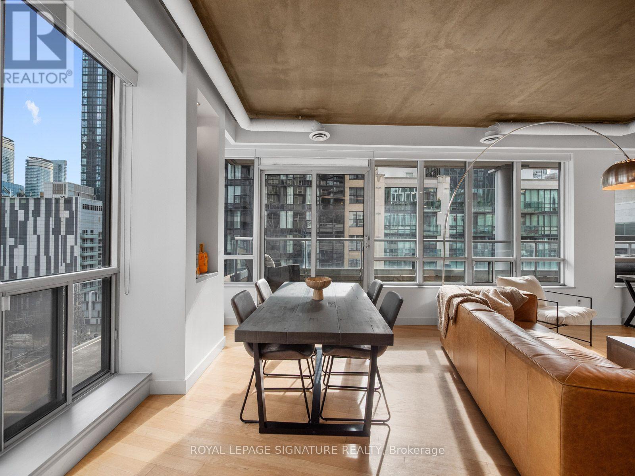
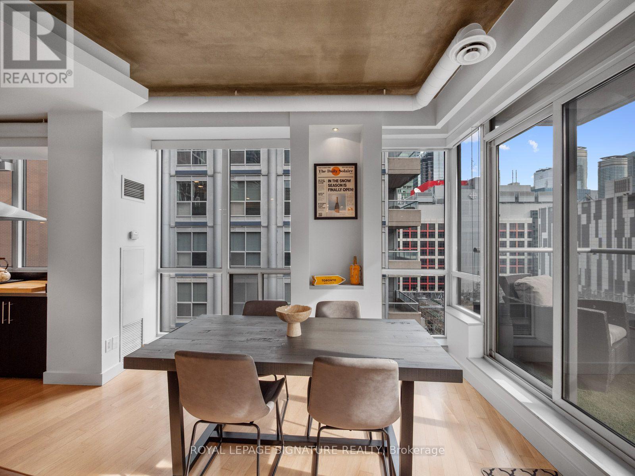
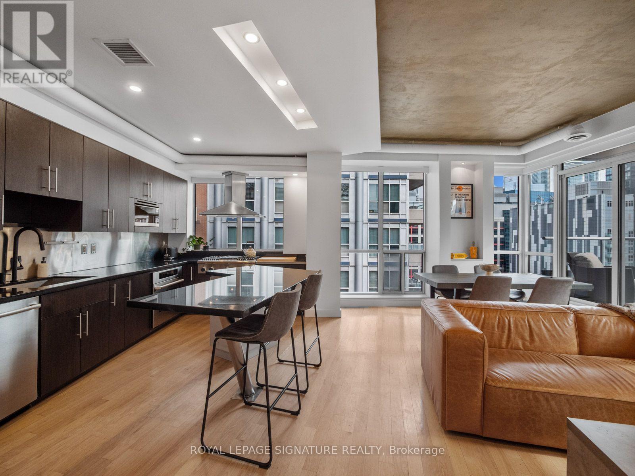
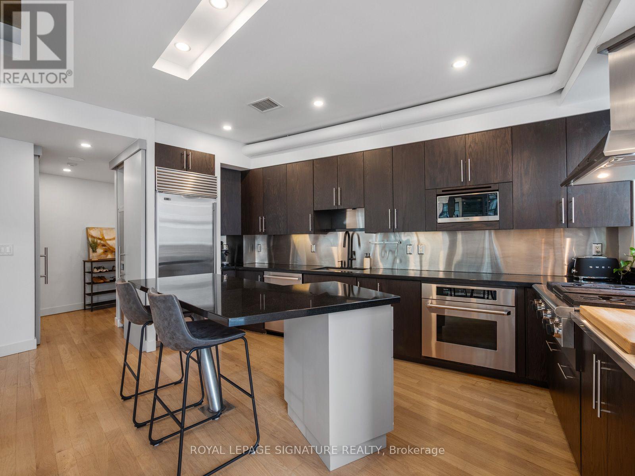
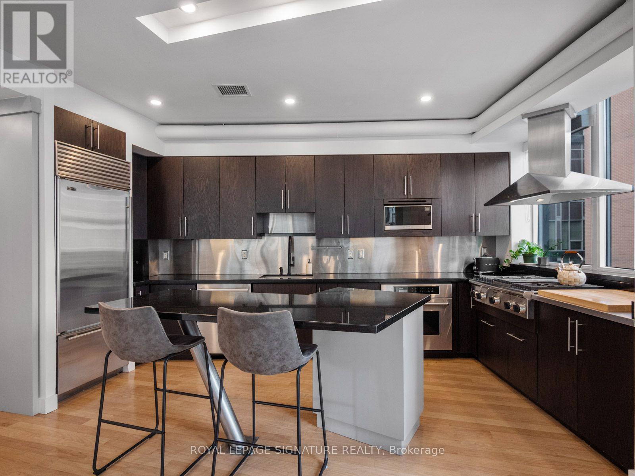
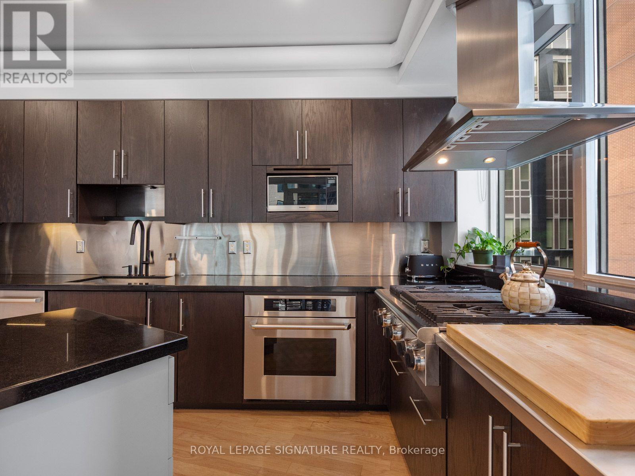
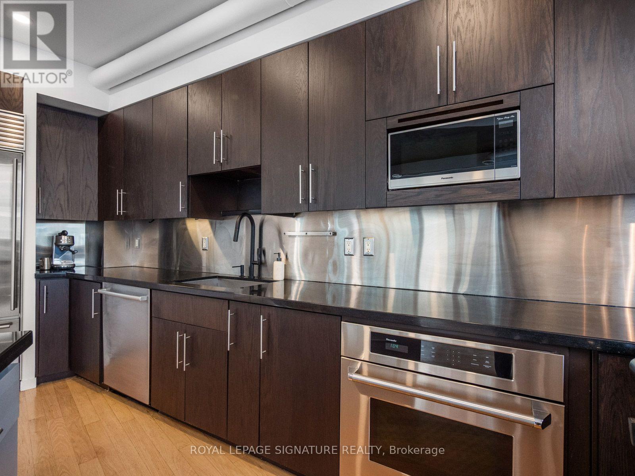
Experience penthouse living at its finest in the heart of downtown Toronto! A truly uniqueoffering, this exceptional penthouse boasts a rarely found, thoughtfully designed layout thatis anything but your typical cookie-cutter condo. Offering over 1,000 sq. ft. of interiorliving space, complemented by an impressive 200+ sq. ft. private terrace with beautiful SouthEast views, this is a suite that truly stands apart. Floor-to-ceiling windows flood the unitwith incredible natural light, creating a bright and inviting atmosphere throughout. Theopen-concept layout is ideal for entertaining, featuring a spacious kitchen with stainlesssteel appliances, gas cooktop and dedicated red and white wine fridges, flowing seamlessly intothe living and dining areas. Enjoy cozy evenings by the built-in fireplace or step outsidethrough one of two walkouts to your expansive terrace. The additional den offers the perfectspace for a dedicated home office or computer setup, adding even more functionality to thisalready impressive floor plan. The generously sized primary bedroom offers its own terracewalkout, walk-in closet and private 3-piece ensuite. Additional features include a full guestbathroom with soaker tub, convenient powder room, ensuite laundry with additional storage spaceand plenty of room for a full-sized dining area. Enjoy the convenience of concierge service andfantastic building amenities, including a full gym, sauna, and newly renovated party room andgames room. An added bonus: the unit is located on the same floor as the gym! Maintenance feesinclude ALL utilities except internet. Ideally situated at Wellington St. W. and Blue Jays Way,you're just steps to some of Toronto's best restaurants, entertainment, shopping, transit andeverything downtown living has to offer. A rare opportunity to own a truly distinctivepenthouse with an exceptional layout, incredible outdoor space and a lifestyle that's hard tofind in downtown Toronto! (id:56426)

PAUL CHIASSON

Listed by ROYAL LEPAGE SIGNATURE REALTY
The neighbourhood

About the area

Census figures and the live market for the area this home sits in, matched from the property’s own location on the map.

Population
25,729
Median household income
$91,500
Median home value
$732,888
Owner-occupied
38%
Homes for sale
568
Median list price
$599,900

Source: Statistics Canada 2021, LiveBy

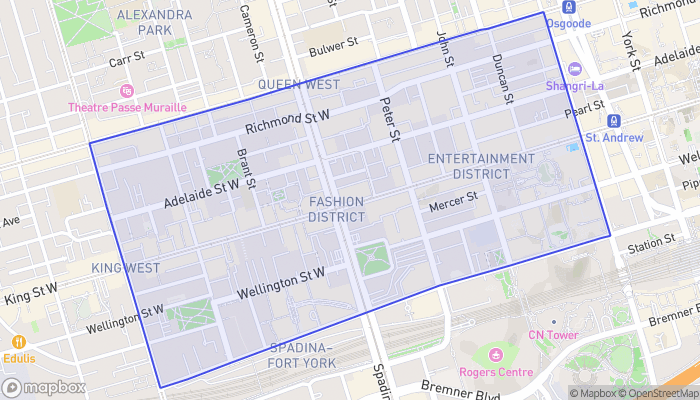
Map of Wellington Place
Want to see it?

Book a viewing

We cover Orangeville, Mono, Caledon, Shelburne, the rest of Dufferin County and into Wellington County. Call us directly.

Karen McGuffin
Residential Realtor

Karen McGuffin

(519) 216-1956
Keep looking

More in the area

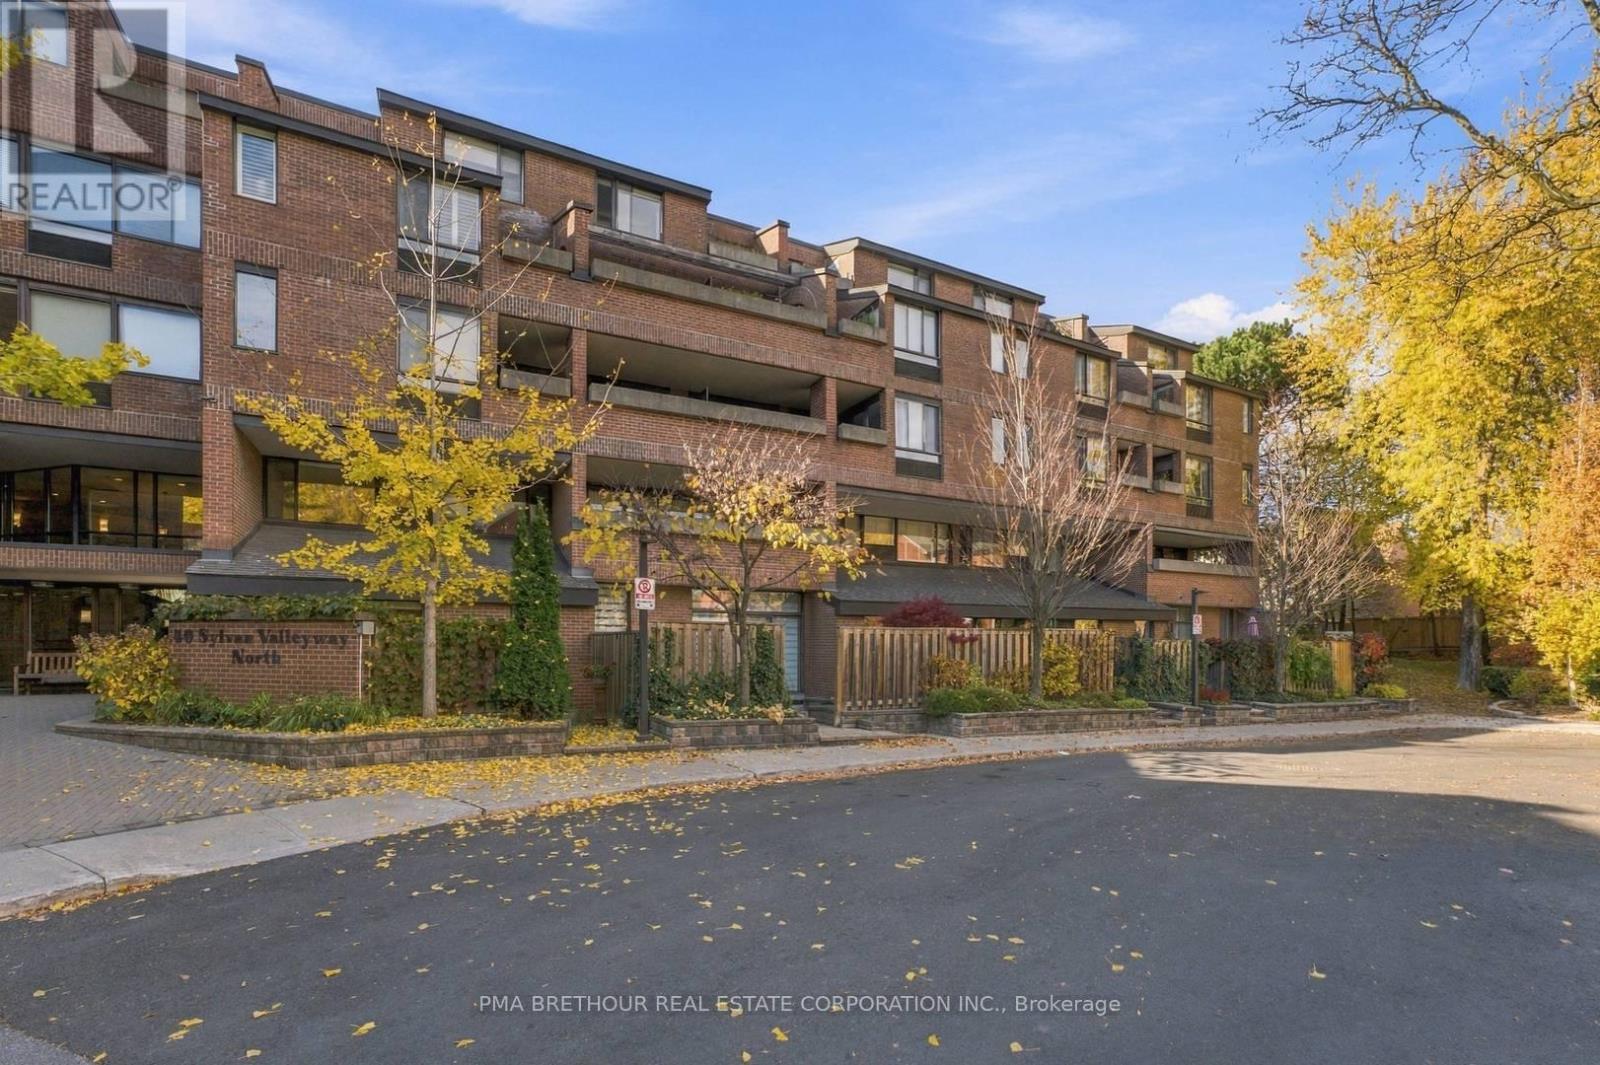
  • 601 - 40 SYLVAN VALLEY WAY, Toronto (Bedford Park-Nortown)

    $599,000

    601 - 40 SYLVAN VALLEY WAY, Toronto (Bedford Park-Nortown), Ontario

    1 bed · 1 bath

    MLS® C14153932

    Listed by PMA BRETHOUR REAL ESTATE CORPORATION INC.

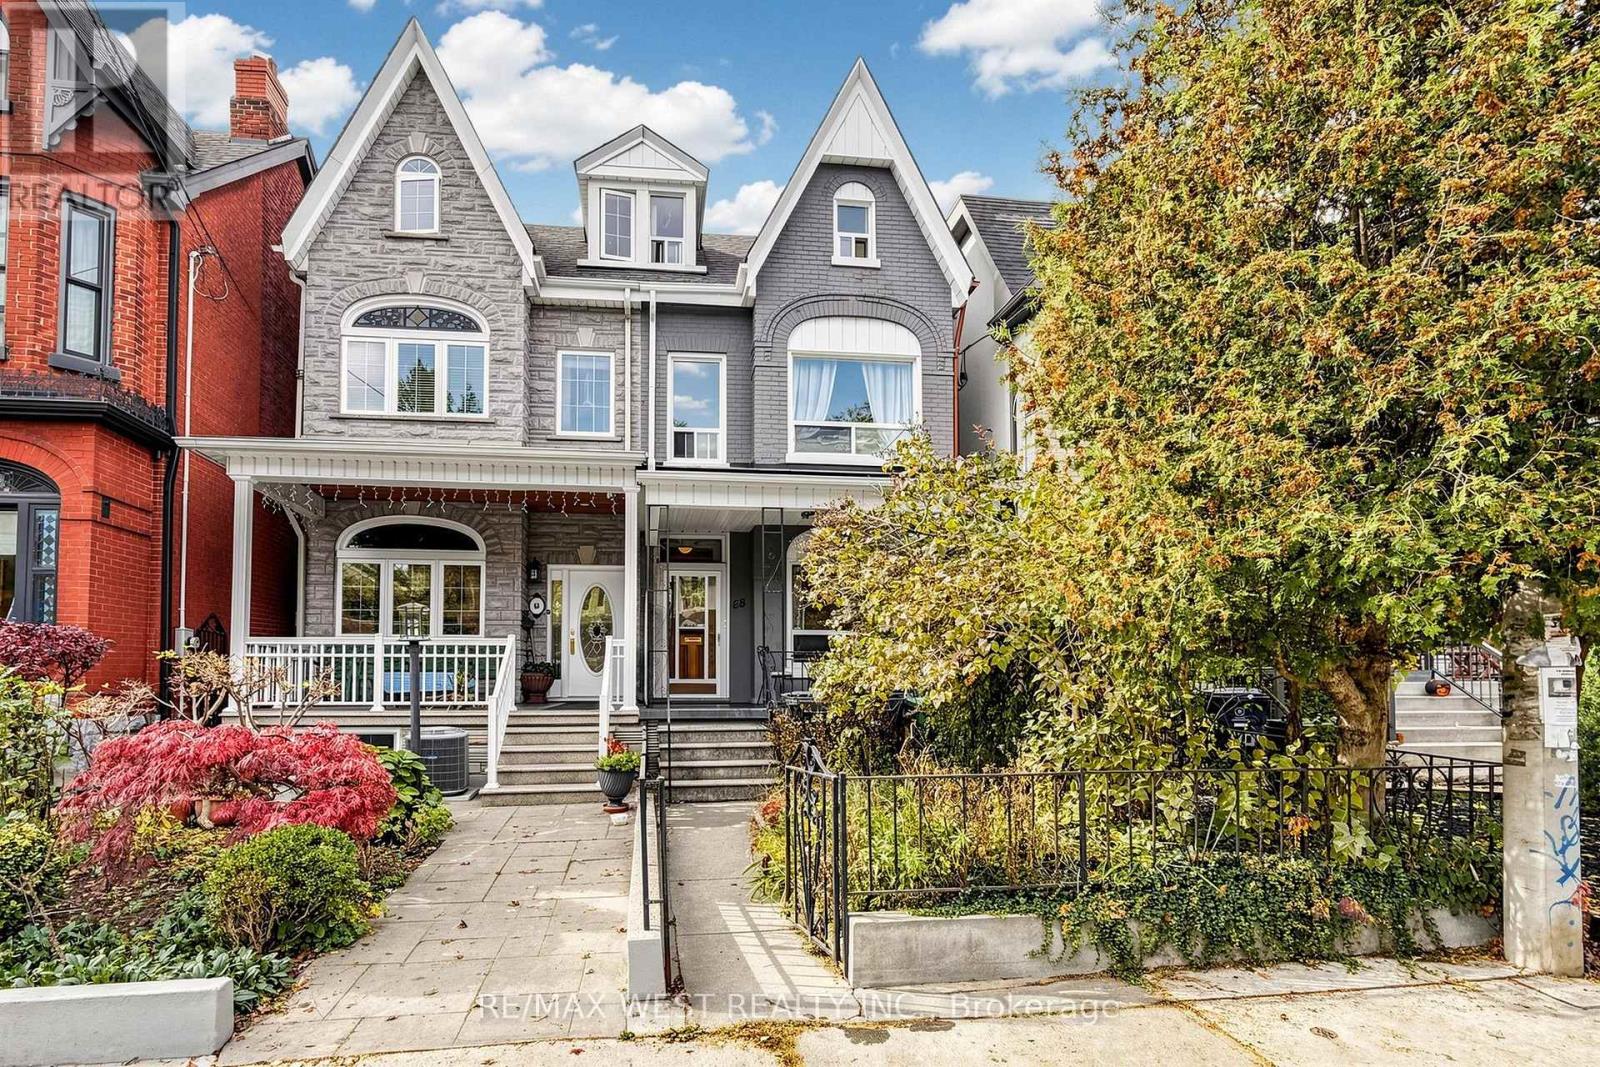
  • 88 MONTROSE AVENUE, Toronto (Trinity-Bellwoods)

    $1,349,000

    88 MONTROSE AVENUE, Toronto (Trinity-Bellwoods), Ontario

    5 bed · 2 bath

    MLS® C14153920

    Listed by RE/MAX WEST REALTY INC.

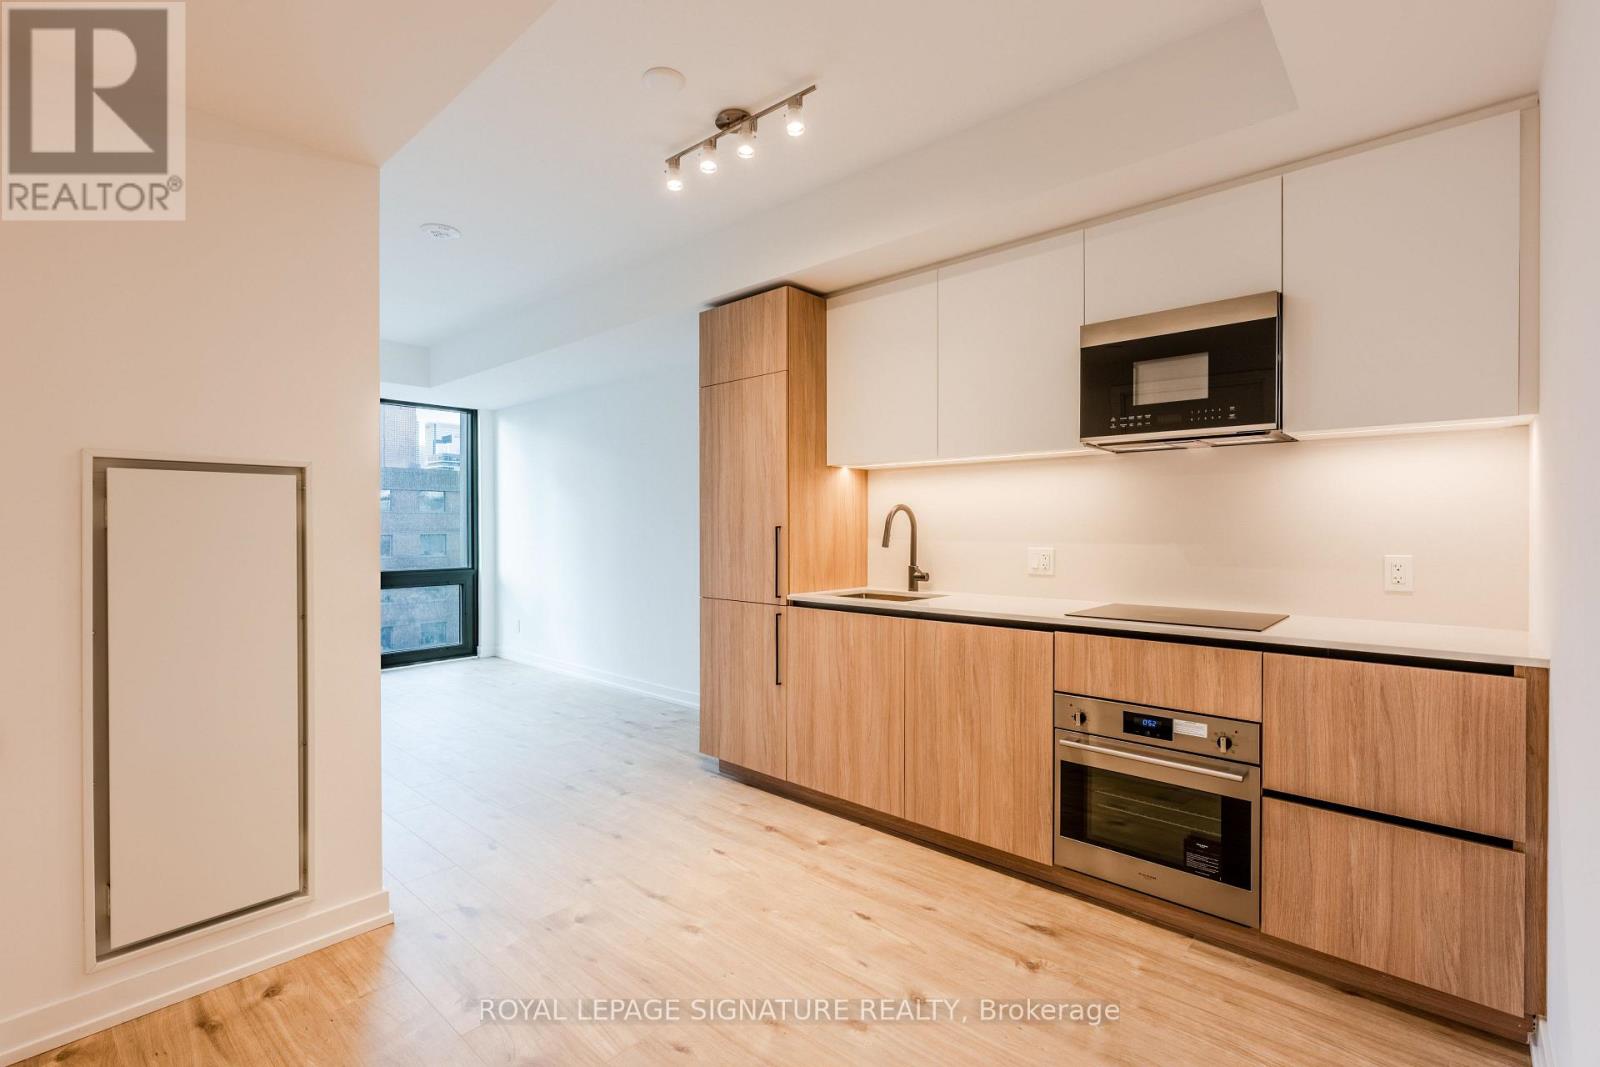
  • 721 - 35 PARLIAMENT STREET, Toronto (Waterfront Communities)

    Contact for Price

    721 - 35 PARLIAMENT STREET, Toronto (Waterfront Communities), Ontario

    2 bed · 1 bath

    MLS® C14153916

    Listed by ROYAL LEPAGE SIGNATURE REALTY

The trademarks REALTOR®, REALTORS®, and the REALTOR® logo are controlled by The Canadian Real Estate Association (CREA) and identify real estate professionals who are members of CREA. The trademarks MLS®, Multiple Listing Service® and the associated logos are owned by CREA and identify the quality of services provided by real estate professionals who are members of CREA.

Powered by REALTOR.ca — view this listing on REALTOR.ca

The trademarks REALTOR®, REALTORS®, and the REALTOR® logo are controlled by The Canadian Real Estate Association (CREA) and identify real estate professionals who are members of CREA. The trademarks MLS®, Multiple Listing Service® and the associated logos are owned by CREA and identify the quality of services provided by real estate professionals who are members of CREA.

Created on Moseik