Skip to content

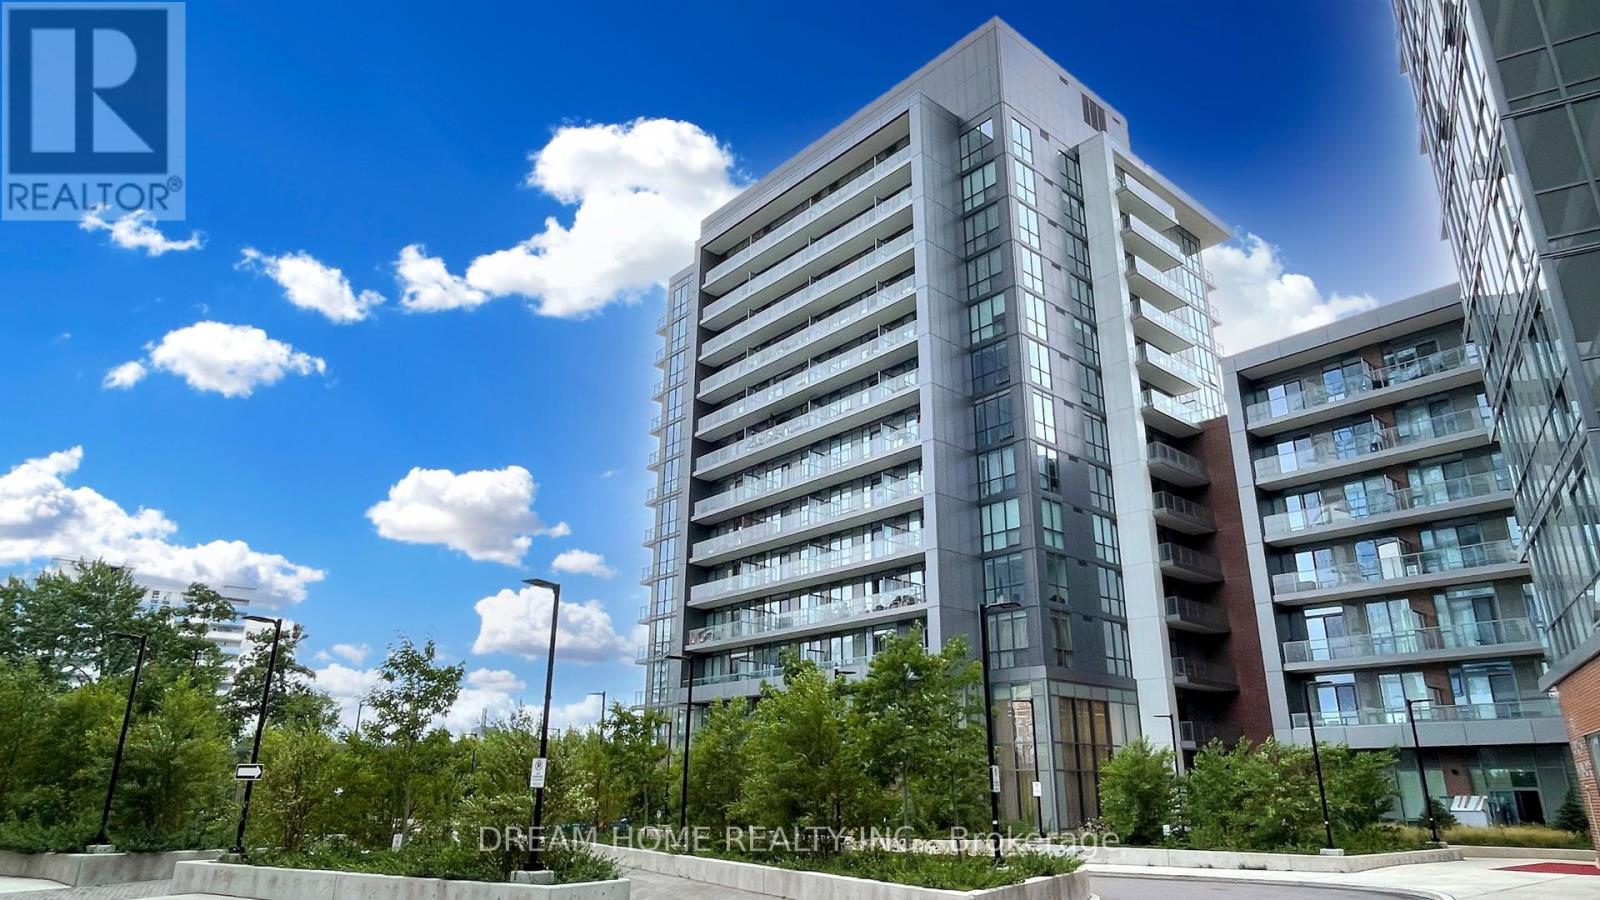
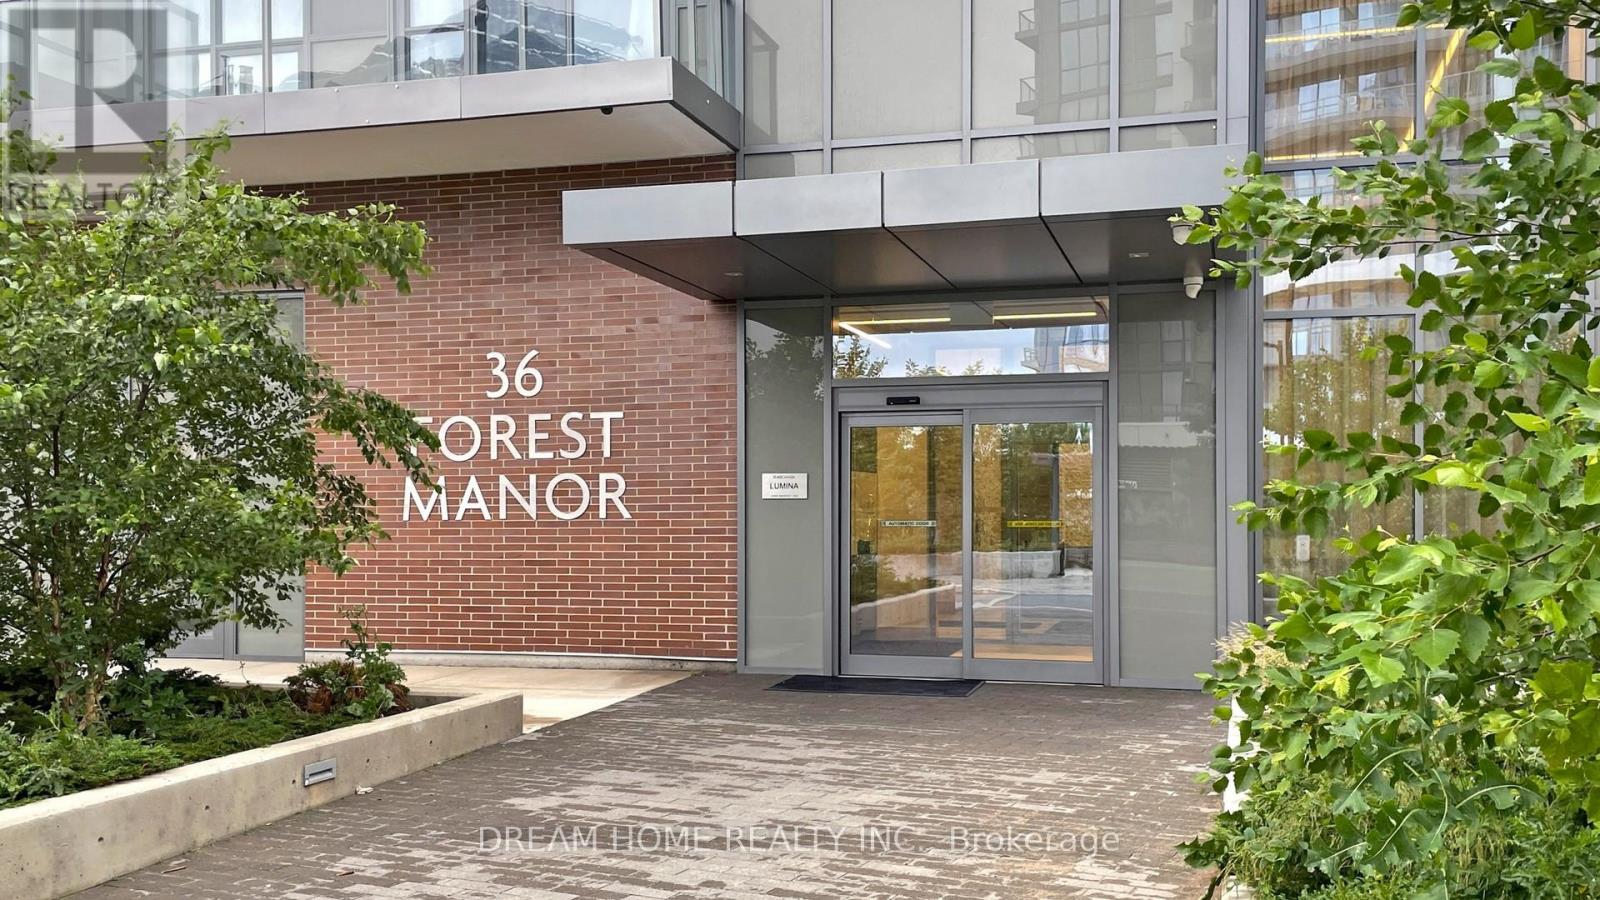
708 - 36 FOREST MANOR ROAD, Toronto (Henry Farm), Ontario

Contact for Price

2 bed · 2 bath

MLS® C14155502

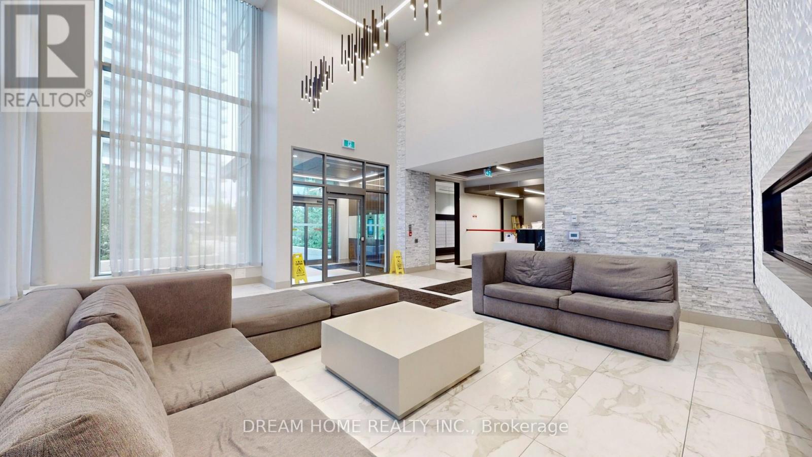
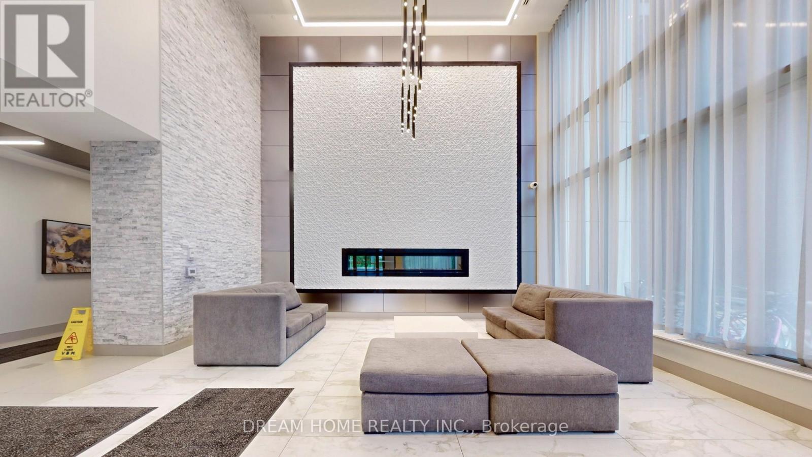
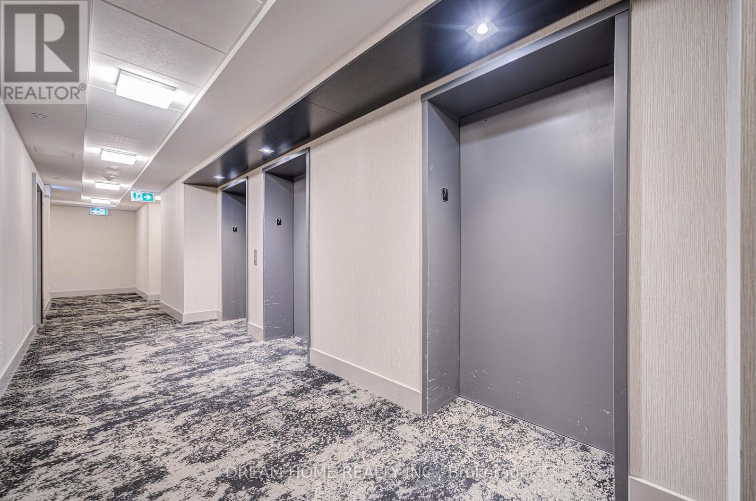
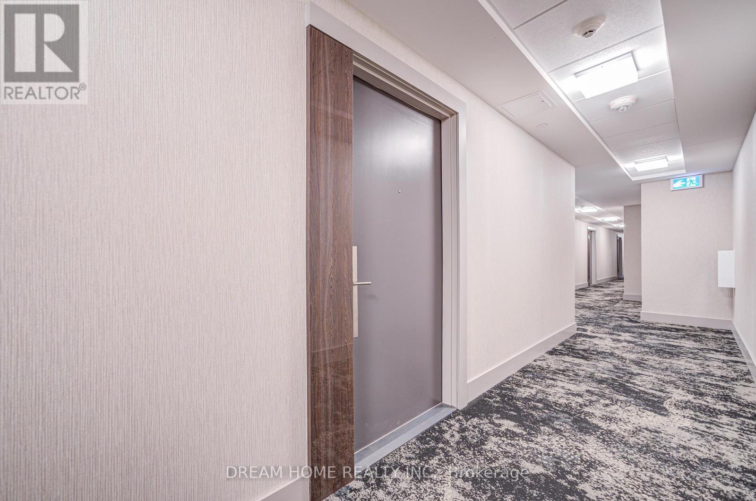
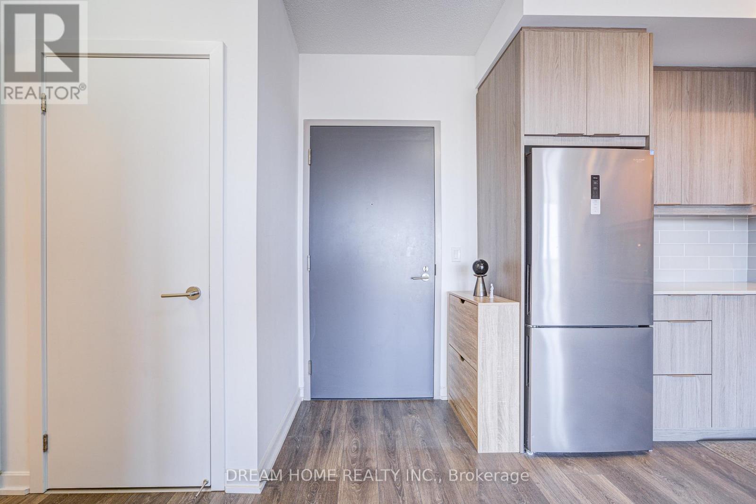
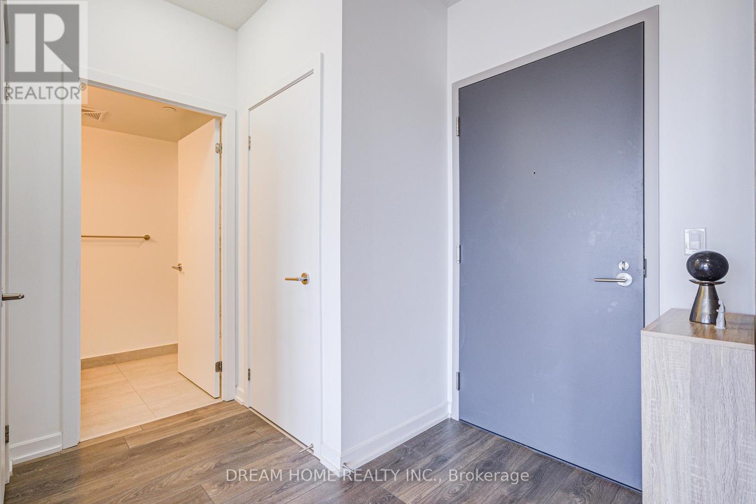
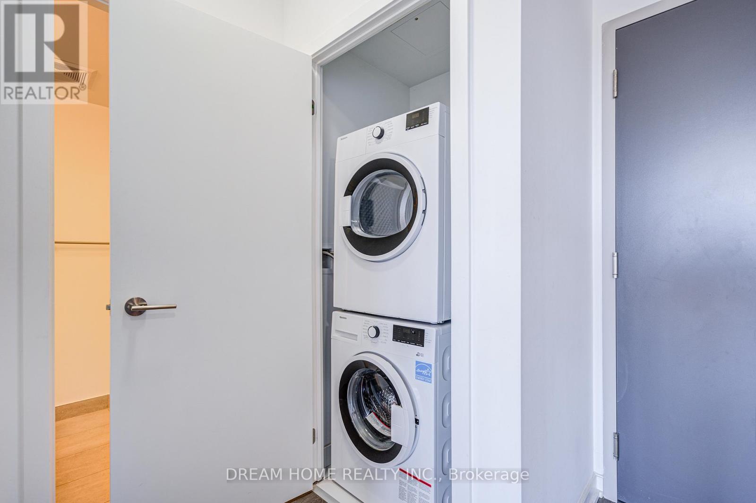
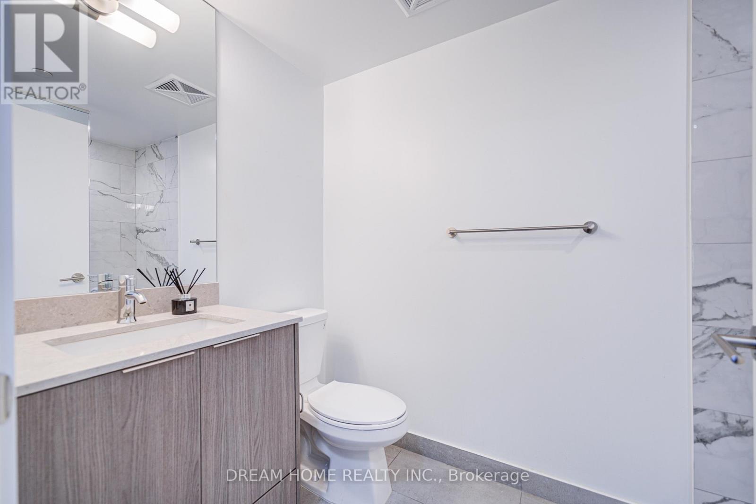
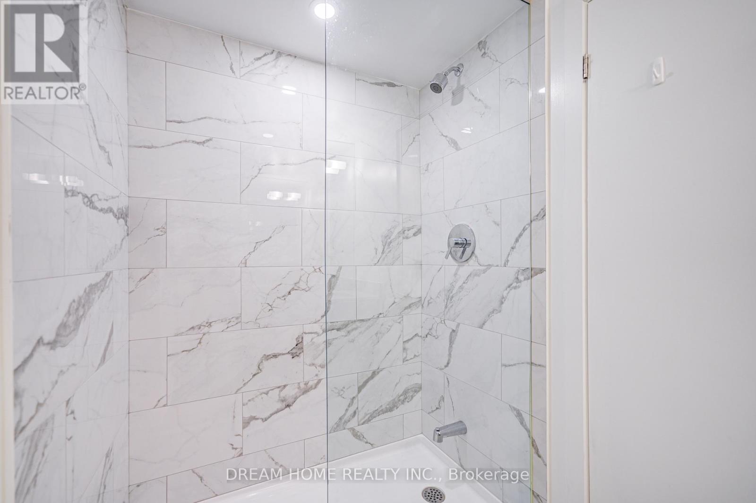
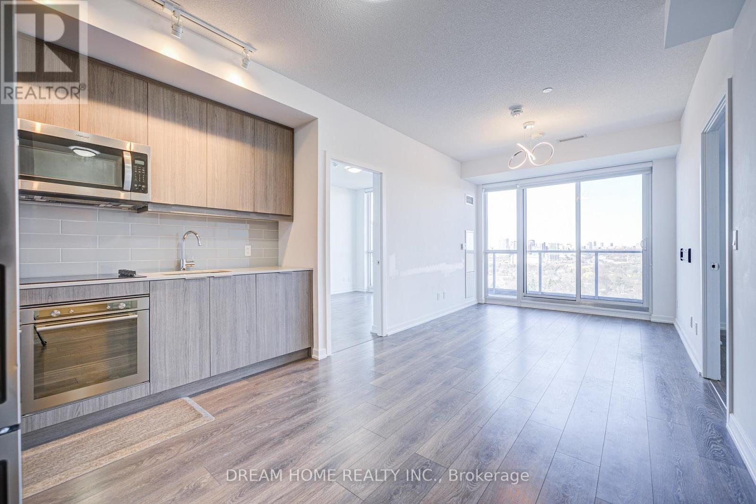
Unobstructed West-Facing Views With Abundant Natural Light! Bright 2 Bedroom, 2 Bathroom Unit With Split Bedroom Layout. Approx. 732 Sq. Ft. + 118 Sq. Ft. Balcony. 9 Ft Ceilings, Floor-To-Ceiling Windows & Open Concept Kitchen With Quartz Countertops And Stainless Steel Appliances. 1 Parking & 1 Locker. Steps To Don Mills Subway, Fairview Mall & FreshCo. Easy Access To Hwy 401, 404 & DVP. Full Amenities: 24 Hours Concierge, Indoor Pool, Hot Tub, Gym, Sauna, Yoga Room, Theatre, Party Room & BBQ Area. All Photos Were Taken Prior To Tenant Occupancy. Tenant Has Provided N9, Scheduled To Vacate On December 23, 2026. (id:56426)

HENRY ZHAO

Listed by DREAM HOME REALTY INC.
The neighbourhood

About the area

Census figures and the live market for the area this home sits in, matched from the property’s own location on the map.

Population
19,953
Median household income
$97,125
Median home value
$640,286
Owner-occupied
39%
Homes for sale
124
Median list price
$529,000

Source: Statistics Canada 2021, LiveBy

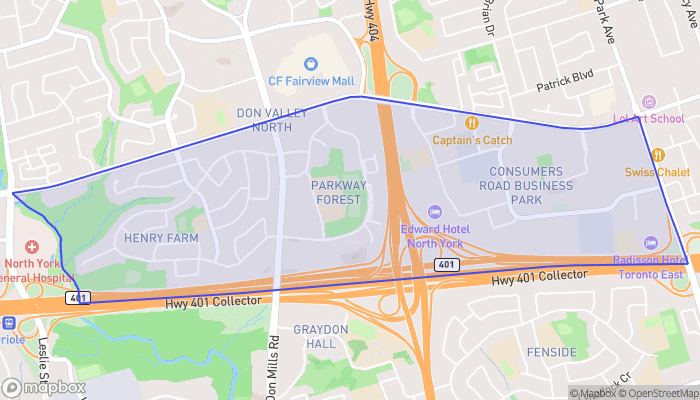
Map of Henry Farm
Want to see it?

Book a viewing

We cover Orangeville, Mono, Caledon, Shelburne, the rest of Dufferin County and into Wellington County. Call us directly.

Karen McGuffin
Residential Realtor

Karen McGuffin

(519) 216-1956
Keep looking

More in the area

  • 1216 - 8 LEE CENTRE DRIVE, Toronto (Woburn)

    Contact for Price

    1216 - 8 LEE CENTRE DRIVE, Toronto (Woburn), Ontario

    2 bed · 1 bath

    MLS® E14155684

    Listed by RE/MAX METROPOLIS REALTY

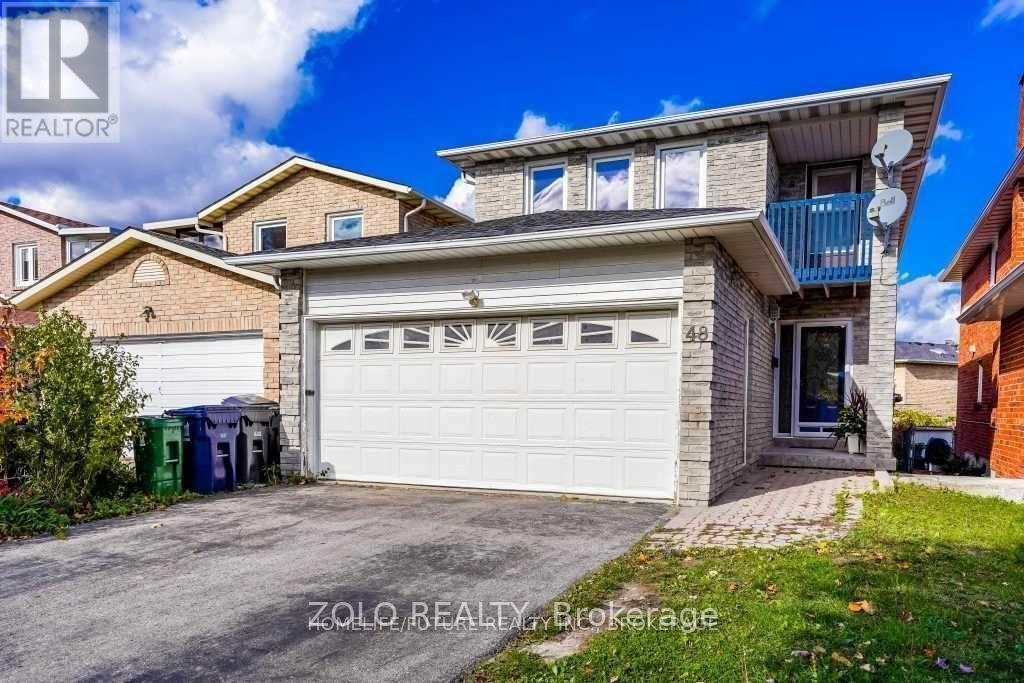
  • 48 BETHANY LEIGH DRIVE, Toronto (Agincourt North)

    Contact for Price

    48 BETHANY LEIGH DRIVE, Toronto (Agincourt North), Ontario

    4 bed · 3 bath

    MLS® E14155690

    Listed by ZOLO REALTY

  • 410 - 60 BYNG AVENUE, Toronto (Willowdale East)

    Contact for Price

    410 - 60 BYNG AVENUE, Toronto (Willowdale East), Ontario

    3 bed · 2 bath

    MLS® C14155692

The trademarks REALTOR®, REALTORS®, and the REALTOR® logo are controlled by The Canadian Real Estate Association (CREA) and identify real estate professionals who are members of CREA. The trademarks MLS®, Multiple Listing Service® and the associated logos are owned by CREA and identify the quality of services provided by real estate professionals who are members of CREA.

Powered by REALTOR.ca — view this listing on REALTOR.ca

The trademarks REALTOR®, REALTORS®, and the REALTOR® logo are controlled by The Canadian Real Estate Association (CREA) and identify real estate professionals who are members of CREA. The trademarks MLS®, Multiple Listing Service® and the associated logos are owned by CREA and identify the quality of services provided by real estate professionals who are members of CREA.

Created on Moseik