Skip to content

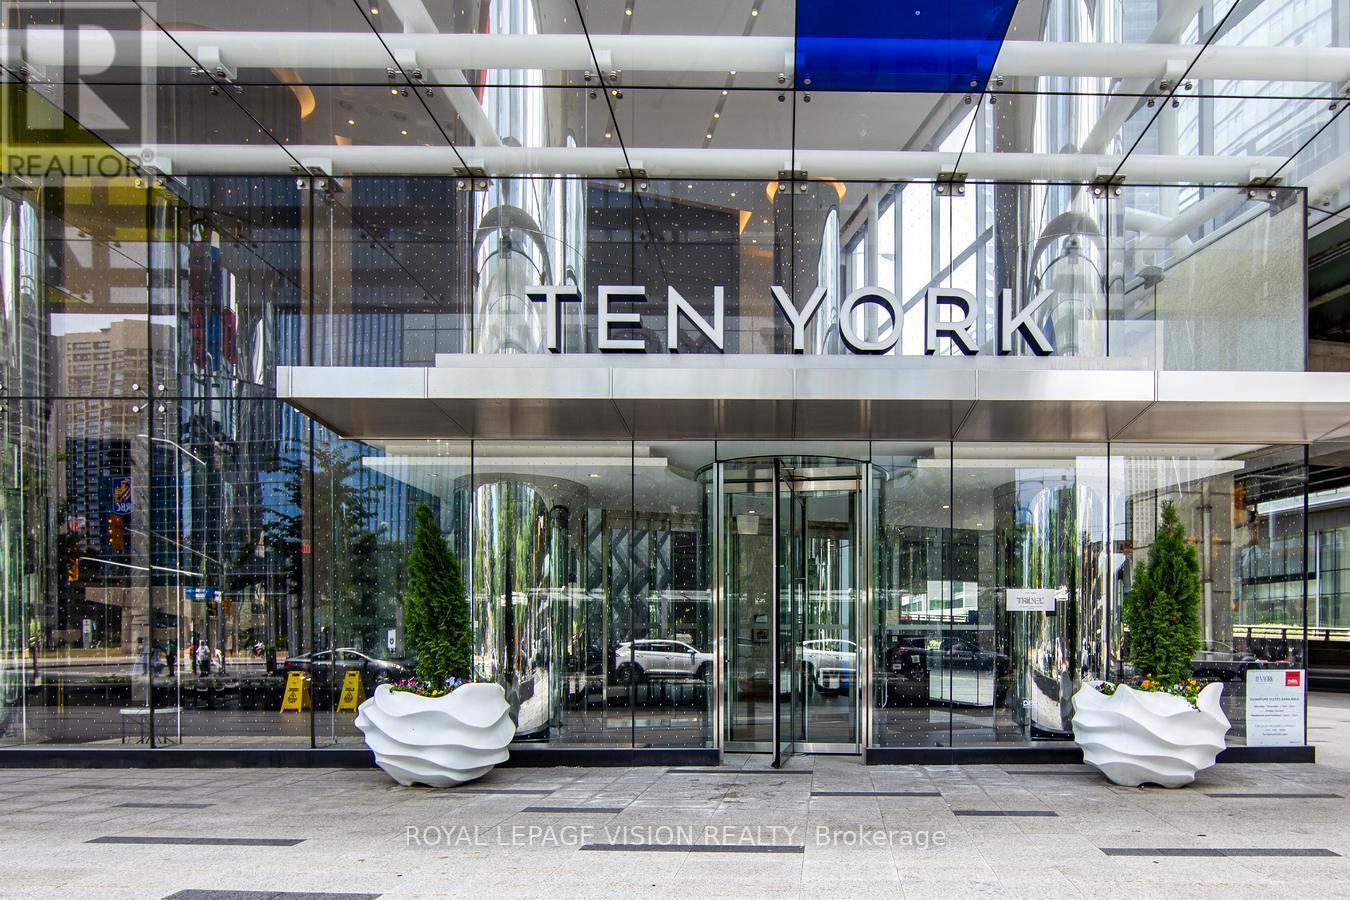
4412 - 10 YORK STREET, Toronto (Waterfront Communities), Ontario

Contact for Price

1 bed · 1 bath

MLS® C14157172

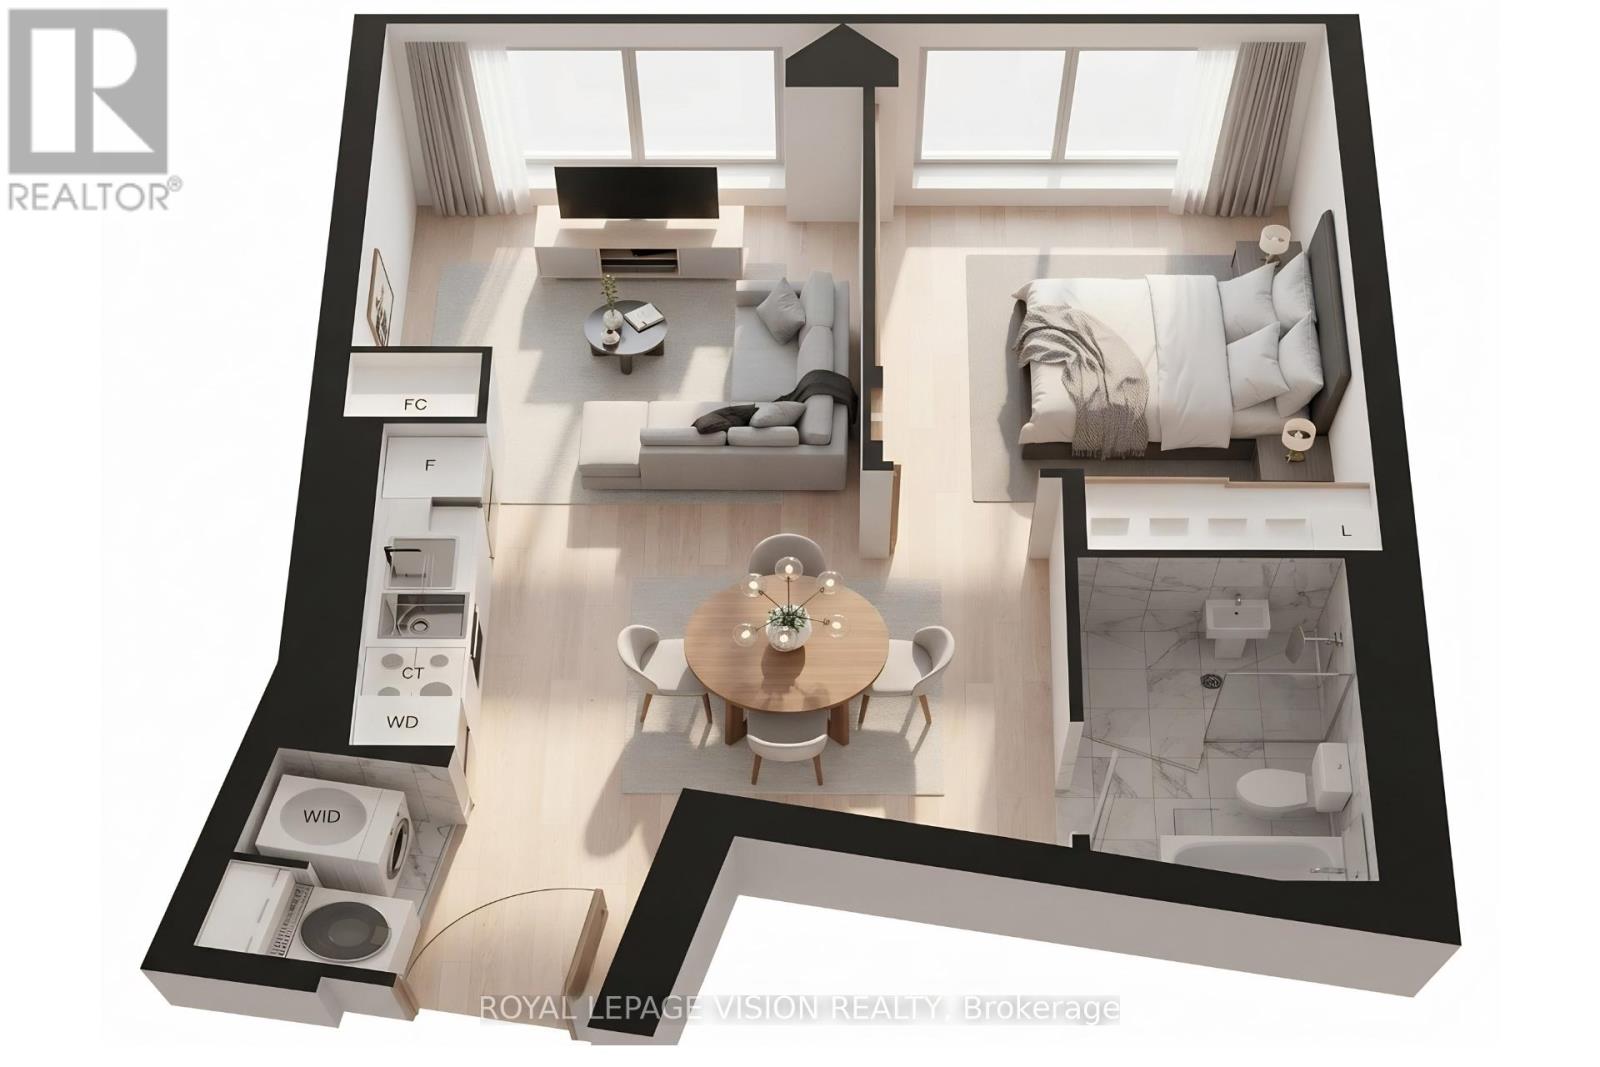
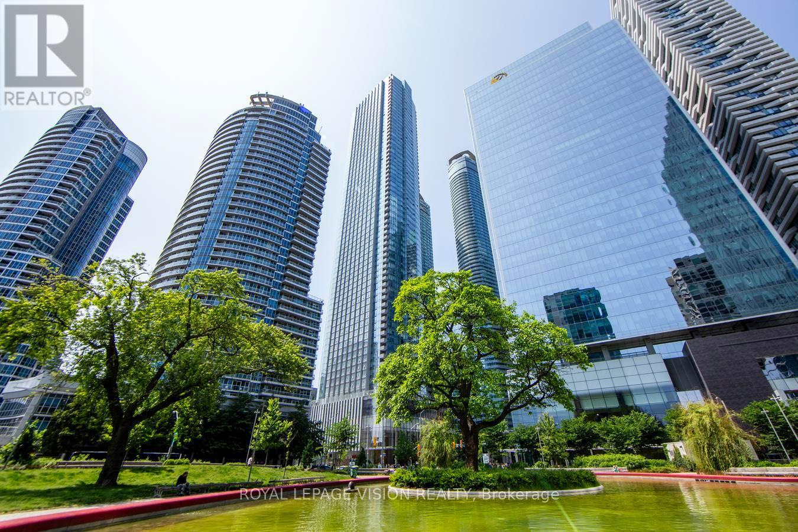
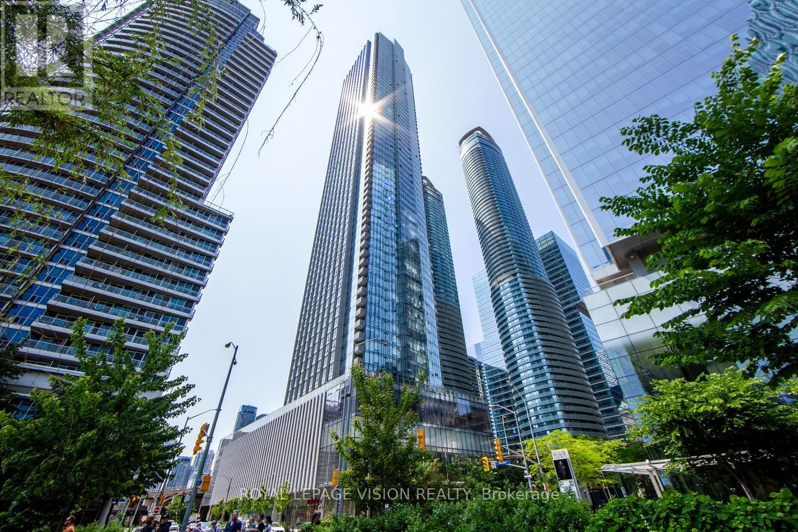
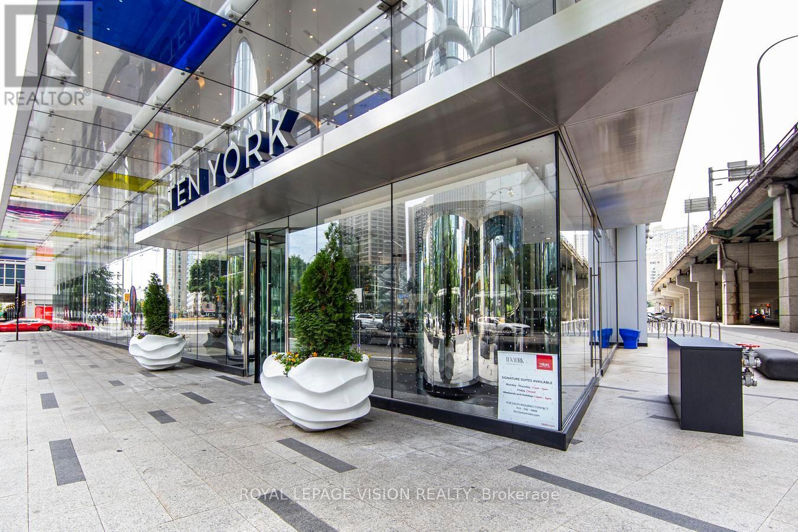
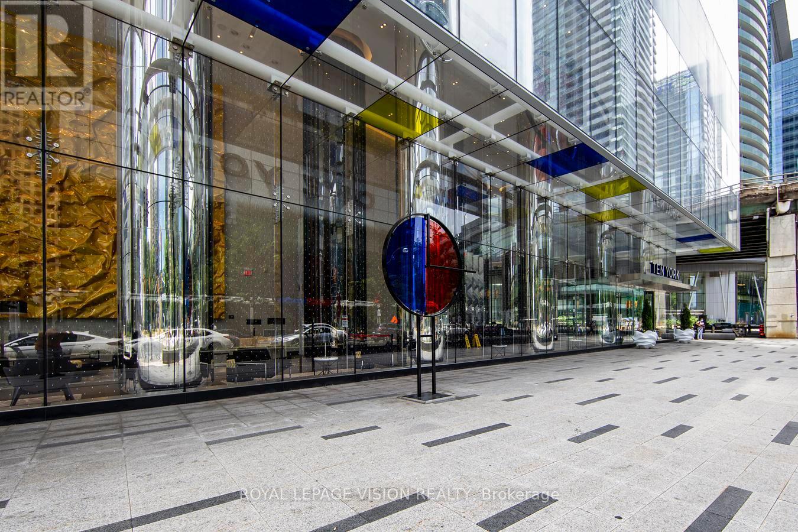
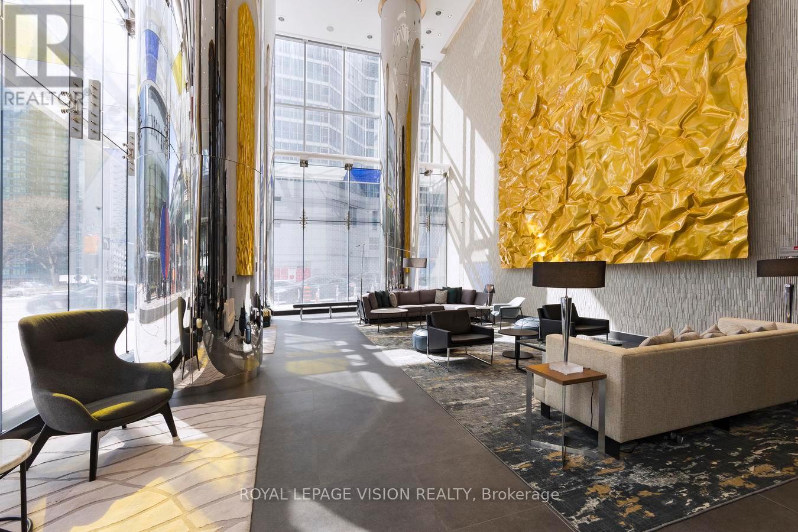
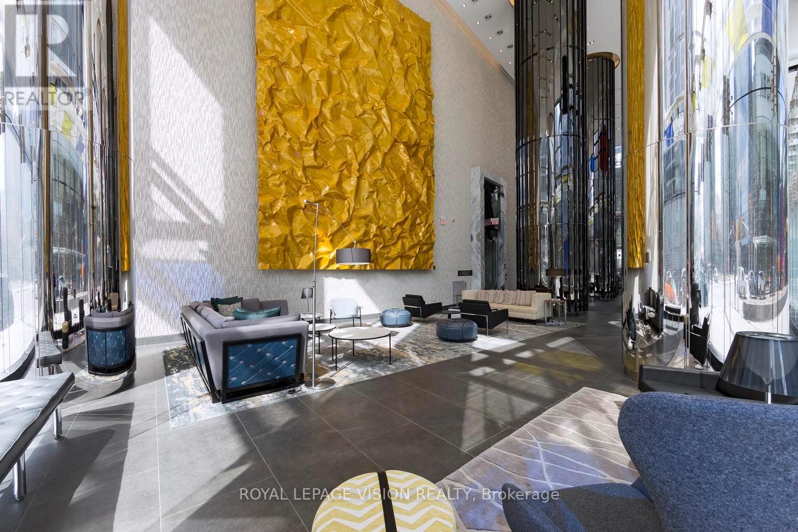
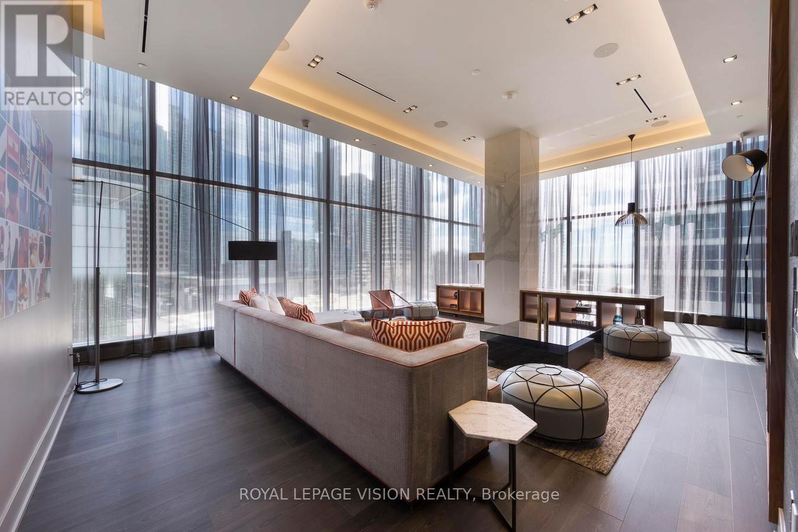
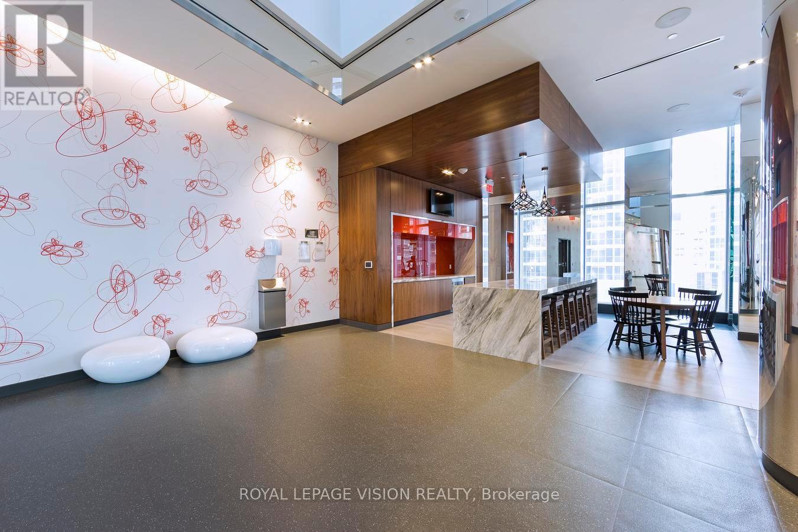
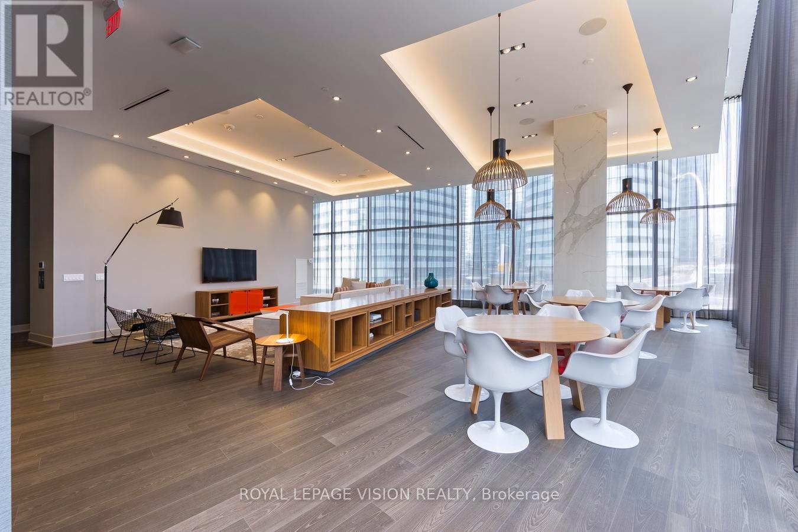
Experience elevated downtown living at Tridel's Ten York in Toronto's vibrant South Core. Perched on the 44th floor, this beautifully appointed 582 sq. ft. 1-BEDROOM suite offers breathtaking city views through floor-to-ceiling windows and a thoughtfully designed open-concept layout that maximizes both space and natural light. Contemporary finishes, sleek cabinetry, and stylish details throughout create a sophisticated urban retreat in one of Toronto's most sought-after waterfront communities. Residents enjoy access to exceptional amenities, including a state-of-the-art fitness centre, yoga and spin studios, outdoor pool and sundeck, sauna, party and dining rooms, theatre, guest suites, and 24-hour concierge service. Ideally located steps from Union Station, the Financial District, Rogers Centre, Scotiabank Arena, Harbourfront, waterfront trails, and Toronto's finest dining, shopping, and entertainment. (id:56426)

AMAR TAMBER

Listed by ROYAL LEPAGE VISION REALTY

The neighbourhood

About the area

Census figures and the live market for the area this home sits in, matched from the property’s own location on the map.

Want to see it?

Book a viewing

We cover Orangeville, Mono, Caledon, Shelburne, the rest of Dufferin County and into Wellington County. Call us directly.

Karen McGuffin
Residential Realtor

Karen McGuffin

(519) 216-1956
Keep looking

More in the area

  • 2550 SANDWICH WEST PARKWAY Unit# 211, LaSalle

    $399,999

    2550 SANDWICH WEST PARKWAY Unit# 211, LaSalle, Ontario

    2 bed · 2 bath · 1,129 sq ft

    MLS® 26027353

    Listed by MANOR WINDSOR REALTY LTD.

  • 108 QUEEN Street N, Kitchener

    $2,300,000

    108 QUEEN Street N, Kitchener, Ontario

    3 bed · 2 bath · 5,985 sq ft

    MLS® 40874126

    Listed by Flux Realty

  • 108 QUEEN Street N, Kitchener

    $2,300,000

    108 QUEEN Street N, Kitchener, Ontario

    4 bed · 3 bath · 5,985 sq ft

    MLS® 40874128

    Listed by Flux Realty

The trademarks REALTOR®, REALTORS®, and the REALTOR® logo are controlled by The Canadian Real Estate Association (CREA) and identify real estate professionals who are members of CREA. The trademarks MLS®, Multiple Listing Service® and the associated logos are owned by CREA and identify the quality of services provided by real estate professionals who are members of CREA.

Powered by REALTOR.ca — view this listing on REALTOR.ca

The trademarks REALTOR®, REALTORS®, and the REALTOR® logo are controlled by The Canadian Real Estate Association (CREA) and identify real estate professionals who are members of CREA. The trademarks MLS®, Multiple Listing Service® and the associated logos are owned by CREA and identify the quality of services provided by real estate professionals who are members of CREA.