Skip to content

1205 - 15 HOLMES AVENUE, Toronto (Willowdale East), Ontario

Contact for Price

1 bed · 1 bath

MLS® C14157874

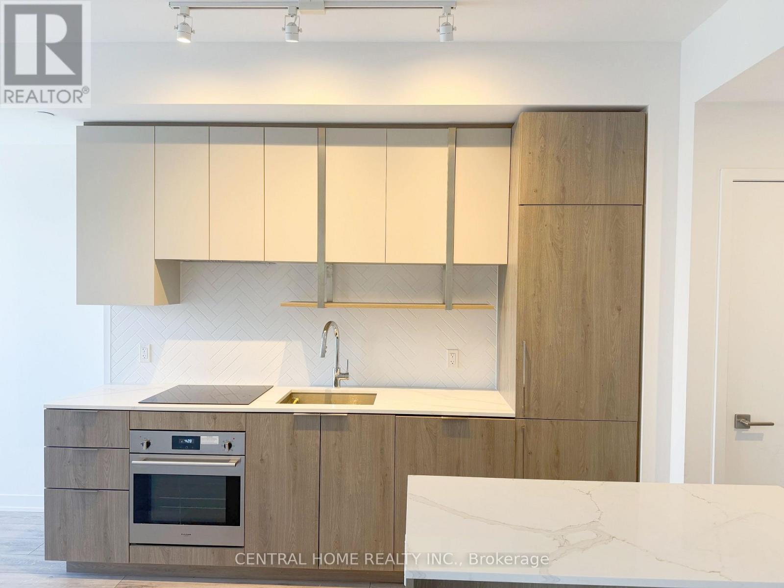
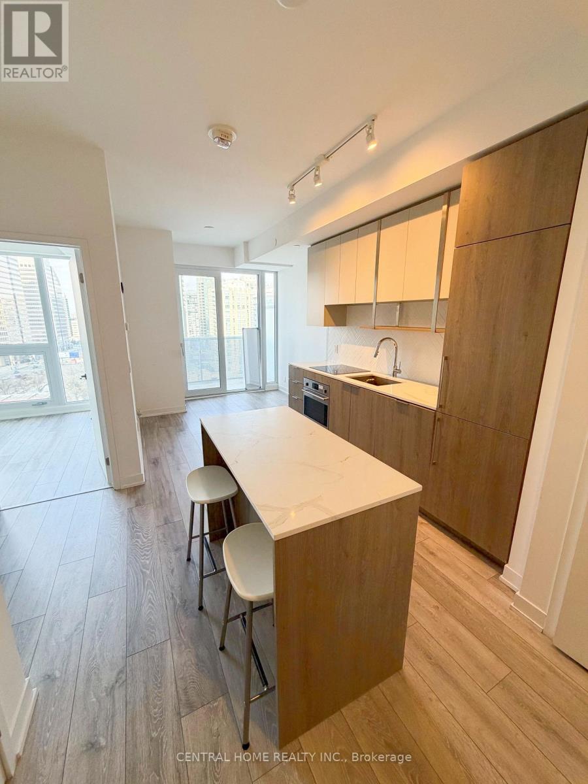
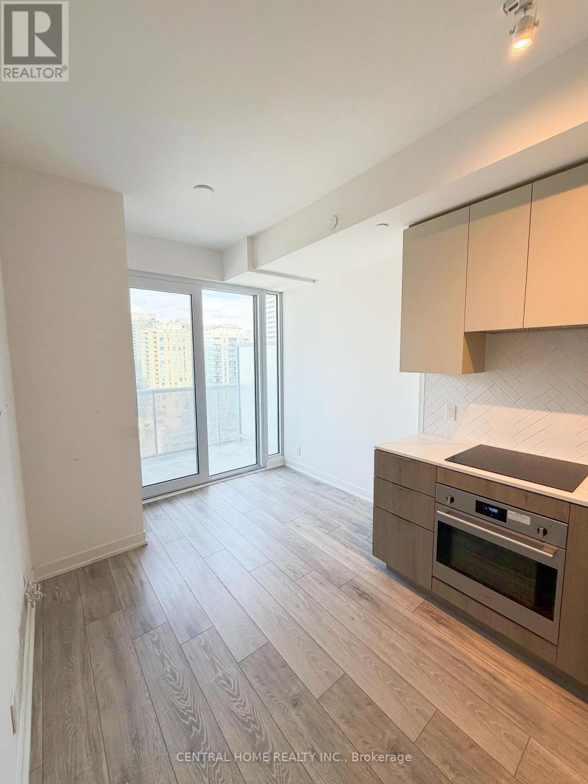
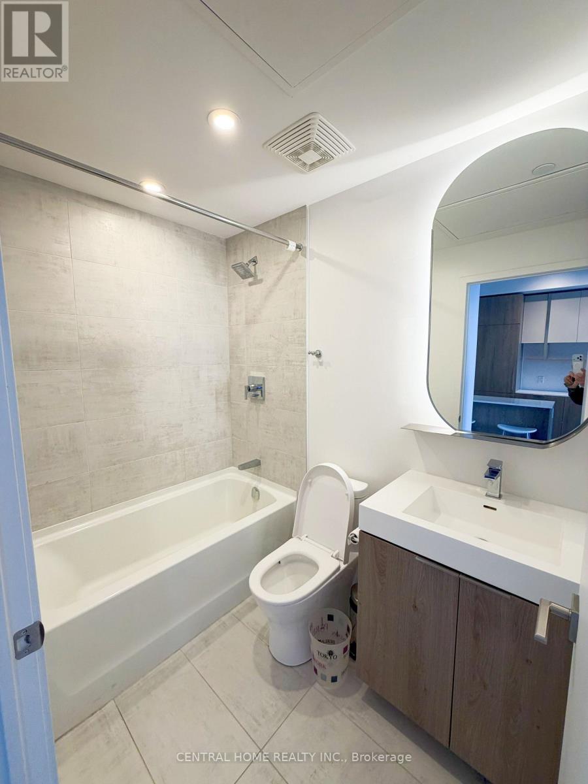
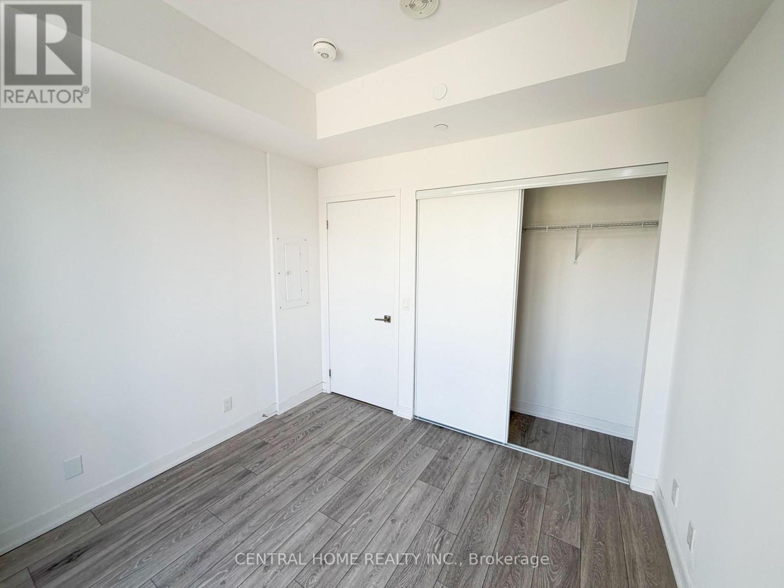
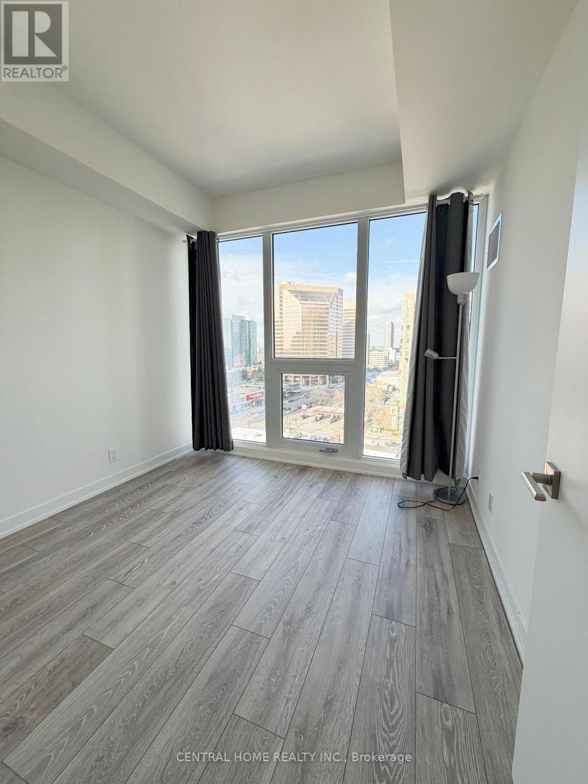
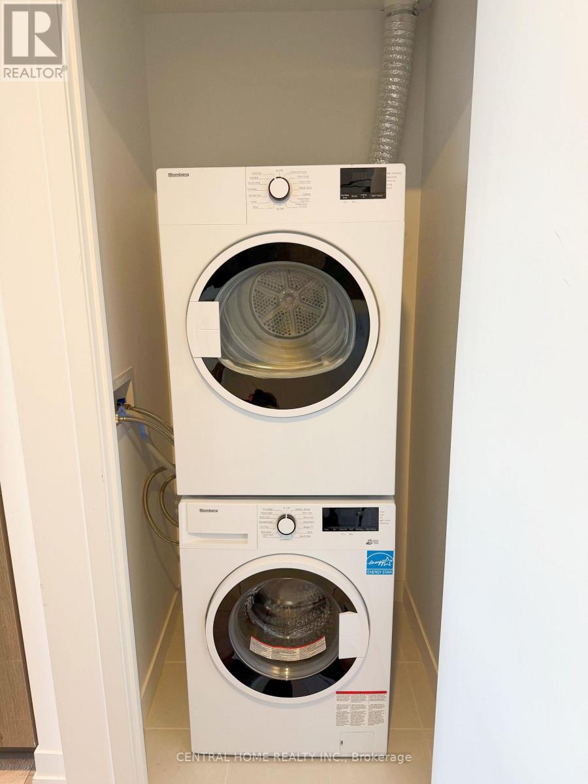
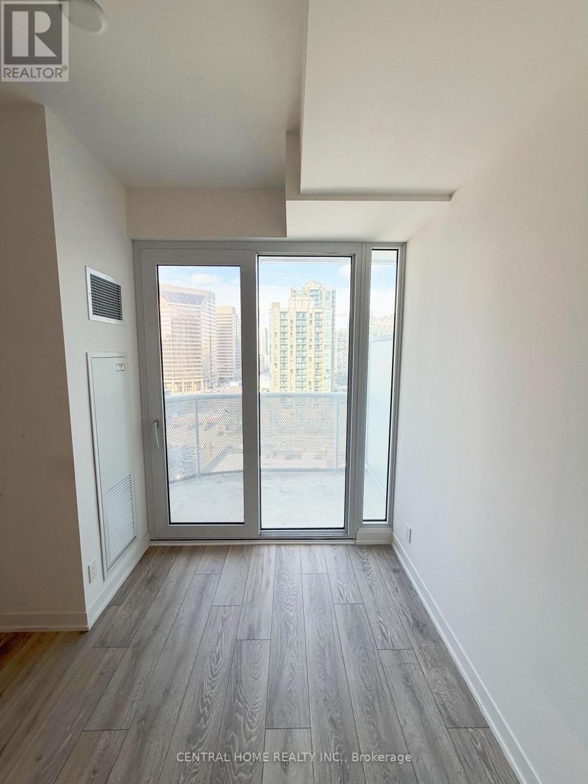
Experience elevated urban living at the renowned Azura Condos, nestled in the vibrant heart of North York. This impeccably designed unit boasts top-tier appliances, a built-in under-counter microwave, sleek laminate flooring, and a chic modern 4-piece bath. The open-concept kitchen is a standout, featuring quartz countertops, a central island, and floor-to-ceiling windows with brand new blinds that fill the space with abundant natural light.Enjoy ultimate convenience with Yonge & Finch Subway, TTC, supermarkets, restaurants, and banks just steps away. Community centres, libraries, shopping malls, and theatres are all within minutes. Azura offers a suite of exceptional amenities, including a 24-hour concierge, yoga studio, fitness centre, golf simulator, kids' playroom, and a party room with a chef's kitchen. Relax or entertain in style on the stunning rooftop terrace, complete with a lounge, fire pit, BBQ area, and sun deck. (id:56426)

KEREN QUAN

Listed by CENTRAL HOME REALTY INC.

The neighbourhood

About the area

Census figures and the live market for the area this home sits in, matched from the property’s own location on the map.

Want to see it?

Book a viewing

We cover Orangeville, Mono, Caledon, Shelburne, the rest of Dufferin County and into Wellington County. Call us directly.

Karen McGuffin
Residential Realtor

Karen McGuffin

(519) 216-1956
Keep looking

More in the area

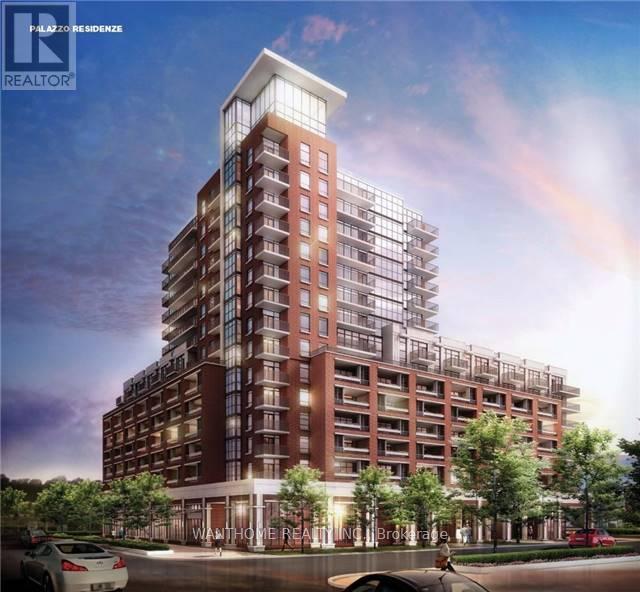
  • 1210 - 3091 DUFFERIN STREET, Toronto (Yorkdale-Glen Park)

    $428,000

    1210 - 3091 DUFFERIN STREET, Toronto (Yorkdale-Glen Park), Ontario

    1 bed · 1 bath

    MLS® W14159734

    Listed by WANTHOME REALTY INC.

  • 506 - 2835 ISLINGTON AVENUE, Toronto (Humber Summit)

    $499,900

    506 - 2835 ISLINGTON AVENUE, Toronto (Humber Summit), Ontario

    2 bed · 2 bath

    MLS® W14159728

    Listed by HOMELIFE SUPERSTARS REAL ESTATE LIMITED

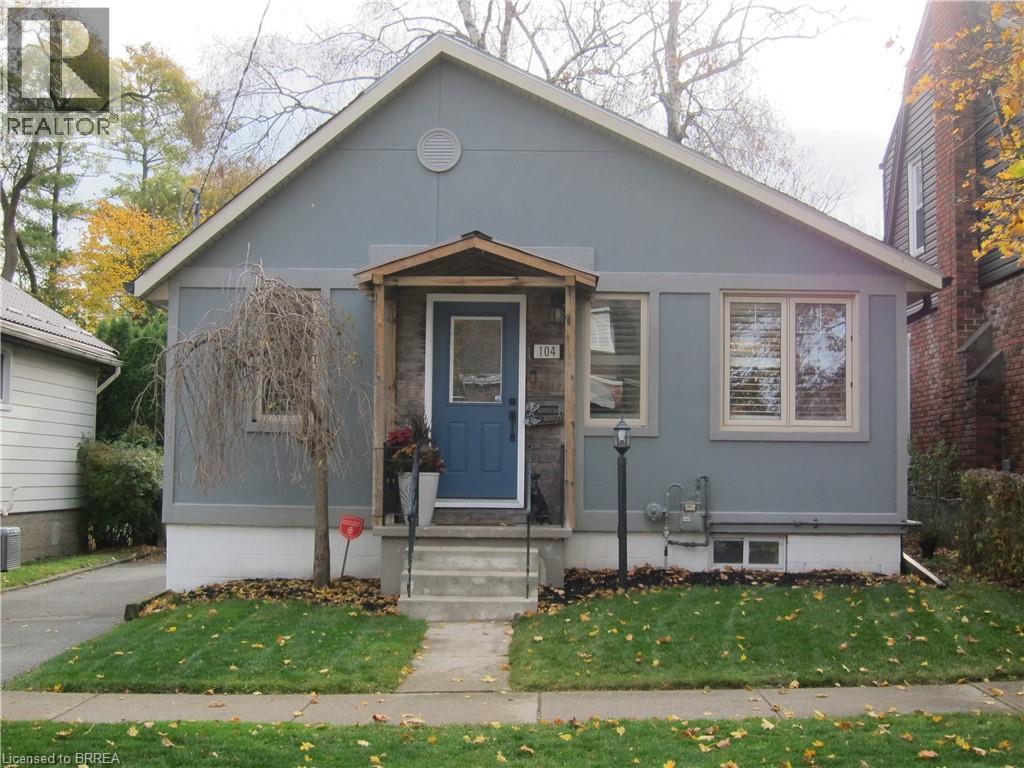
  • 104 WALNUT Street, Brantford

    $539,900

    104 WALNUT Street, Brantford, Ontario

    3 bed · 2 bath · 912 sq ft

    MLS® 40876964

    Listed by Century 21 Heritage House LTD

The trademarks REALTOR®, REALTORS®, and the REALTOR® logo are controlled by The Canadian Real Estate Association (CREA) and identify real estate professionals who are members of CREA. The trademarks MLS®, Multiple Listing Service® and the associated logos are owned by CREA and identify the quality of services provided by real estate professionals who are members of CREA.

Powered by REALTOR.ca — view this listing on REALTOR.ca

The trademarks REALTOR®, REALTORS®, and the REALTOR® logo are controlled by The Canadian Real Estate Association (CREA) and identify real estate professionals who are members of CREA. The trademarks MLS®, Multiple Listing Service® and the associated logos are owned by CREA and identify the quality of services provided by real estate professionals who are members of CREA.